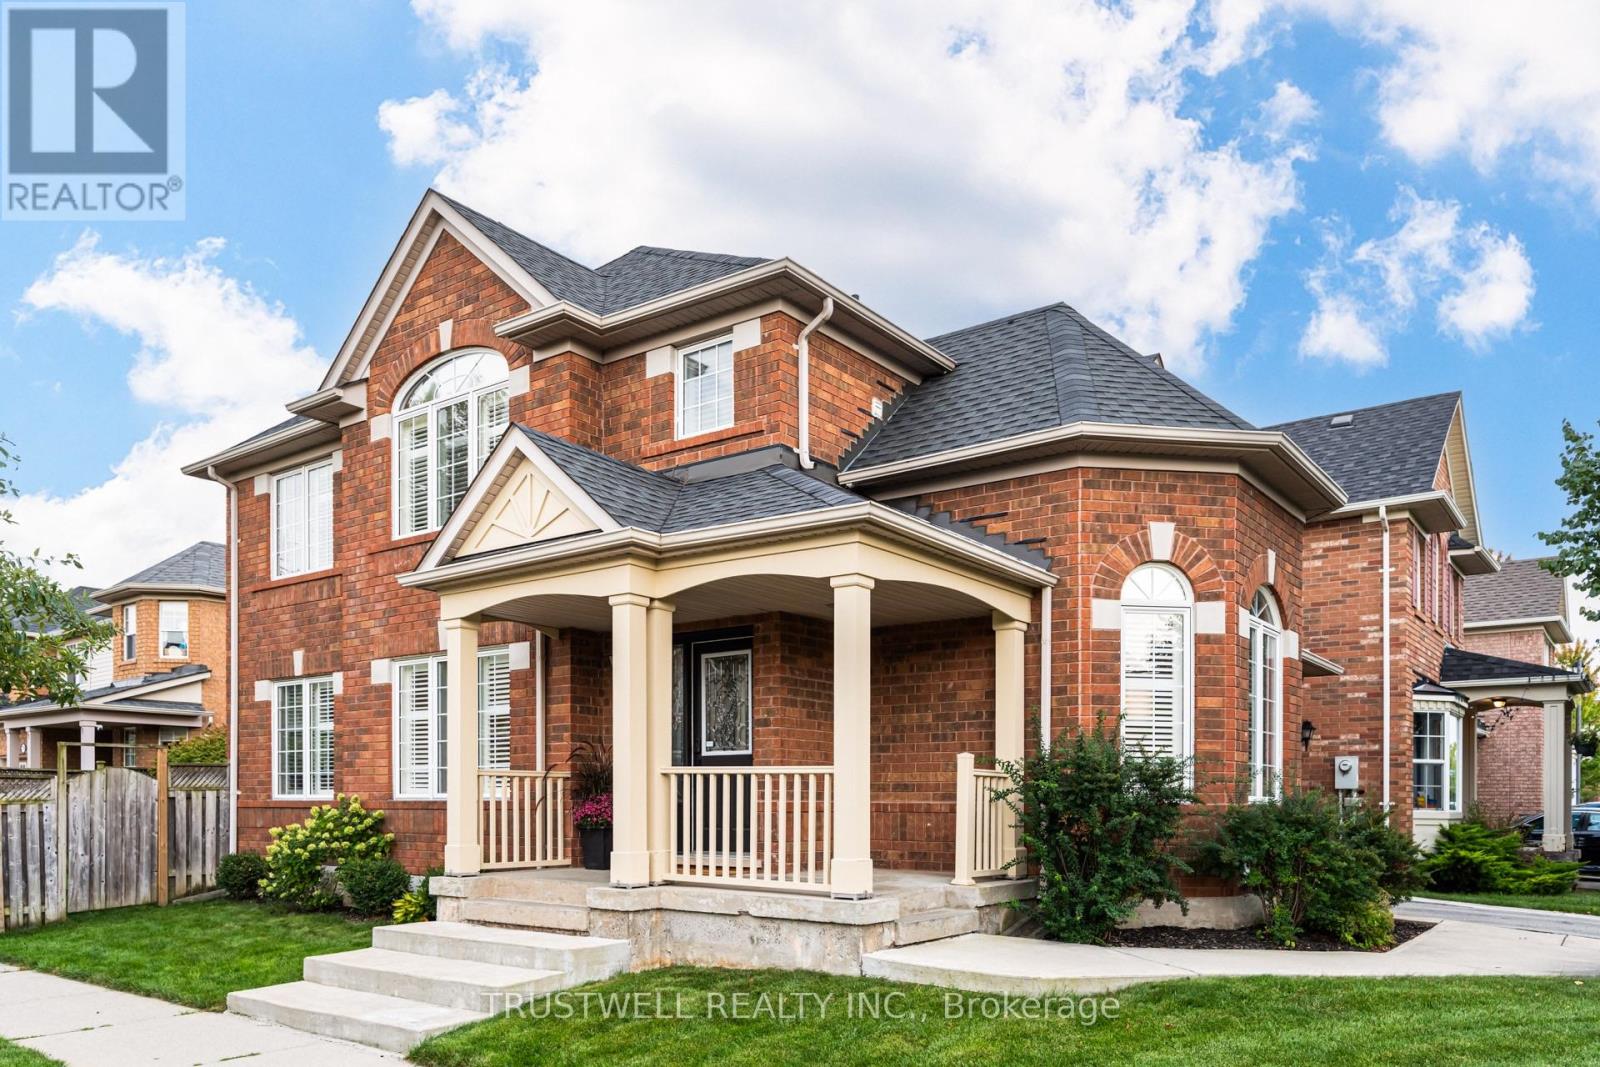
Videos & Virtual Tours
Open available video, 3D tour, or virtual-tour media for this listing.
687 Irving Terrace
Milton (BE Beaty), Ontario L9T6H5
MLS # W13800102
Property Details
Type
Detached
Beds
4
Baths
4
Status
For Sale
More homes like this
About this property
A fantastic opportunity to own this meticulously maintained, move-in-ready home that truly showcases pride of ownership in a sought-after, family-friendly neighbourhood. This popular Wyndham Corner model offers approximately 1,839 sq. ft. of thoughtfully designed living space, plus a fully finished basement.Step inside to a bright, sun-filled interior featuring a welcoming formal living and dining room-perfect for entertaining family and friends. The inviting family room showcases hardwood flooring, smooth ceilings, and pot lights, and seamlessly opens to the beautifully classic kitchen featuring stone countertops, a stylish backsplash, under-cabinet lighting, and a spacious breakfast area with a walk-out to the private backyard patio-ideal for outdoor dining and summer gatherings.The second floor offers three generously sized bedrooms, each with organized wardrobes, while the spacious primary bedroom features a walk-in closet and a stunning, newly renovated ensuite designed as your own private spa retreat. Enjoy a freestanding soaker tub, oversized glass-enclosed shower, and his-and-hers vanity sinks. A convenient second-floor laundry room with a linen closet completes this level.The fully finished basement provides exceptional additional living space, featuring a spacious recreation room with pot lights, a modern 3-piece bathroom, a versatile den, and an additional room ideal for a home office or playroom. Additional highlights include direct interior garage access, a large covered front porch, custom California shutters throughout, and a private driveway with an additional parking space and no sidewalk. Situated directly across from a park, this home offers the perfect combination of comfort, convenience, and family-friendly living. Beautifully updated, exceptionally maintained, and move-in ready-this is one you won't want to miss.
Mortgage Estimate
Estimated monthly payment
Calculating…
Estimate only. Taxes, insurance, condo fees, and lender terms are not included.
Monthly costs to verify
Property taxes: about $413/month based on listed annual taxes.
Estimate only. Confirm taxes, condo/maintenance fees, insurance, utilities, and lender terms before making decisions.
Rooms
| Room | Level | Dimensions |
|---|---|---|
| Living room | Main level | 3.34 x 3.71 |
| Recreational, Games room | Basement | 3.5 x 5.39 |
| Dining room | Main level | 1.22 x 3.4 |
| Office | Basement | 3.22 x 5.39 |
| Family room | Main level | 4.42 x 5.16 |
| Kitchen | Main level | 5.25 x 5.25 |
| Eating area | Main level | 0 x 0 |
| Primary Bedroom | Second level | 3.6 x 4.95 |
| Bedroom 2 | Second level | 4.33 x 3.05 |
| Bedroom 3 | Second level | 3.13 x 3.37 |
| Laundry room | Second level | 2.19 x 2.92 |
| Den | Basement | 3.09 x 3.58 |
Facts & Location
Interior Size
1,839 sq ft
Parking
3 spaces
Lot Size
41.1 x 80.4 FT
Annual Taxes
$4,957
Listing data
Listing information is provided for personal, non-commercial use and should be independently verified before making real estate decisions.
Last refreshed: Sep 18, 2026 3:21 AM
Explore nearby searches
SEO-friendly searches for this area, property type, and nearby neighbourhoods.
Similar Properties
More nearby listings that may fit the same search.
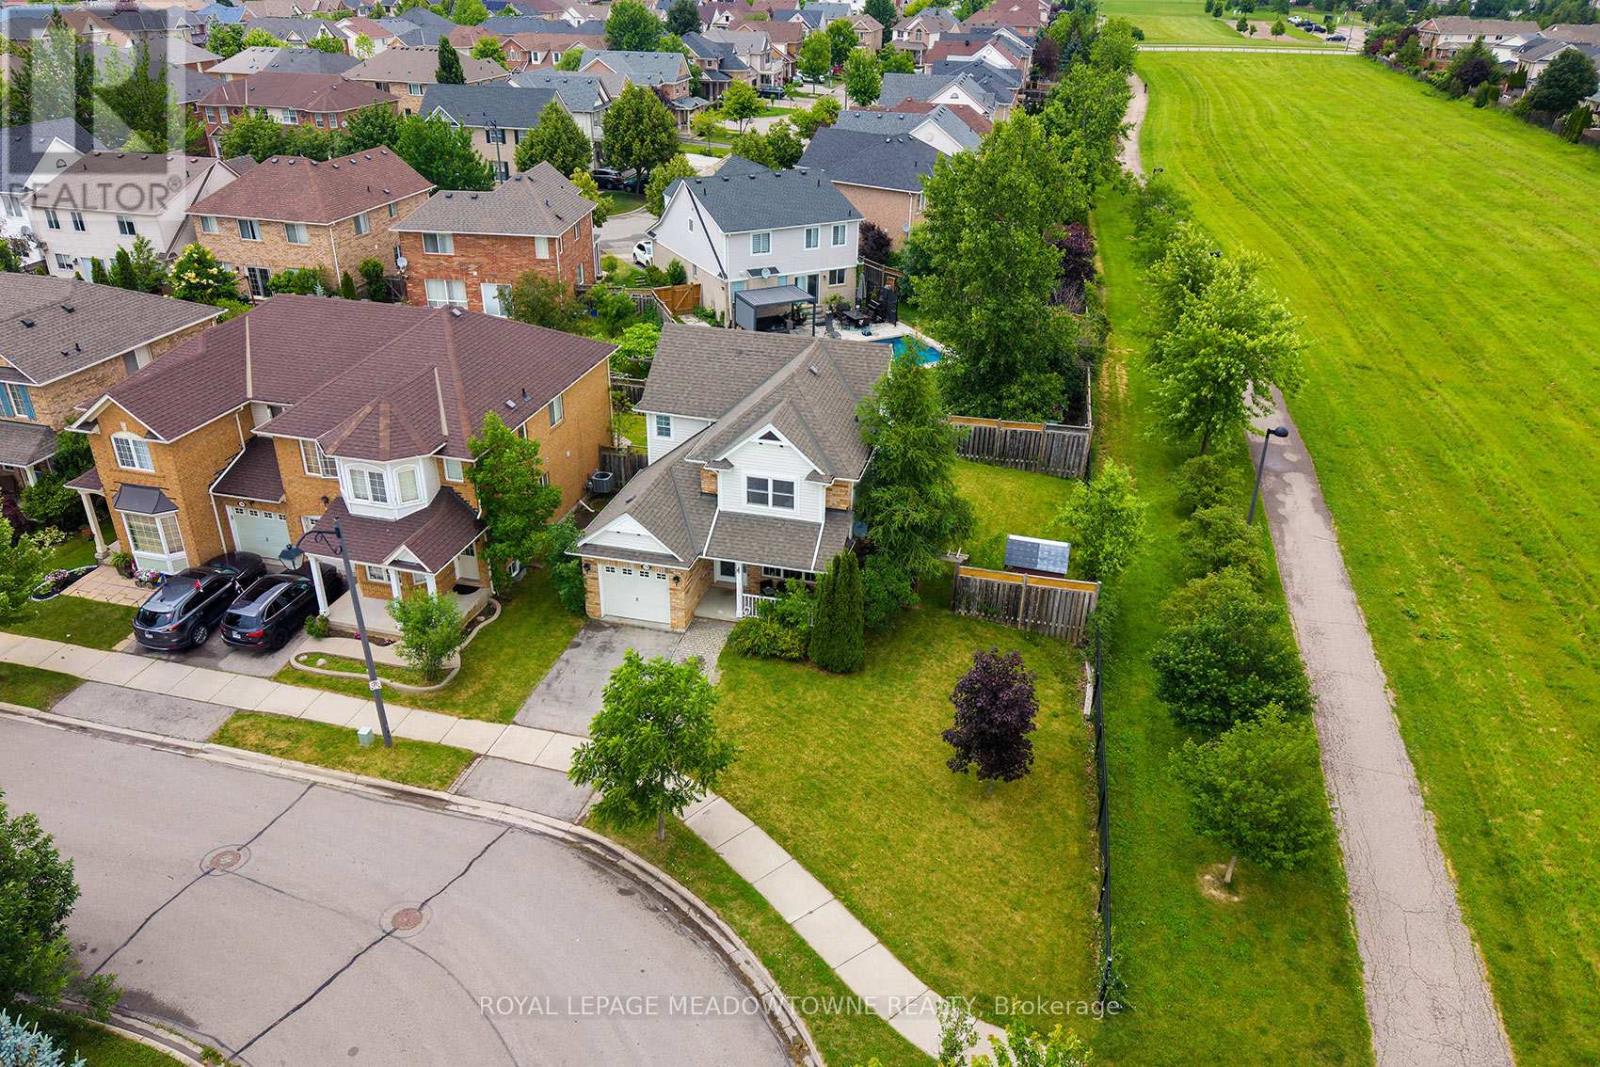
$999,999
774 Irving Terrace
Milton (BE Beaty) · MLS # W13492172
3 bed · 4 bath
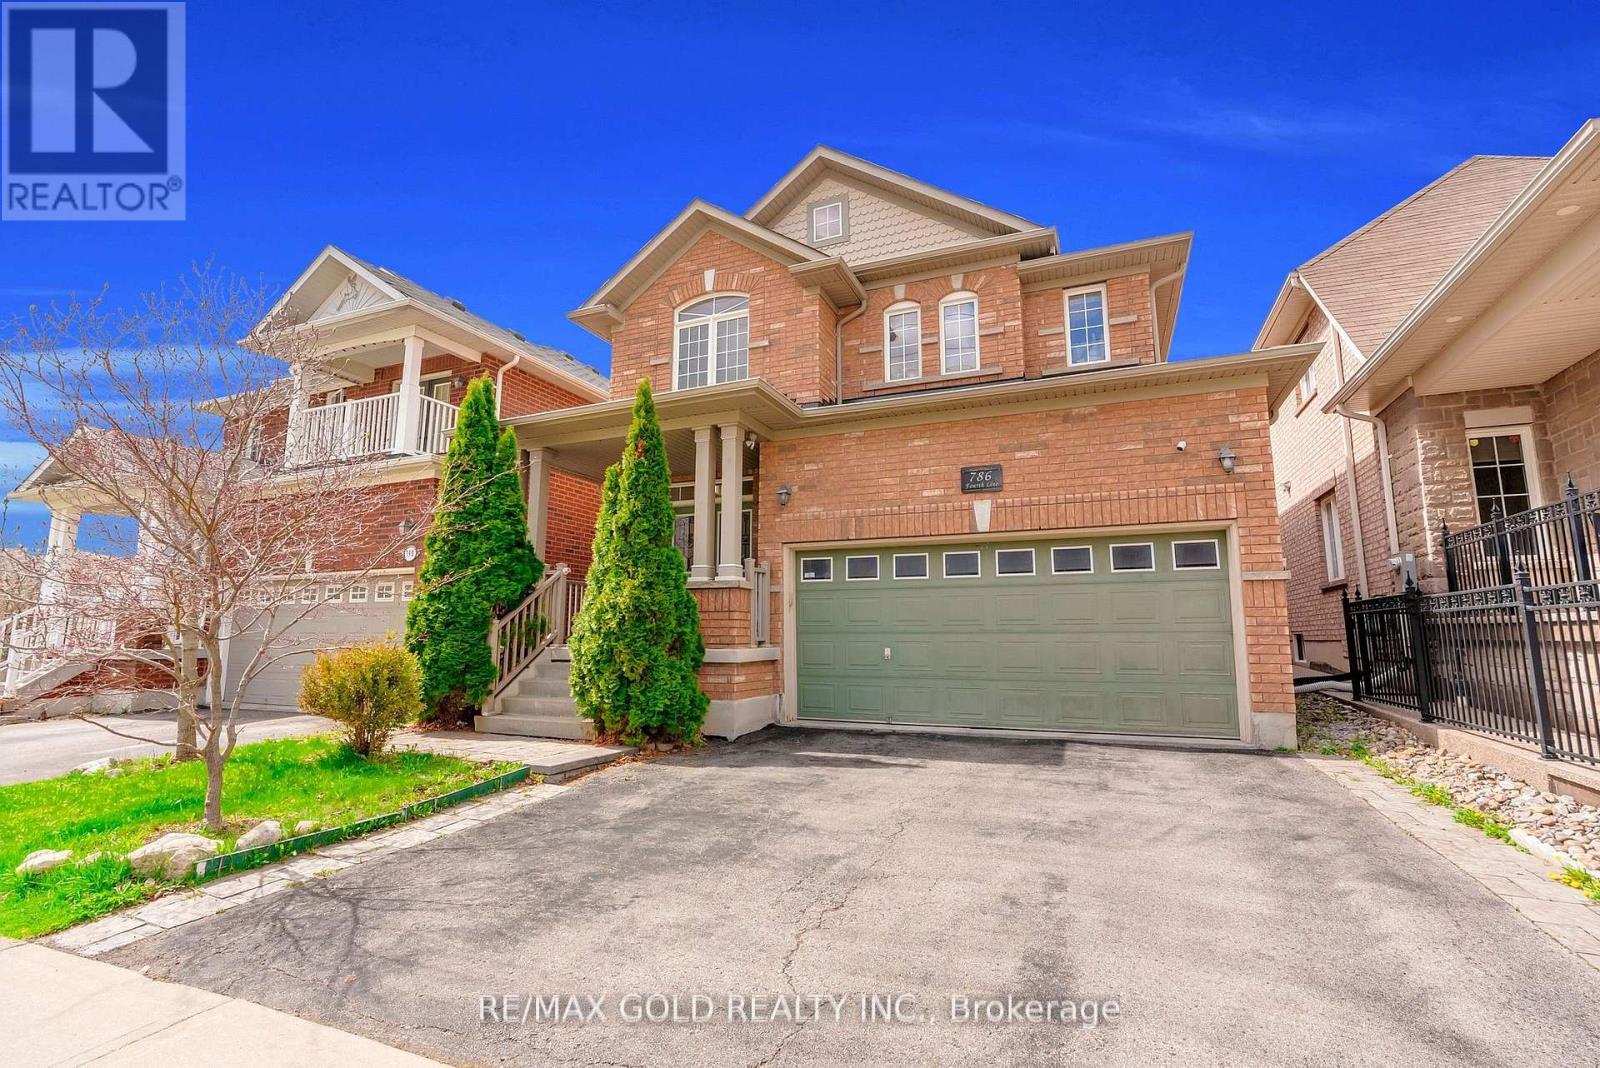
$1,099,999
786 Fourth Line
Milton (BE Beaty) · MLS # W13693050
4 bed · 3 bath
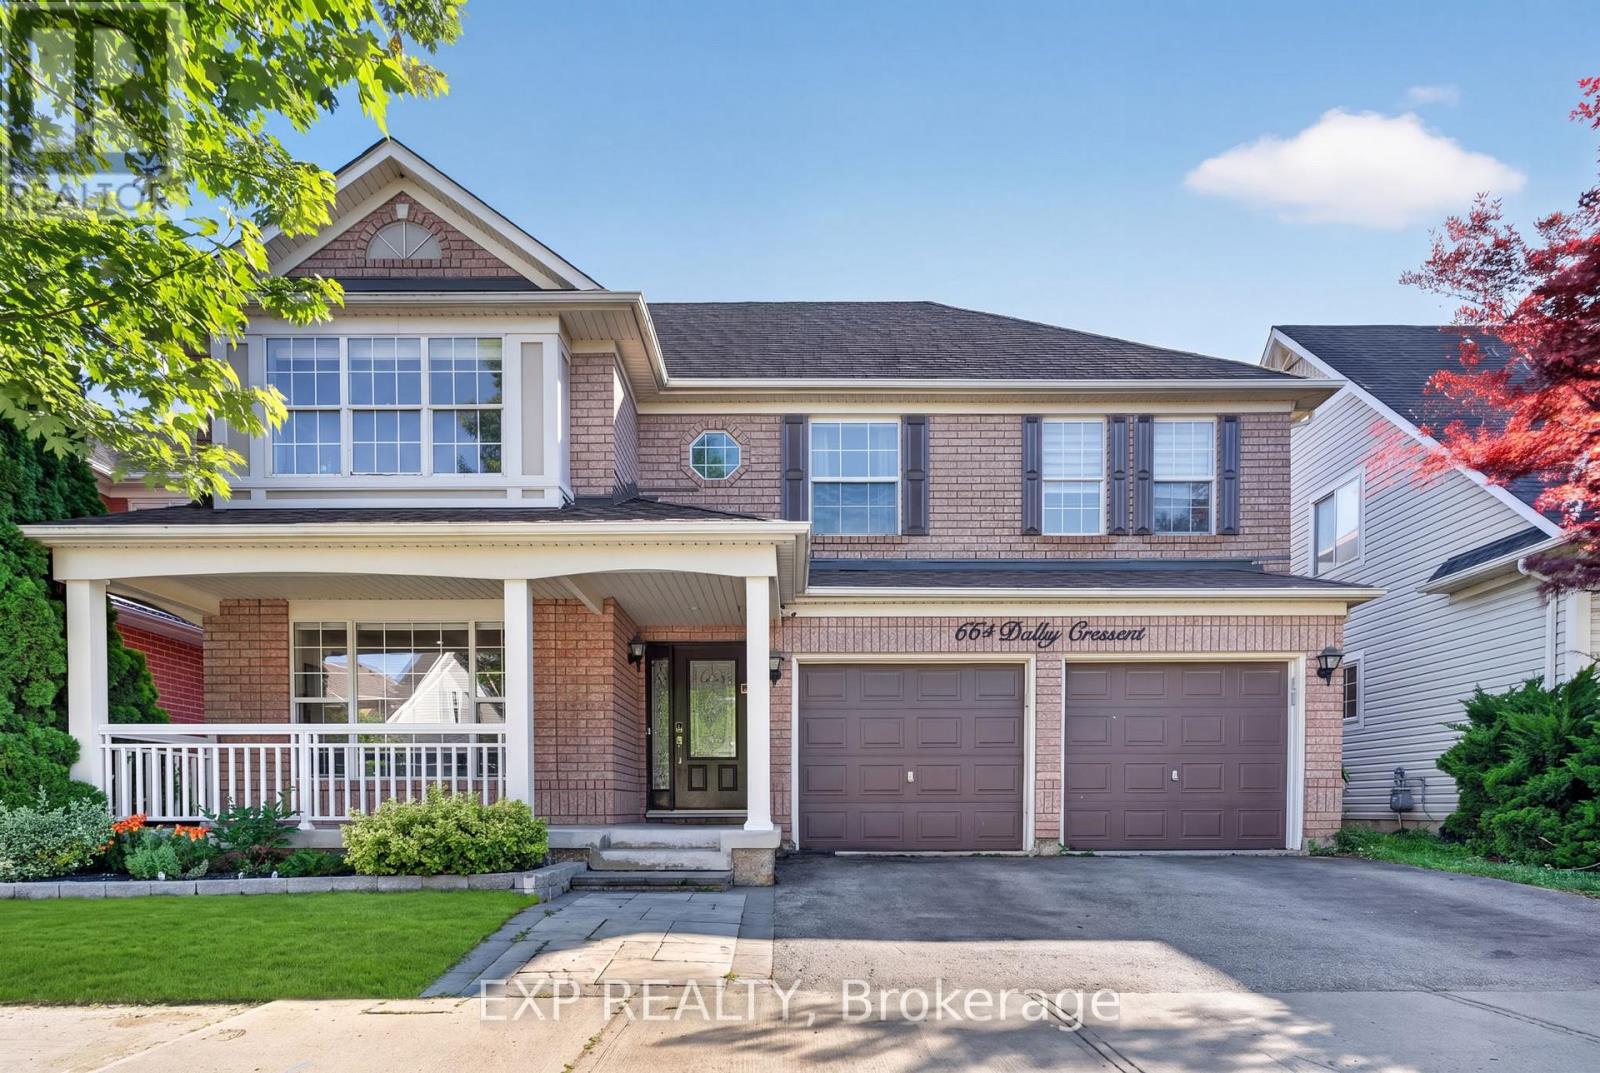
$1,185,000
664 Dolby Crescent
Milton (BE Beaty) · MLS # W13669028
5 bed · 4 bath