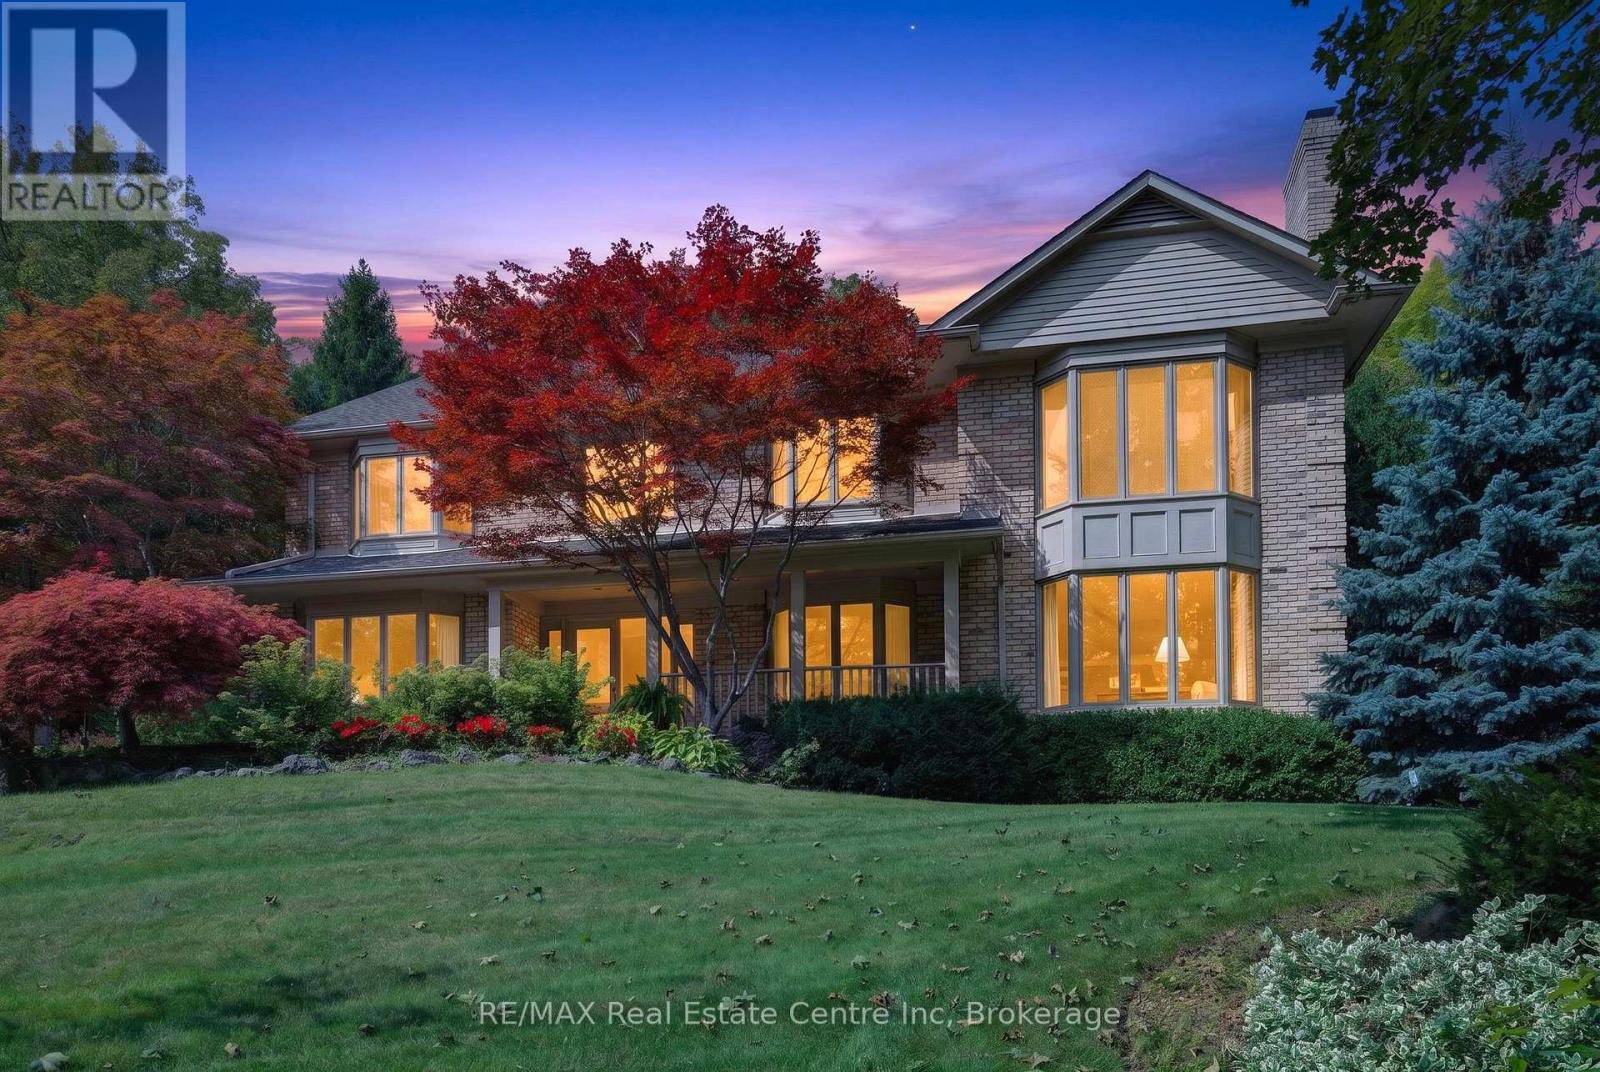
Videos & Virtual Tours
Open available video, 3D tour, or virtual-tour media for this listing.
179 Oaklands Park Court
Burlington (Bayview), Ontario L7T4G9
MLS # W13842358
Property Details
Type
Detached
Beds
4
Baths
4
Status
For Sale
More homes like this
About this property
Exceptional luxury living in a coveted Burlington neighbourhood. Welcome to 179 Oaklands Park Court, an exquisite luxury residence offering an exceptional combination of elegance, space, natural light, and resort-style outdoor living. Situated on a generous lot in a highly desirable Burlington location, this remarkable 4-bedroom, 4-bathroom home is designed for both sophisticated entertaining and comfortable family living.The impressive main level features gracious formal living, dining, and family rooms, creating an elegant flow for entertaining on any scale. A beautiful sunroom provides a bright and tranquil space to relax, while the convenient main-floor laundry and powder room add everyday functionality. At the centre of the home is a spacious, light-filled gourmet kitchen, featuring abundant cabinetry, a large island with built-in cooktop, and generous preparation space. Designed as the heart of the home, the kitchen offers an inviting setting for casual family gatherings or entertaining guests.The upper level offers generously proportioned bedrooms, highlighted by a magnificent primary retreat with a luxurious ensuite. A truly special feature is the upper-level terrace, offering beautiful views toward Lake Ontario and an exceptional outdoor setting for morning coffee, evening sunsets, or entertaining. The outdoor experience is nothing short of spectacular. Step into your own private oasis featuring a beautiful in-ground pool and stunning waterfall feature, surrounded by a spacious lot offering ample room for outdoor dining, lounging, and entertaining. Additional highlights include a large garage, generous parking, and an exceptional sense of privacy. Enjoy the convenience of being within walking distance to LaSalle Marina, with easy access to Burlington's waterfront, parks, trails, and Lake Ontario. A rare opportunity to experience refined Burlington living in an impressive, beautifully appointed residence where elegance meets resort-style comfort.
Mortgage Estimate
Estimated monthly payment
Calculating…
Estimate only. Taxes, insurance, condo fees, and lender terms are not included.
Monthly costs to verify
Property taxes: about $1,131/month based on listed annual taxes.
Estimate only. Confirm taxes, condo/maintenance fees, insurance, utilities, and lender terms before making decisions.
Rooms
| Room | Level | Dimensions |
|---|---|---|
| Kitchen | Main level | 2.31 x 7.57 |
| Bathroom | Second level | 3.71 x 3.78 |
| Bedroom | Second level | 3.71 x 4.47 |
| Bedroom | Second level | 4.55 x 3.96 |
| Bedroom | Second level | 4.7 x 3.91 |
| Bathroom | Second level | 3.71 x 2.69 |
| Bathroom | Basement | 0.89 x 2.41 |
| Recreational, Games room | Basement | 4.14 x 7.57 |
| Dining room | Main level | 5.05 x 3.96 |
| Family room | Main level | 7.72 x 4.29 |
| Office | Main level | 3.91 x 3.91 |
| Sunroom | Main level | 4.93 x 2.57 |
| Foyer | Main level | 3.07 x 2.46 |
| Laundry room | Main level | 4.04 x 3.15 |
| Bathroom | Main level | 1.02 x 2.11 |
| Living room | Main level | 4.29 x 6.12 |
| Primary Bedroom | Second level | 7.14 x 6.07 |
Facts & Location
Parking
11 spaces
Lot Size
105 x 225.1 FT
Annual Taxes
$13,573
Listing data
Listing information is provided for personal, non-commercial use and should be independently verified before making real estate decisions.
Last refreshed: Oct 1, 2026 3:23 AM
Explore nearby searches
SEO-friendly searches for this area, property type, and nearby neighbourhoods.
Similar Properties
More nearby listings that may fit the same search.
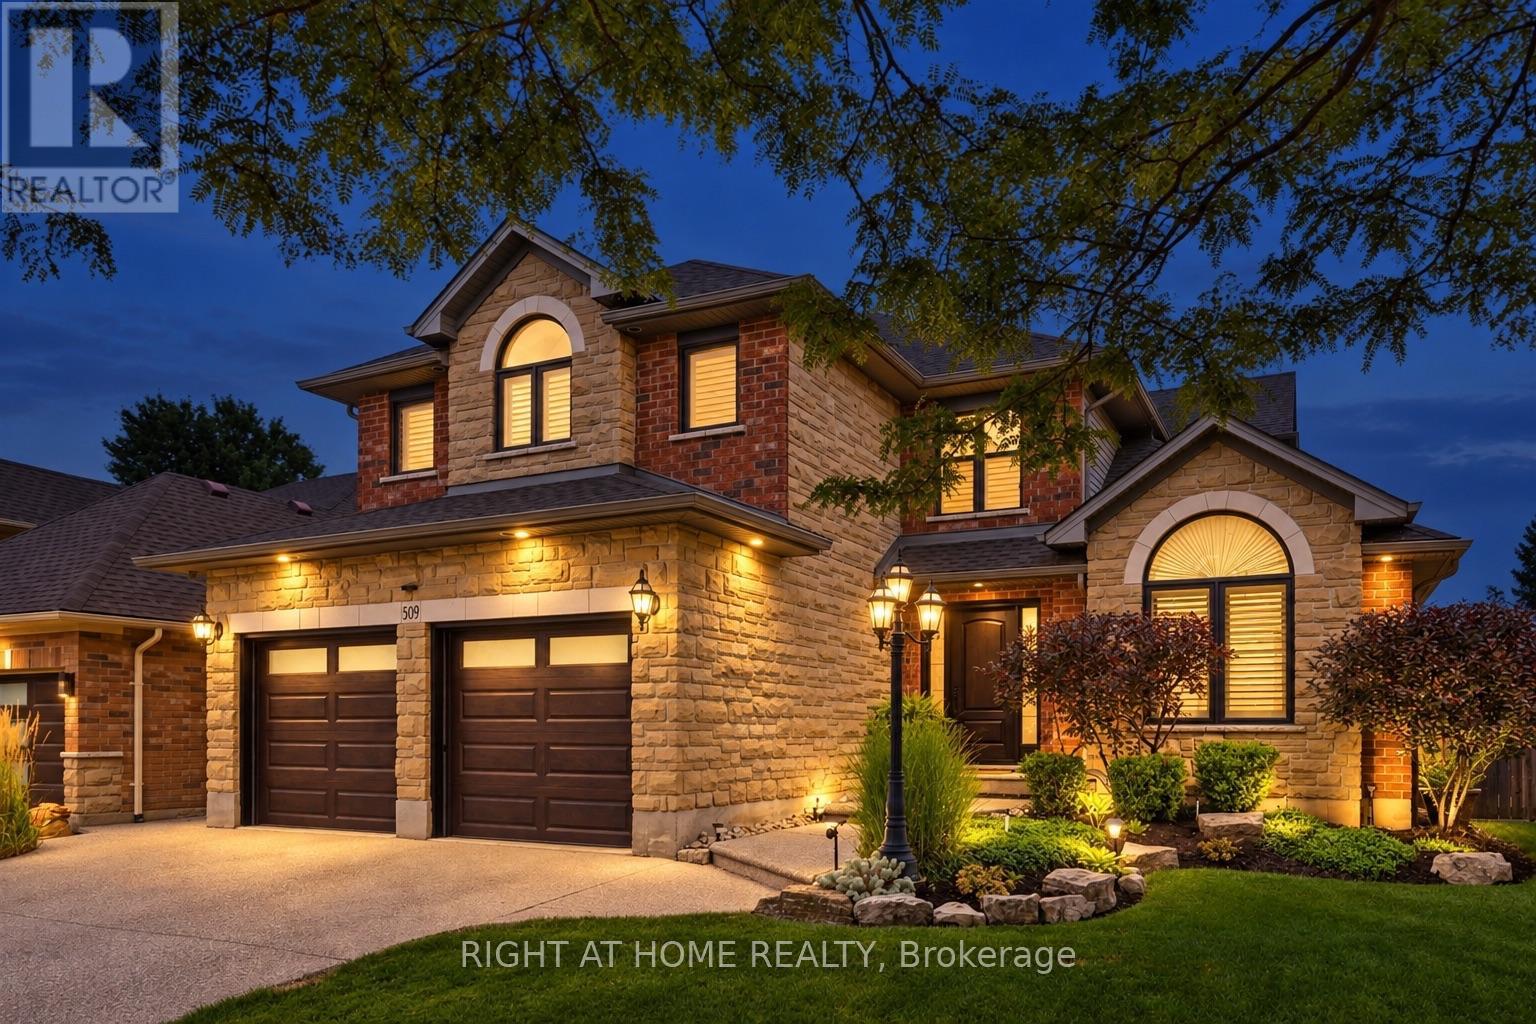
$1,679,900
509 Larkspur Lane
Burlington (Bayview) · MLS # W13753076
4 bed · 3 bath
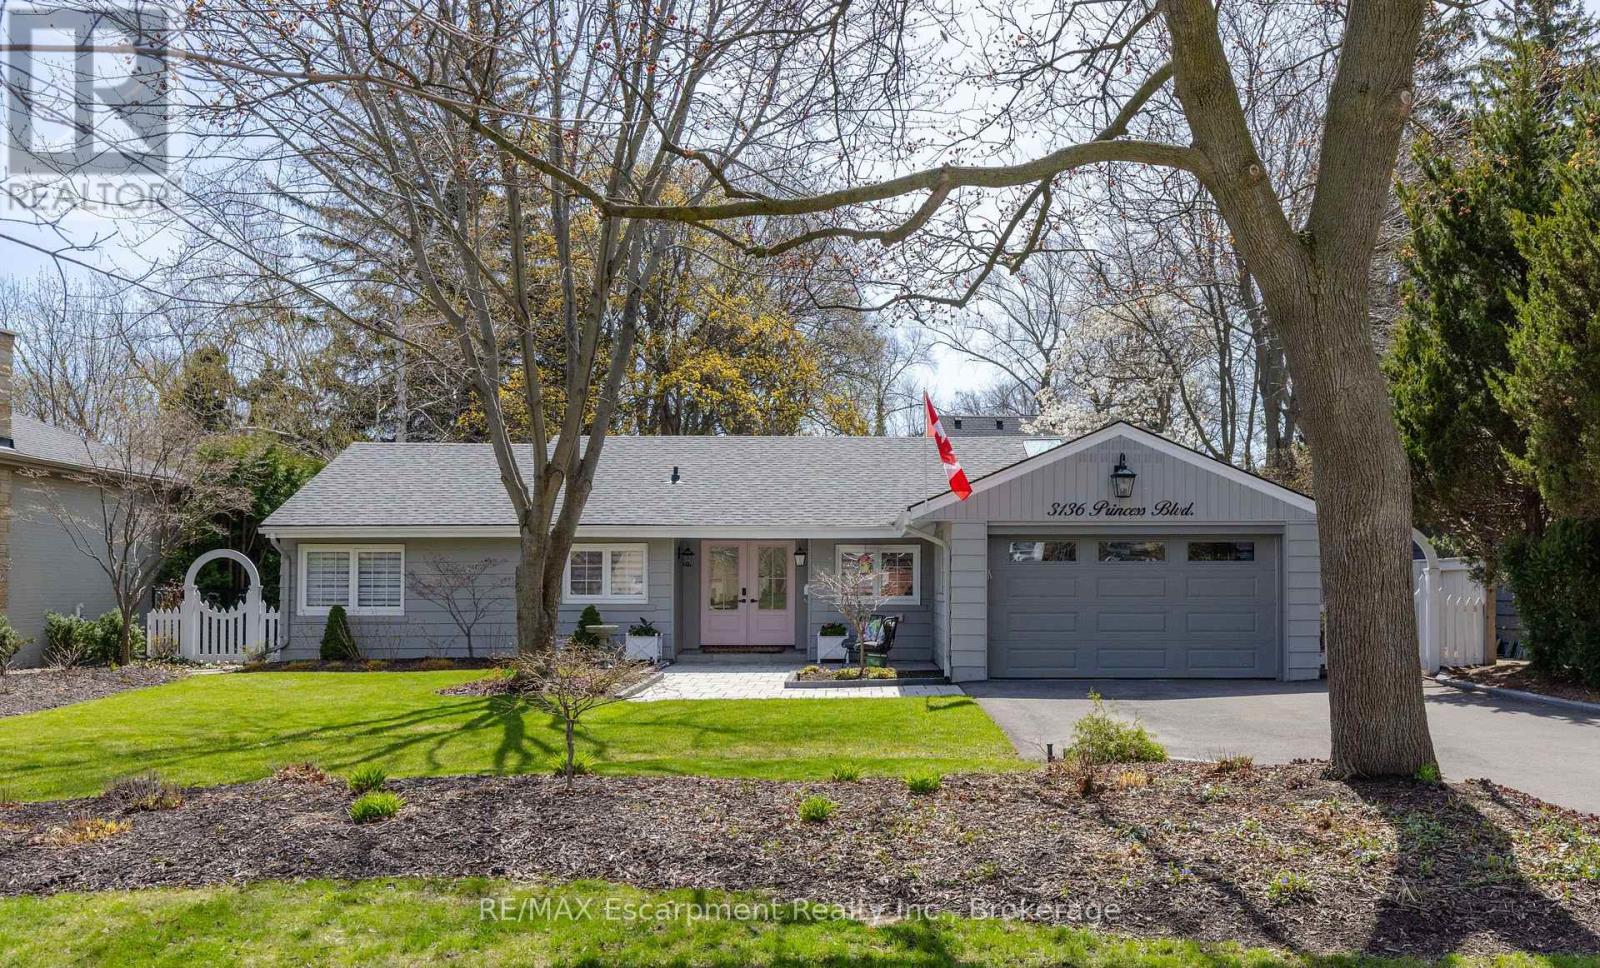
$1,999,000
3136 Princess Boulevard
Burlington (Roseland) · MLS # W13579672
3 bed · 2 bath · 1,854 sq ft
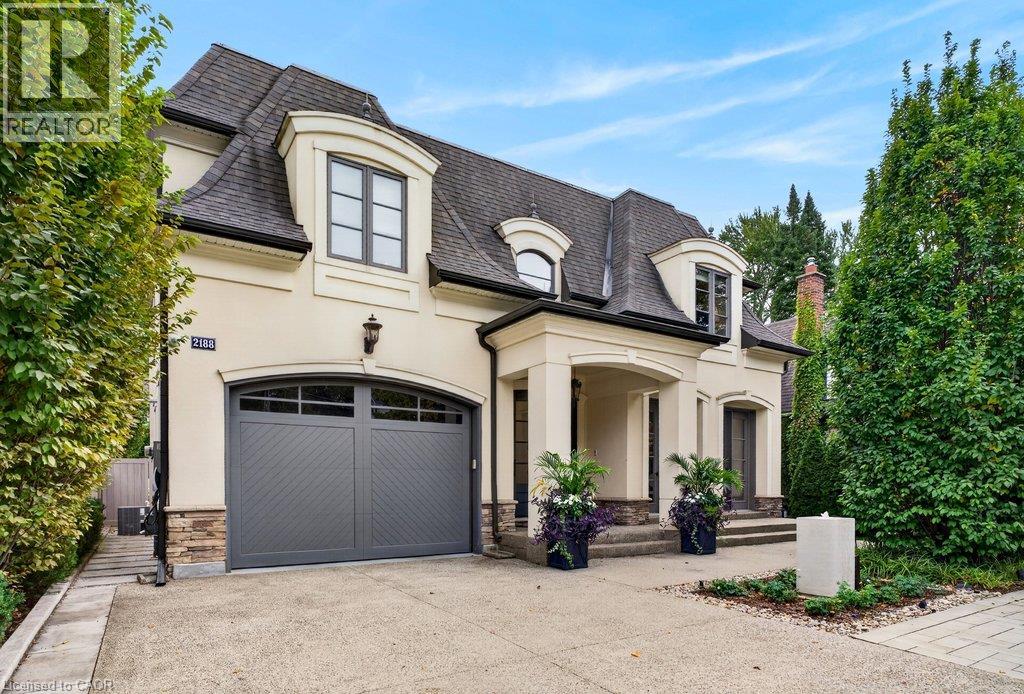
$2,299,888
2188 CAROLINE Street
Burlington · MLS # 40865828
4 bed · 4 bath · 3,236 sq ft