Videos & Virtual Tours
Open available video, 3D tour, or virtual-tour media for this listing.
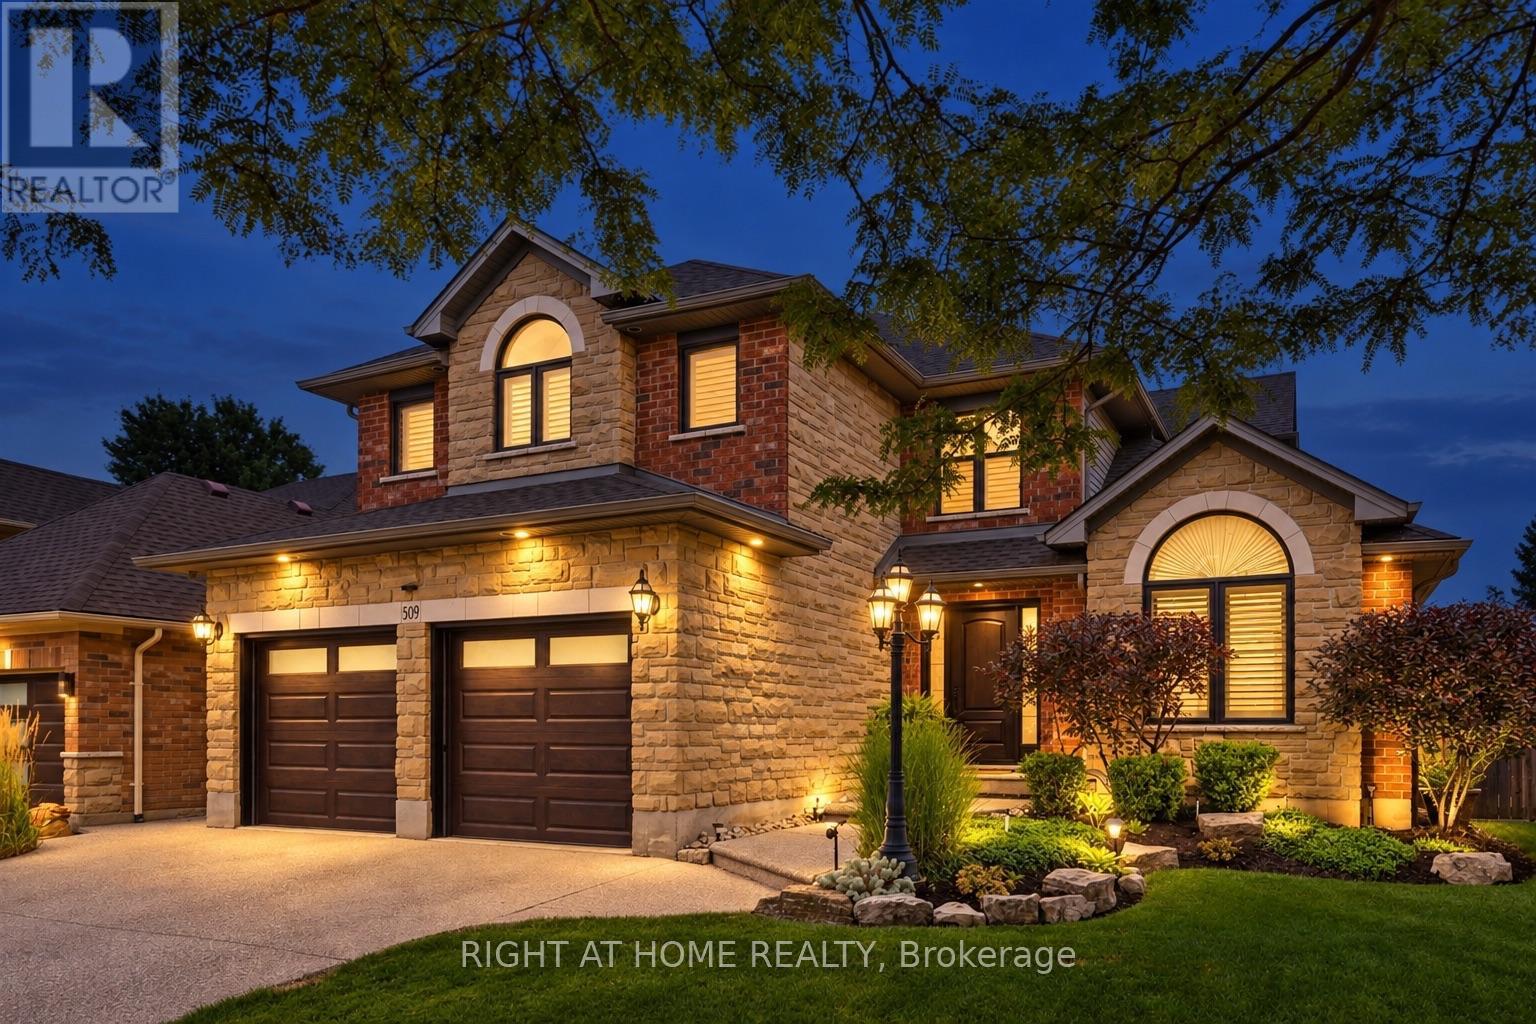
509 Larkspur Lane
Burlington (Bayview), Ontario L7T4L8
MLS # W13753076
Property Details
Type
Detached
Beds
4
Baths
3
Status
For Sale
More homes like this
About this property
Welcome to 509 Larkspur Lane,a beautifully updated 4-bed,3-bath detached home tucked away on a quiet,family-friendly street in one of Burlington's most desirable settings.Surrounded by the natural beauty of the Royal Botanical Gardens,conservation lands & scenic trails,this exceptional home offers the perfect combination of nature,neighbourhood & convenience,with excellent schools,shopping,amenities & major highways just minutes away.The bright main level features engineered hardwood & a wonderful layout for family living & entertaining.The stunning kitchen was completely renovated in 2021 with designer soft-close cabinetry,Calacatta Arno quartz counters & backsplash,premium Bosch 800 Series appliances,built-in ovens & induction cooktop.The main floor also offers a spacious living room,dining room(currently a games room),family room,2-pc bath & beautifully finished laundry/mudroom with inside access to the double garage.Upstairs are 4 generous bedrooms,including a spacious primary retreat with large walk-in closet & luxurious 3-pc ensuite with oversized shower.Three additional bedrooms & a renovated 4-pc bath complete the upper level.The finished lower level offers a spacious rec room,ideal for a home theatre,gym or games area,and easily adaptable for a teenager or extended family,plus plenty of storage.Step outside to your private backyard oasis featuring a spectacular in-ground saltwater pool with walk-on safety cover,extensive patio stone & multiple areas for relaxing & entertaining.A covered gazebo is perfect for summer evenings,while the garden shed with hydro adds convenience & storage.Additional highlights include new windows(2020),California shutters & electronic blinds.Beautifully maintained,thoughtfully updated & surrounded by nature,509 Larkspur Lane offers the complete family-home package-inside & out.Book your private showing today!
Mortgage Estimate
Estimated monthly payment
Calculating…
Estimate only. Taxes, insurance, condo fees, and lender terms are not included.
Monthly costs to verify
Property taxes: about $673/month based on listed annual taxes.
Estimate only. Confirm taxes, condo/maintenance fees, insurance, utilities, and lender terms before making decisions.
Rooms
| Room | Level | Dimensions |
|---|---|---|
| Living room | Main level | 4.31 x 4.94 |
| Bathroom | Second level | 4.22 x 1.83 |
| Laundry room | Main level | 3.56 x 2.87 |
| Recreational, Games room | Lower level | 5.3 x 8.53 |
| Mud room | Main level | 2.24 x 1.86 |
| Utility room | Lower level | 9.13 x 11.53 |
| Utility room | Lower level | 3.38 x 2.04 |
| Dining room | Main level | 4.62 x 3.84 |
| Family room | Main level | 5.15 x 3.41 |
| Kitchen | Main level | 6.66 x 5.19 |
| Primary Bedroom | Second level | 4.4 x 5.3 |
| Bedroom 2 | Second level | 4.21 x 4.17 |
| Bedroom 3 | Second level | 3.3 x 3.63 |
| Bedroom 4 | Second level | 3.07 x 4.12 |
| Bathroom | Main level | 1.22 x 0.76 |
| Bathroom | Second level | 1.8 x 3.87 |
Facts & Location
Parking
6 spaces
Lot Size
52 x 103 FT
Annual Taxes
$8,071
Listing data
Listing information is provided for personal, non-commercial use and should be independently verified before making real estate decisions.
Last refreshed: Oct 1, 2026 3:22 AM
Explore nearby searches
SEO-friendly searches for this area, property type, and nearby neighbourhoods.
Similar Properties
More nearby listings that may fit the same search.
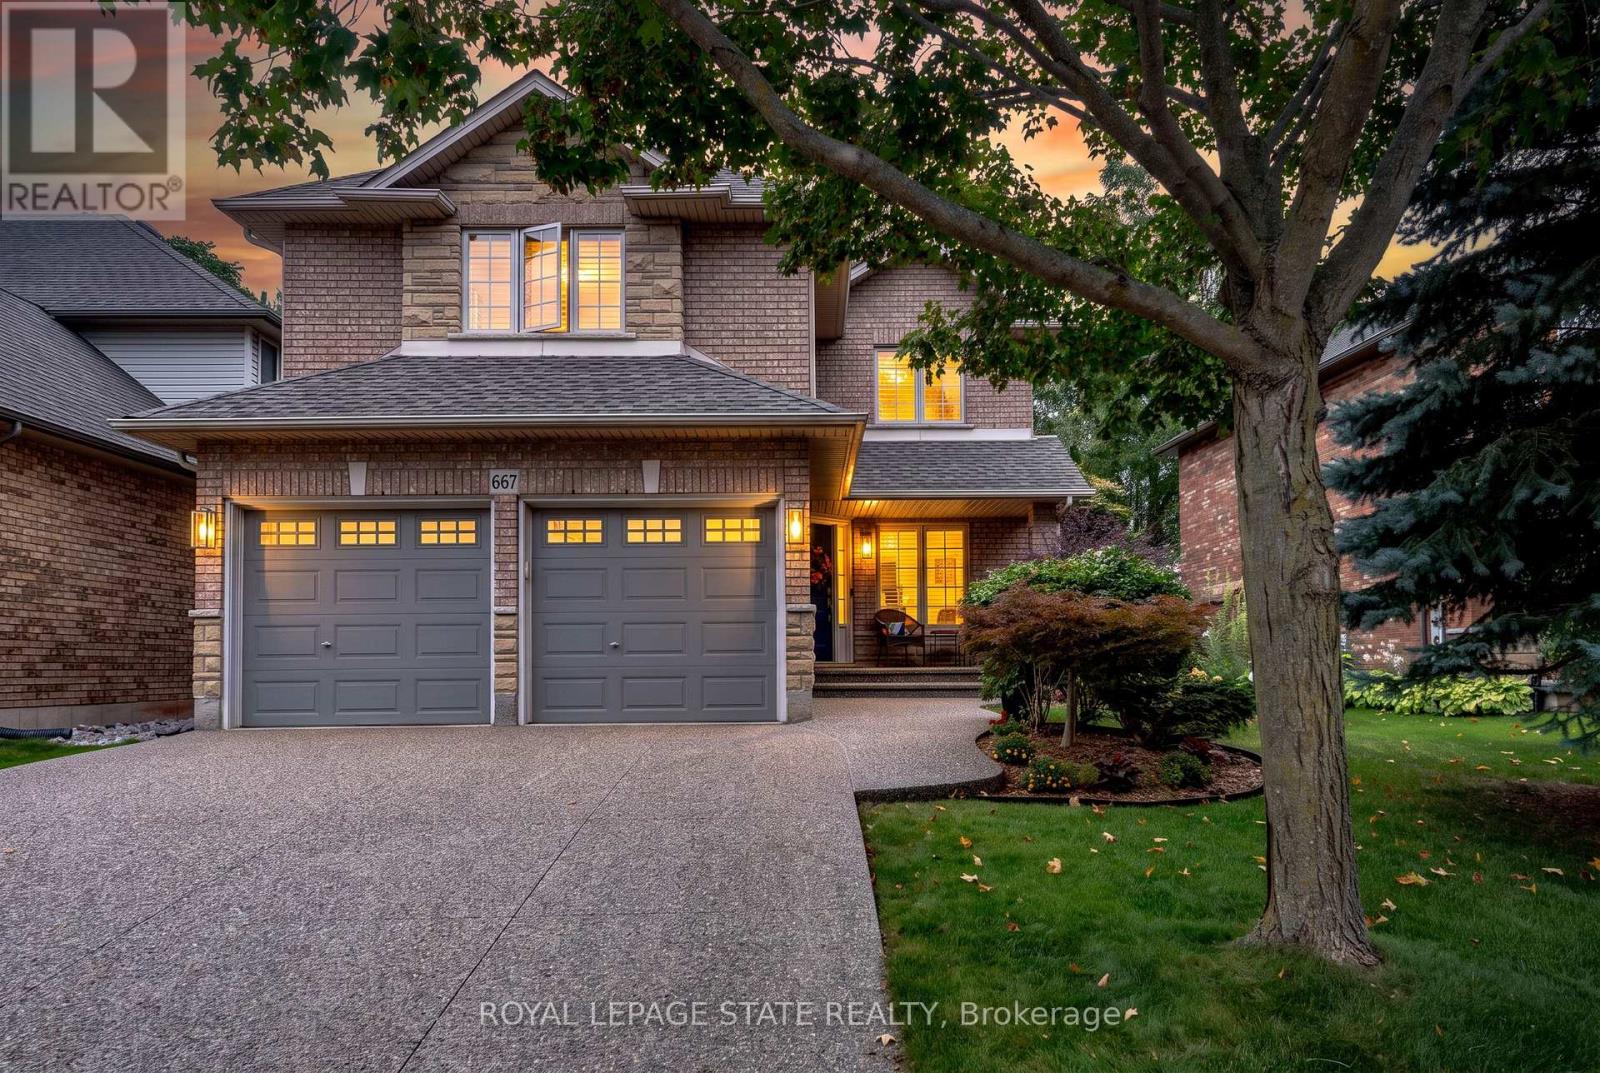
$1,549,999
667 Sandcherry Drive
Burlington (Bayview) · MLS # W13799296
4 bed · 4 bath · 3,000 sq ft
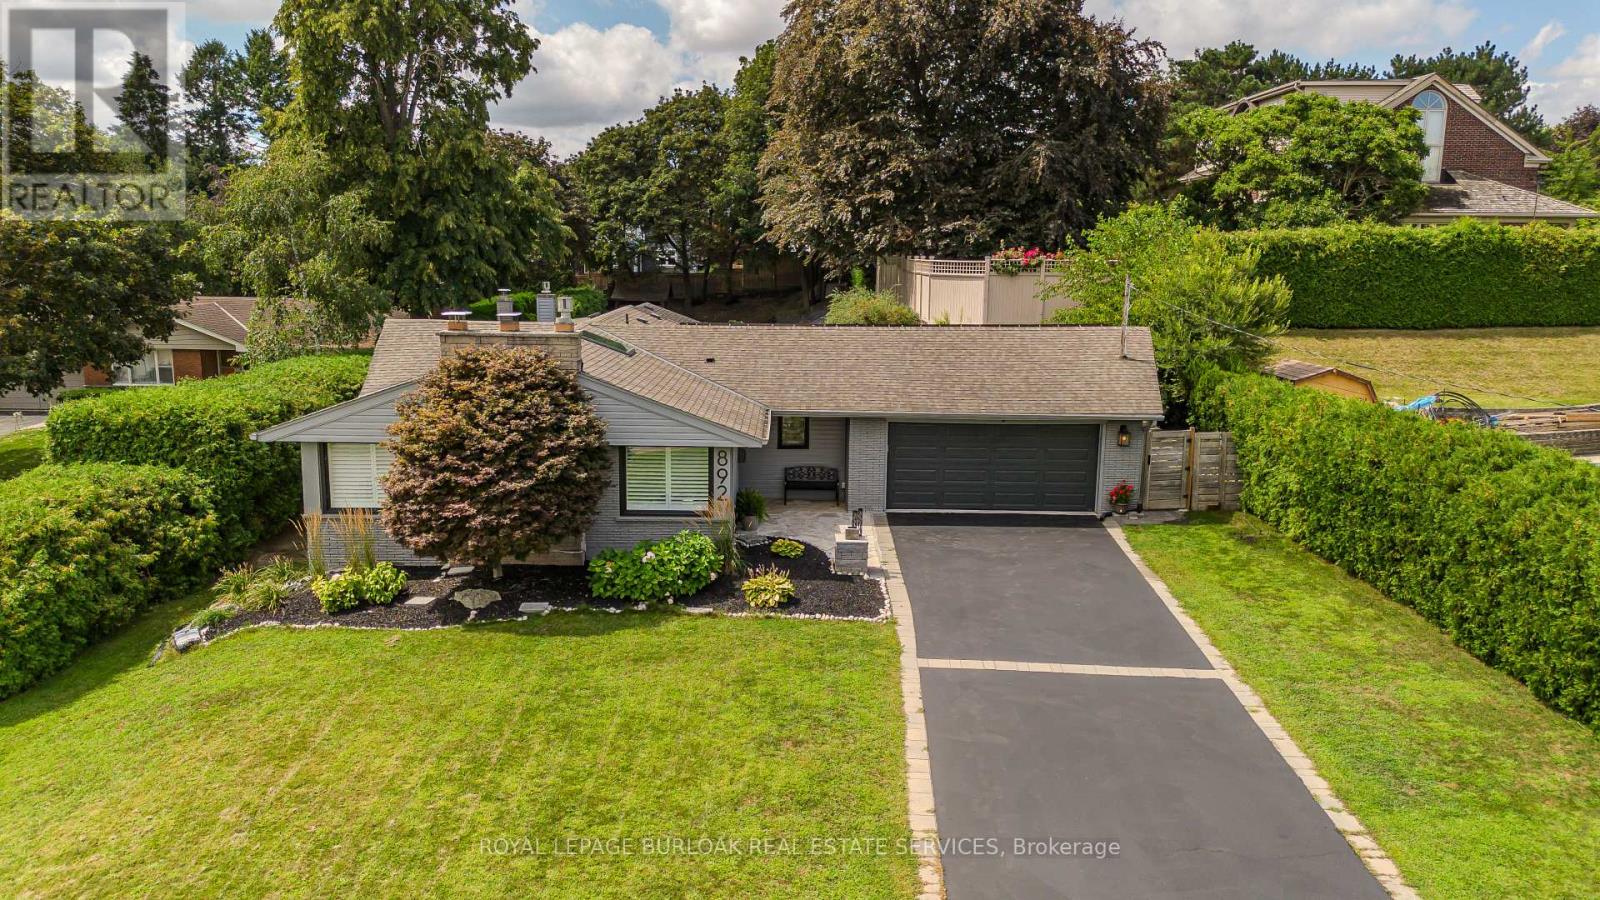
$1,529,900
892 North Shore Boulevard
Burlington (Bayview) · MLS # W13693048
4 bed · 3 bath
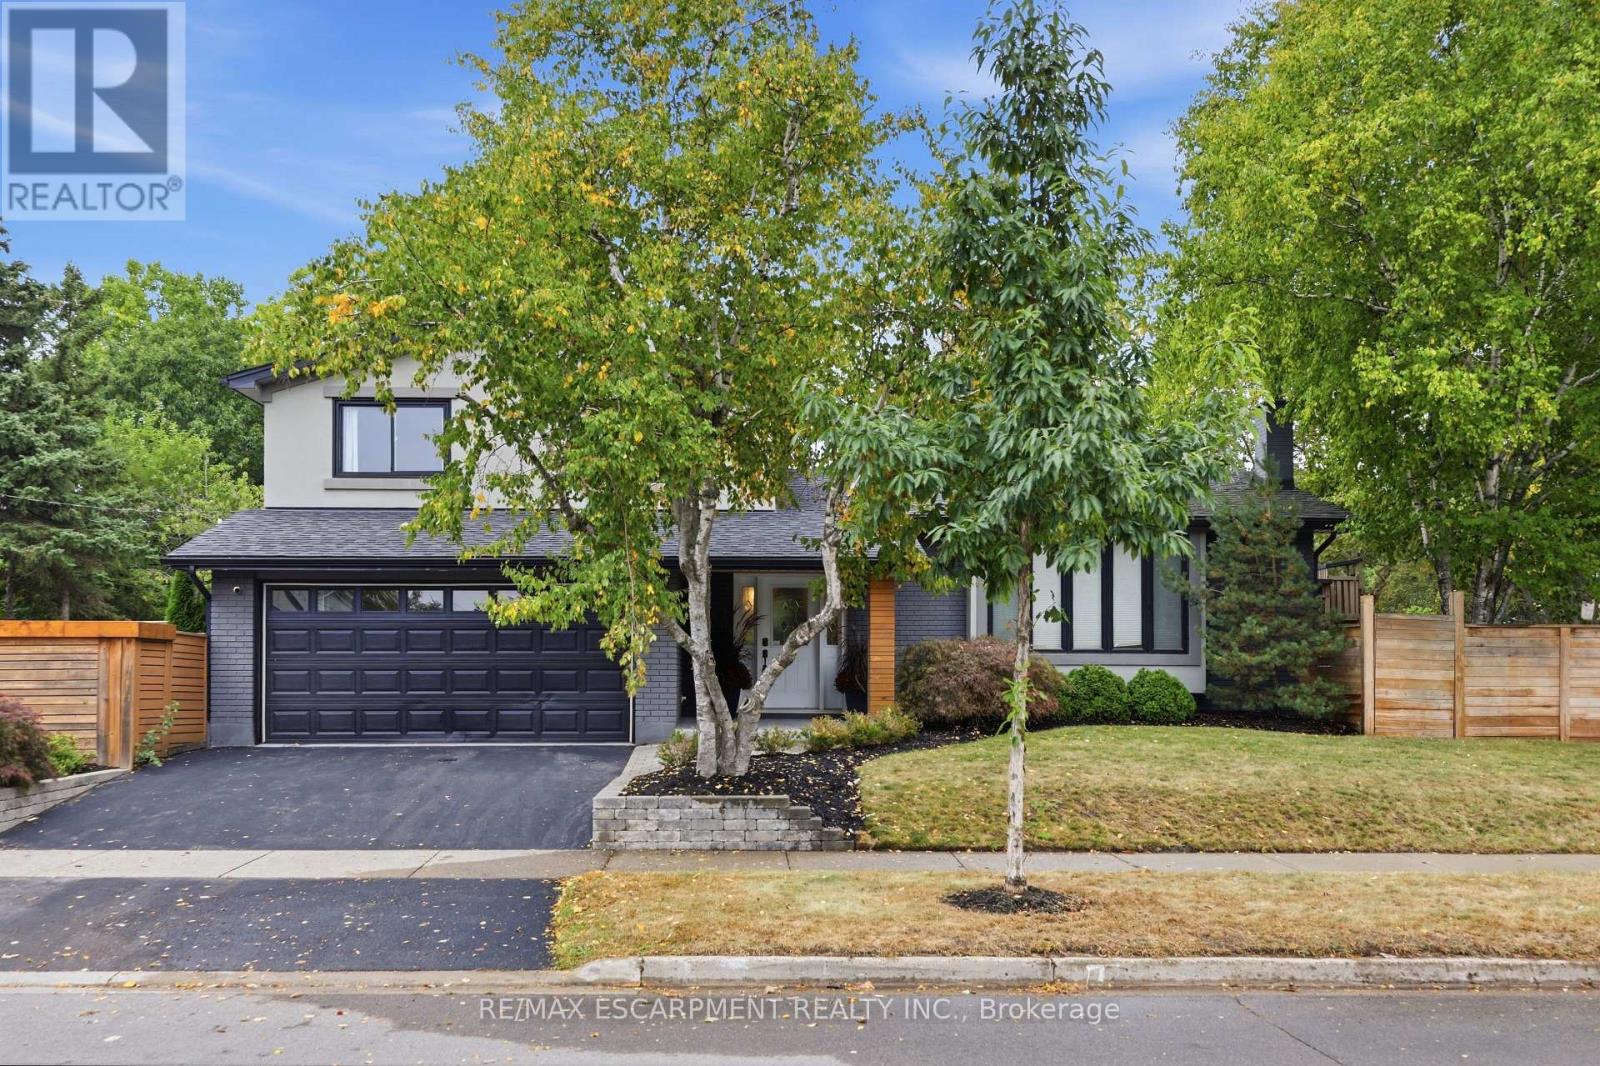
$1,399,900
134 Fairwood Place
Burlington (Bayview) · MLS # W13846288
4 bed · 3 bath · 2,100 sq ft