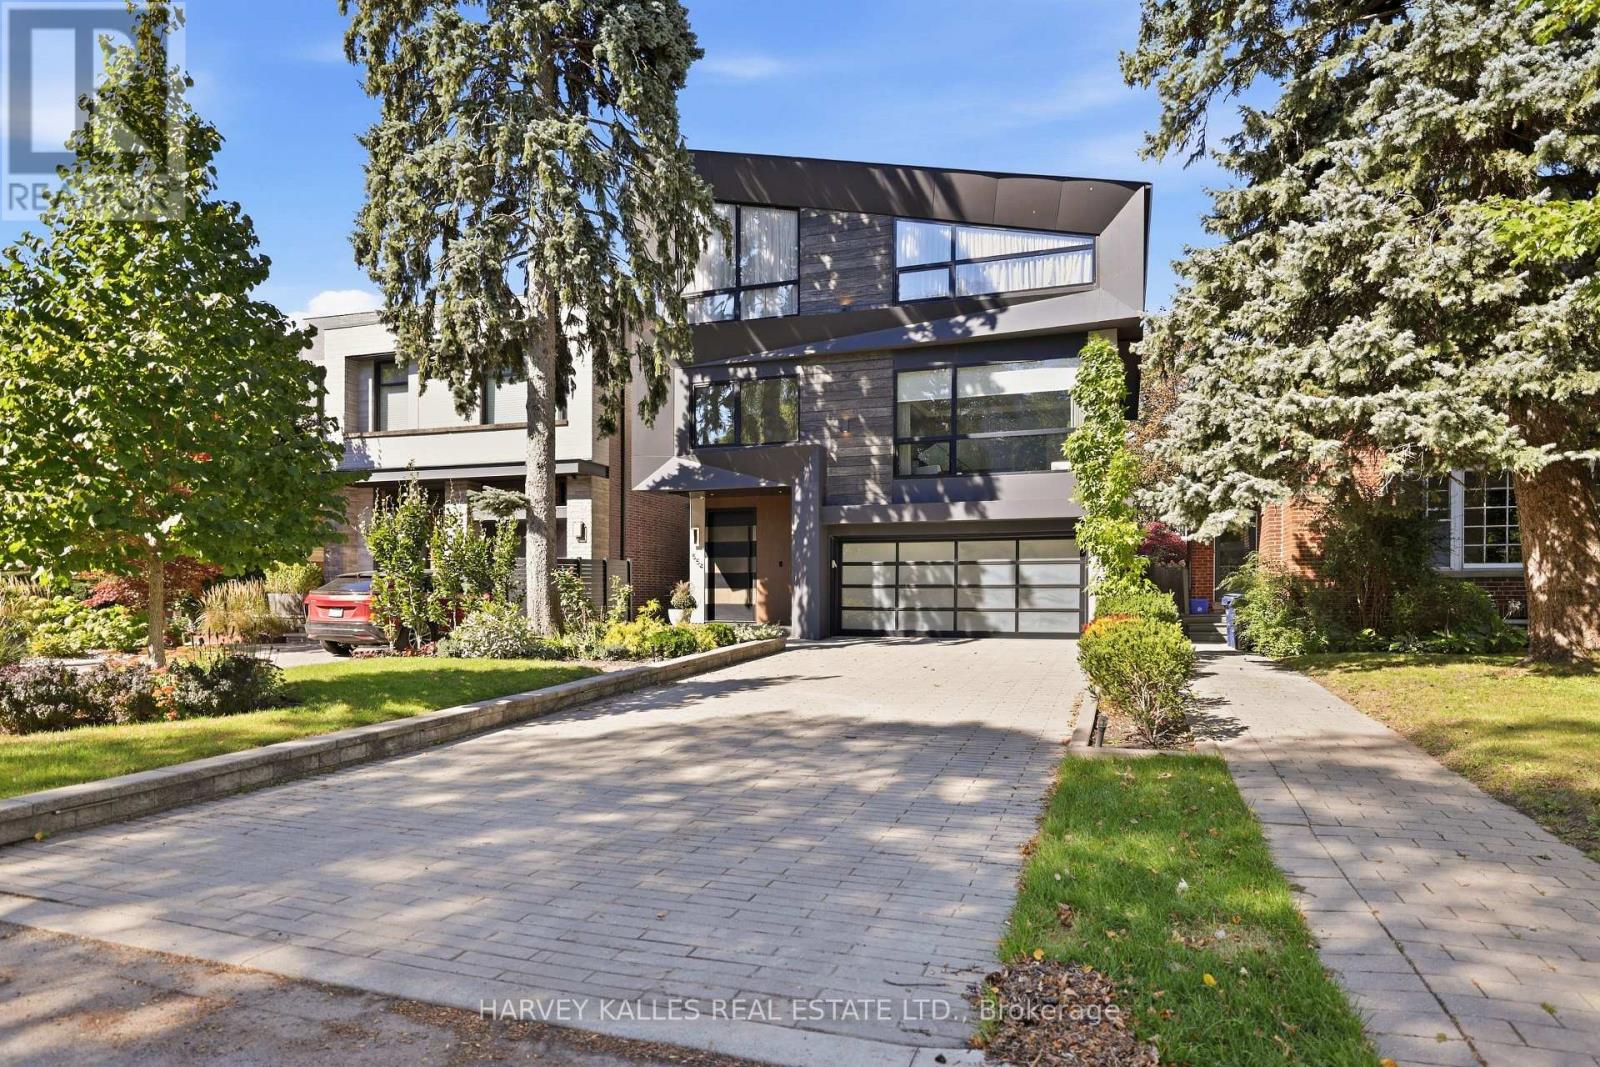
554 St Clements Avenue
Toronto (Forest Hill North), Ontario M5N1M6
MLS # C13841280
Property Details
Type
Detached
Beds
5
Baths
6
Status
For Sale
More homes like this
About this property
Welcome To 554 St. Clements Avenue, Where Refined Design, Exceptional Function & Effortless Family Living Come Together In The Heart Of Beloved Forest Hill North. This Stunning Custom-Built Home Impresses Across Every Level, Beginning With A Bright Open-Concept Main Floor Featuring A Pristine Kitchen With Built-In Gaggenau Appliances, Porcelain Waterfall Counters, A Large Centre Island & Breakfast Area, Flowing Seamlessly Into The Formal Dining Room & Living Room With Walkout To The Deck & Professionally Landscaped Yard. Upstairs, A Dramatic Family Room Filled With Natural Light Features An Ethanol Fireplace, Built-In Wine Display & Speakers, Alongside A Bedroom With Ensuite That Also Works Beautifully As A Private Office. The Primary Suite Is A True Retreat With A Walk-In Closet & Sumptuous Six-Piece Ensuite With Heated Floors, Soaker Tub & Separate Shower, While Two Additional Bedrooms With Ensuites & Upper-Level Laundry Complete The Upper Levels. A Rare Rooftop Terrace Adds Yet Another Exceptional Outdoor Space. The Lower Level Is Made For Entertaining With Radiant Heated Floors, A Recreation Room With Gas Fireplace, Wet Bar & Walkout To The Yard, Plus A Guest Bedroom, Full Bathroom, Second Laundry, Kitchenette & Dedicated Movie Theatre. A Heated Interlock Driveway, Double Garage, Security Features & Thoughtful Built-Ins Complete The Home. Close To Excellent Schools, Parks, The Beltline, Forest Hill Village, Shops, Restaurants & Forest Hill Station On TTC Line 5, This Is A Home Designed For Family Memories, Effortless Entertaining & Exceptional Everyday Living.
Mortgage Estimate
Estimated monthly payment
Calculating…
Estimate only. Taxes, insurance, condo fees, and lender terms are not included.
Monthly costs to verify
Property taxes: about $1,655/month based on listed annual taxes.
Estimate only. Confirm taxes, condo/maintenance fees, insurance, utilities, and lender terms before making decisions.
Rooms
| Room | Level | Dimensions |
|---|---|---|
| Dining room | Main level | 5.91 x 5.32 |
| Media | Lower level | 5.24 x 5.47 |
| Living room | Main level | 5.91 x 5.04 |
| Kitchen | Main level | 3.11 x 7.75 |
| Family room | In between | 7.2 x 8.29 |
| Bedroom 2 | In between | 3.61 x 4.65 |
| Primary Bedroom | Second level | 4.77 x 4.82 |
| Bedroom 3 | Upper Level | 4.15 x 4.65 |
| Bedroom 4 | Upper Level | 3.91 x 4.65 |
| Recreational, Games room | Lower level | 6.65 x 4.82 |
| Bedroom | Lower level | 4.74 x 2.83 |
Facts & Location
Parking
6 spaces
Lot Size
36.1 x 128.2 FT
Annual Taxes
$19,863
Listing data
Listing information is provided for personal, non-commercial use and should be independently verified before making real estate decisions.
Last refreshed: Oct 4, 2026 4:31 AM
Explore nearby searches
SEO-friendly searches for this area, property type, and nearby neighbourhoods.
Similar Properties
More nearby listings that may fit the same search.
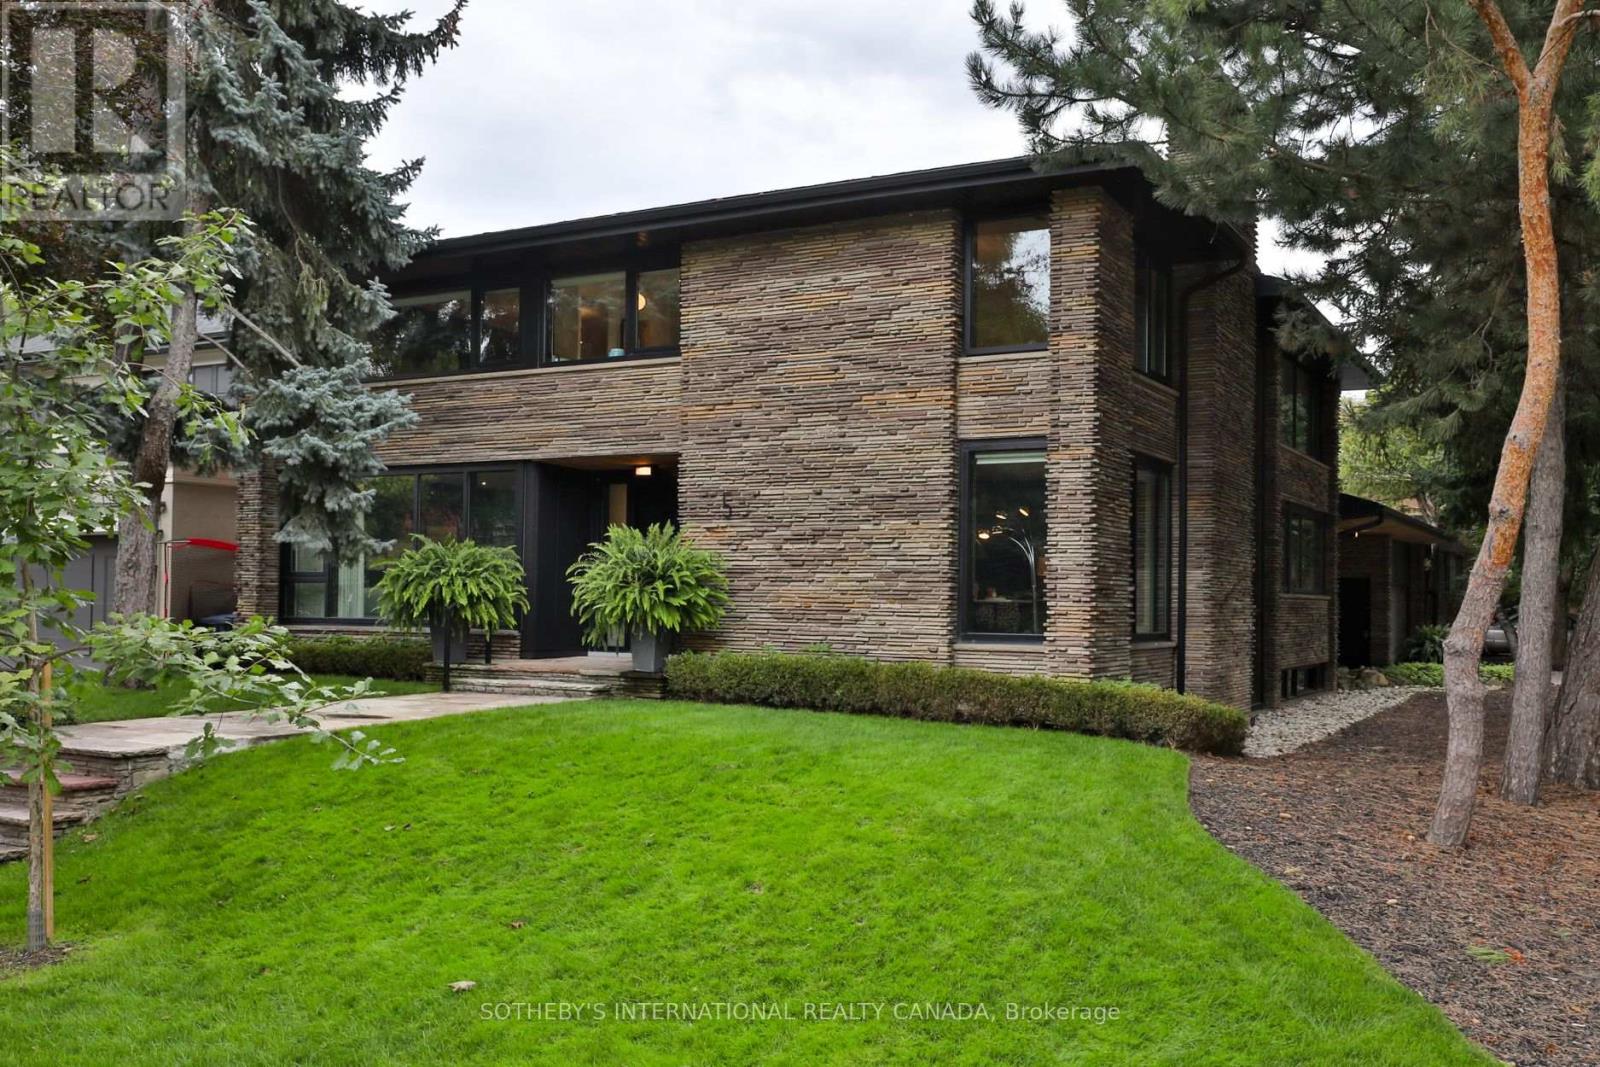
$5,395,000
5 Overdale Road
Toronto (Forest Hill North) · MLS # C13813604
5 bed · 6 bath · 6,600 sq ft
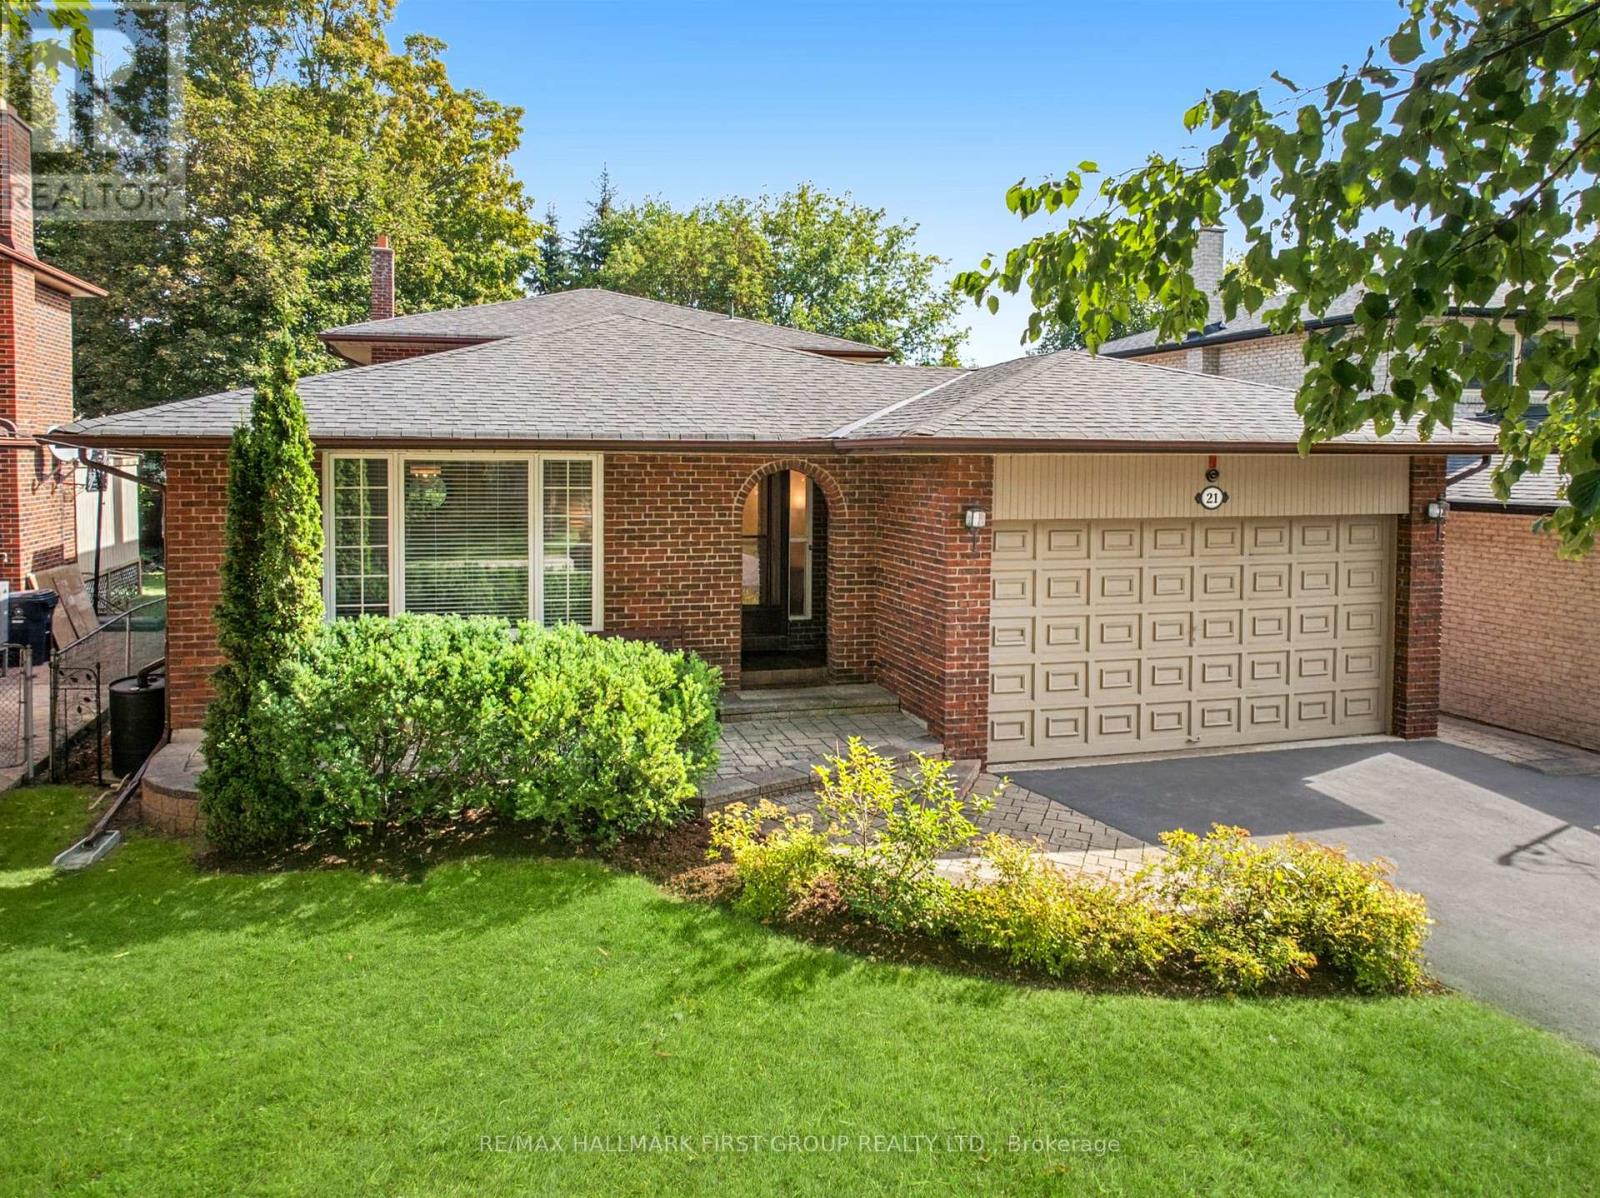
$1,279,000
21 Ivan Road
Toronto (Centennial Scarborough) · MLS # E13817418
4 bed · 3 bath · 2,500 sq ft
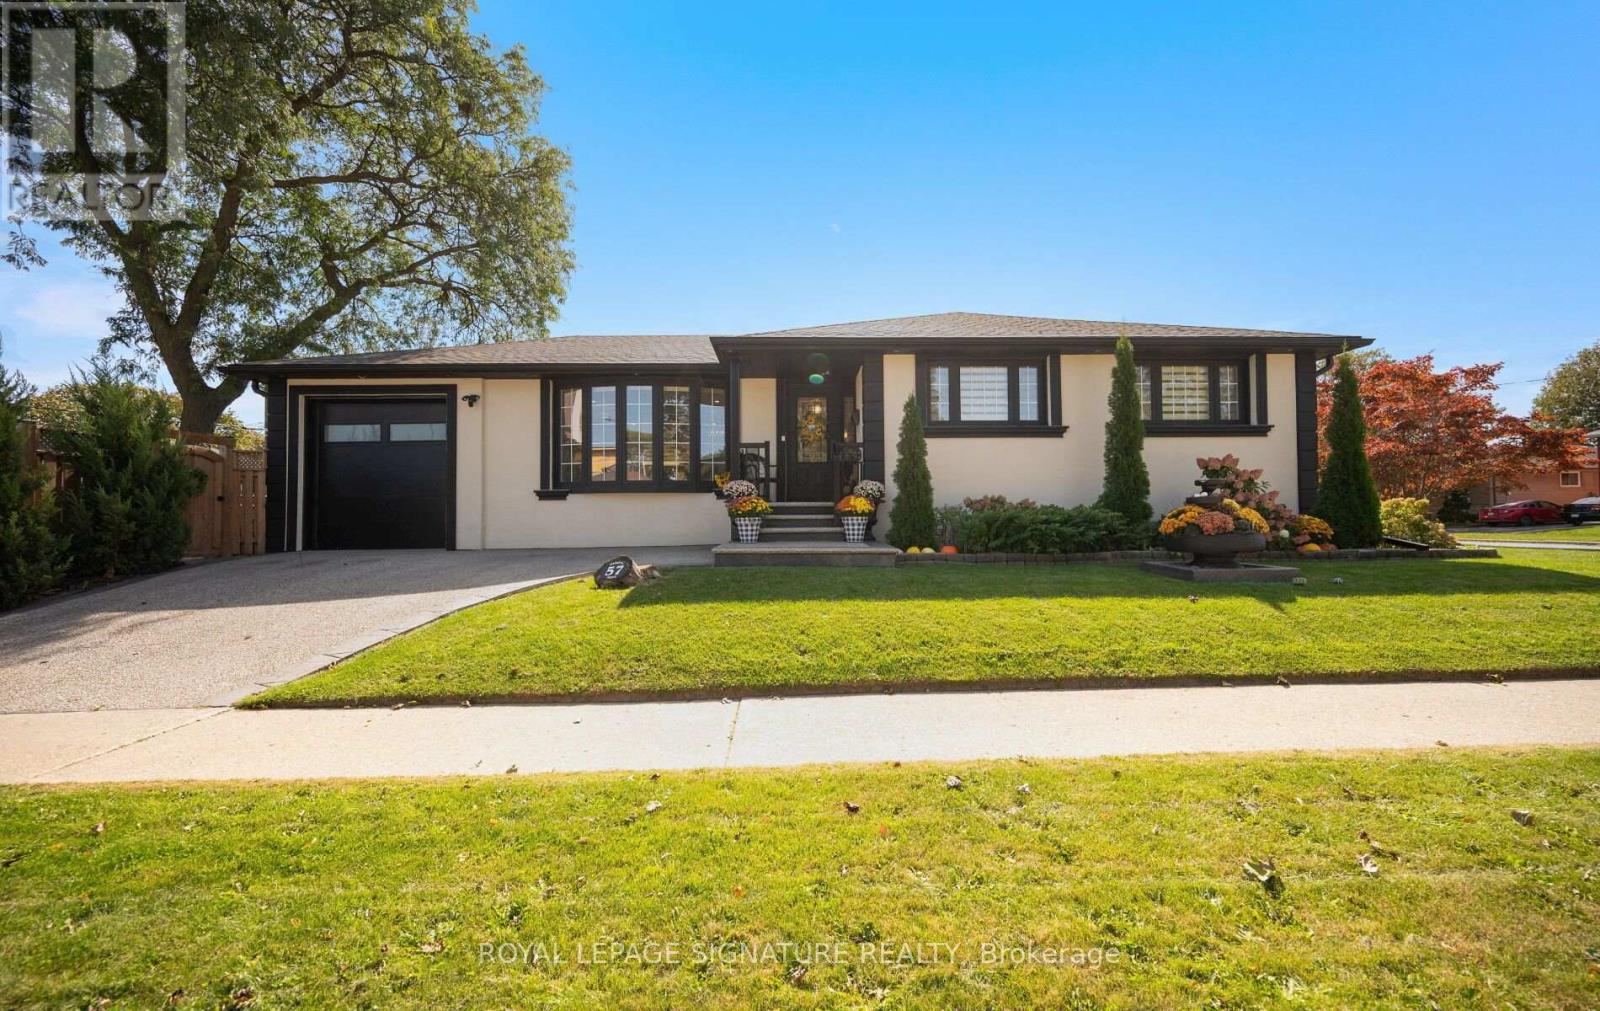
$1,399,900
57 Sabrina Drive
Toronto (Willowridge-Martingrove-Richview) · MLS # W13822226
4 bed · 3 bath