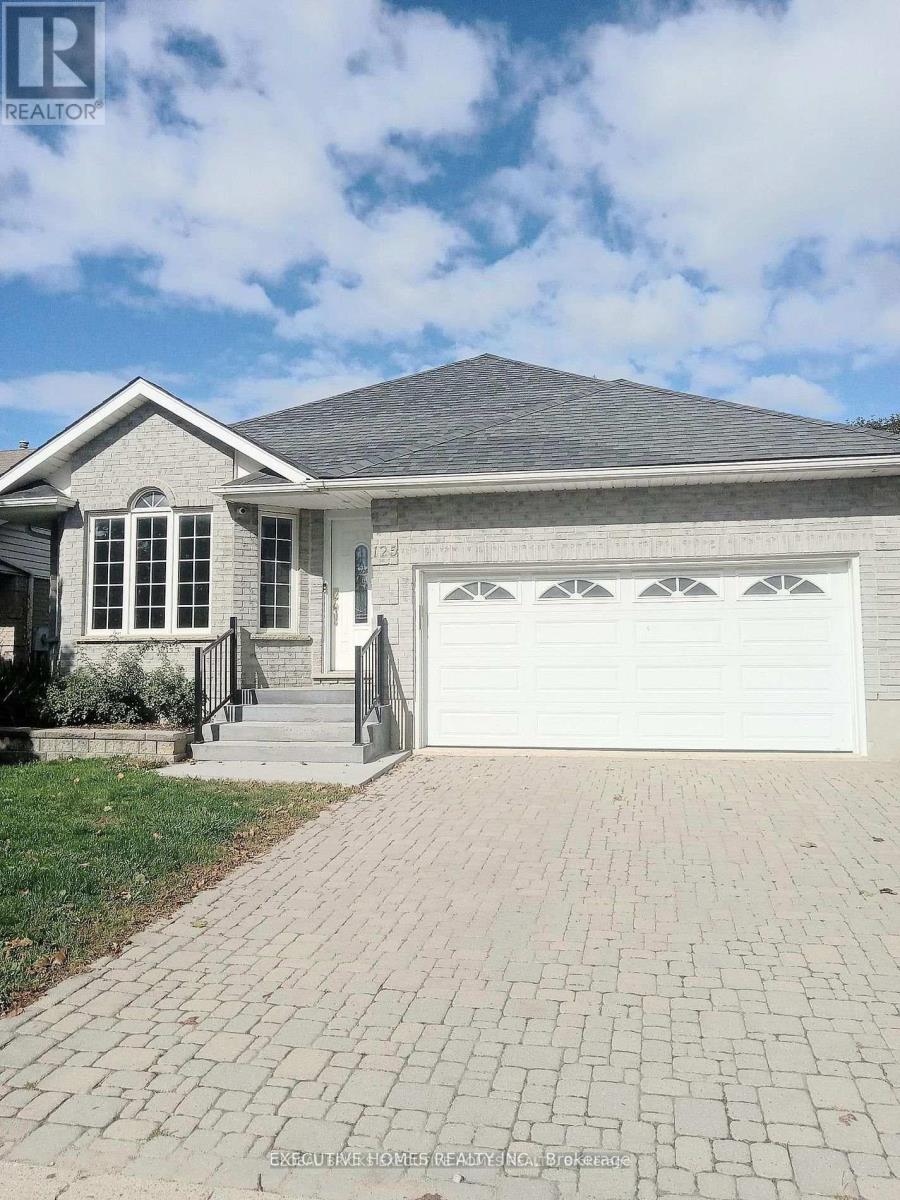
125 Municipal Street
Guelph (Dovercliffe Park/Old University), Ontario N1G4R1
MLS # X13521010
Property Details
Type
Detached
Beds
7
Baths
4
Status
For Sale
More homes like this
About this property
ATTENTION; INVESTORS INVESTORS INVESTORS~ Looking for an Investor that will buy and take over the current Tenants Upstairs and Basement. Welcome to an exceptional investment opportunity in the heart of Guelph, nestled on one of the city's most desirable streets. This is your opportunity to own a lucrative income-generating property. Upstairs and downstairs rented. Very rare Solid All Brick 7 Bedrooms / 4 Washrooms Detached Bungalow - 4 Bedroom Upstairs & 3 Bedrooms In The Basement & Rec Room. ( The extra Rec Room can be used as Study Room/Office ). Basement Has a Walk- Out Door & Separate Entrance. Open-concept Kitchen & Dining with a corridor leading to a big Family Living Room upstairs with a cozy fireplace. This Solid Brick Well Maintained Bungalow Is Located In A quiet Most Sought After Neighborhood Of Guelph with an abundance of walking trails, close to all amenities including the Prestigious University Of Guelph, Highway 6, Downtown, Convenience stores, Parks and a host of other Amenities. This property comes with a big backyard and top patio to chill with friends and family especially in summer . This house is extremely perfect for Investors to generate extra dollars after mortgage. This property is currently generating $6000 plus monthly. With current lower Mortgage it is a win for the investor Buyer. This solid 7 Bedrooms Detached Bungalow will definitely appreciate a lot in the future. This is a great opportunity you do not want to miss.
Mortgage Estimate
Estimated monthly payment
Calculating…
Estimate only. Taxes, insurance, condo fees, and lender terms are not included.
Monthly costs to verify
Property taxes: about $517/month based on listed annual taxes.
Estimate only. Confirm taxes, condo/maintenance fees, insurance, utilities, and lender terms before making decisions.
Rooms
| Room | Level | Dimensions |
|---|---|---|
| Living room | Main level | 18.77 x 15.52 |
| Kitchen | Main level | 18.14 x 16.4 |
| Bedroom | Basement | 0 x 0 |
| Bedroom | Basement | 0 x 0 |
| Dining room | Main level | 18.4 x 16.4 |
| Primary Bedroom | Main level | 14.8 x 9.91 |
| Bedroom 2 | Main level | 13.91 x 8.96 |
| Bedroom 3 | Main level | 13.09 x 8.96 |
| Bedroom 4 | Main level | 10.66 x 7.94 |
| Living room | Basement | 10.34 x 10.04 |
| Kitchen | Basement | 11.58 x 10.04 |
| Bedroom 5 | Basement | 12.7 x 12.01 |
Facts & Location
Parking
4 spaces
Lot Size
47 x 107.9 FT
Annual Taxes
$6,202
Listing data
Listing information is provided for personal, non-commercial use and should be independently verified before making real estate decisions.
Last refreshed: Oct 22, 2026 3:25 AM
Explore nearby searches
SEO-friendly searches for this area, property type, and nearby neighbourhoods.
Similar Properties
More nearby listings that may fit the same search.
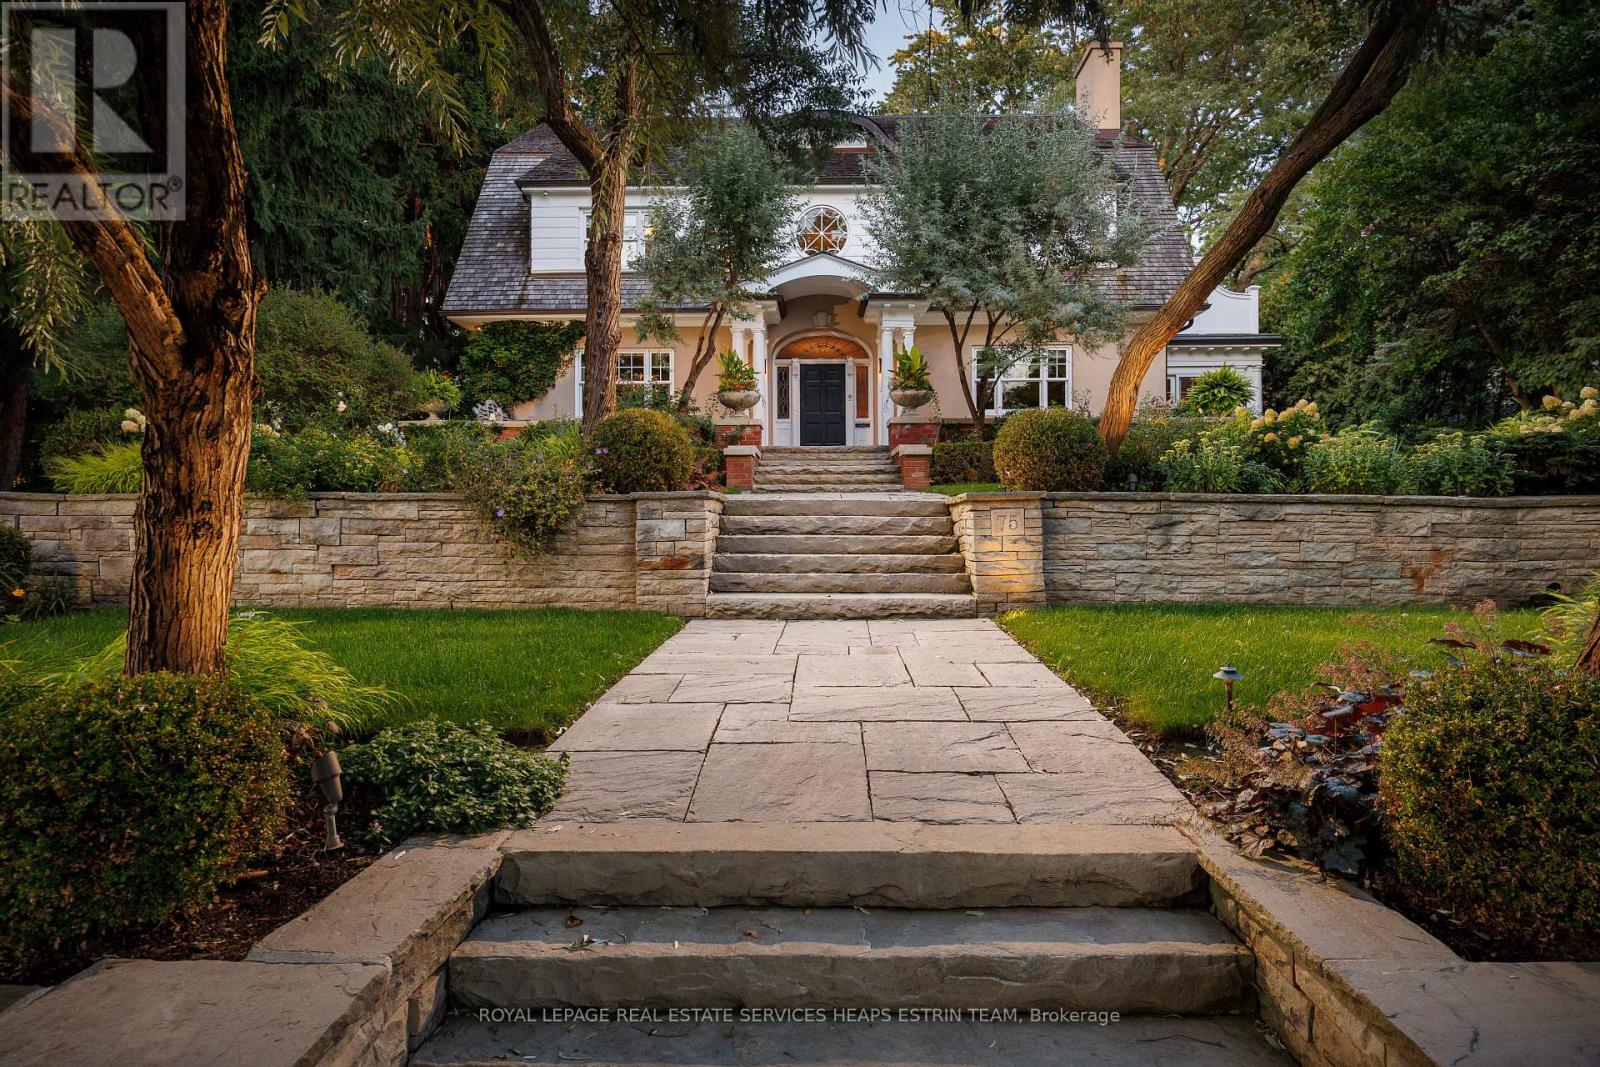
$6,995,000
75 Queen Street
Guelph (St. George's) · MLS # X13592456
5 bed · 7 bath · 8,000 sq ft
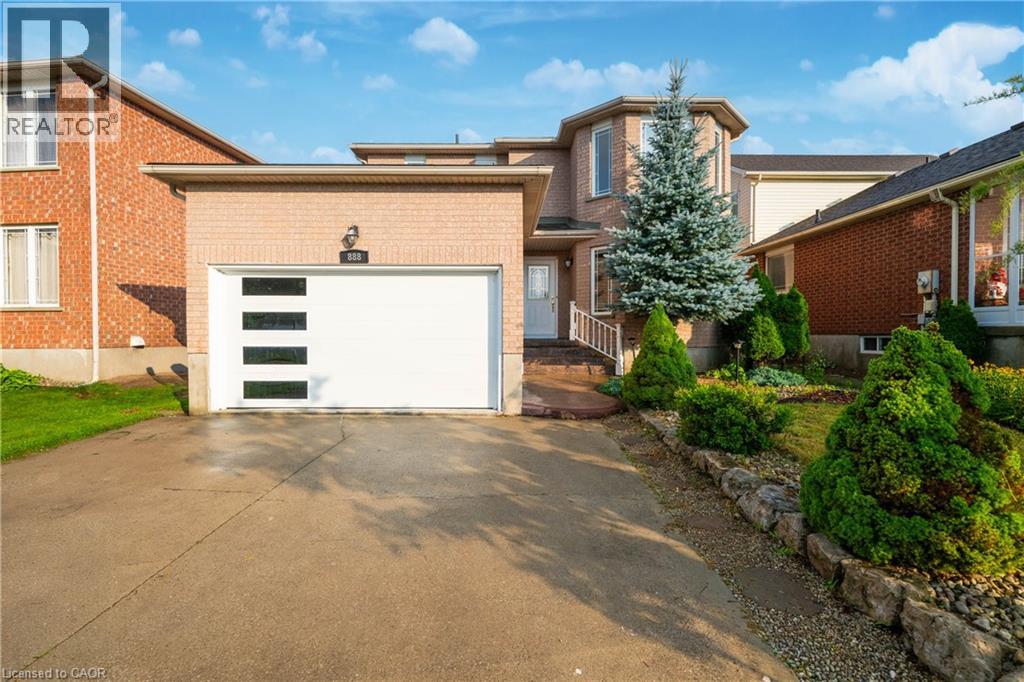
$979,000
888 PAISLEY Road
Guelph · MLS # 40852377
6 bed · 4 bath · 3,058 sq ft
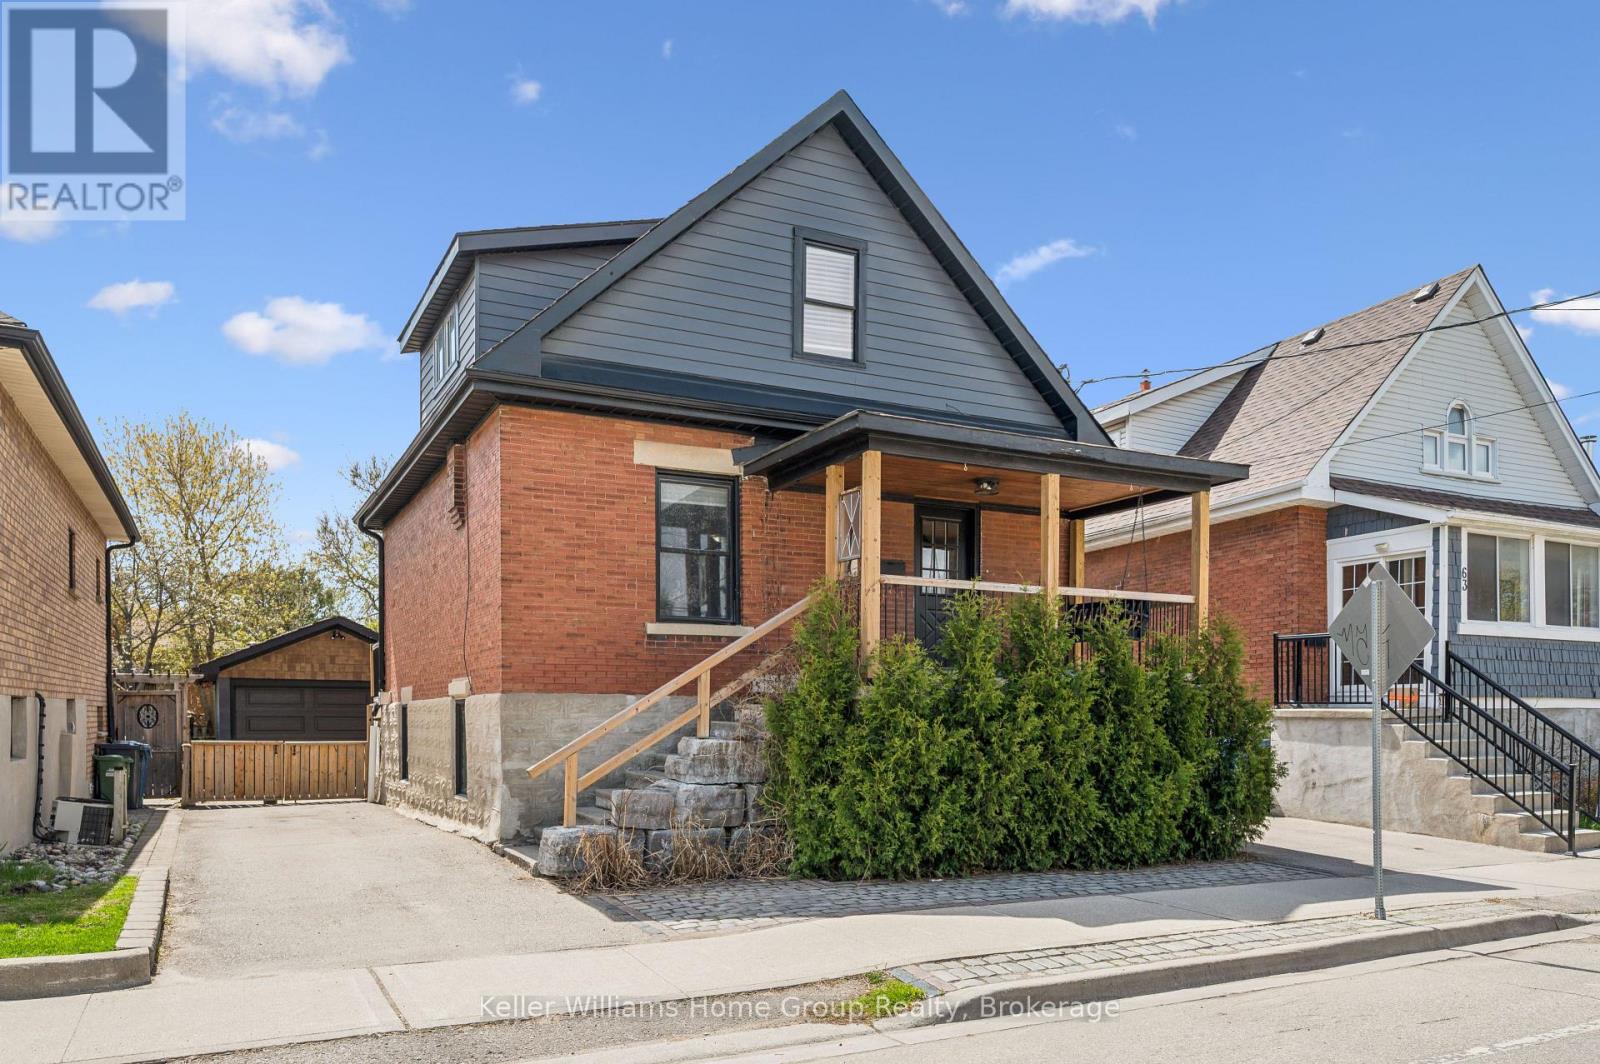
$700,000
67 STEVENSON Street
Guelph (St. Patrick's Ward) · MLS # X13596840
3 bed · 3 bath