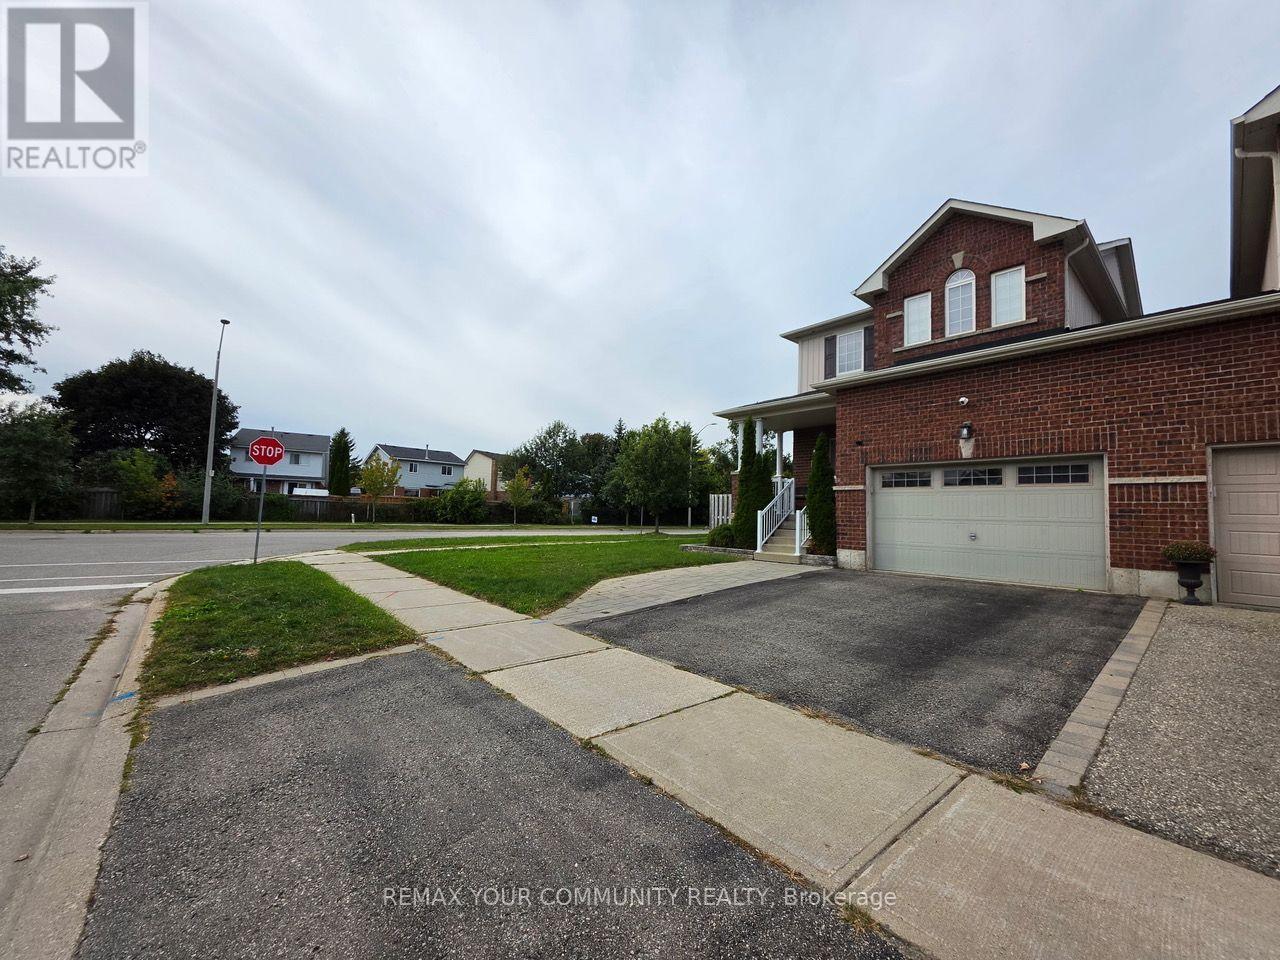
1 Victor Large Way
Orangeville, Ontario L9W0B4
MLS # W13807252
Property Details
Type
Semi-Detached
Beds
3
Baths
4
Status
For Sale
More homes like this
About this property
Welcome to this beautifully maintained 3-bedroom link home, attached only at the garage, offering approximately 1,750 sq. ft. above grade plus a fully finished basement. The popular Inglewood model features an open-concept main floor with 9' ceilings, gleaming hardwood floors, a gas fireplace, transom windows, and a bright kitchen with ceramic floors, granite countertops and pot lighting. Double terrace doors from the dining room lead to an exceptional backyard retreat.The second floor offers 3 spacious bedrooms, including a primary suite with an ensuite featuring dual sinks, oversized tub and separate walk-in shower, plus a full bathroom with tub/shower.The finished basement adds valuable living space with a 2-piece bathroom, hidden storage and separate cold storage room. Basement finished at approximately $50,000.The professionally designed backyard was completed in summer 2025 with approximately $60,000 invested, featuring Unilock interlock, pressure-treated deck, professionally screened gazebo with built-in inground professional drainage, gas BBQ hookup, shed and new sod. Front interlock extends the driveway for 2 cars side-by-side.Recent updates include Samsung high-capacity washer/dryer (2025), new high-capacity Reliance on-demand hot water system (2025), and owned water softener (2025). Furnace is owned. A fantastic home offering stylish interiors, flexible living space and an impressive outdoor entertaining area.
Mortgage Estimate
Estimated monthly payment
Calculating…
Estimate only. Taxes, insurance, condo fees, and lender terms are not included.
Monthly costs to verify
Property taxes: about $548/month based on listed annual taxes.
Estimate only. Confirm taxes, condo/maintenance fees, insurance, utilities, and lender terms before making decisions.
Rooms
| Room | Level | Dimensions |
|---|---|---|
| Living room | Main level | 3.19 x 3.87 |
| Kitchen | Main level | 2.83 x 3.89 |
| Dining room | Main level | 2.83 x 3.69 |
| Primary Bedroom | Second level | 6.53 x 3.13 |
| Bedroom 2 | Second level | 3.63 x 2.84 |
| Bedroom 3 | Second level | 3.13 x 4.14 |
| Recreational, Games room | Basement | 6.3 x 4.42 |
Facts & Location
Parking
3 spaces
Lot Size
39.4 x 100.4 FT
Annual Taxes
$6,572
Listing data
Listing information is provided for personal, non-commercial use and should be independently verified before making real estate decisions.
Last refreshed: Oct 21, 2026 3:24 AM
Explore nearby searches
SEO-friendly searches for this area, property type, and nearby neighbourhoods.
Similar Properties
More nearby listings that may fit the same search.
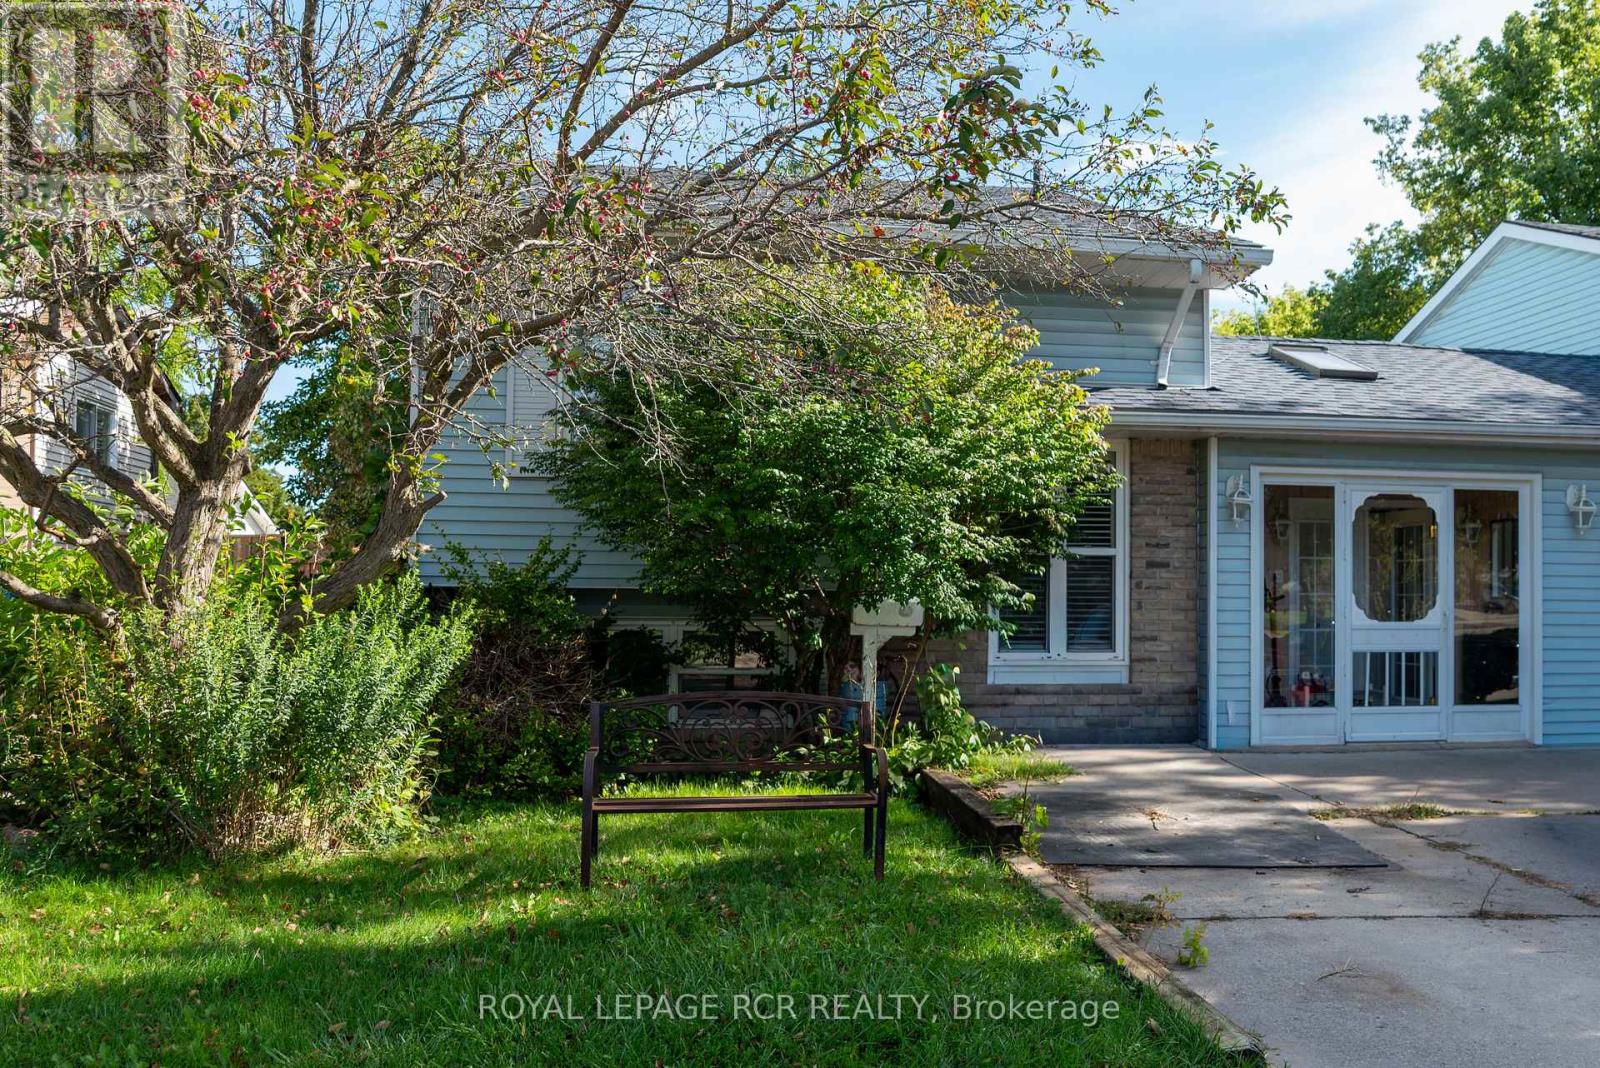
$565,000
82 Quarry Drive
Orangeville · MLS # W13771480
3 bed · 2 bath
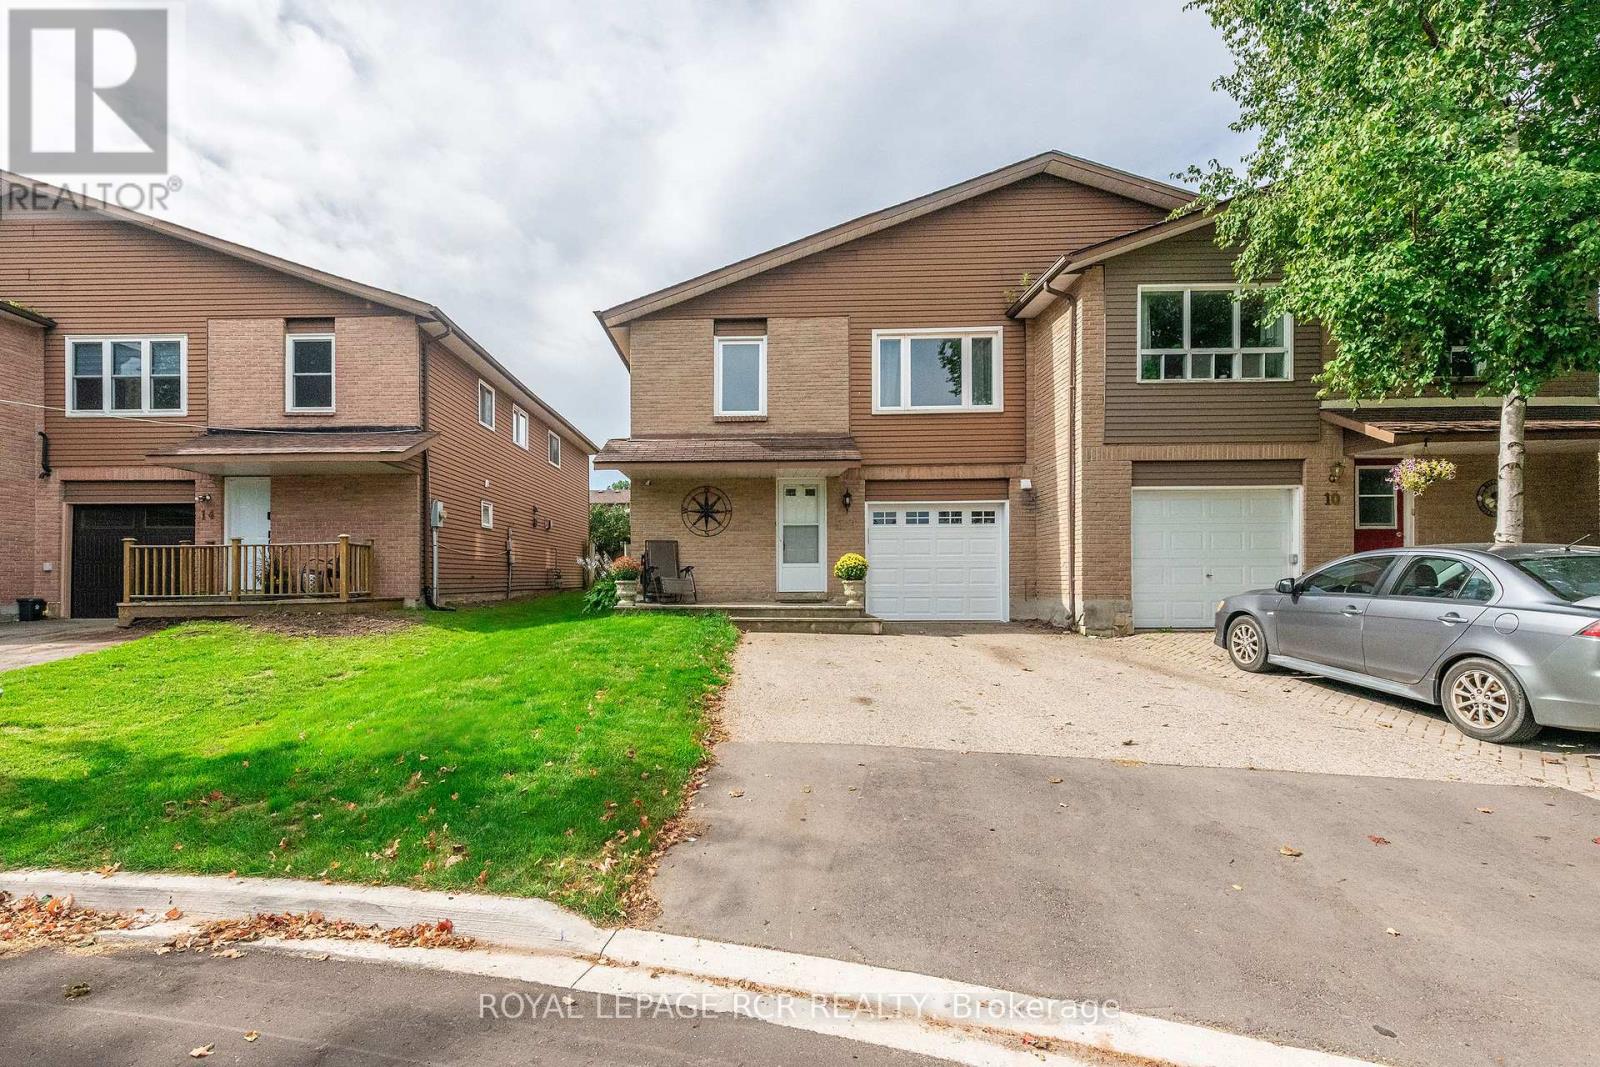
$675,000
12 Steven Street
Orangeville · MLS # W13798932
4 bed · 3 bath
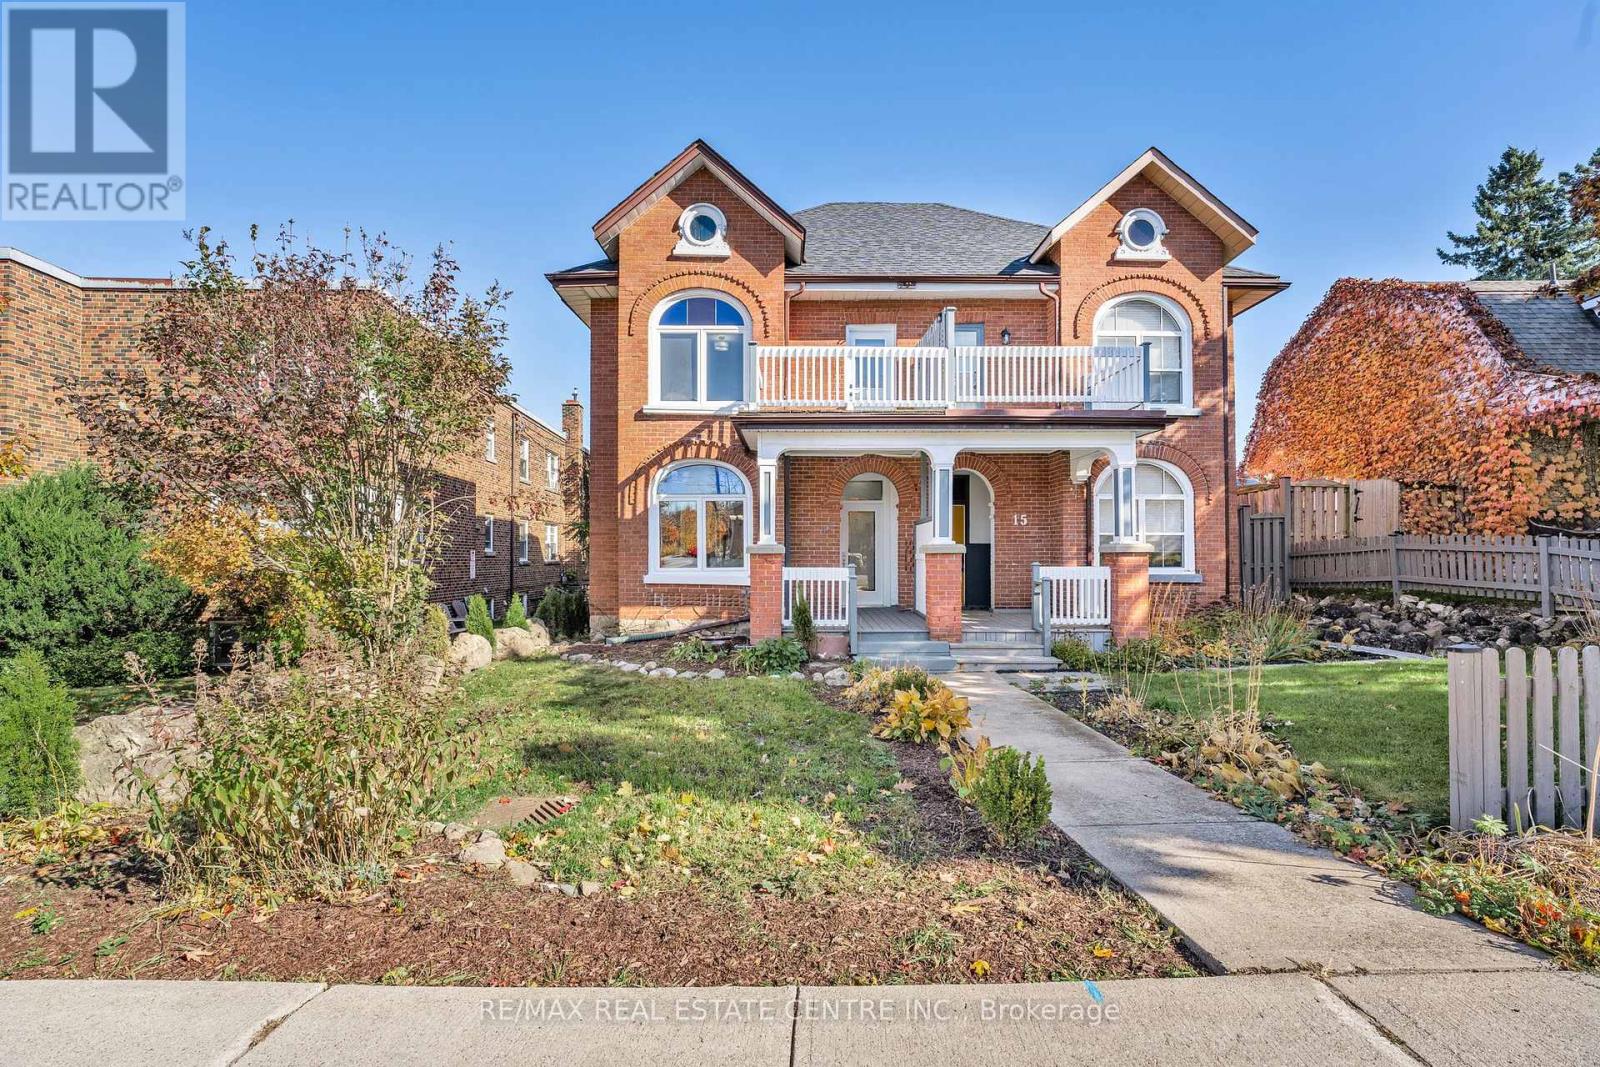
$749,900
17 First Street
Orangeville · MLS # W13860478
3 bed · 2 bath