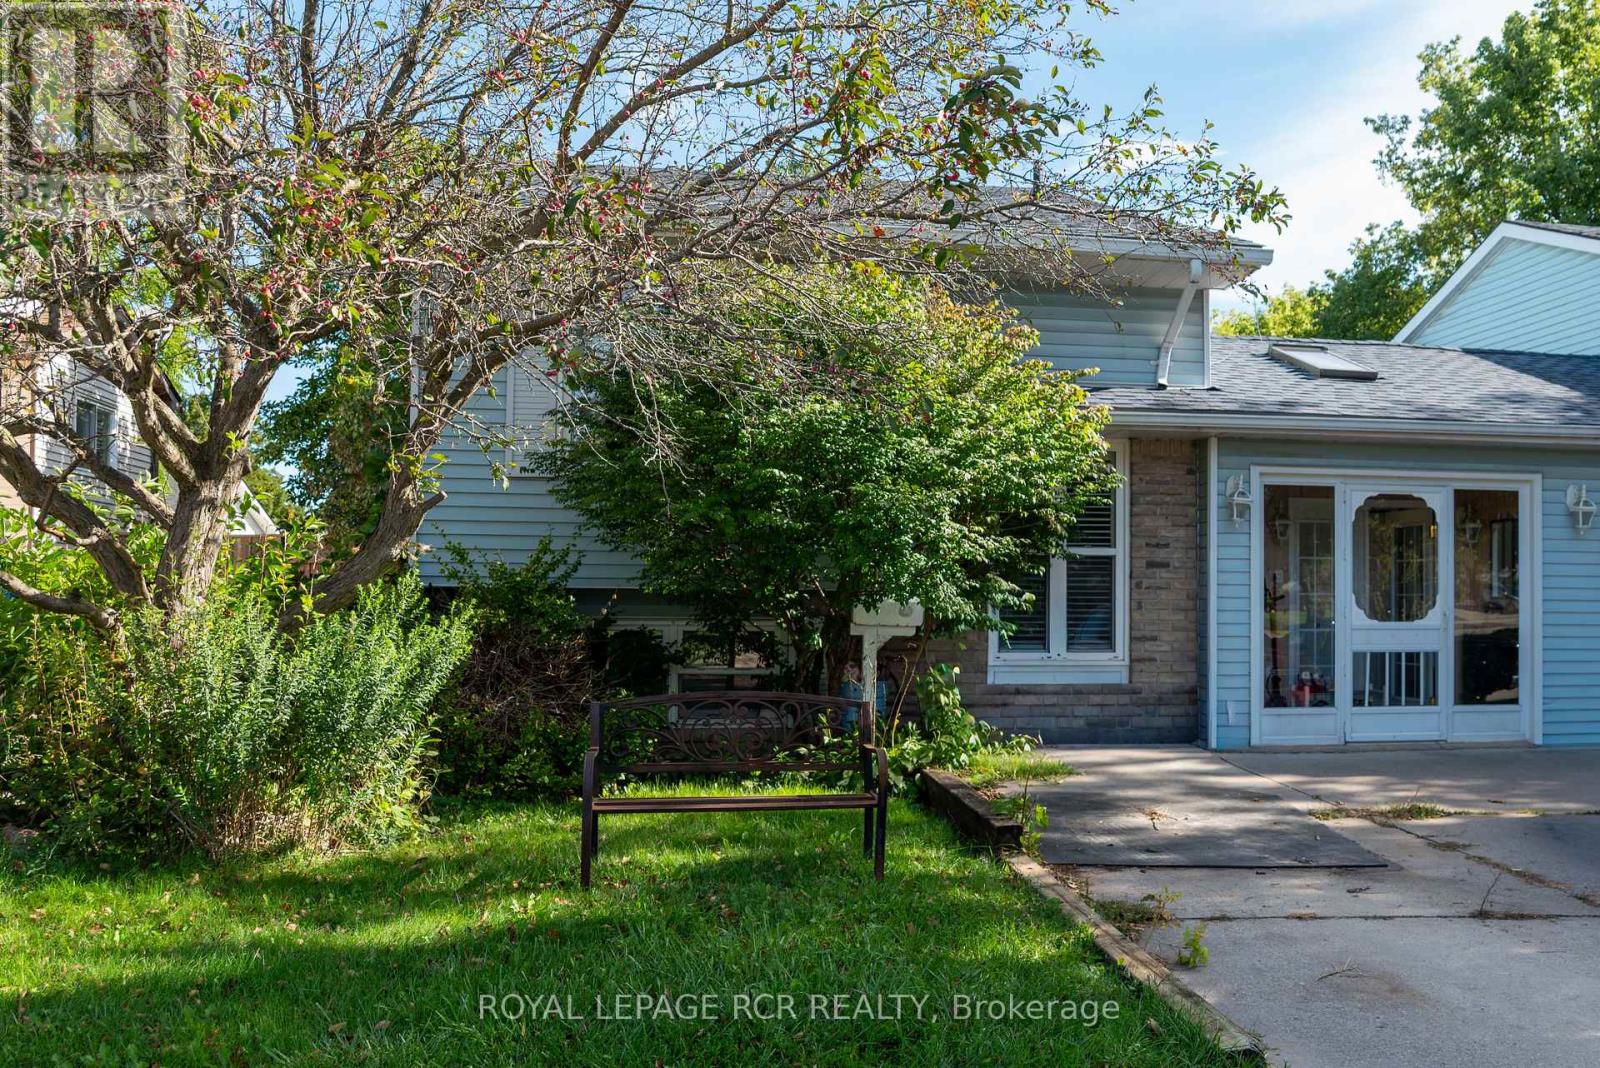
82 Quarry Drive
Orangeville, Ontario L9W3S6
MLS # W13771480
Property Details
Type
Semi-Detached
Beds
3
Baths
2
Status
For Sale
More homes like this
About this property
Welcome to this unique freehold home on Quarry Drive in Orangeville. Featuring a thoughtful layout with an original builder extension, this property offers expanded living space and incredible functionality. The main level boasts a spacious kitchen with a breakfast area, durable ceramic floors, and a walk out to the deck overlooking the yard. The light filled living room features hardwood floors, a cozy fireplace, built in bookcases, and an open concept flow to the front entrance. The primary bedroom includes hardwood flooring, ample closet space, large windows, and convenient direct access to a three piece semi en-suite complete with a large soaker tub. The next level offers a private second bedroom tucked away for ultimate quiet. Downstairs, the finished lower level provides excellent additional living space equipped with comfortable in floor heating. Here you will find a third bedroom, a second three piece bathroom, and a generous recreation and entertainment area. Step directly out from this lower space into a sunroom that opens out to the large backyard. Complete with parking for three vehicles, this home offers exceptional value close to local amenities, schools, and commuter routes.
Mortgage Estimate
Estimated monthly payment
Calculating…
Estimate only. Taxes, insurance, condo fees, and lender terms are not included.
Monthly costs to verify
Property taxes: about $380/month based on listed annual taxes.
Estimate only. Confirm taxes, condo/maintenance fees, insurance, utilities, and lender terms before making decisions.
Rooms
| Room | Level | Dimensions |
|---|---|---|
| Kitchen | Main level | 5.06 x 3.31 |
| Eating area | Main level | 2.67 x 3.32 |
| Dining room | Main level | 6.56 x 3.62 |
| Living room | Main level | 6.56 x 3.62 |
| Primary Bedroom | Main level | 4.38 x 3.31 |
| Bedroom 2 | In between | 3.28 x 3.01 |
| Bedroom 3 | Lower level | 3.37 x 3.94 |
| Recreational, Games room | Lower level | 7.5 x 5.02 |
| Sunroom | Lower level | 5.31 x 2.65 |
Facts & Location
Parking
3 spaces
Lot Size
35.4 x 101.2 FT
Annual Taxes
$4,554
Listing data
Listing information is provided for personal, non-commercial use and should be independently verified before making real estate decisions.
Last refreshed: Oct 8, 2026 3:25 AM
Explore nearby searches
SEO-friendly searches for this area, property type, and nearby neighbourhoods.
Similar Properties
More nearby listings that may fit the same search.
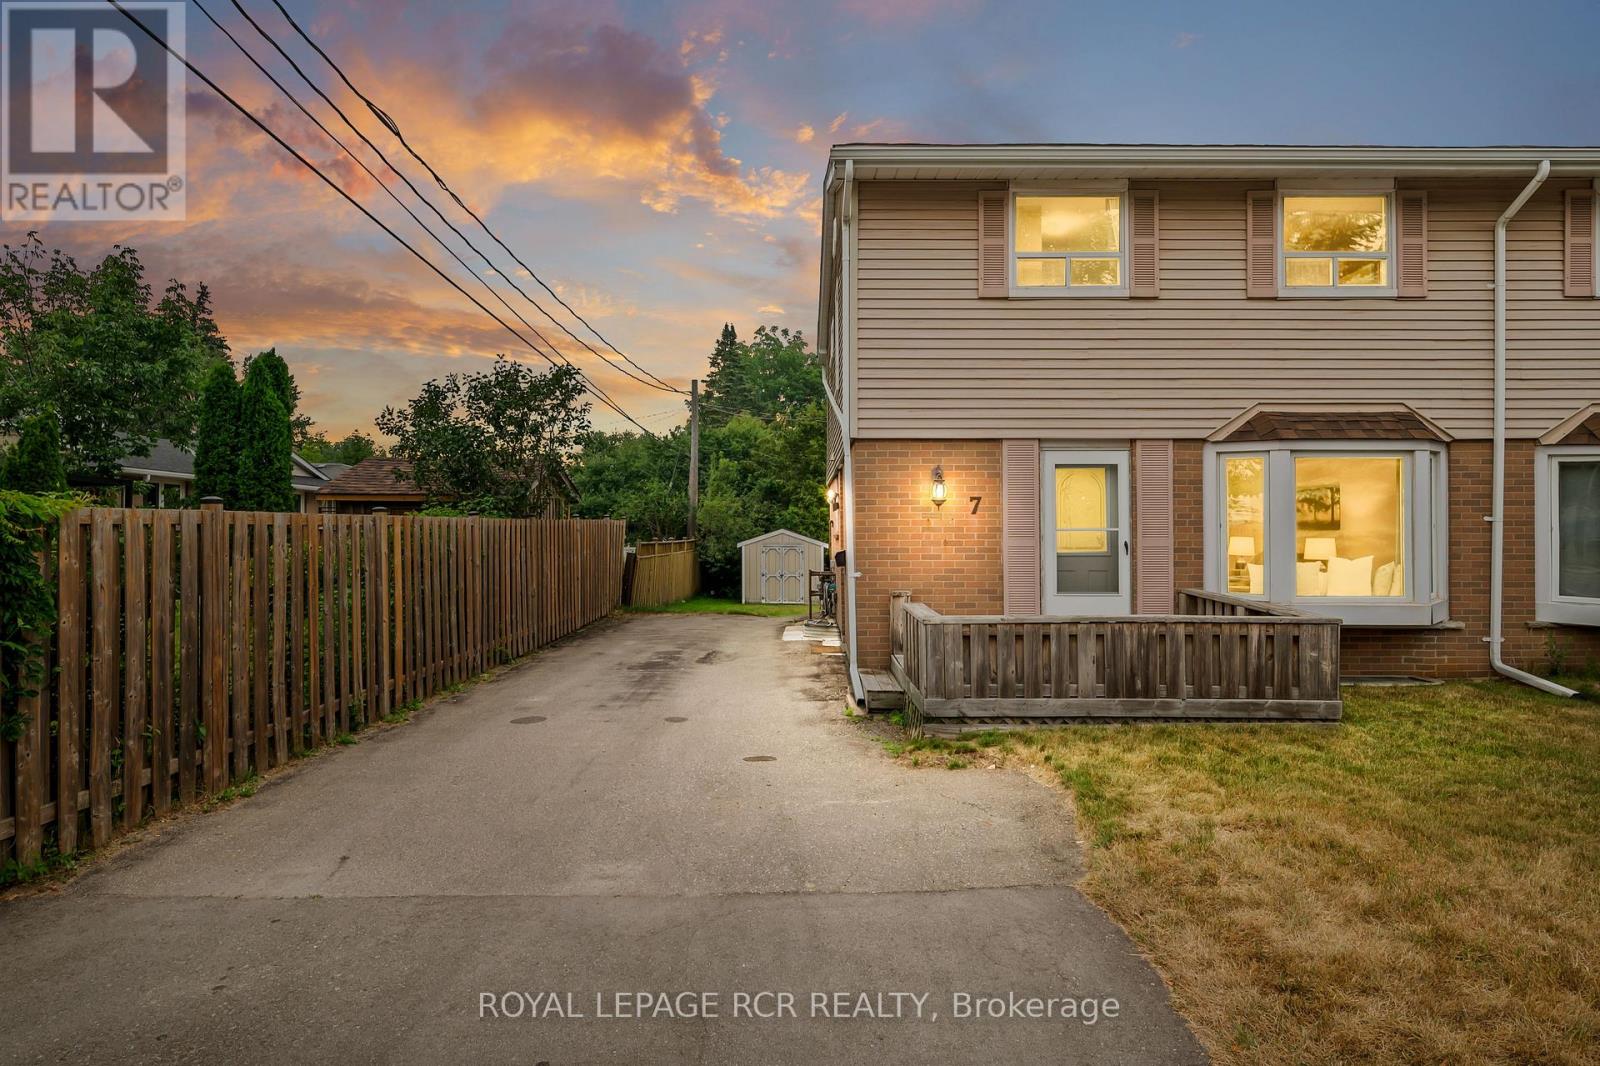
$579,900
7 Cardwell Street
Orangeville · MLS # W13584234
4 bed · 1 bath
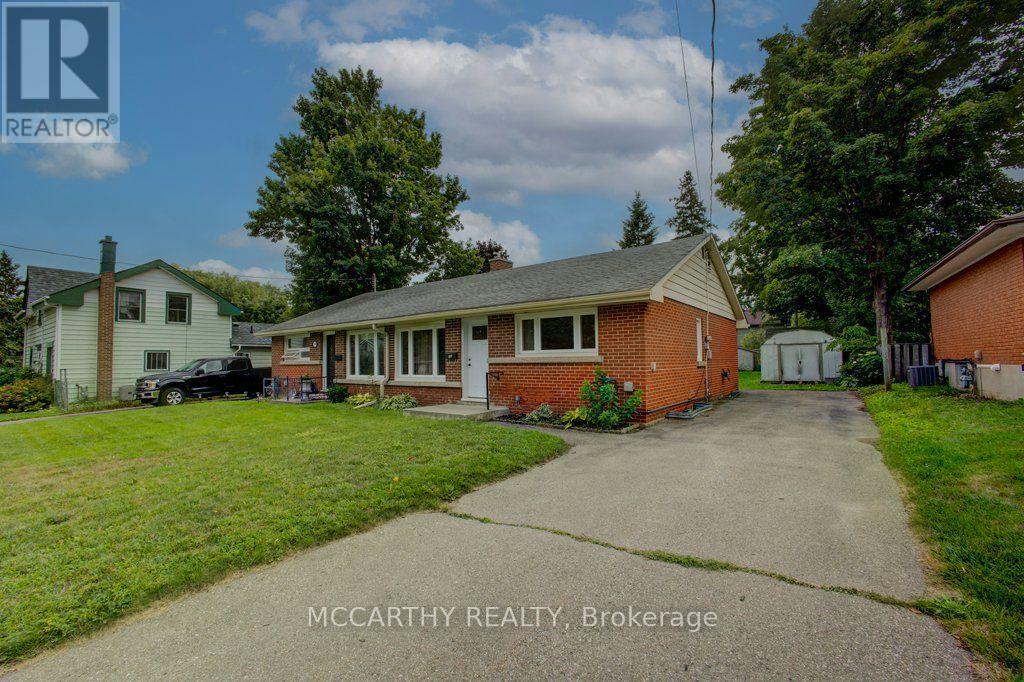
$549,000
20 Sarah Street
Orangeville · MLS # W13717870
2 bed · 1 bath
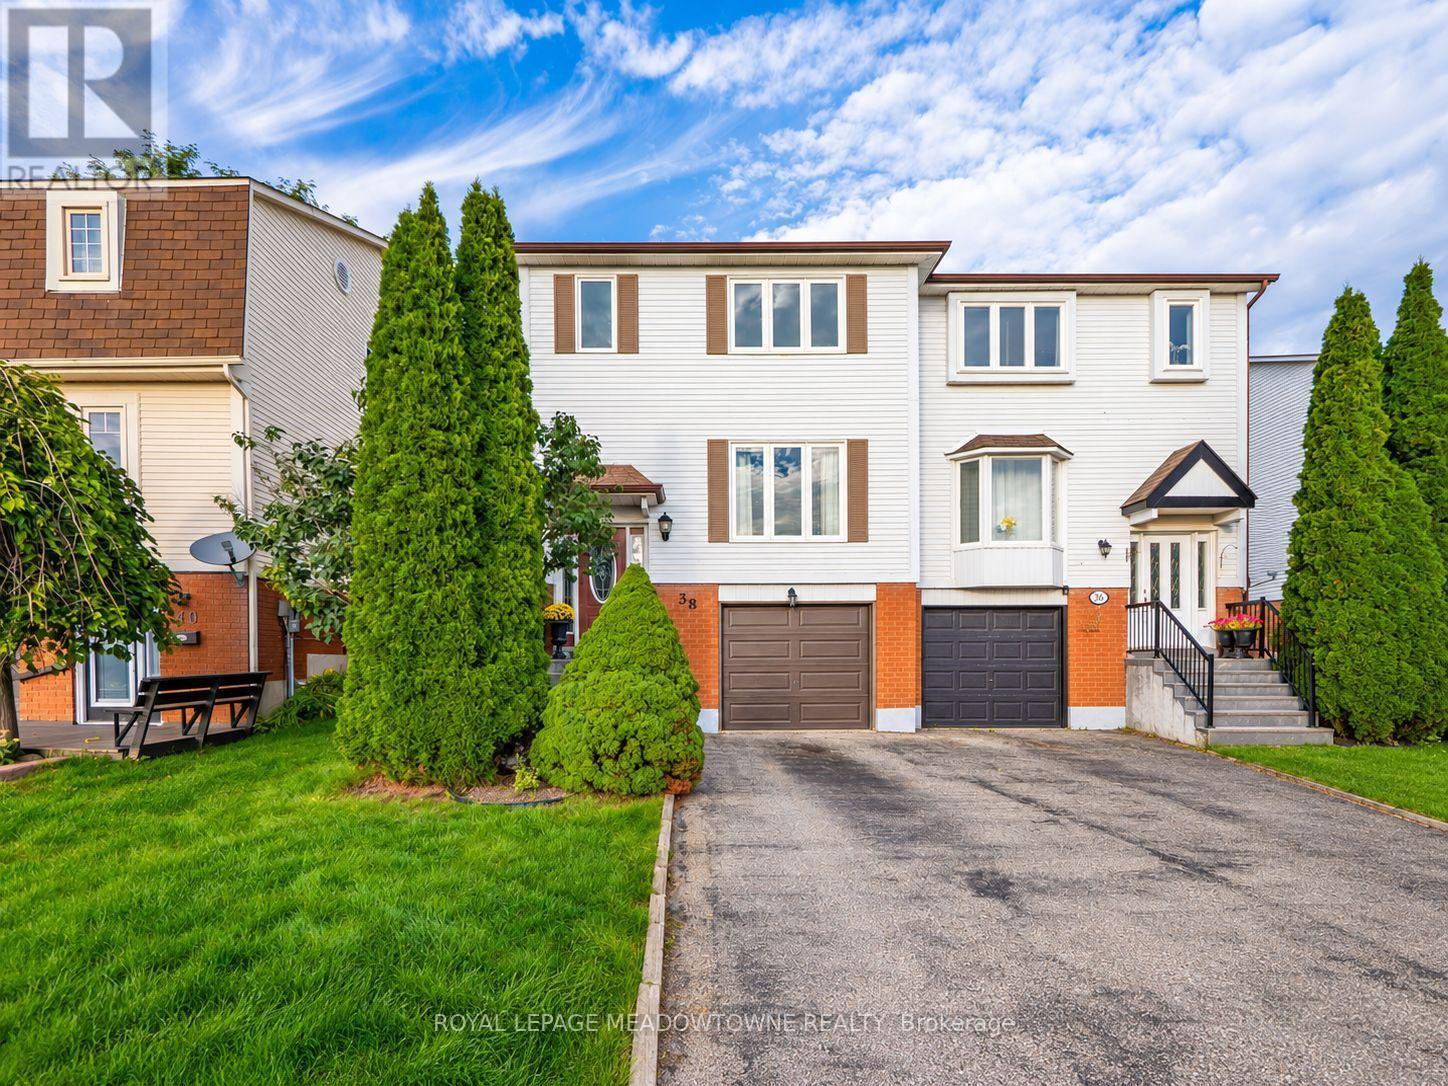
$589,900
38 Lakeview Court
Orangeville · MLS # W13815048
3 bed · 1 bath