Videos & Virtual Tours
Open available video, 3D tour, or virtual-tour media for this listing.
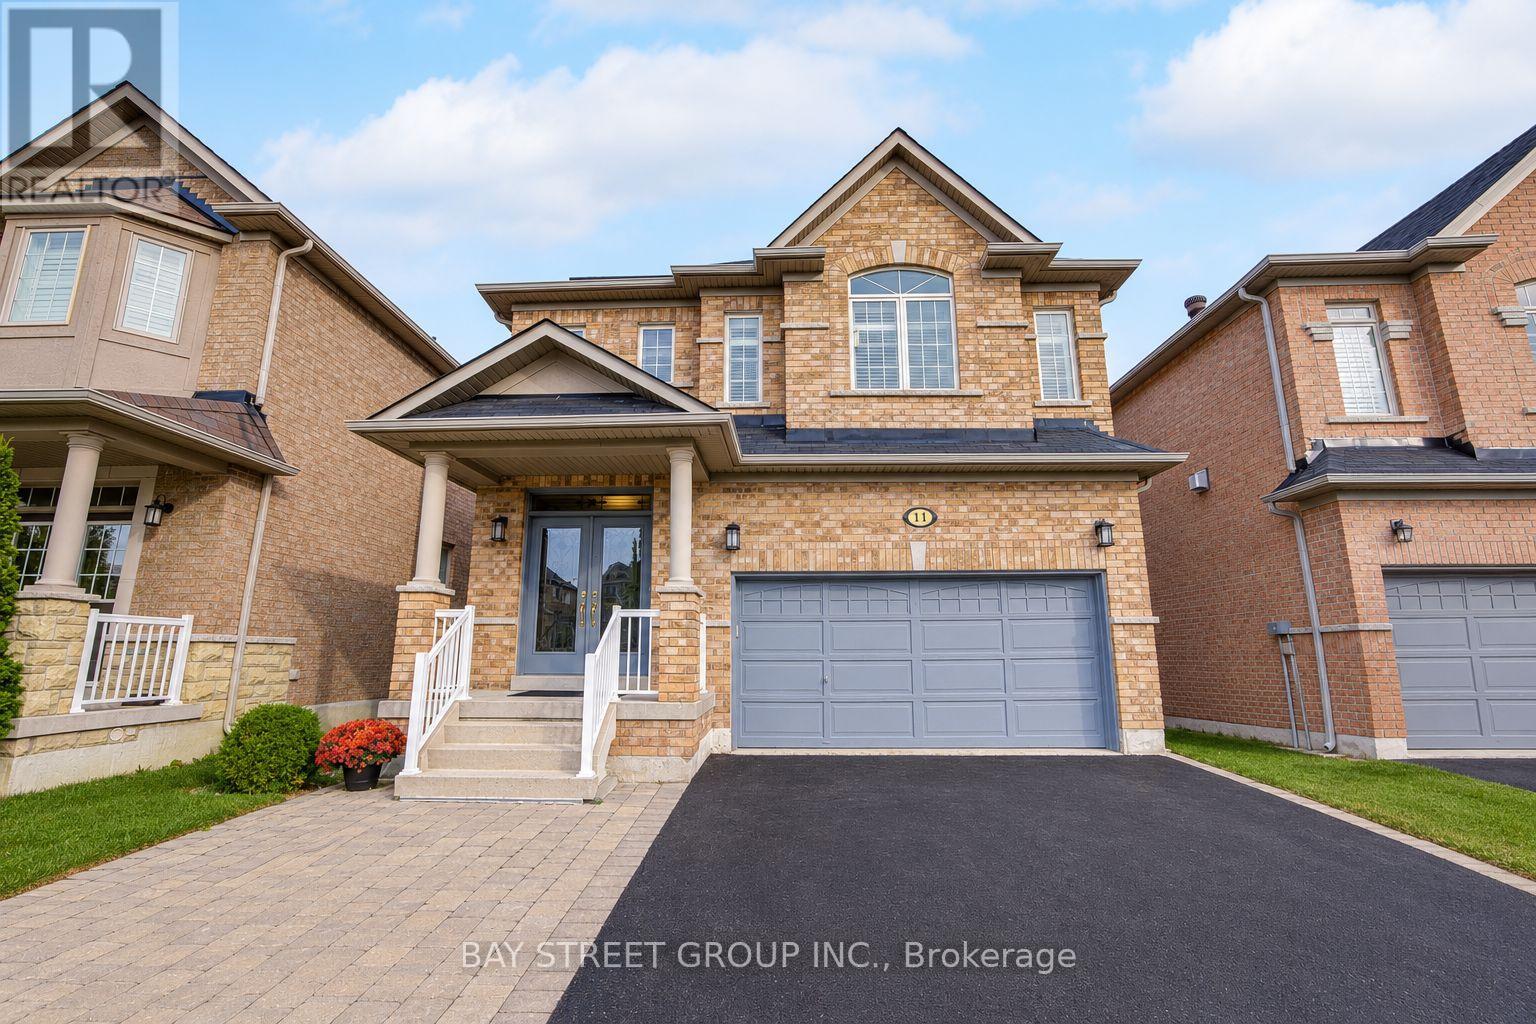
11 Farmington Road
Whitchurch-Stouffville (Stouffville), Ontario L4A0Y5
MLS # N13807402
Property Details
Type
Detached
Beds
4
Baths
4
Status
For Sale
More homes like this
About this property
Welcome to 11 Farmington Rd, ideally located in the desirable community of Whitchurch-Stouffville! This beautiful 3+1 bedroom, 4-bathroom brick home offers 1,959 sq ft of well-designed living space plus a professionally finished basement. Wrought-iron double front doors and stair pickets add a nice finishing touch to the home. The main floor features an open-concept layout with 9-ft ceilings, hardwood flooring, crown moulding, California shutters and pot lights. The spacious family room offers a cozy gas fireplace, while the gourmet kitchen features quartz countertops, backsplash, an undermount double sink and stainless steel appliances. Upstairs, hardwood flooring continues throughout, with a spacious primary bedroom featuring a 5-piece ensuite and his-and-hers walk-in closets. The finished basement offers an open-concept recreation area with a wet bar and extra pantry, plus a bedroom and 3-piece bathroom - perfect for guests, a home office or additional family space. Enjoy easy access to schools, parks, trails, recreation, shopping and dining, with the Whitchurch-Stouffville Leisure Centre, Public Library and Latcham Art Centre just minutes away. A wonderful opportunity to enjoy comfortable family living in a vibrant and desirable community.
Mortgage Estimate
Estimated monthly payment
Calculating…
Estimate only. Taxes, insurance, condo fees, and lender terms are not included.
Monthly costs to verify
Property taxes: about $477/month based on listed annual taxes.
Estimate only. Confirm taxes, condo/maintenance fees, insurance, utilities, and lender terms before making decisions.
Rooms
| Room | Level | Dimensions |
|---|---|---|
| Family room | Ground level | 5.54 x 4.57 |
| Dining room | Ground level | 5.54 x 4.57 |
| Kitchen | Ground level | 3.25 x 3.15 |
| Eating area | Ground level | 3.96 x 3.05 |
| Primary Bedroom | Second level | 5.38 x 4.88 |
| Bedroom 2 | Second level | 3.91 x 3.71 |
| Bedroom 3 | Second level | 3.91 x 3.35 |
| Recreational, Games room | Basement | 0 x 0 |
| Bedroom | Basement | 0 x 0 |
Facts & Location
Interior Size
1,959 sq ft
Parking
4 spaces
Lot Size
36.1 x 85.3 FT
Annual Taxes
$5,722
Listing data
Listing information is provided for personal, non-commercial use and should be independently verified before making real estate decisions.
Last refreshed: Oct 1, 2026 3:01 AM
Explore nearby searches
SEO-friendly searches for this area, property type, and nearby neighbourhoods.
Similar Properties
More nearby listings that may fit the same search.
$1,150,000
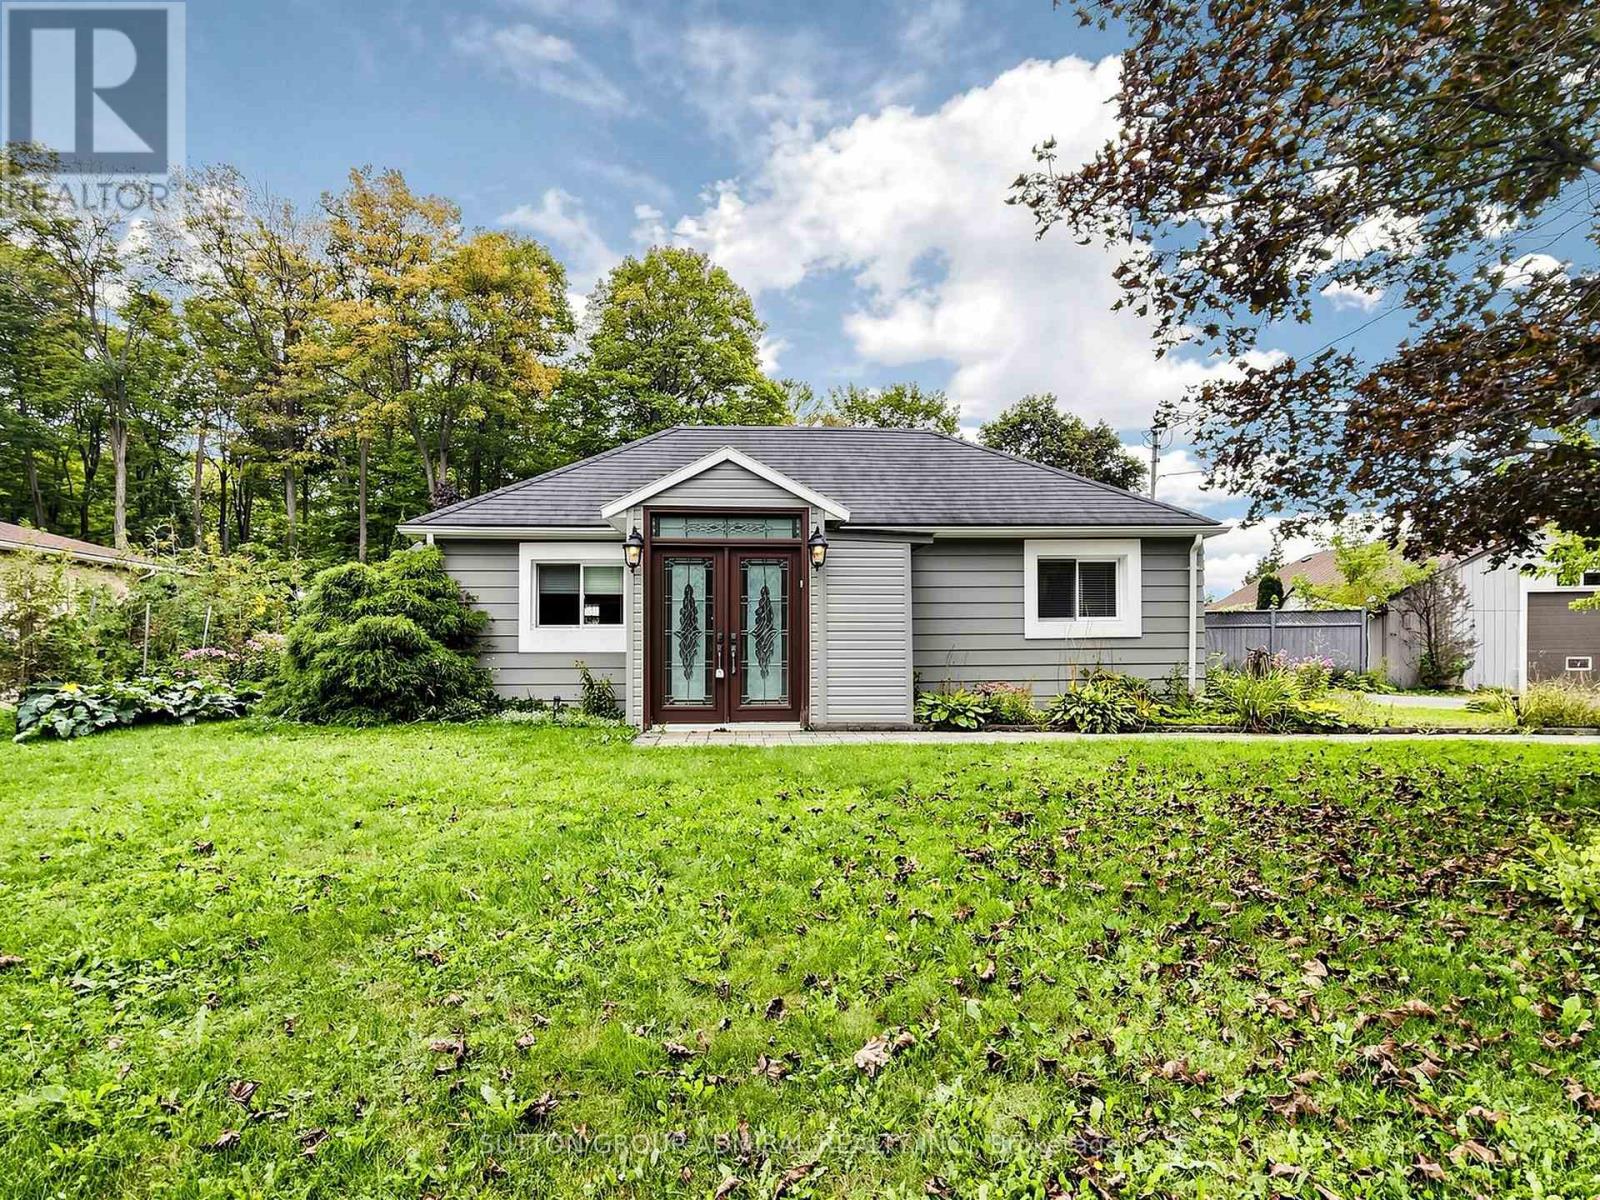
4631 Aurora Road
Whitchurch-Stouffville (Ballantrae) · MLS # N13811902
4 bed · 3 bath
$1,150,000
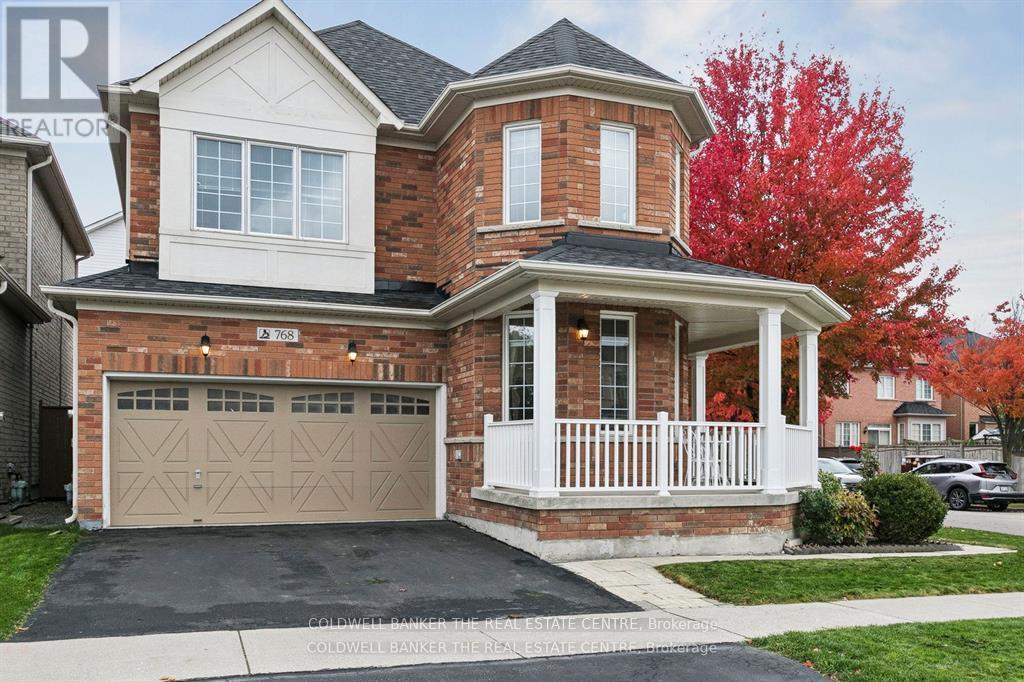
768 Millard Street
Whitchurch-Stouffville (Stouffville) · MLS # N13730762
5 bed · 4 bath
$1,168,000
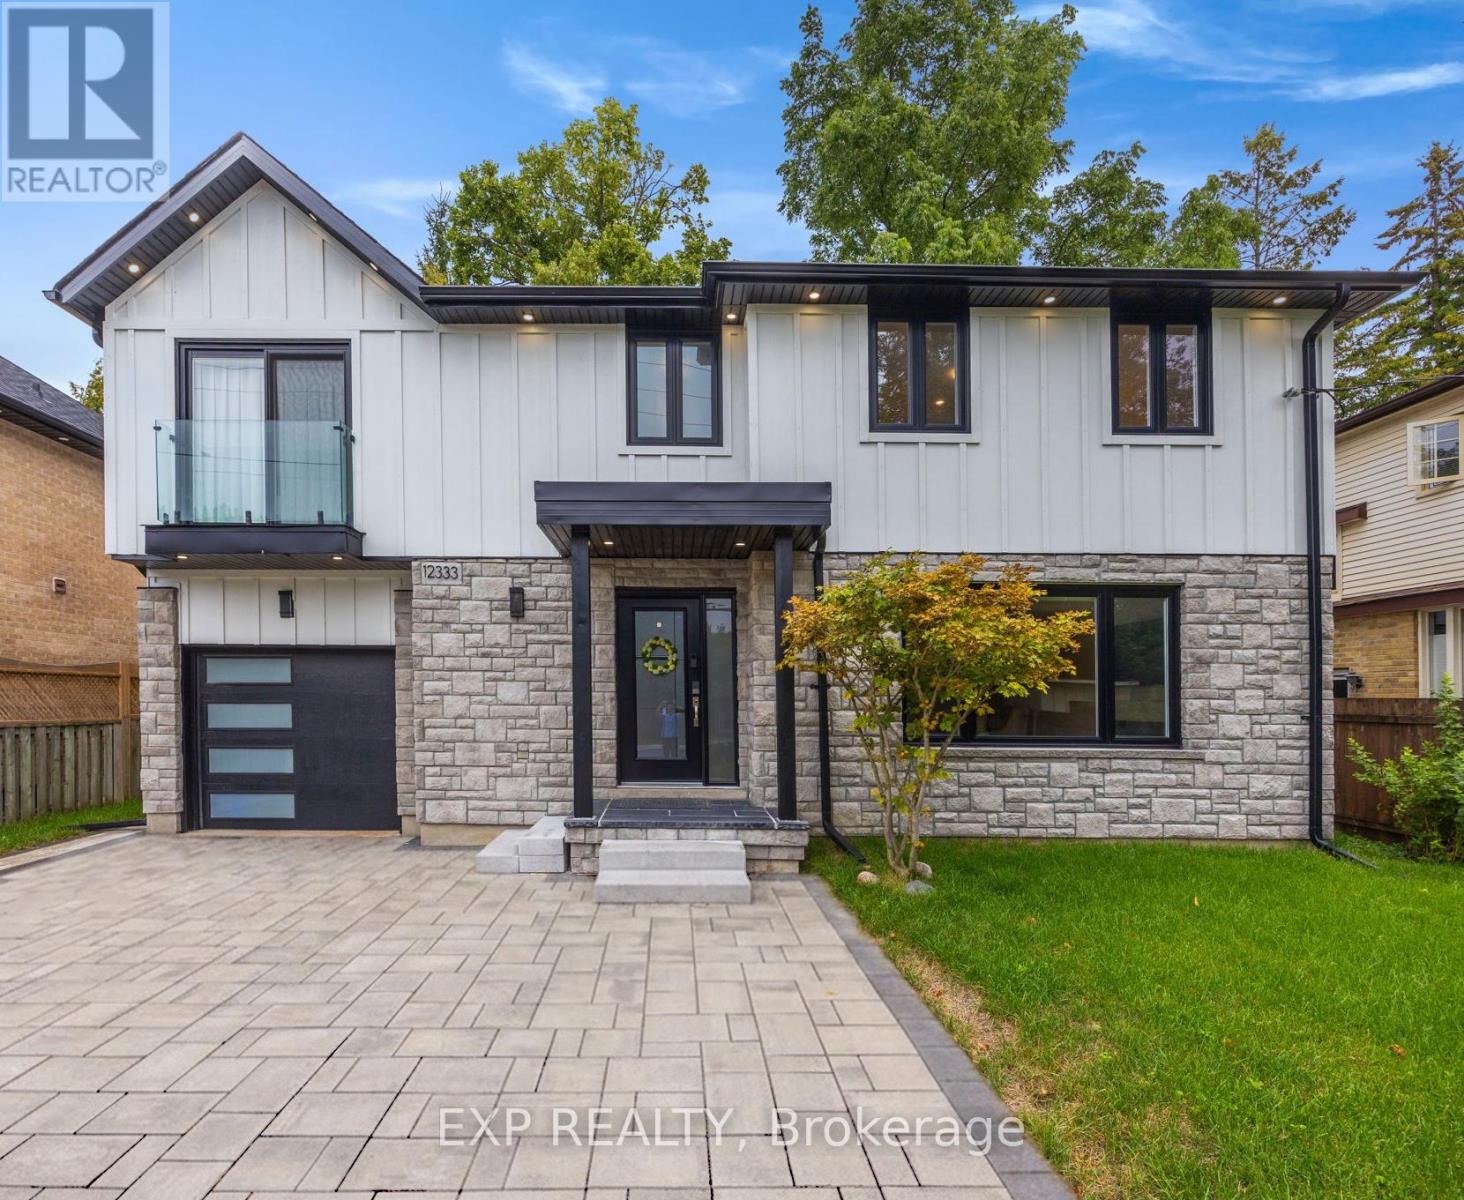
12333 Ninth Line
Whitchurch-Stouffville (Stouffville) · MLS # N13716006
5 bed · 4 bath · 2,500 sq ft