Videos & Virtual Tours
Open available video, 3D tour, or virtual-tour media for this listing.
921 Hepburn Road
Milton (CO Coates), Ontario L9T0L6
MLS # W13842126
Property Details
Type
Detached
Beds
4
Baths
4
Status
For Sale
More homes like this
About this property
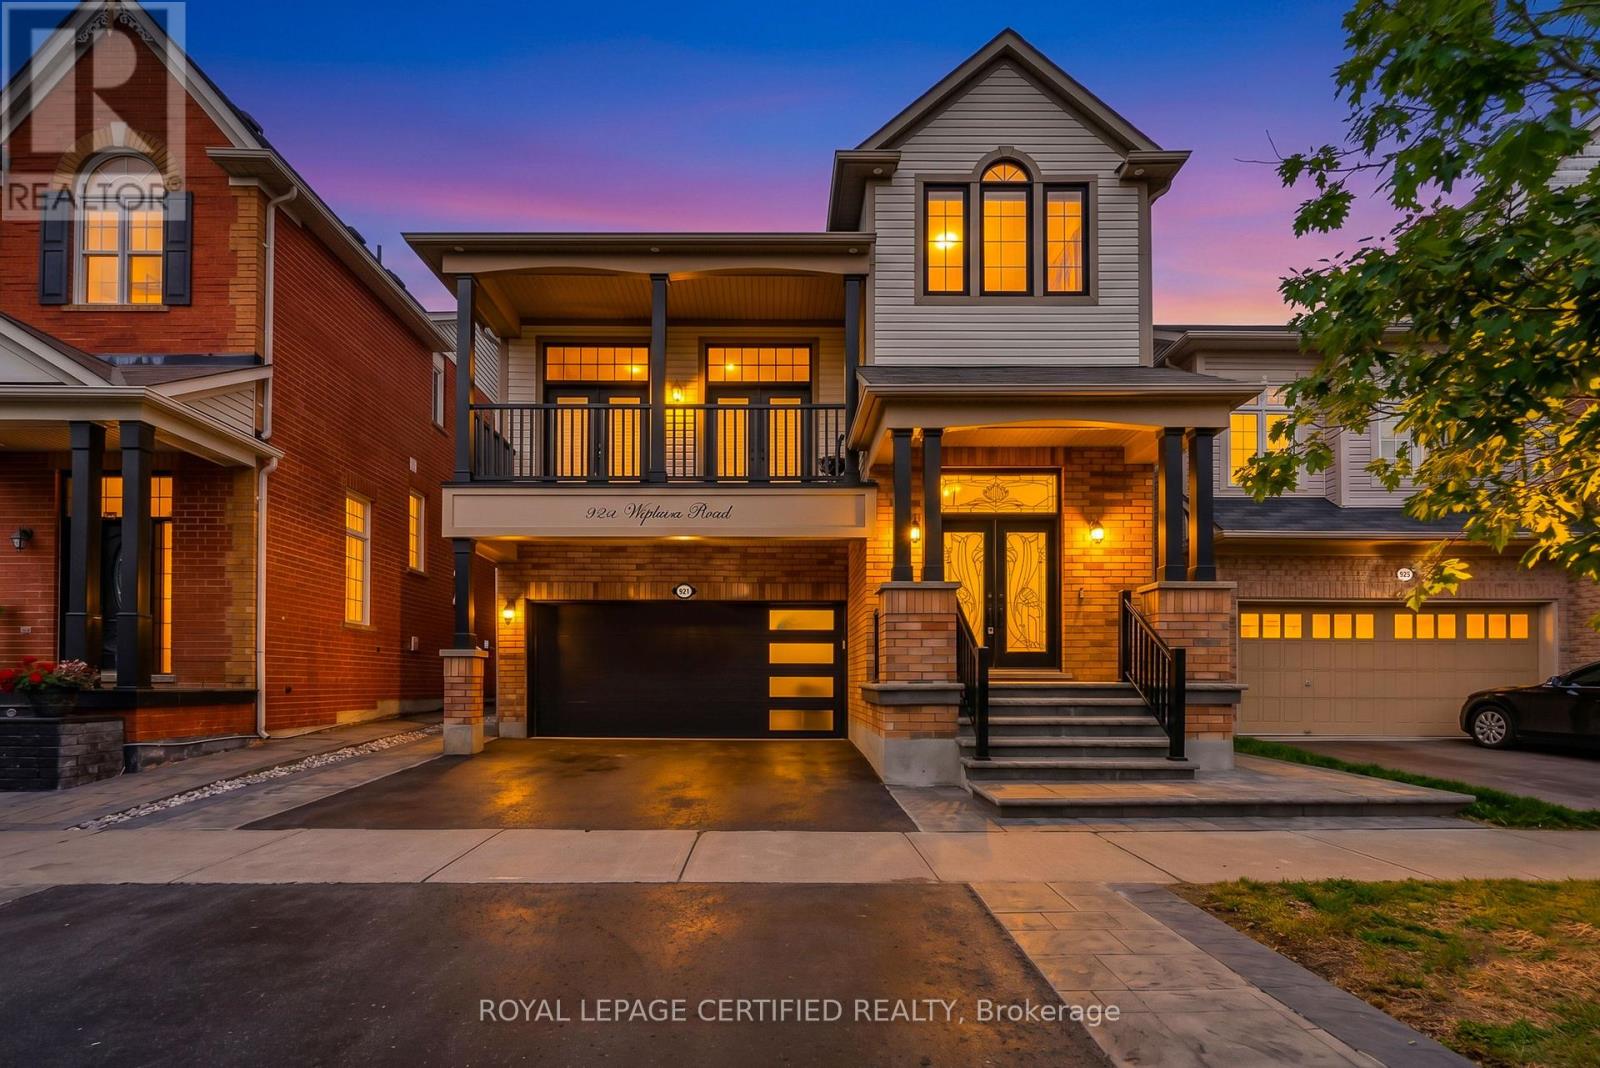
Welcome to your dream home. This stunning upgraded detached home located at prime location in milton. A grand foyer welcomes you as you step inside this beautiful home. A chef's dream kitchen with granite countertops, stainless-steel appliances, gas stove and backsplash.Huge centre island with ample storage and generous workspace. living room features accent wall with huge window flooding the living room with natural light.flowing seamlessly into the inviting family room, complete with a cozy fireplace-perfect for relaxing with family and friends. second floor features 4 spacious bedrooms, offering comfort, privacy, and plenty of room for the entire family. enjoy your evening coffee on the balcony, a perfect spot to relax, unwind, and take in the peaceful surroundings. steps to park, school,transit,plaza, tim hortons. fully finished basement, ideal for an additional living or entertaining space with bathroom.Carpet-free home, with a grass-free front and backyard for low-maintenance. Book your showing before it's sold!
Mortgage Estimate
Estimated monthly payment
Calculating…
Estimate only. Taxes, insurance, condo fees, and lender terms are not included.
Monthly costs to verify
Property taxes: about $443/month based on listed annual taxes.
Estimate only. Confirm taxes, condo/maintenance fees, insurance, utilities, and lender terms before making decisions.
Rooms
| Room | Level | Dimensions |
|---|---|---|
| Foyer | Main level | 2.88 x 2.44 |
| Bedroom 4 | Second level | 3.17 x 3.17 |
| Recreational, Games room | Basement | 8.38 x 5.85 |
| Living room | Main level | 5.58 x 4.56 |
| Dining room | Main level | 5.58 x 4.56 |
| Kitchen | Main level | 3.88 x 3.82 |
| Eating area | Main level | 3.88 x 2.58 |
| Laundry room | Main level | 1.92 x 1.62 |
| Great room | In between | 5.58 x 5.38 |
| Primary Bedroom | Second level | 5.15 x 3.42 |
| Bedroom 2 | Second level | 3.32 x 3.01 |
| Bedroom 3 | Second level | 3.37 x 2.77 |
Facts & Location
Parking
4 spaces
Lot Size
38.1 x 80.4 FT
Annual Taxes
$5,322
Listing data
Listing information is provided for personal, non-commercial use and should be independently verified before making real estate decisions.
Last refreshed: Oct 21, 2026 3:21 AM
Explore nearby searches
SEO-friendly searches for this area, property type, and nearby neighbourhoods.
Similar Properties
More nearby listings that may fit the same search.
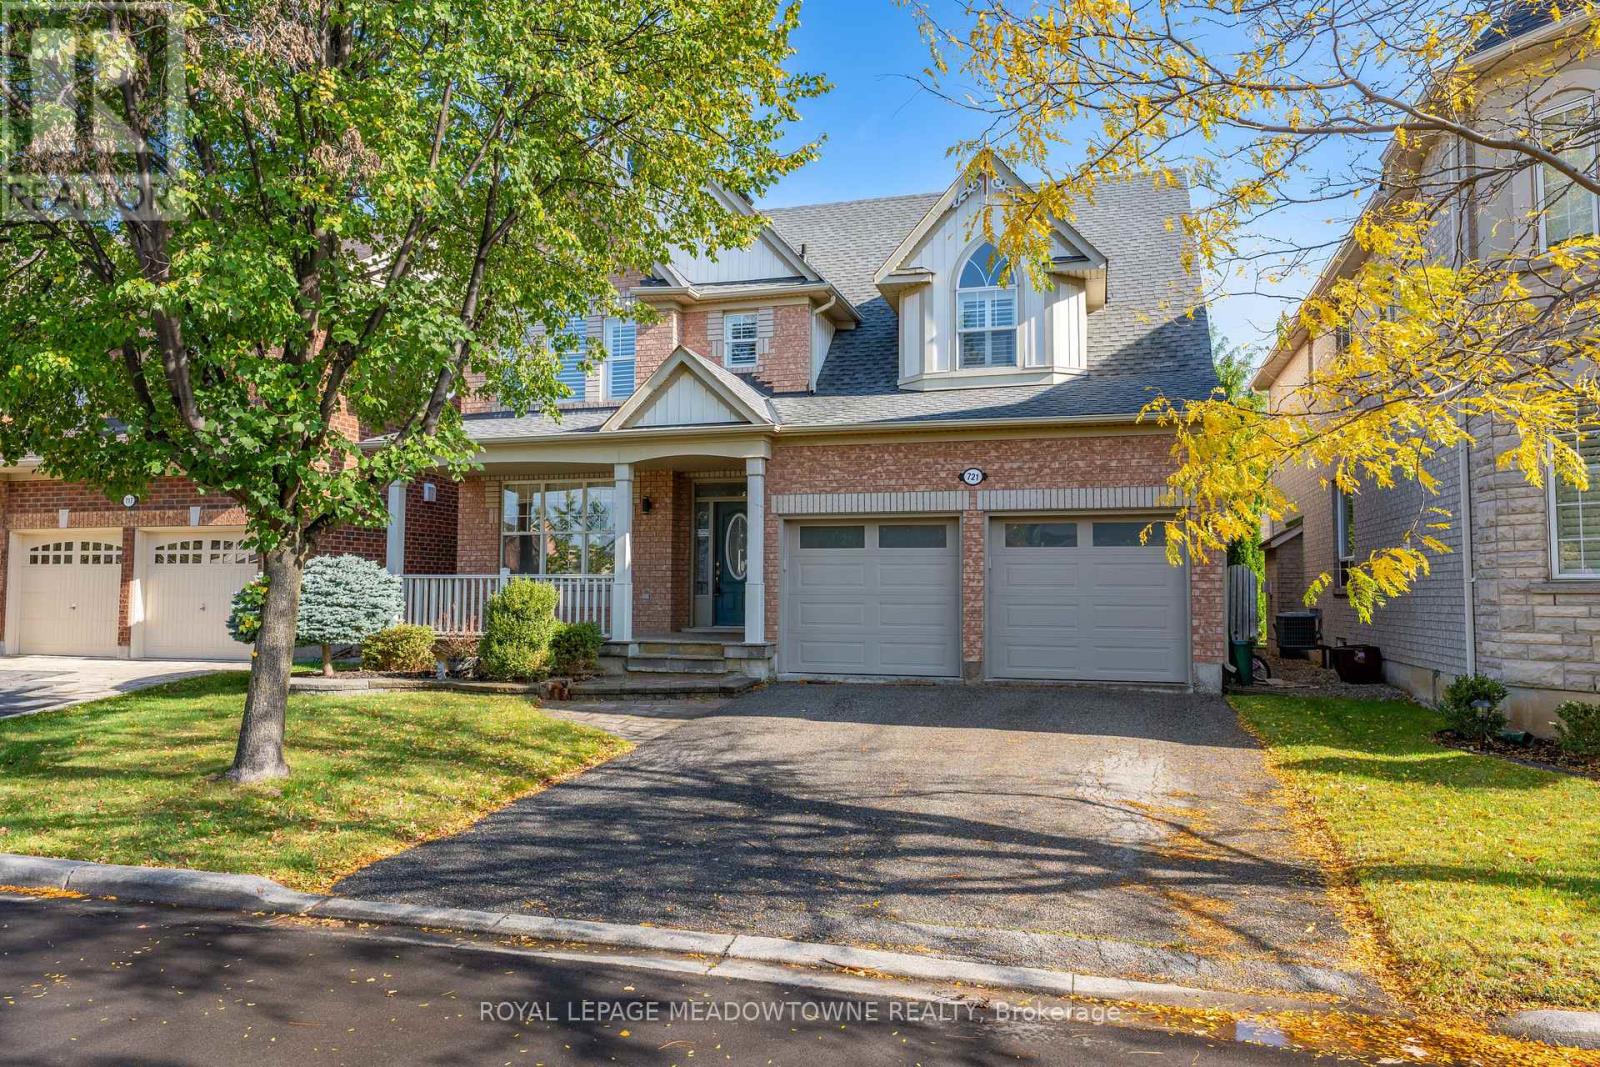
$1,149,000
721 Switzer Crescent
Milton (CO Coates) · MLS # W14079848
4 bed · 3 bath
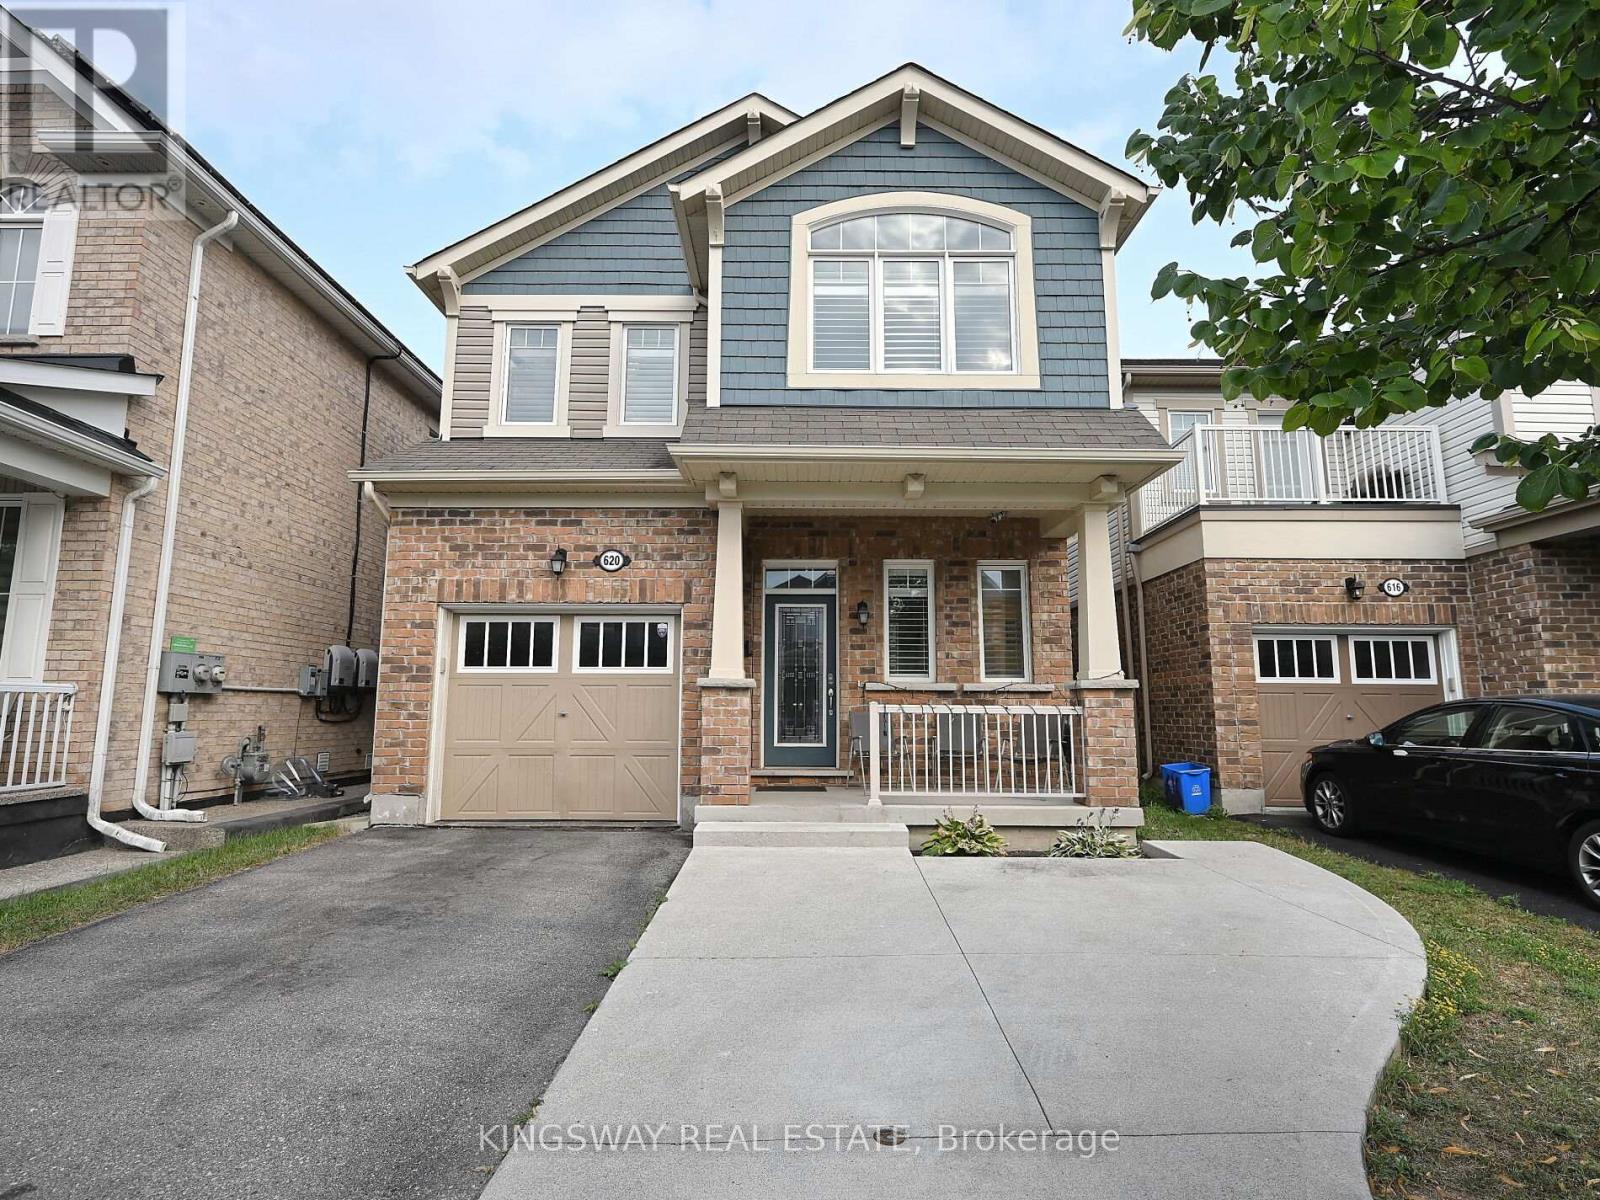
$1,084,000
620 LANGHOLM Street
Milton (CO Coates) · MLS # W13529640
5 bed · 4 bath
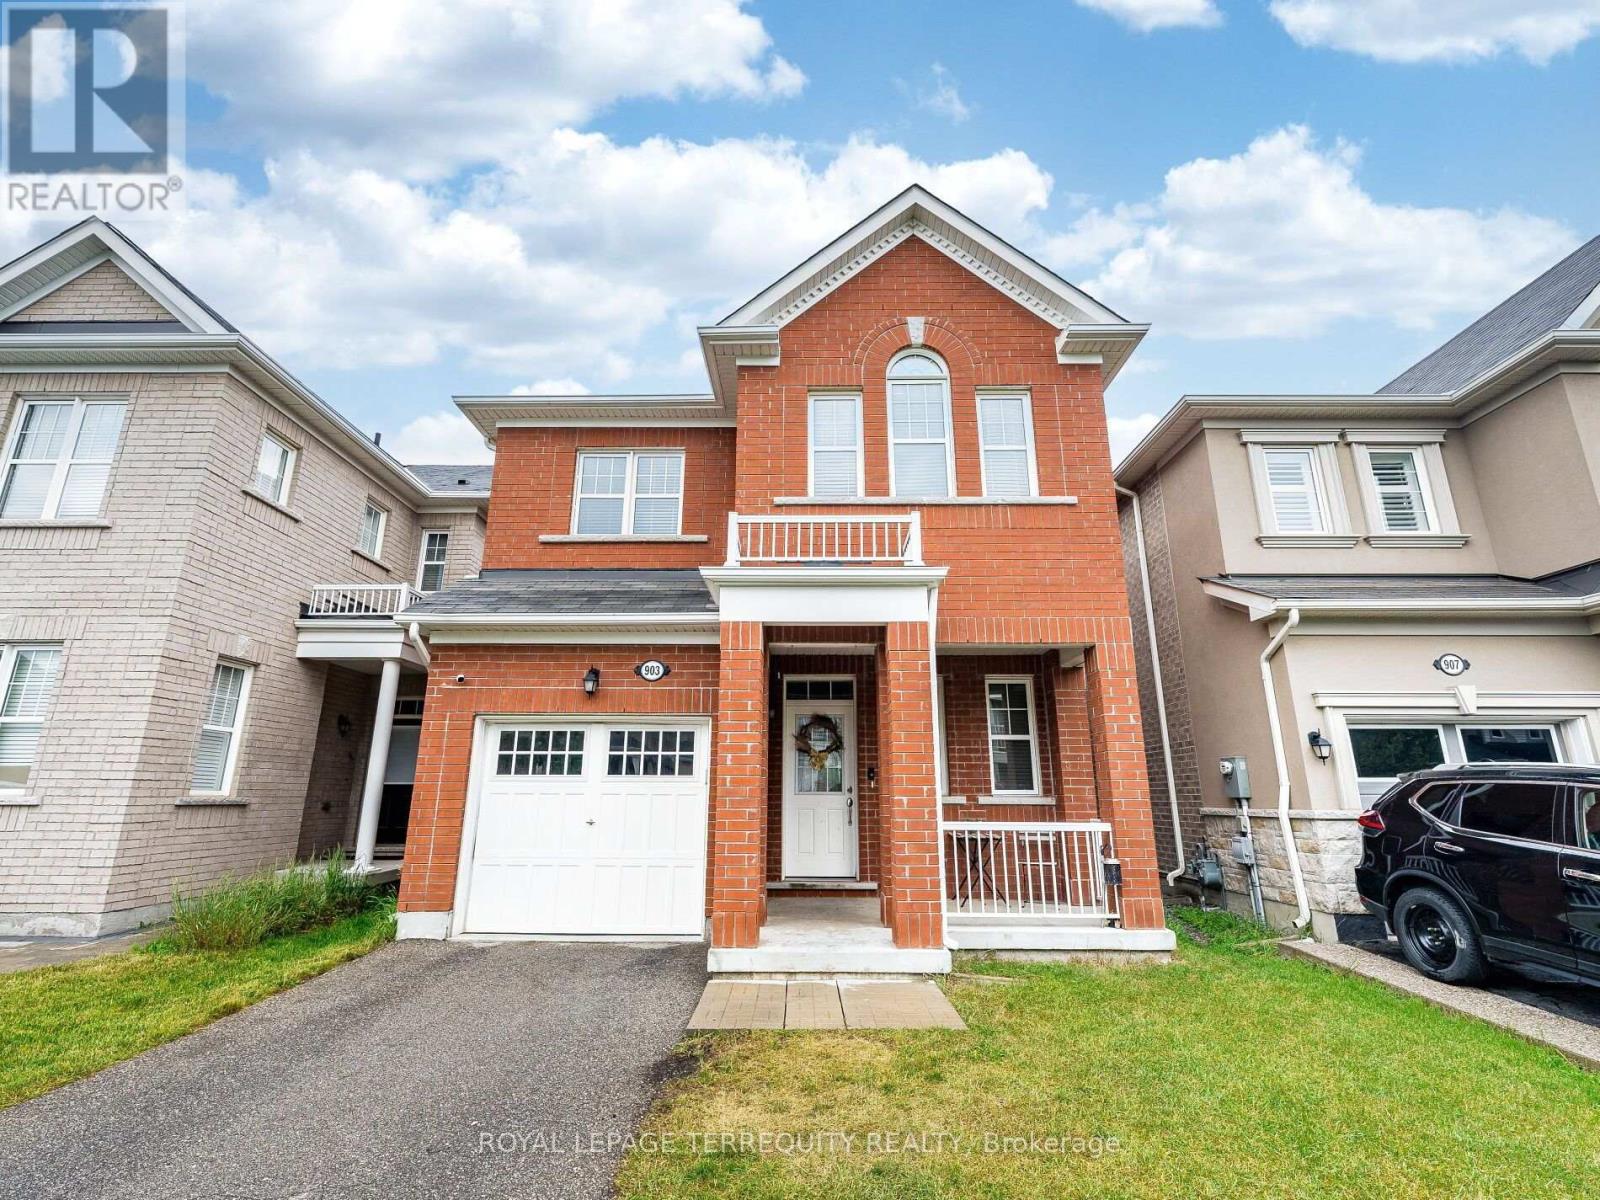
$1,050,000
903 Penson Crescent
Milton (CO Coates) · MLS # W13675356
4 bed · 3 bath · 2,000 sq ft