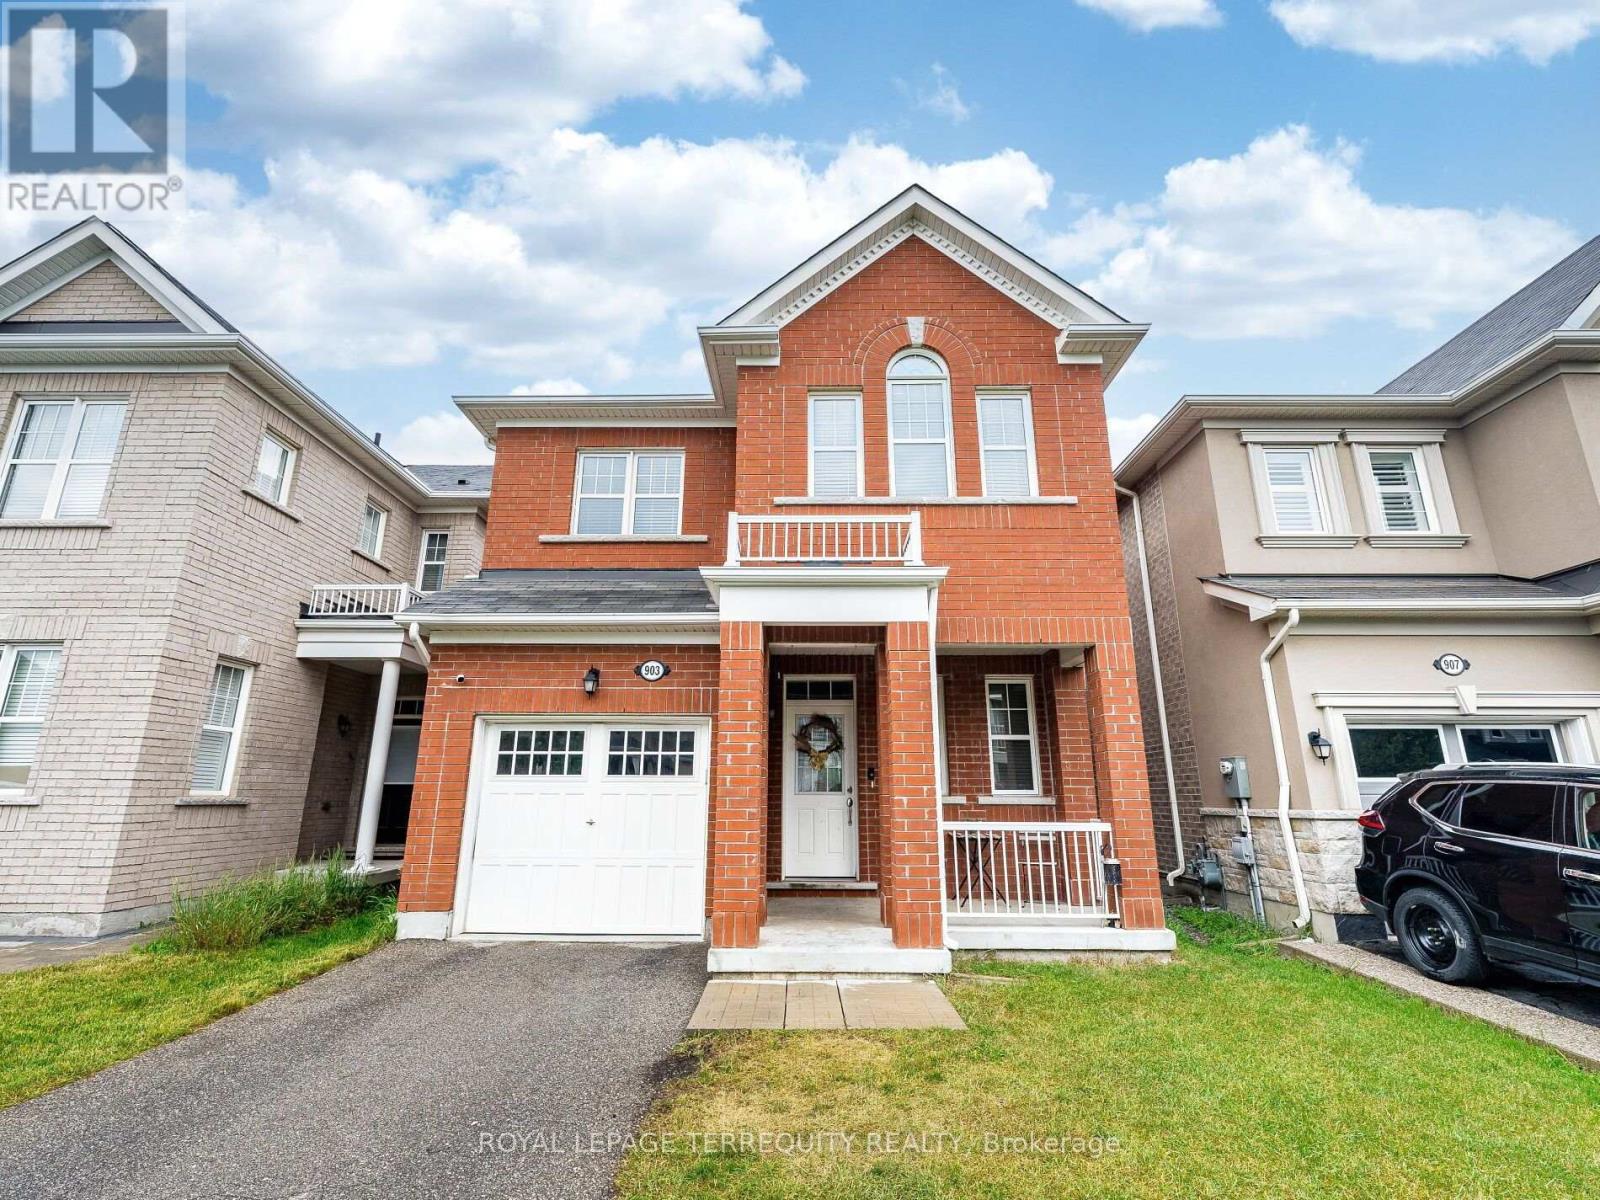
903 Penson Crescent
Milton (CO Coates), Ontario L9T8Z8
MLS # W13675356
Property Details
Type
Detached
Beds
4
Baths
3
Status
For Sale
More homes like this
About this property
Welcome to 903 Penson Cres Milton, the perfect first detached home, showcasing timeless red brick elevation and curb appeal in one of Milton's most desirable, family-friendly neighborhoods. With approx. 2000 square feet of thoughtfully designed living space, this residence offers a seamless blend of luxury, functionality, and comfort. Step inside to a warm and inviting main level featuring 9ft ceilings, rich hardwood floors, and a versatile layout with distinct living and dining rooms-perfect for both formal entertaining and casual family gatherings. Large windows flood the space with natural light, while the chef-inspired kitchen boasts stainless steel appliances (newer fridge), ample cabinetry, and a spacious breakfast area with walk-out access to a serene, fully fenced backyard-an ideal retreat for summer BBQs, outdoor dining, or quiet relaxation. Upstairs, discover four generously sized bedrooms and two full bathrooms, thoughtfully designed for privacy and convenience. The lavish primary suite is a true sanctuary, offering a spacious walk-in closet and spa-like 5-piece ensuite bath complete with a deep soaking tub, and dual vanities. A second washroom provides a perfect solution for multigenerational living or guests. *Pictures have been digitally enhanced to hide some tenants personal effects, interior will not show the same.
Mortgage Estimate
Estimated monthly payment
Calculating…
Estimate only. Taxes, insurance, condo fees, and lender terms are not included.
Monthly costs to verify
Property taxes: about $383/month based on listed annual taxes.
Estimate only. Confirm taxes, condo/maintenance fees, insurance, utilities, and lender terms before making decisions.
Rooms
| Room | Level | Dimensions |
|---|---|---|
| Living room | Ground level | 4.3 x 3.5 |
| Dining room | Ground level | 4.1 x 2.9 |
| Kitchen | Ground level | 4.1 x 3.5 |
| Eating area | Ground level | 3.5 x 2.9 |
| Bedroom 2 | Second level | 3.2 x 3.1 |
| Bedroom 3 | Second level | 3.5 x 3.11 |
| Bedroom 4 | Second level | 3.11 x 3.11 |
| Primary Bedroom | Second level | 5 x 3.85 |
Facts & Location
Interior Size
2,000 sq ft
Parking
2 spaces
Lot Size
30 x 88.6 FT
Annual Taxes
$4,591
Listing data
Listing information is provided for personal, non-commercial use and should be independently verified before making real estate decisions.
Last refreshed: Oct 20, 2026 3:21 AM
Explore nearby searches
SEO-friendly searches for this area, property type, and nearby neighbourhoods.
Similar Properties
More nearby listings that may fit the same search.
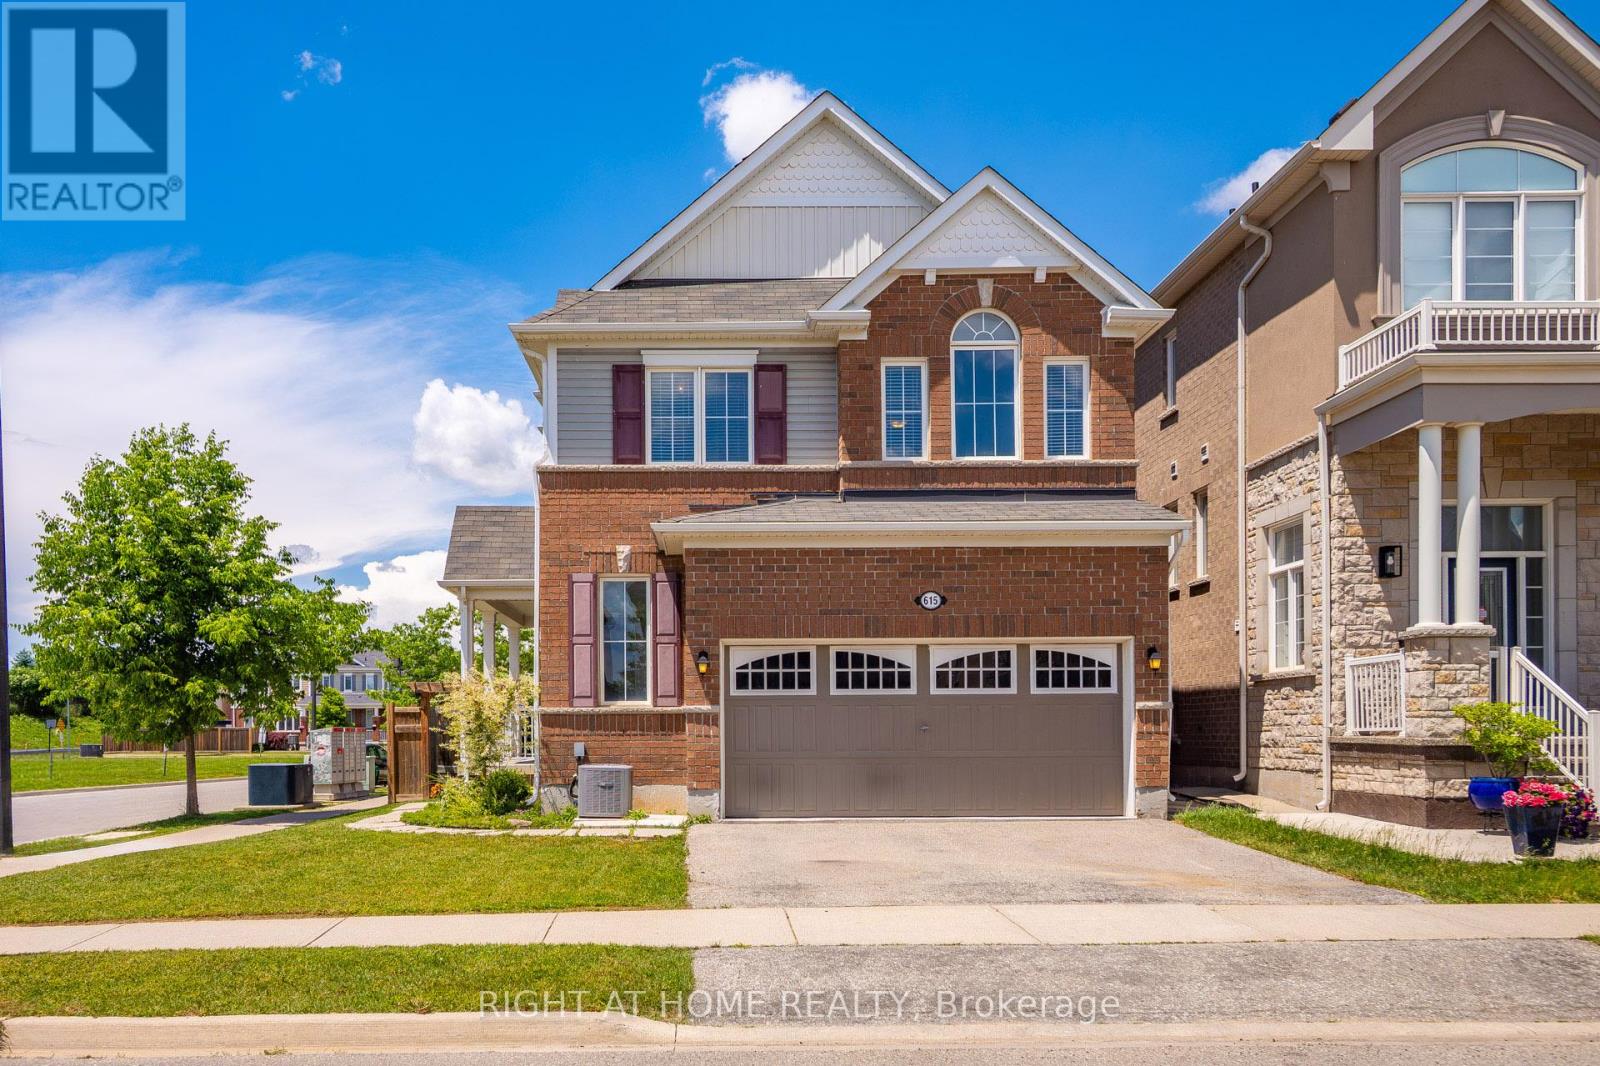
$1,044,500
615 Hepburn Road
Milton (CO Coates) · MLS # W13790762
3 bed · 3 bath

$1,040,000
929 Philbrook Drive
Milton (CO Coates) · MLS # W13786684
5 bed · 4 bath
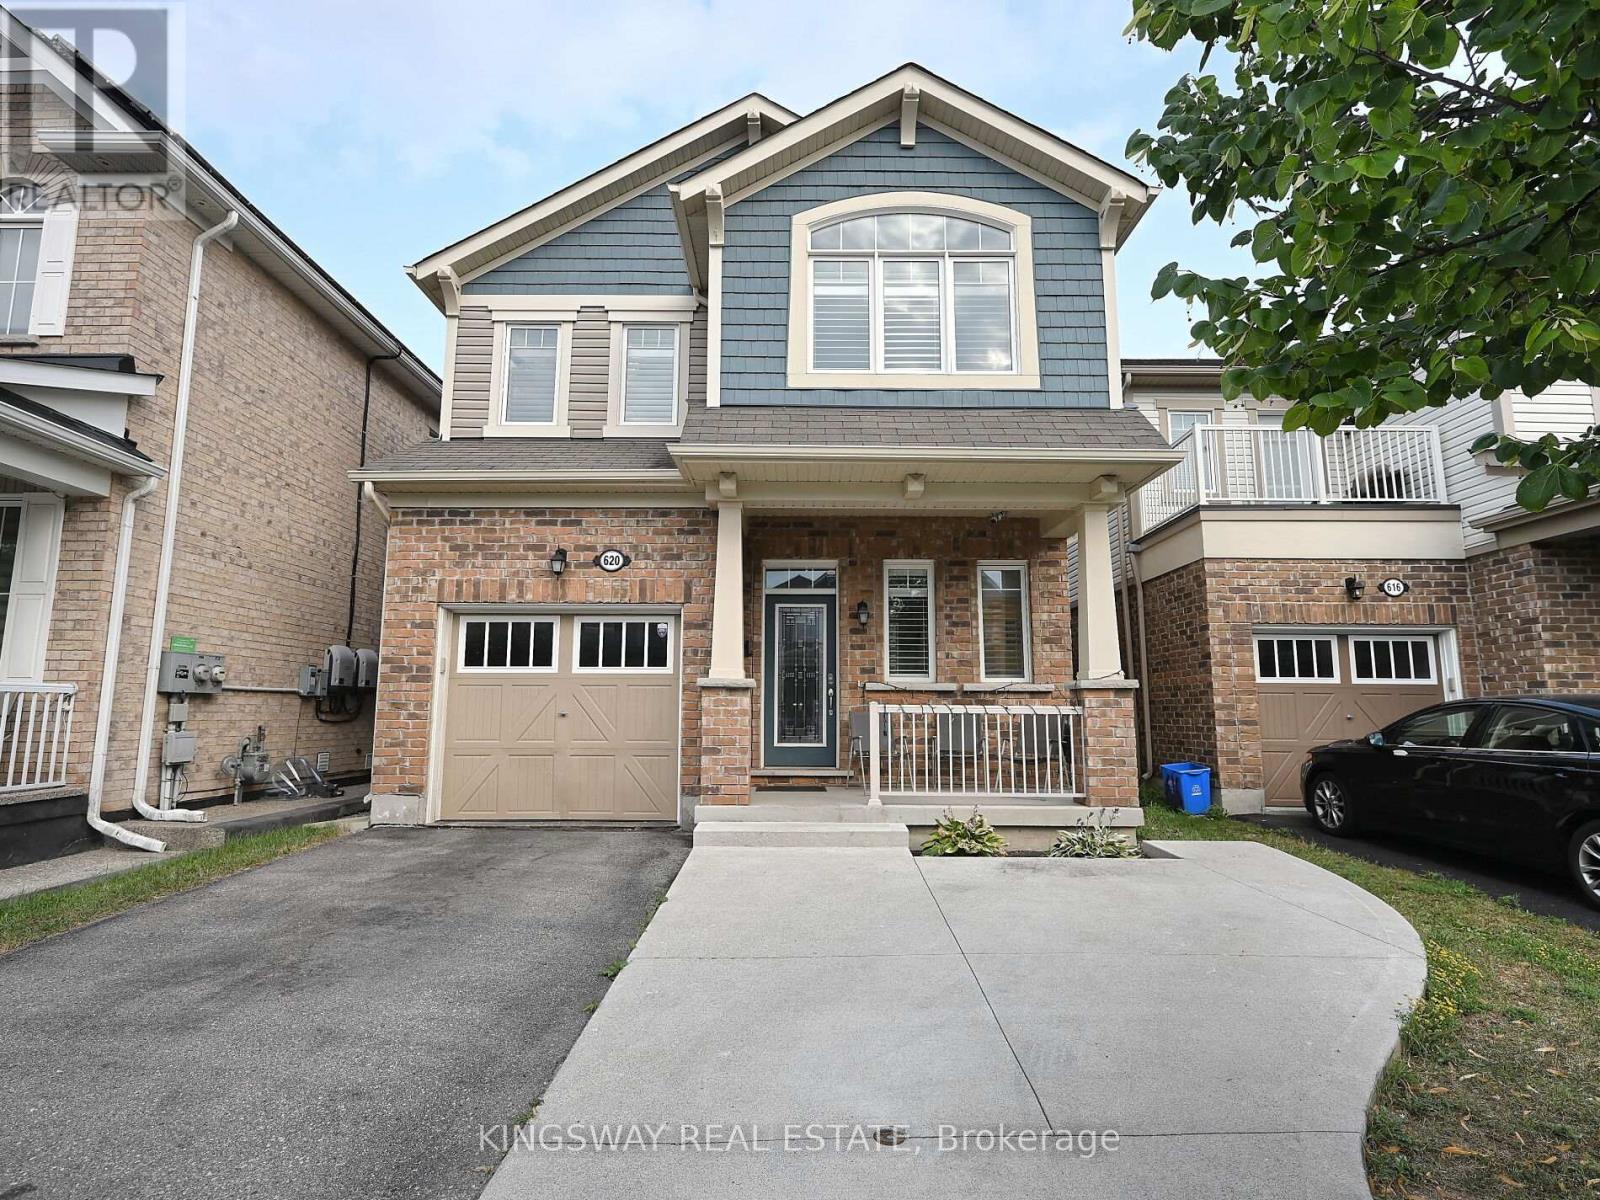
$1,084,000
620 LANGHOLM Street
Milton (CO Coates) · MLS # W13529640
5 bed · 4 bath