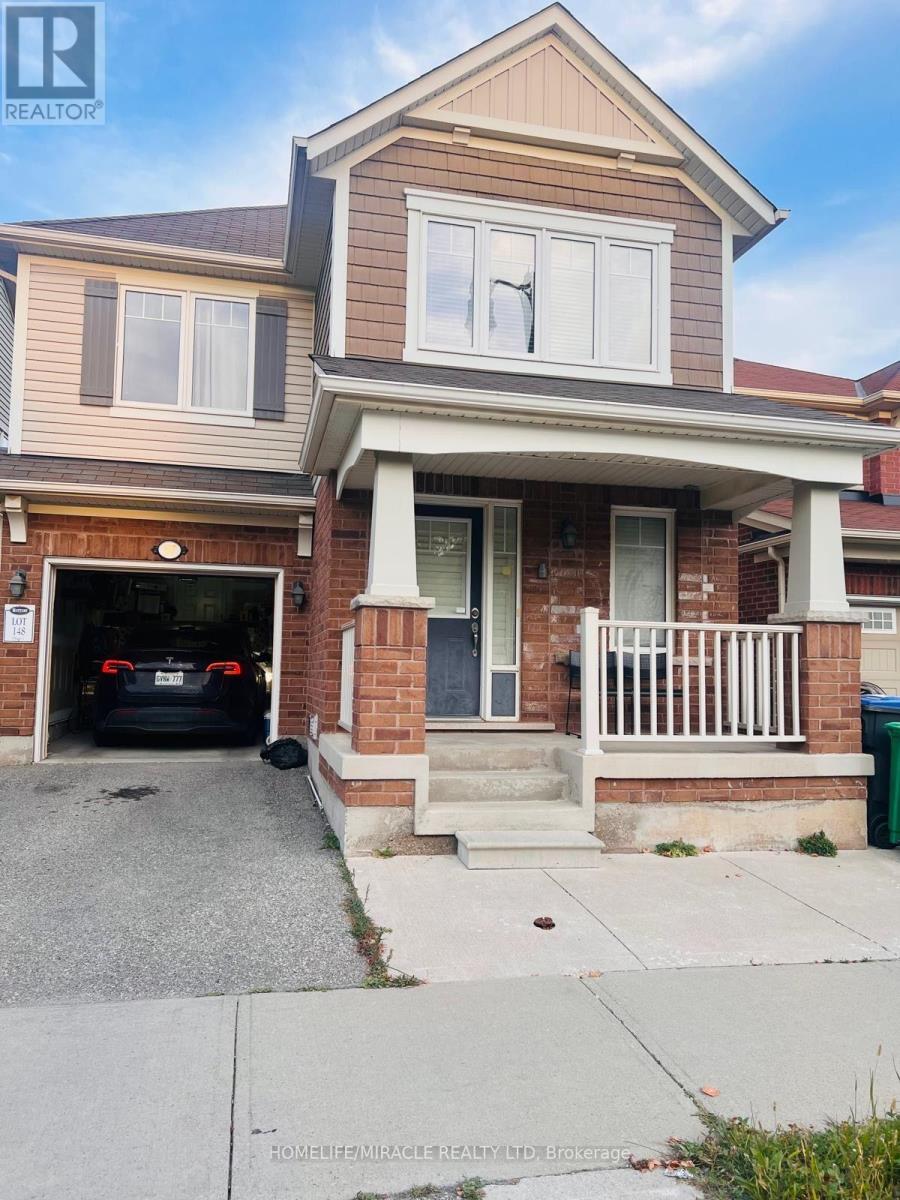
17 Agricola Road
Brampton (Northwest Brampton), Ontario L7A0V1
MLS # W13841768
Property Details
Type
Detached
Beds
4
Baths
3
Status
For Rent
More homes like this
About this property
Wow, This Is An Absolute Showstopper And A Must-See! Priced To Lease Immediately, This Stunning North-Facing, Fully Detached Home Features 4 Spacious Bedrooms And 3 Washrooms. From The Moment You Enter, You'll Be Captivated By The Royal Ambiance This Home Exudes. The Main Floor Is Designed To Impress, Offering Separate Living And Family Rooms Providing Ample Space For Relaxation And Entertainment. Gleaming Floors Throughout The Main Level Add A Touch Of Elegance To Every Corner! The Chef's Designer Kitchen Is A Highlight, Showcasing Quartz Countertops, A Stylish Backsplash, Central Island And Stainless Steel Appliances-Perfect For Those Who Love To Cook And Entertain. This Kitchen Is Not Just Functional But Also A Stylish Centerpiece, Seamlessly Connecting With The Living Spaces, Ideal For Family Gatherings And Hosting Guests. Upstairs, The Luxurious Master Bedroom Is A Private Oasis, Featuring A Large Walk-In Closet And A 5-Piece Ensuite. Four Spacious Bedrooms On The Second Floor! The Elegance Continues With A Hardwood Staircase That Adds To The Home's Charm And Seamlessly Connects The Different Levels. Central Air Conditioning Ensures Year-Round Comfort Hardwood Staircase! Convenient 2nd Floor Laundry! One Of The Best Locations In Mount Pleasant Brampton. 300 Meters Walk To Go Station, Transit route 23/27/5, 250 meters to Aylesbury Public School or Mount Pleasant Public School 200 meters to Jean Augustin Public School, Walk To Beautiful Trails, Library, Water Park & Soccer Fields. Tenants Pays 70% Of The Utility Cost A Very Small Conventional Family Of Husband, Wife And Their Daughter Lives In The Basement. Comes With Tesla Charging Capability.
Rent Affordability
Affordability guide
Enter income
A common guideline is keeping rent near 30% of gross monthly income. This is an estimate only.
Rooms
| Room | Level | Dimensions |
|---|---|---|
| Foyer | Main level | 3.05 x 2.89 |
| Laundry room | Second level | 3.05 x 2.89 |
| Living room | Main level | 6.83 x 3.53 |
| Dining room | Main level | 6.83 x 3.53 |
| Kitchen | Main level | 5.36 x 3.23 |
| Eating area | Main level | 5.36 x 3.23 |
| Family room | Main level | 5.36 x 3.23 |
| Primary Bedroom | Second level | 5.01 x 3.96 |
| Bedroom 2 | Second level | 4.08 x 3.63 |
| Bedroom 3 | Second level | 3.54 x 3.17 |
| Bedroom 4 | Second level | 3.17 x 3.17 |
Facts & Location
Parking
2 spaces
Lot Size
31.6 x 89.3 FT ; 7.62 ft x 89.27 ft x 31.63 ft x 89.10 ft
Listing data
Listing information is provided for personal, non-commercial use and should be independently verified before making real estate decisions.
Last refreshed: Sep 30, 2026 3:19 AM
Explore nearby searches
SEO-friendly searches for this area, property type, and nearby neighbourhoods.
Similar Properties
More nearby listings that may fit the same search.
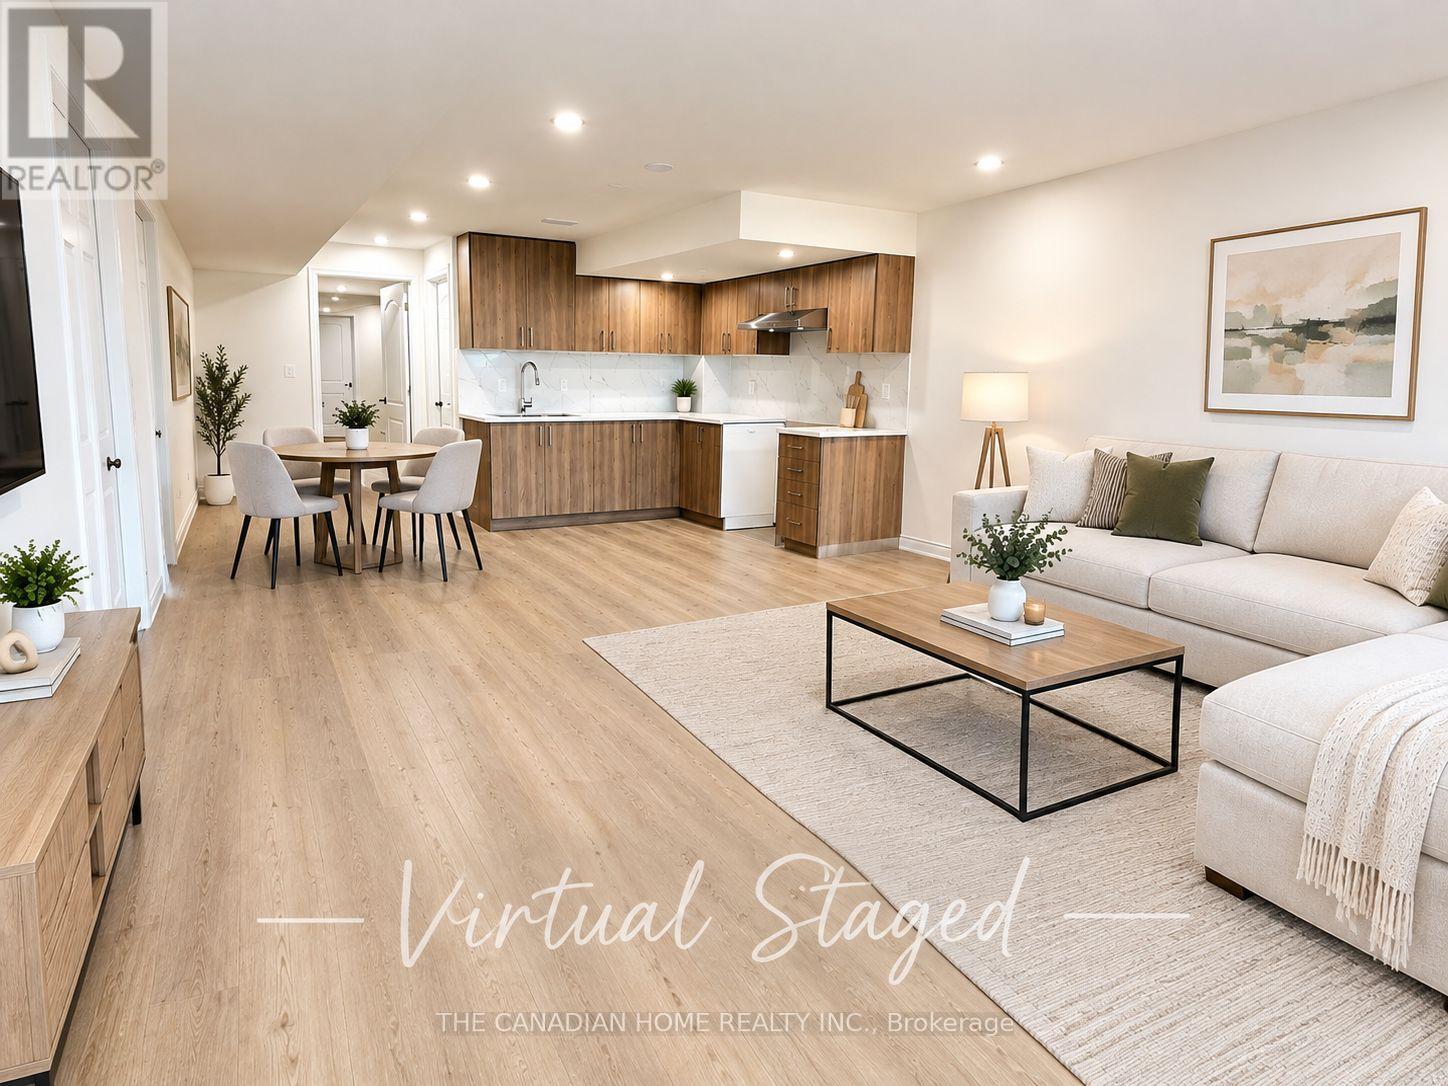
$2,495/mo
70 Abercrombie Crescent
Brampton (Northwest Brampton) · MLS # W13788494
3 bed · 2 bath
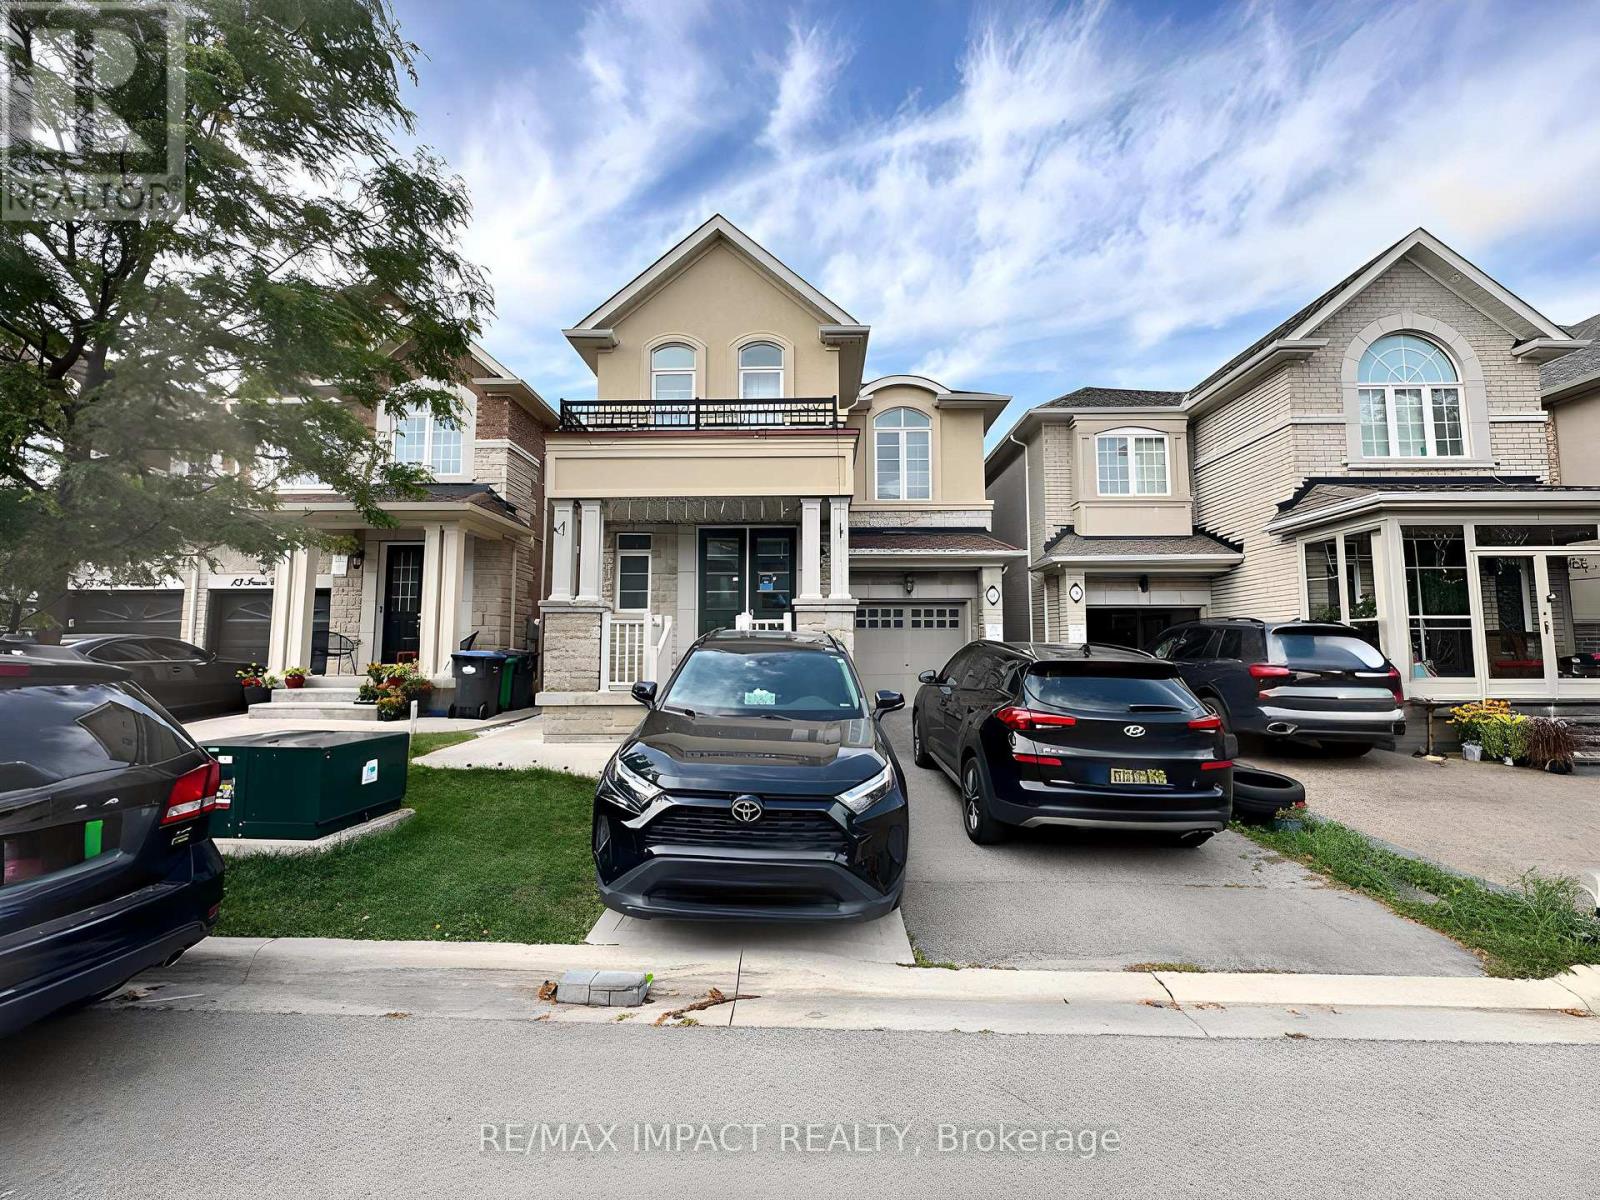
$2,900/mo
11 Ivor Crescent
Brampton (Northwest Brampton) · MLS # W13779622
4 bed · 3 bath
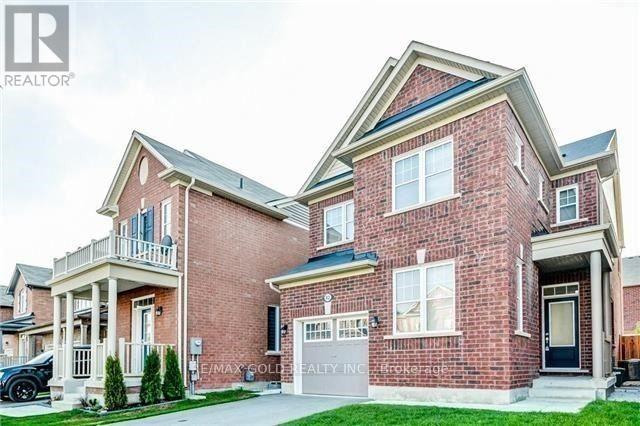
$2,900/mo
82 Enford Crescent
Brampton (Northwest Brampton) · MLS # W13749064
4 bed · 3 bath