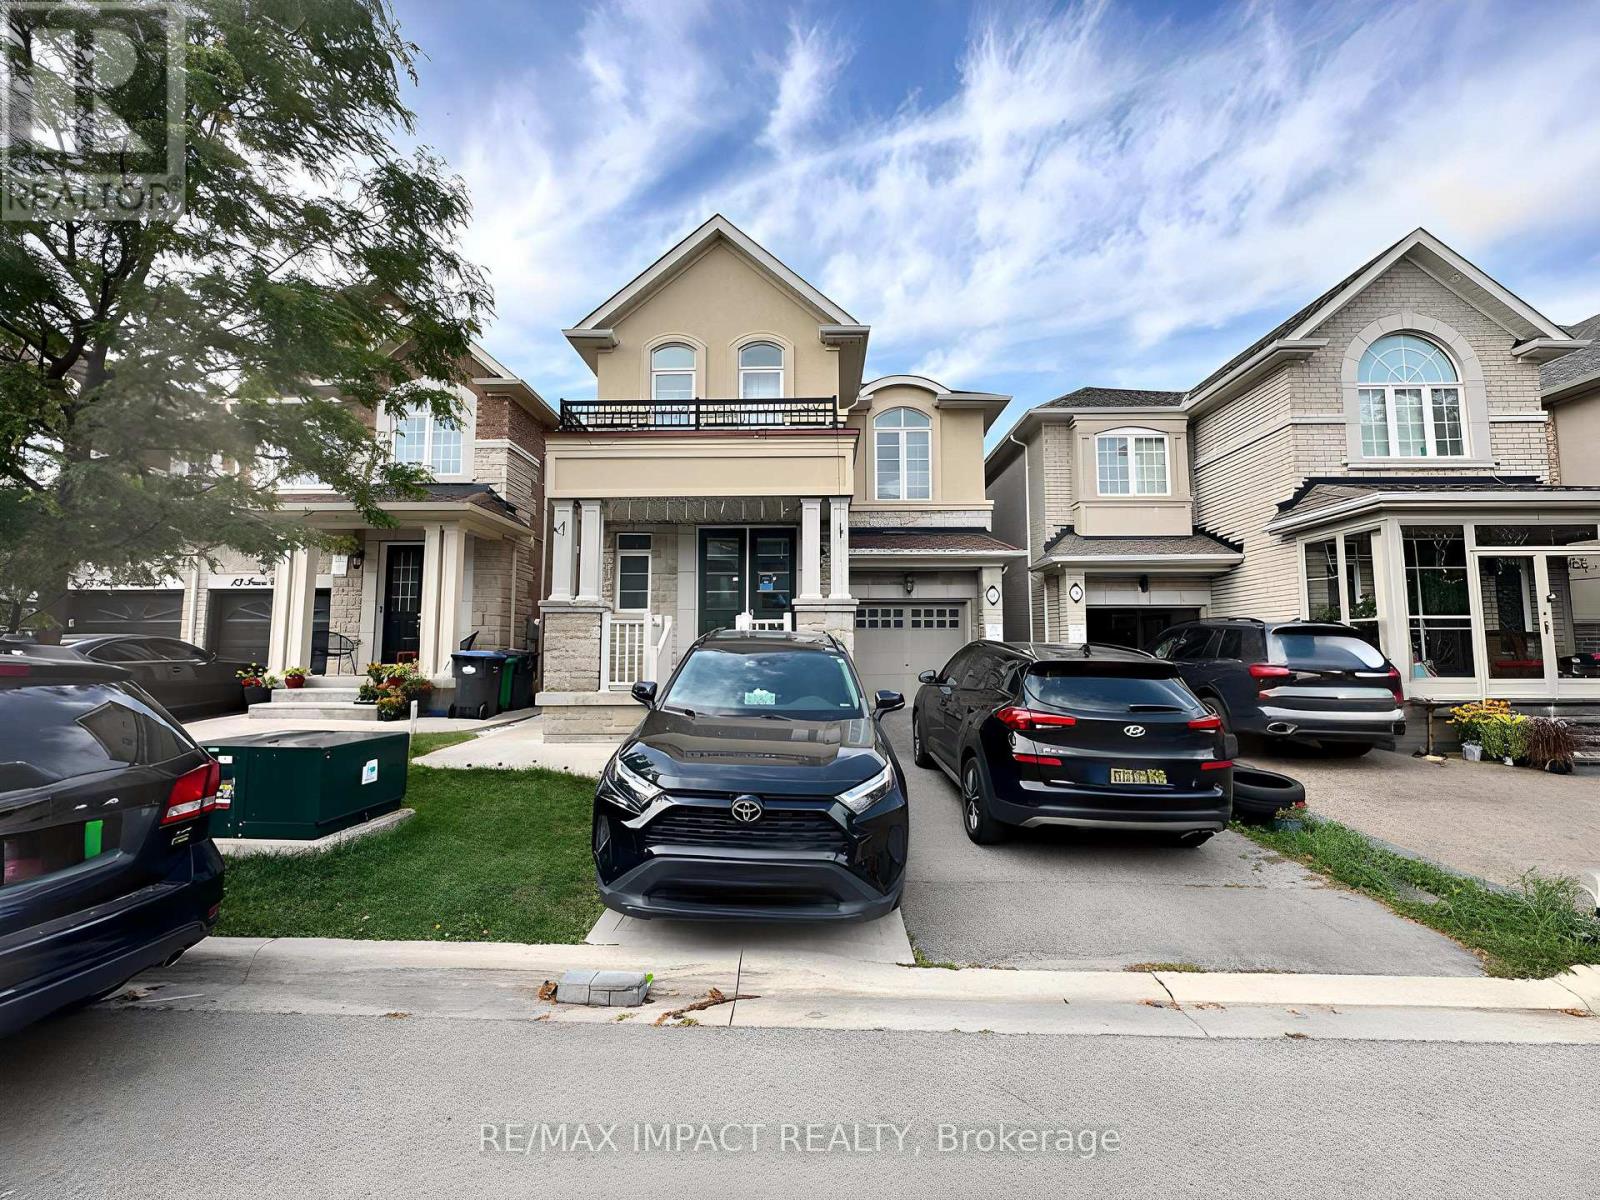
11 Ivor Crescent
Brampton (Northwest Brampton), Ontario L7A4L5
MLS # W13779622
Property Details
Type
Detached
Beds
4
Baths
3
Status
For Rent
More homes like this
About this property
Welcome To This Stunning Detached Home In The Highly Sought-After Mount Pleasant Village Community! Situated On A Quiet, Family-Friendly Street, This Immaculately Maintained 3Bedroom, 3-Bathroom Home Offers A Spacious And Functional Open-Concept Layout Designed For Comfortable Living And Entertaining. Features Include A Double-Door Entry, Grand Foyer, Hardwood Flooring, Oak Staircase, Smooth Ceilings Throughout, And 9-Ft Ceilings On The Main Floor And In The Primary Bedroom. The Spacious Living And Dining Areas Are Complemented By A Separate Family Room With A Beautiful Two-Way Fireplace. The Gourmet Kitchen Features A Custom Backsplash, Ample Cabinetry And Top-Of-The-Line Appliances. The Generously Sized Primary Bedroom Offers A Luxurious Retreat With A Large Ensuite And An Extra-Large Walk-In Closet. Conveniently Located Close To Mount Pleasant GO Station, Schools, Parks, Community Centre, Shopping, Restaurants And Public Transit, With Easy Access To Major Roads And Highways. A Wonderful Opportunity To Lease A Beautifully Maintained Home In One Of Brampton's Desirable Family-Oriented Communities! **Virtually Staged**
Rent Affordability
Affordability guide
Enter income
A common guideline is keeping rent near 30% of gross monthly income. This is an estimate only.
Rooms
| Room | Level | Dimensions |
|---|---|---|
| Living room | Main level | 5.21 x 3.63 |
| Dining room | Main level | 5.21 x 3.63 |
| Family room | Main level | 5.49 x 3.62 |
| Kitchen | Main level | 2.99 x 2.99 |
| Eating area | Main level | 3.35 x 2.99 |
| Primary Bedroom | Second level | 6.7 x 3.66 |
| Bedroom 2 | Second level | 4.45 x 2.77 |
| Bedroom 3 | Second level | 4.19 x 2.76 |
| Den | Second level | 3.38 x 3.38 |
| Laundry room | Second level | 1.83 x 1.37 |
Facts & Location
Parking
2 spaces
Listing data
Listing information is provided for personal, non-commercial use and should be independently verified before making real estate decisions.
Last refreshed: Oct 7, 2026 3:18 AM
Explore nearby searches
SEO-friendly searches for this area, property type, and nearby neighbourhoods.
Similar Properties
More nearby listings that may fit the same search.
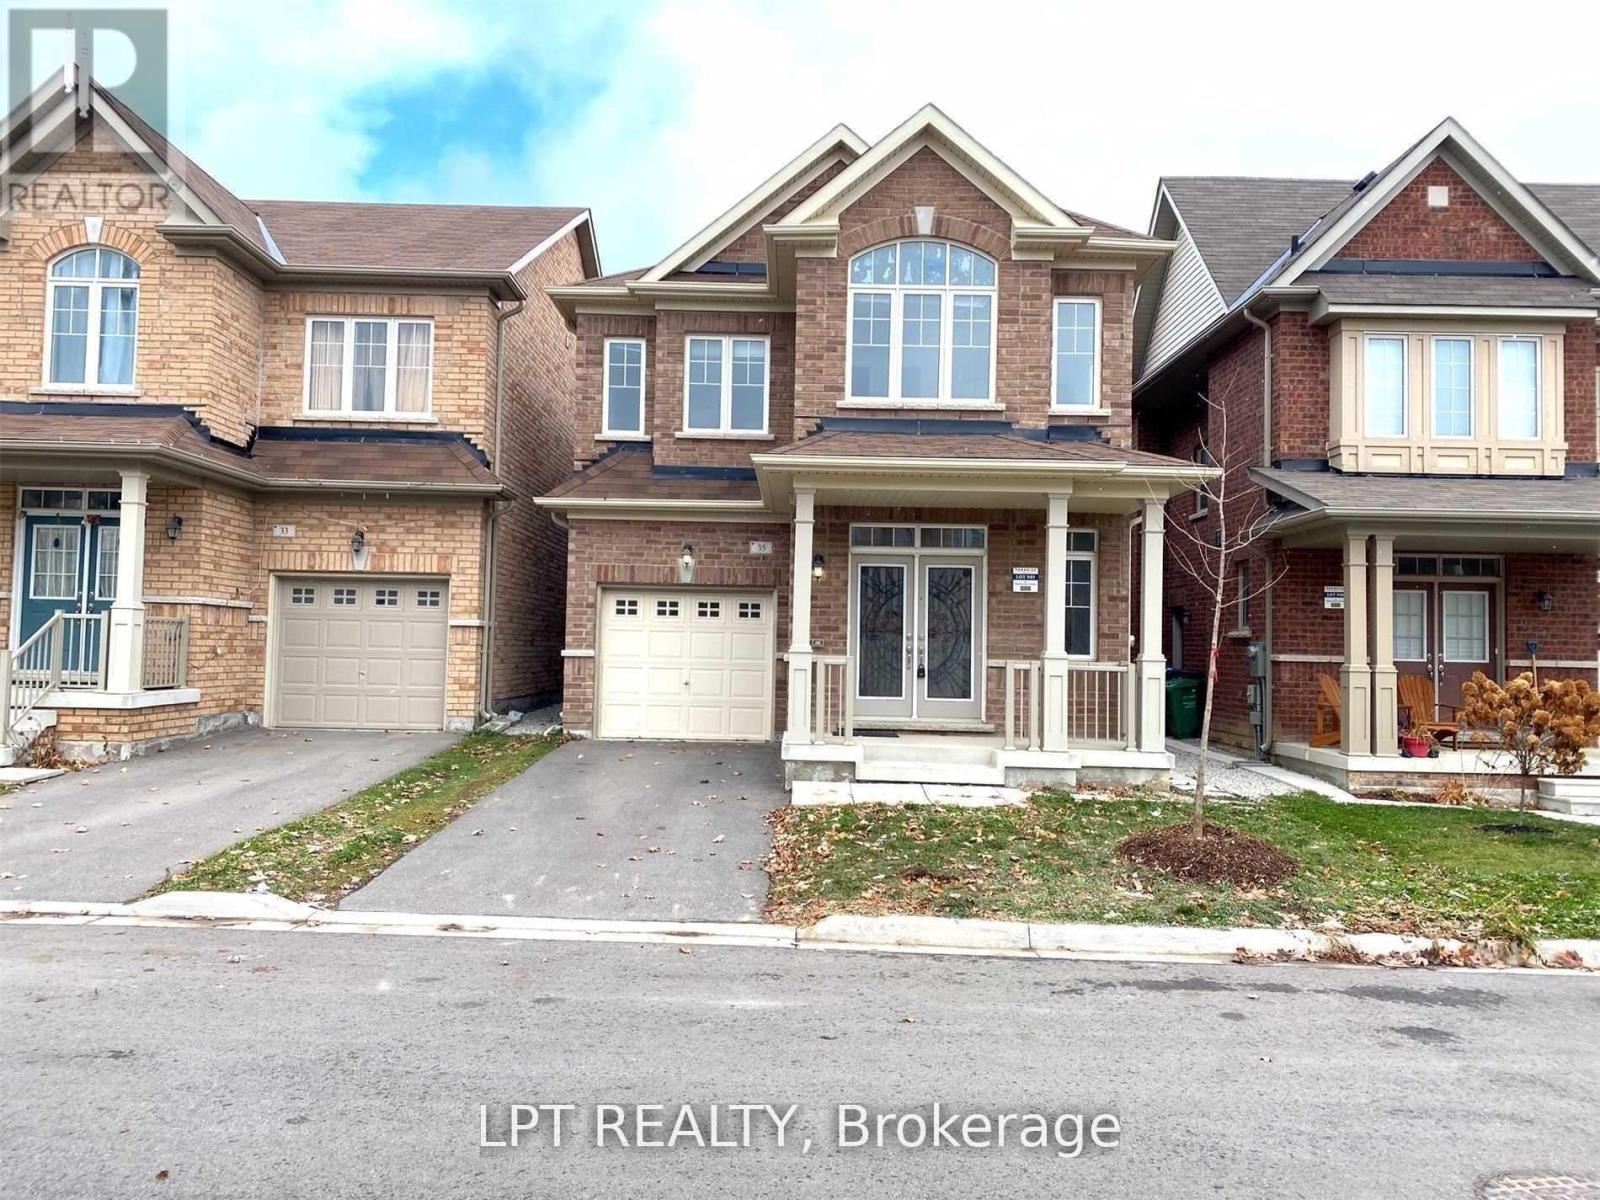
$2,900/mo
35 Humberstone Crescent
Brampton (Northwest Brampton) · MLS # W13724896
4 bed · 4 bath
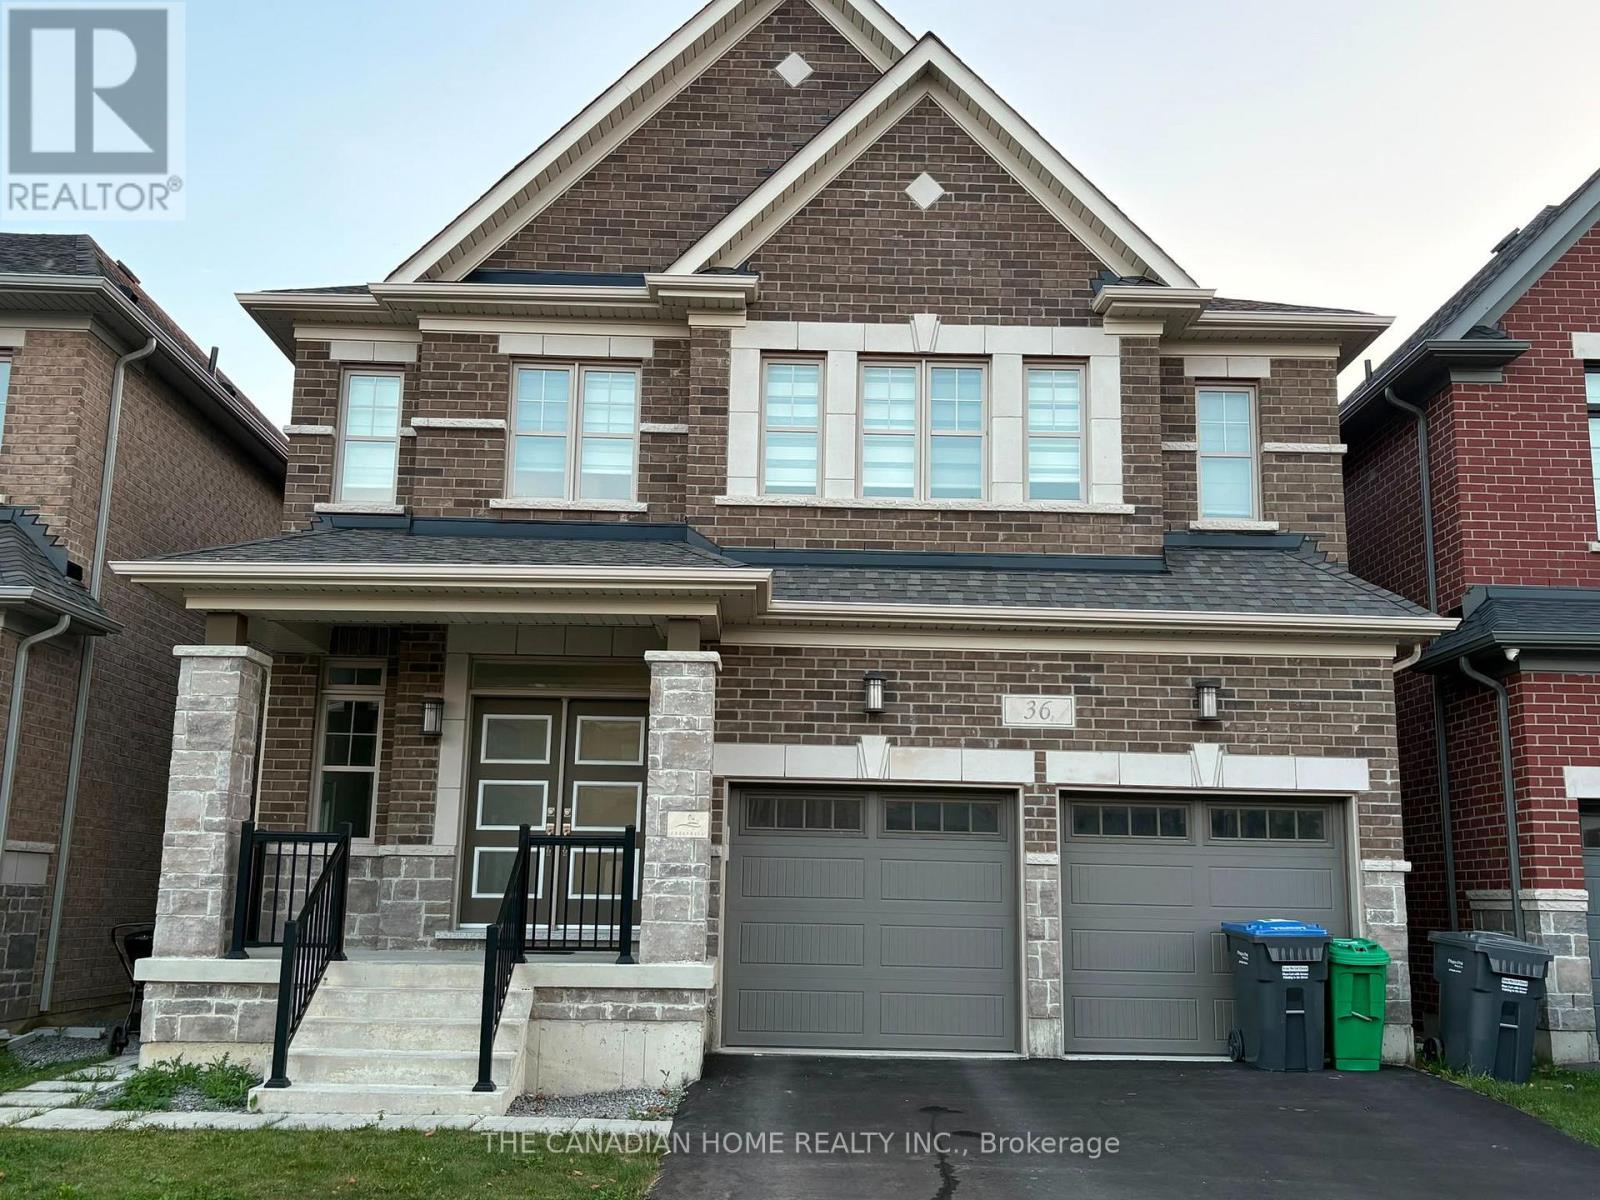
$2,999/mo
36 Affusion Road
Brampton (Northwest Brampton) · MLS # W13809976
3 bed · 3 bath
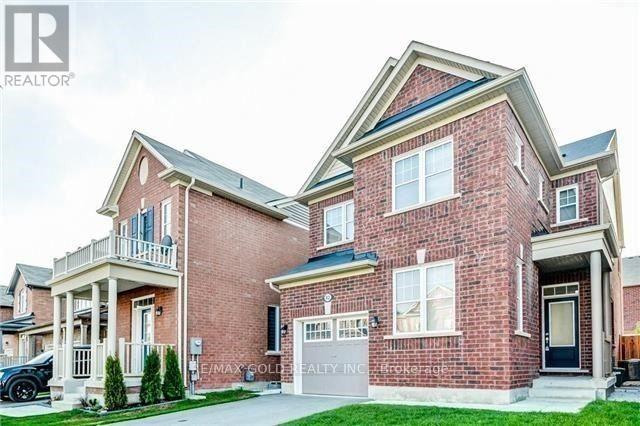
$2,800/mo
82 Enford Crescent
Brampton (Northwest Brampton) · MLS # W13749064
4 bed · 3 bath