Videos & Virtual Tours
Open available video, 3D tour, or virtual-tour media for this listing.
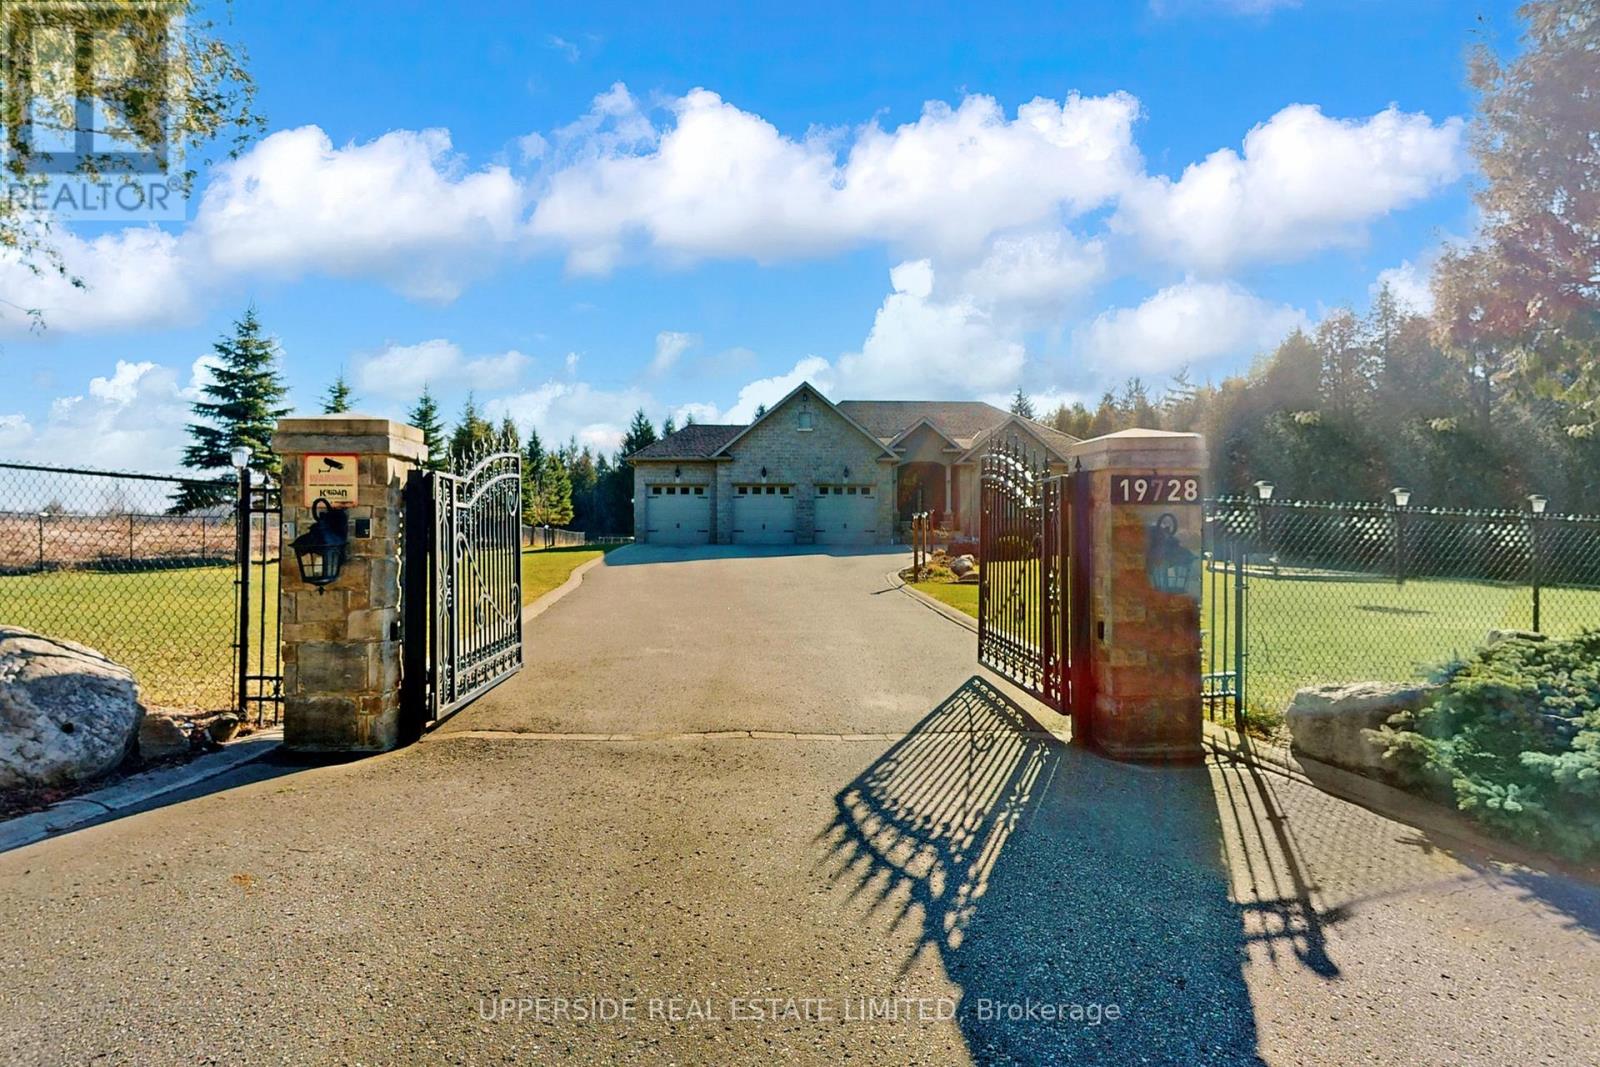
19728 Kennedy Road
Caledon, Ontario L7K1Y2
MLS # W13003888
Property Details
Type
Detached
Beds
4
Baths
4
Status
For Sale
More homes like this
About this property
This elegant bungalow has everything today's buyer could wish for-beautifully finished and move-in ready. Behind striking double iron gates, the full stone exterior and exquisite landscaping create an impressive first impression. Inside, coffered ceilings, rich crown moldings, and custom details flow throughout a layout designed for both family living and refined entertaining.The inviting family room with fireplace opens to a dream kitchen featuring a large central island, premium cabinetry, and built-in appliances-perfect for hosting or everyday comfort. A formal dining room offers the ideal space for celebrations and elegant dinners.The spacious primary bedroom is a private retreat with a grand 7-piece ensuite showcasing double vanities, a soaker tub, and glass shower, plus separate his-and-hers walk-in closets. Main-floor laundry adds everyday convenience.The completely finished basement provides exceptional living space, ready to entertain large gatherings with an impressive wet bar and open recreation area. Enjoy movie nights in the home theatre or stay active in the dedicated gym space-all within your own home.Set on a beautifully landscaped property, this home blends classic design with modern luxury at every turn. With no detail overlooked and nothing left to add, this residence defines effortless elegance and offers a truly turn-key lifestyle.
Mortgage Estimate
Estimated monthly payment
Calculating…
Estimate only. Taxes, insurance, condo fees, and lender terms are not included.
Monthly costs to verify
Property taxes: about $725/month based on listed annual taxes.
Estimate only. Confirm taxes, condo/maintenance fees, insurance, utilities, and lender terms before making decisions.
Rooms
| Room | Level | Dimensions |
|---|---|---|
| Living room | Main level | 5.18 x 5.12 |
| Dining room | Main level | 3.54 x 4.27 |
| Kitchen | Main level | 5.18 x 6.1 |
| Primary Bedroom | Main level | 5.18 x 4.45 |
| Bedroom 2 | Main level | 3.66 x 4.42 |
| Bedroom 3 | Main level | 3.69 x 3.71 |
Facts & Location
Parking
20 spaces
Lot Size
177.8 x 256.1 FT
Annual Taxes
$8,700
Listing data
Listing information is provided for personal, non-commercial use and should be independently verified before making real estate decisions.
Last refreshed: Oct 4, 2026 3:33 AM
Explore nearby searches
SEO-friendly searches for this area, property type, and nearby neighbourhoods.
Similar Properties
More nearby listings that may fit the same search.
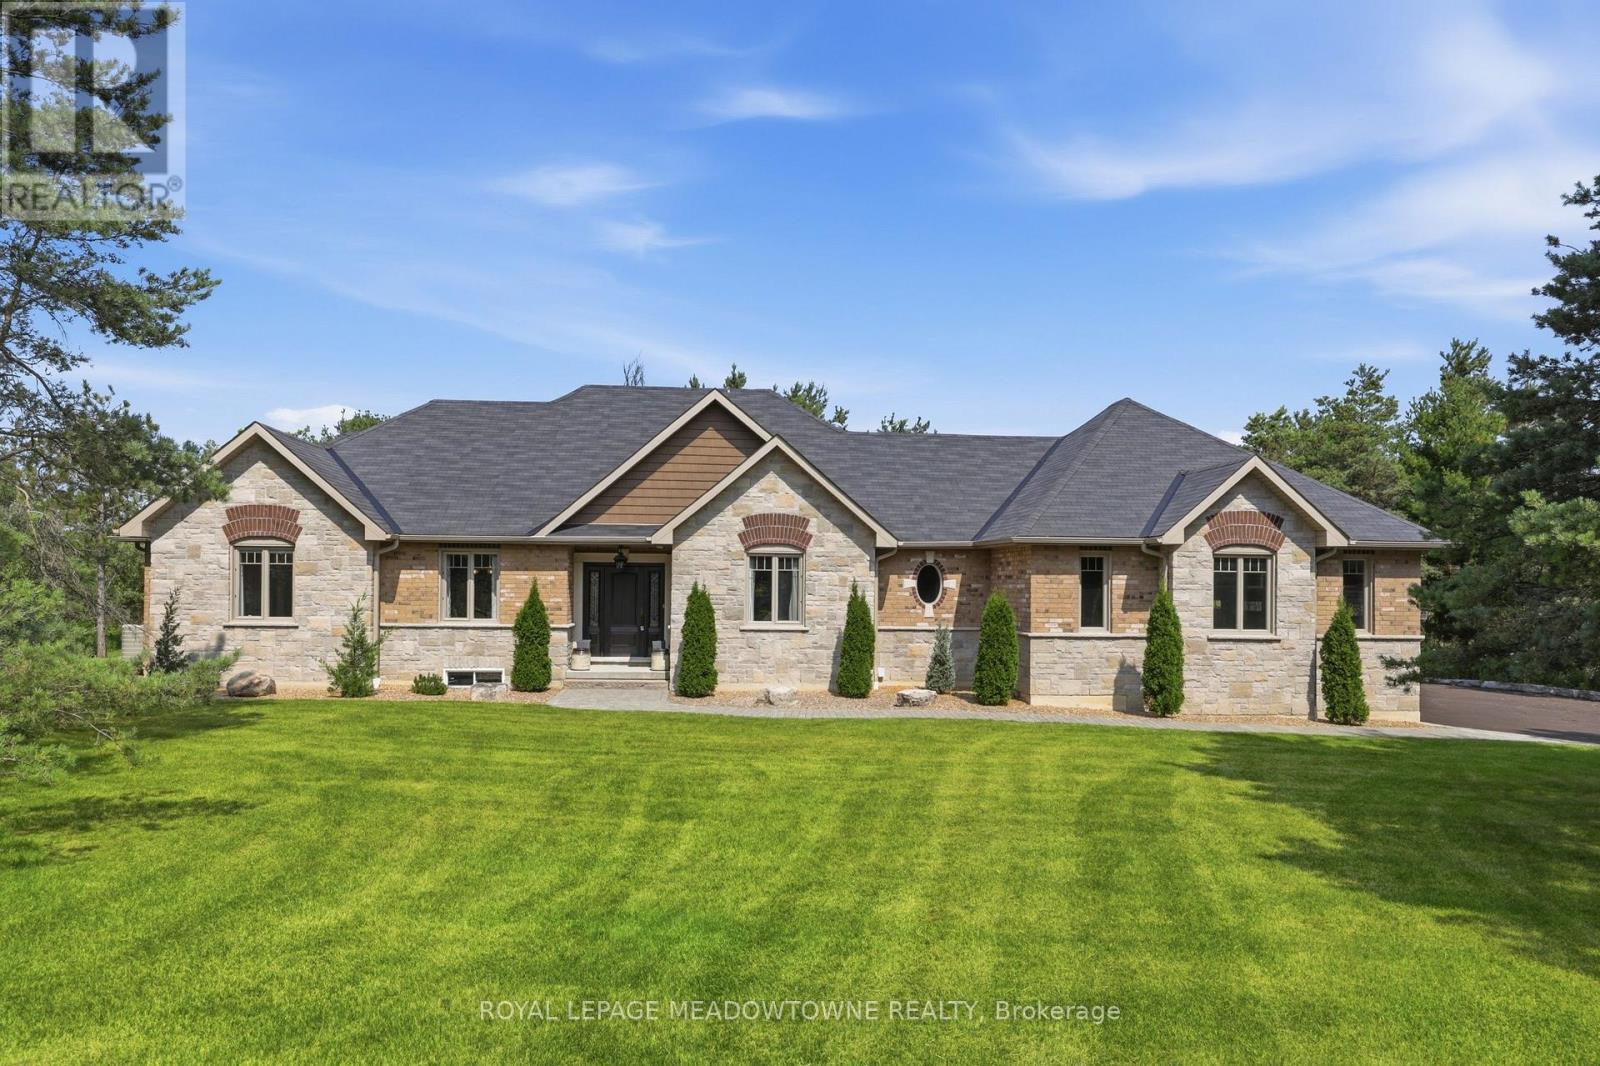
$2,199,999
20 Buckstown Trail
Caledon (Palgrave) · MLS # W13650024
3 bed · 3 bath
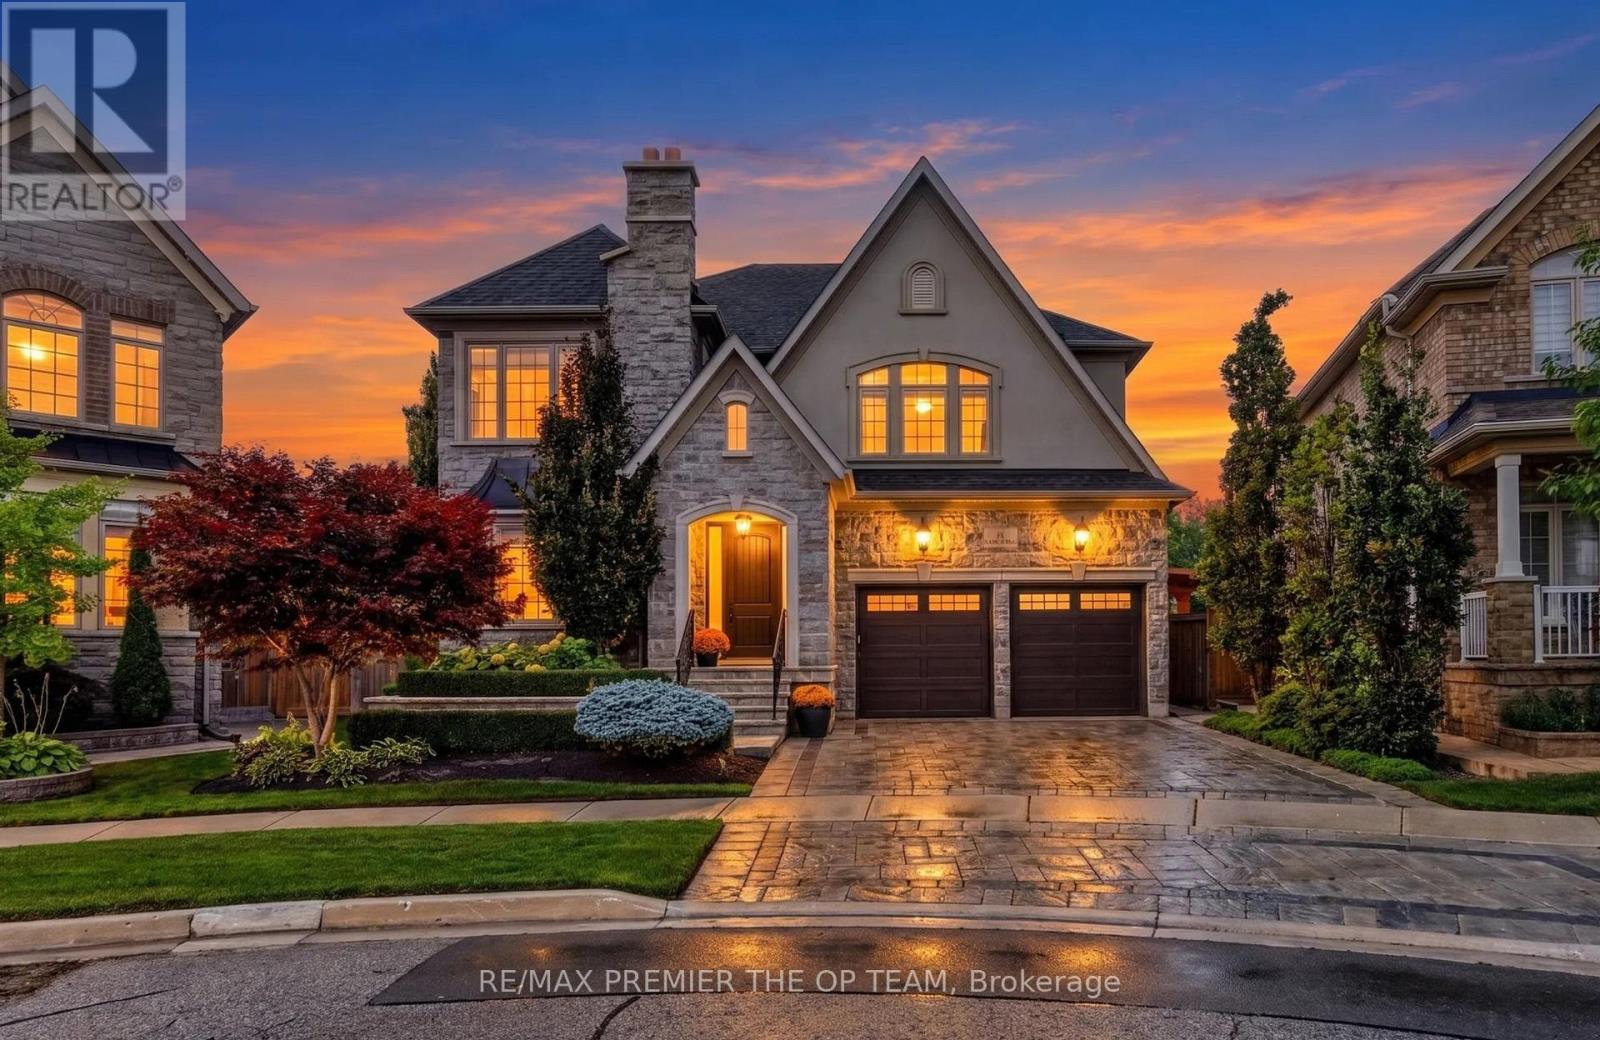
$2,188,000
38 Gentle Fox Drive
Caledon · MLS # W13841560
5 bed · 5 bath · 4,000 sq ft
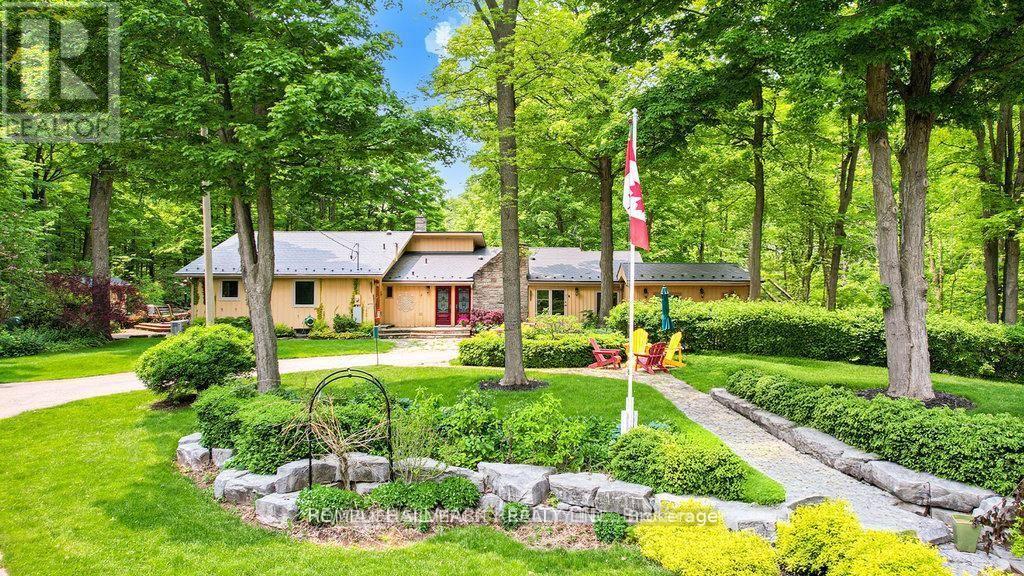
$2,174,900
14728 Heritage Road
Caledon · MLS # W13749034
4 bed · 3 bath