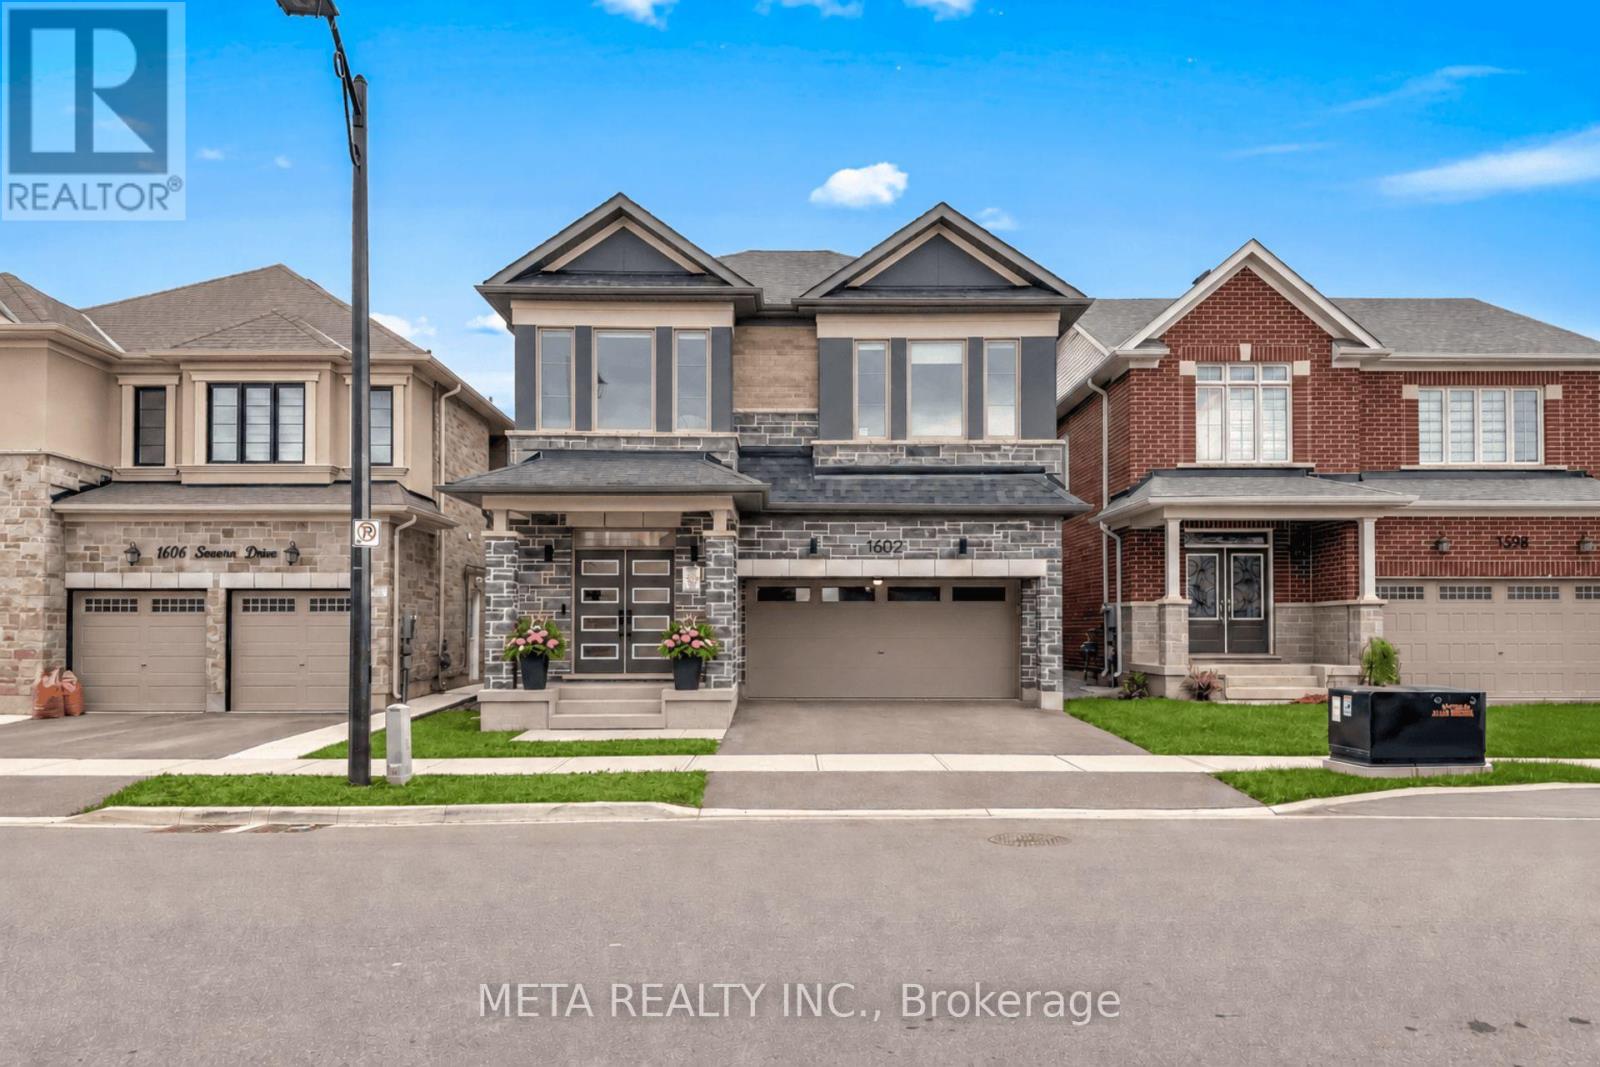
1602 Severn Drive
Milton (BW Bowes), Ontario L9E1X8
MLS # W13841456
Property Details
Type
Detached
Beds
4
Baths
4
Status
For Sale
More homes like this
About this property
Please see Virtual Tour. Welcome to 1602 Severn Dr, an extensively upgraded, move-in-ready detached home offering approx. 2,700 sq. ft. above grade, 4 bedrooms & 4 bathrooms, with approx. $200K invested in upgrades & improvements, including nearly $150K in builder upgrades plus significant owner-added enhancements. Thoughtfully designed with quality, functionality & everyday luxury in mind, this impressive home features wide-plank hardwood flooring, smooth ceilings, pot lights throughout, upgraded trim, custom oak stairs with black metal pickets & a beautifully finished gas fireplace. At the heart of the home is the stunning Chef's Kitchen, complete with two-tone cabinetry, stacked upper cabinets, soft-close doors & drawers, quartz countertops, two-sided waterfall island, herringbone marble backsplash, full-height pantry, pull-out spice racks, pot-and-pan drawers, built-in waste/recycling storage & extensive cabinetry. Premium Samsung smart stainless-steel appliances include a gas cooktop and built-in dual oven/microwave combination. The second floor continues to impress with approx. 9-ft ceilings, hardwood throughout all bedrooms & hallways, convenient upper-level laundry & a highly desirable 3-bathroom configuration. The spacious primary retreat offers dual walk-in closets & a spa-inspired ensuite featuring double sinks, upgraded quartz, frameless glass shower, designer tile & a multi-function vertical spa system. Bedroom 4 enjoys its own private ensuite, while Bedrooms 2 & 3 share an upgraded ensuite. Additional highlights include 200-amp electrical service, installed EV charger, central A/C, roller blinds throughout, separate side entrance, gas BBQ rough-in, a rec-room-ready basement with enlarged windows and 3-piece bathroom rough-in. Outside, enjoy a fully fenced backyard with rear deck, perfect for relaxing or entertaining. A truly turn-key home where the major upgrades have already been completed - just move in and enjoy.
Mortgage Estimate
Estimated monthly payment
Calculating…
Estimate only. Taxes, insurance, condo fees, and lender terms are not included.
Monthly costs to verify
Property taxes: about $470/month based on listed annual taxes.
Estimate only. Confirm taxes, condo/maintenance fees, insurance, utilities, and lender terms before making decisions.
Rooms
| Room | Level | Dimensions |
|---|---|---|
| Great room | Main level | 4.27 x 3.66 |
| Dining room | Main level | 4.27 x 3.96 |
| Kitchen | Main level | 4.17 x 5.69 |
| Primary Bedroom | Second level | 4.66 x 5.33 |
| Bedroom 2 | Second level | 3.35 x 4.12 |
| Bedroom 3 | Second level | 3.32 x 3.75 |
| Bedroom 4 | Second level | 3.66 x 3.35 |
Facts & Location
Interior Size
2,700 sq ft
Parking
4 spaces
Lot Size
36.1 x 88.6 FT
Annual Taxes
$5,645
Listing data
Listing information is provided for personal, non-commercial use and should be independently verified before making real estate decisions.
Last refreshed: Sep 30, 2026 12:30 PM
Explore nearby searches
SEO-friendly searches for this area, property type, and nearby neighbourhoods.
Similar Properties
More nearby listings that may fit the same search.
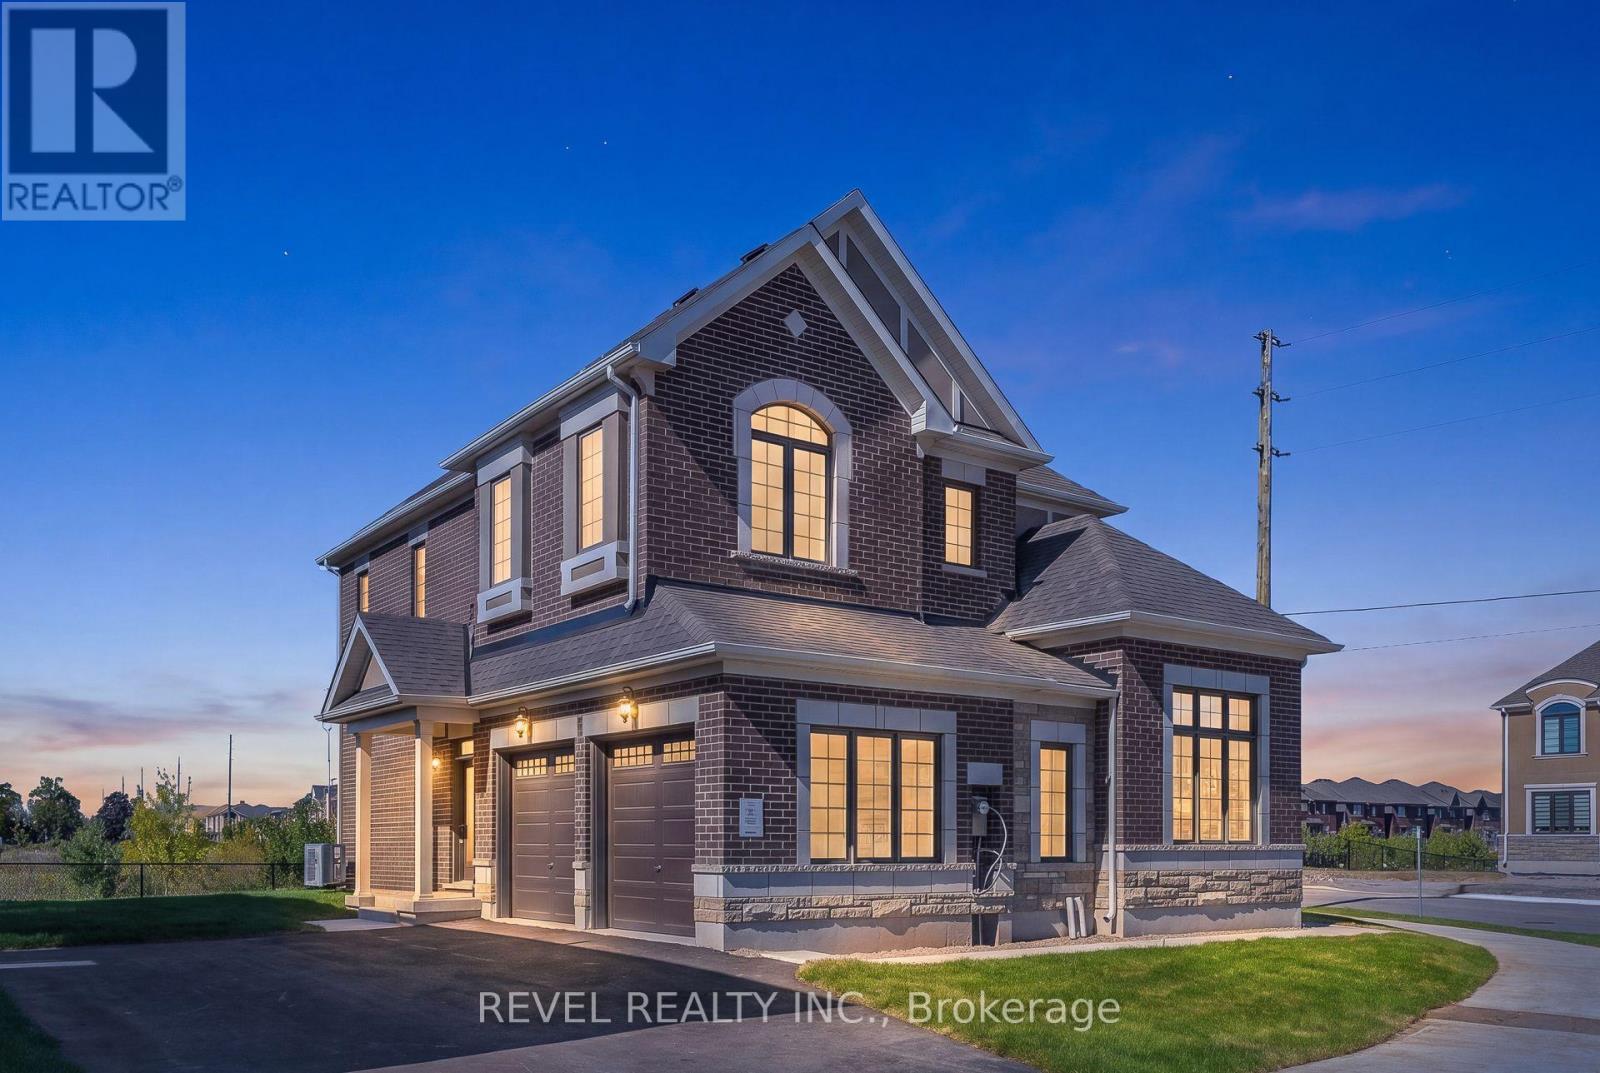
$1,343,999
1489 Whitlock Avenue
Milton (BW Bowes) · MLS # W13835910
4 bed · 4 bath · 2,733 sq ft

$1,239,000
1225 Manitou Way
Milton (BW Bowes) · MLS # W13769510
4 bed · 3 bath
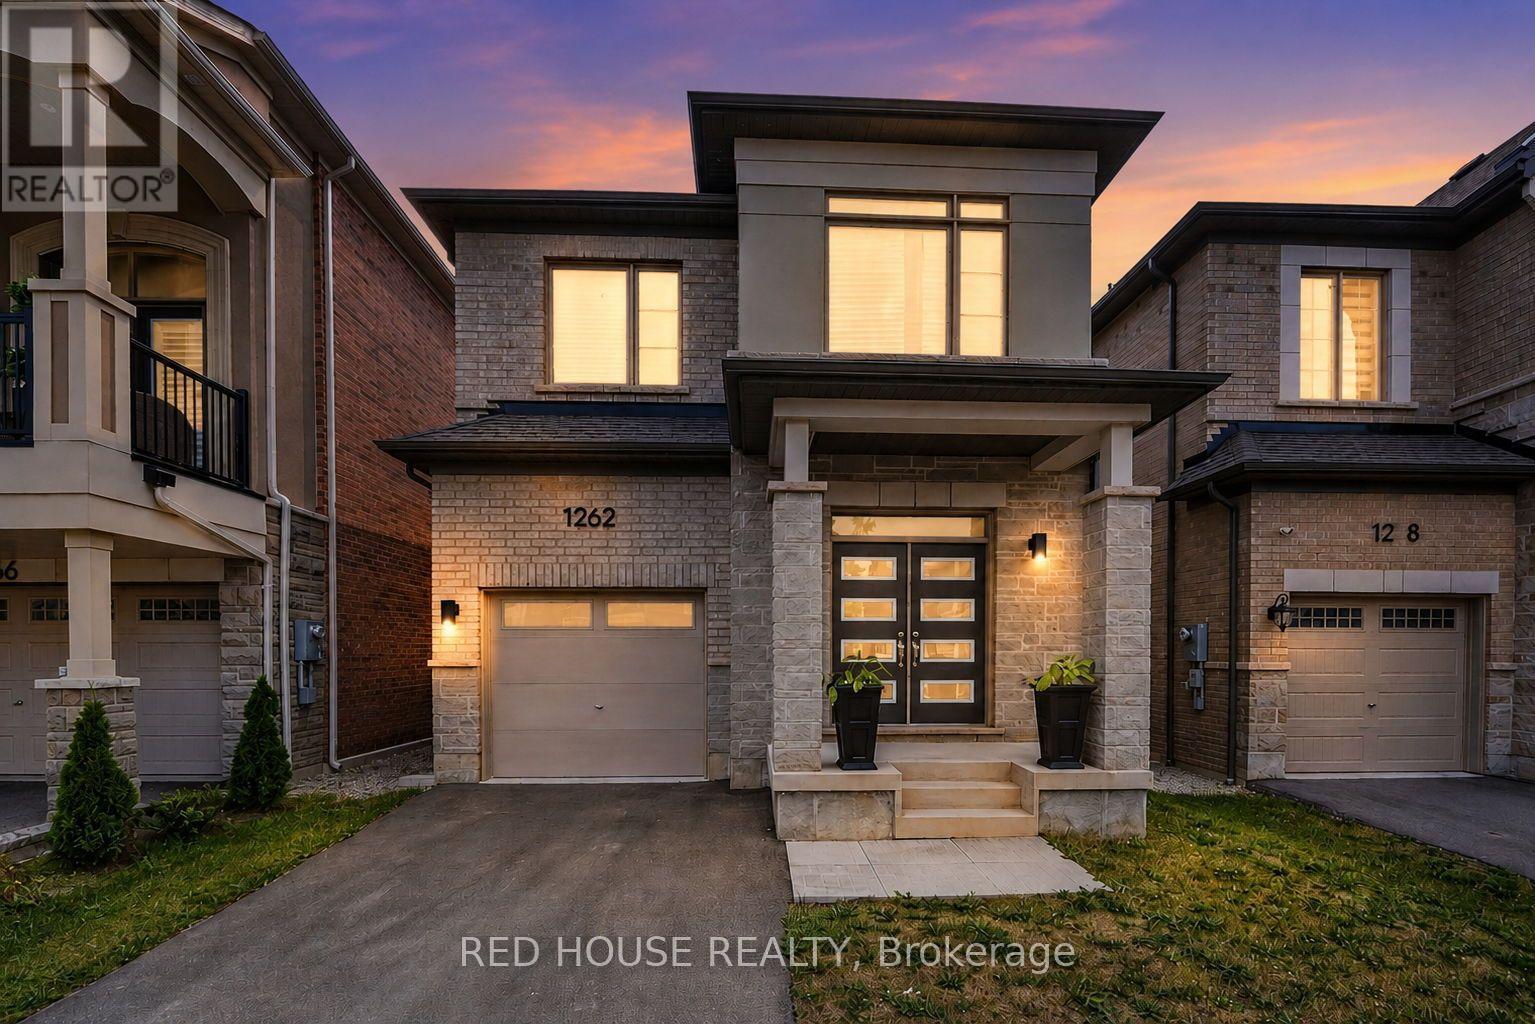
$1,230,000
1262 Trudeau Drive
Milton (BW Bowes) · MLS # W13595640
4 bed · 3 bath