Videos & Virtual Tours
Open available video, 3D tour, or virtual-tour media for this listing.
5035 CORPORATE Drive
Burlington, Ontario L7L7L5
MLS # 40867558
Property Details
Type
Townhouse
Beds
3
Baths
3
Status
For Sale
More homes like this
About this property
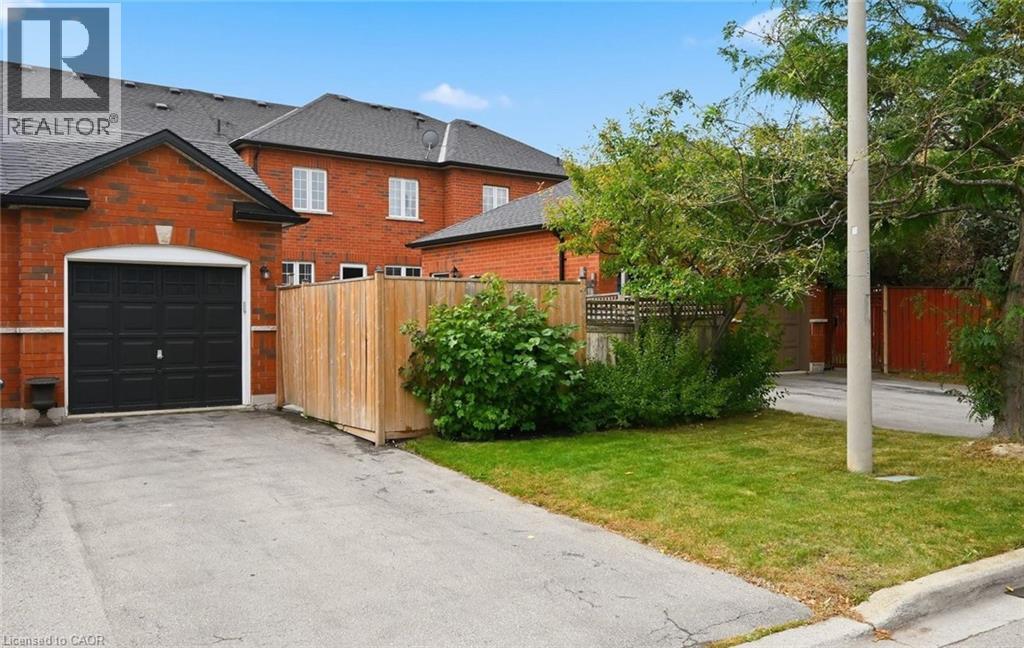
A MUST SEE! All brick townhome with detached garage and private fenced-in yard. This home has been modernized from top to bottom! The bright living room features brand new flooring and a gas fireplace. The kitchen has been thoughtfully redesigned with long quartz counters, a tiled backsplash, under-counter lighting, a centre island with breakfast bar, and stainless steel appliances including a built-in overhead microwave, gas stove, and double-door fridge with water dispenser. Ample pot drawers and soft-close features make life better! The dining room has the space for large family dinners and includes more built-in cabinets and counter area for the perfect servery or organization station. Walking outside from the kitchen you will find a cozy and private patio area with lots of space for gardening or entertaining with the BBQ and hot tub. Upstairs, the primary bedroom will easily fit a king-sized bed, has large double windows, a walk-in closet and a full ensuite bathroom with marble counter-top and glassed-in shower with ceramic walls. All bedrooms include a large closet and ceiling fan. The lower level is fully finished with new flooring, a 2 piece bathroom, a large laundry area, and an inviting rec-room with electric fireplace and stylish wall sconces for perfect mood lighting. There is plenty of extra space for storage or a home office, and cold-cellar room, ideal for stocking up on food supplies. This beautiful home also includes potlights throughout, central vacuum, crown moulding, a remote-controlled garage door opener, and has been freshly painted. Great, quiet location close to nice parks, good schools and easy highway access.
Mortgage Estimate
Estimated monthly payment
Calculating…
Estimate only. Taxes, insurance, condo fees, and lender terms are not included.
Monthly costs to verify
Property taxes: about $391/month based on listed annual taxes.
Estimate only. Confirm taxes, condo/maintenance fees, insurance, utilities, and lender terms before making decisions.
Rooms
| Room | Level | Dimensions |
|---|---|---|
| Other | Basement | 7'0'' x 7'9'' |
| Recreation room | Basement | 12'9'' x 19'2'' |
| 3pc Bathroom | Second level | x |
| 4pc Ensuite bath | Second level | x |
| Bedroom | Second level | 9'6'' x 12'4'' |
| Bedroom | Second level | 9'9'' x 14'0'' |
| Primary Bedroom | Second level | 14'2'' x 15'2'' |
| 2pc Bathroom | Main level | x |
| Living room | Main level | 13'0'' x 15'2'' |
| Dining room | Main level | 8'0'' x 13'0'' |
| Kitchen | Main level | 11'8'' x 15'5'' |
Facts & Location
Interior Size
2,279 sq ft
Parking
3 spaces
Annual Taxes
$4,691
Year Built
2004
Listing data
Listing information is provided for personal, non-commercial use and should be independently verified before making real estate decisions.
Last refreshed: Oct 1, 2026 3:23 AM
Explore nearby searches
SEO-friendly searches for this area, property type, and nearby neighbourhoods.
Similar Properties
More nearby listings that may fit the same search.
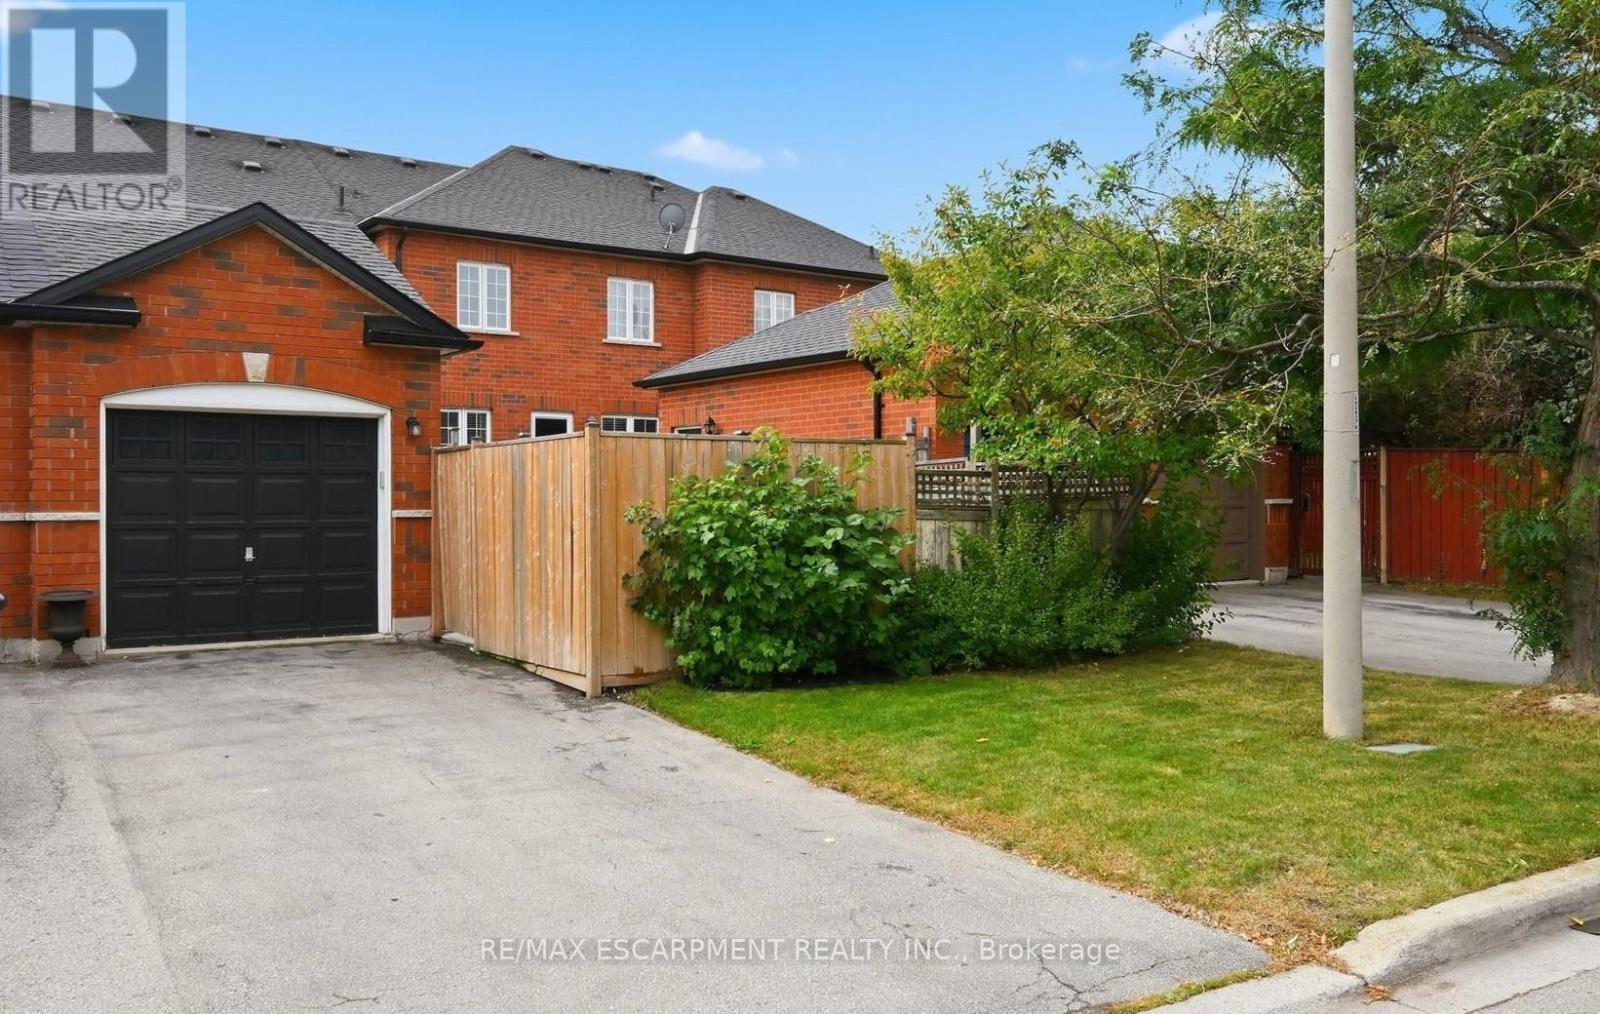
$939,900
5035 Corporate Drive
Burlington (Palmer) · MLS # W13841780
3 bed · 4 bath
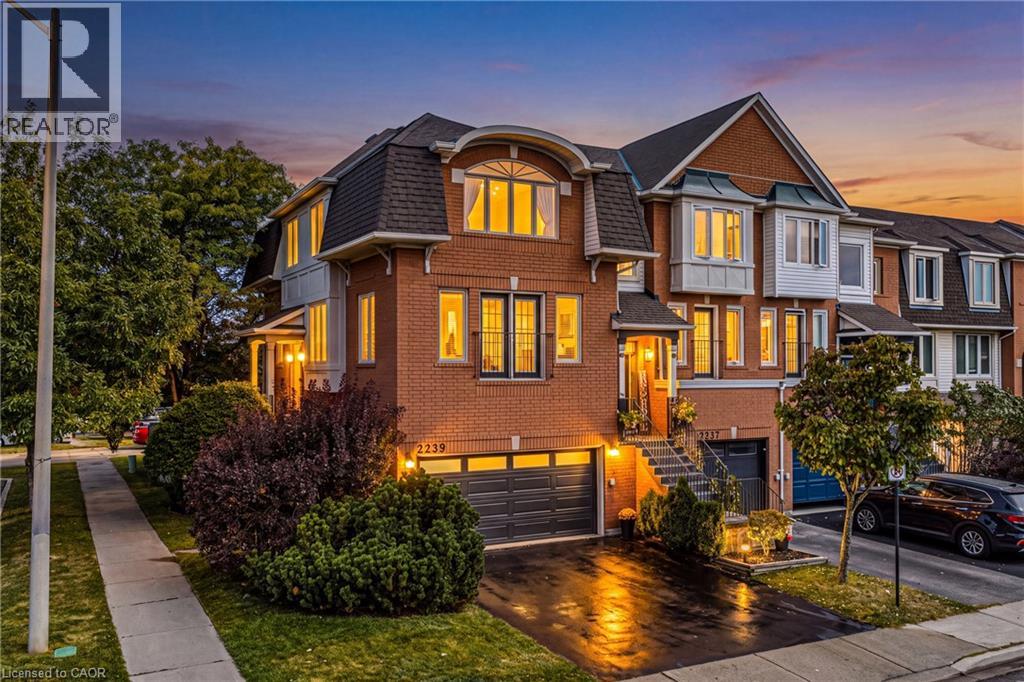
$949,000
2239 PRESCOTT Place
Burlington · MLS # 40865476
3 bed · 3 bath · 2,019 sq ft
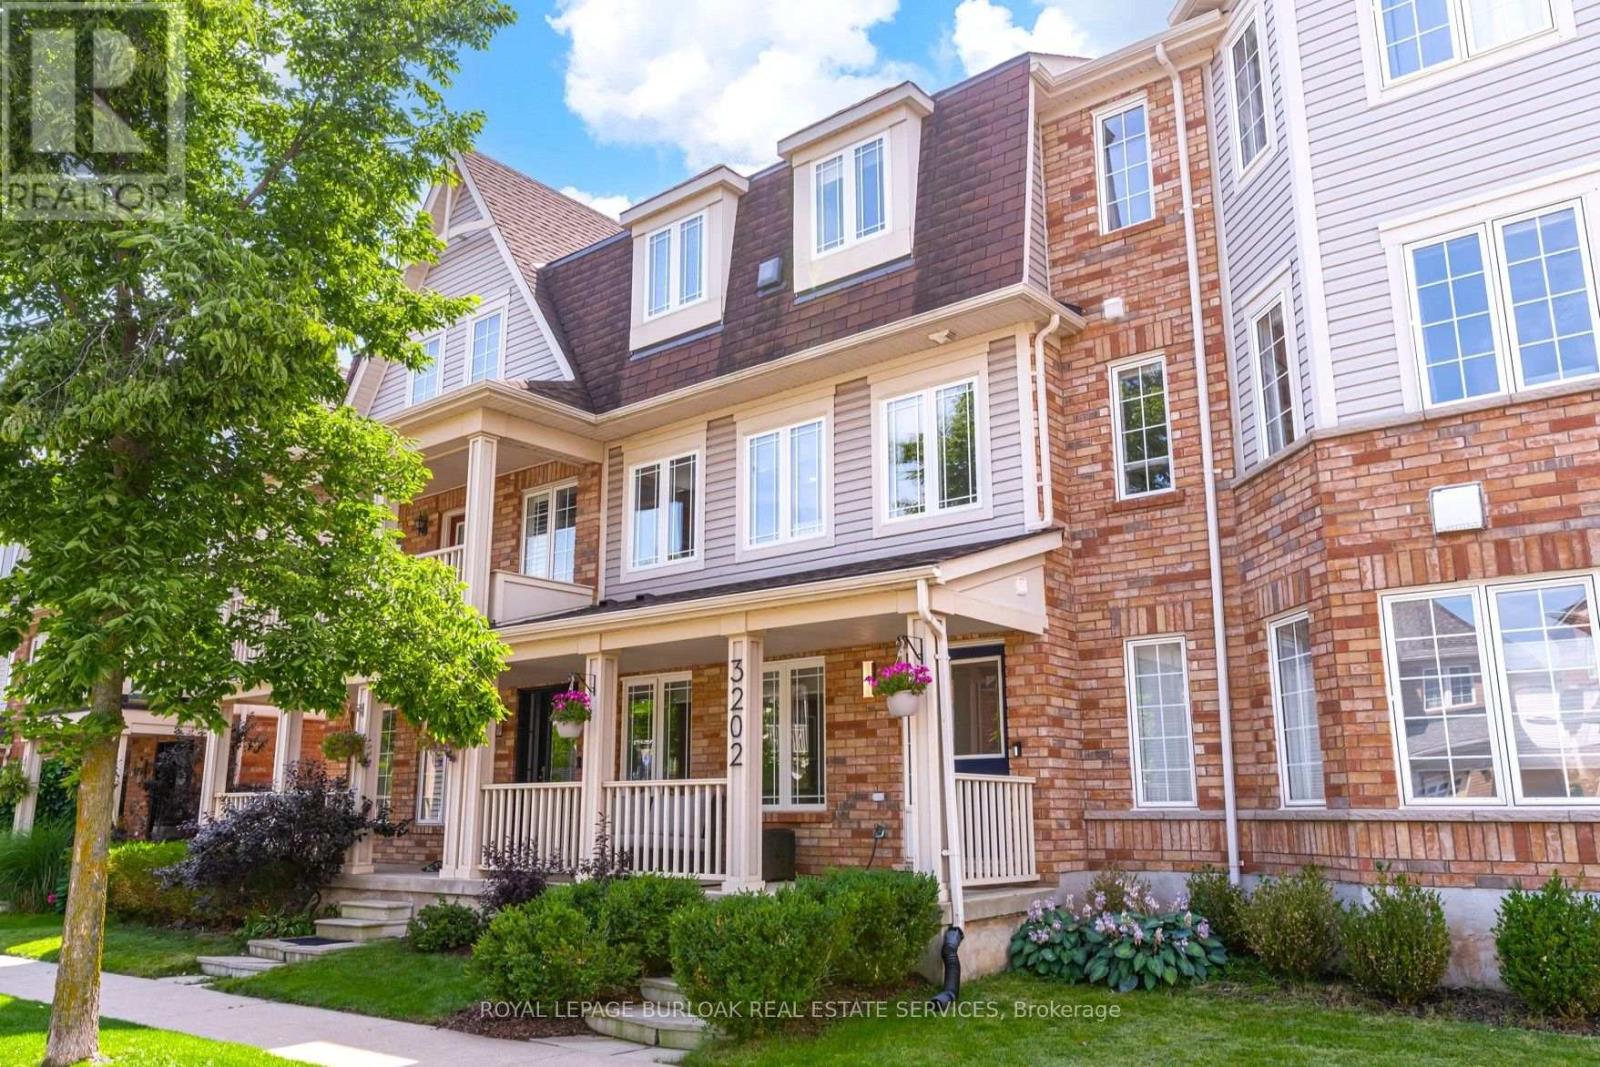
$950,000
3202 Munson Crescent
Burlington (Alton) · MLS # W13722574
3 bed · 4 bath