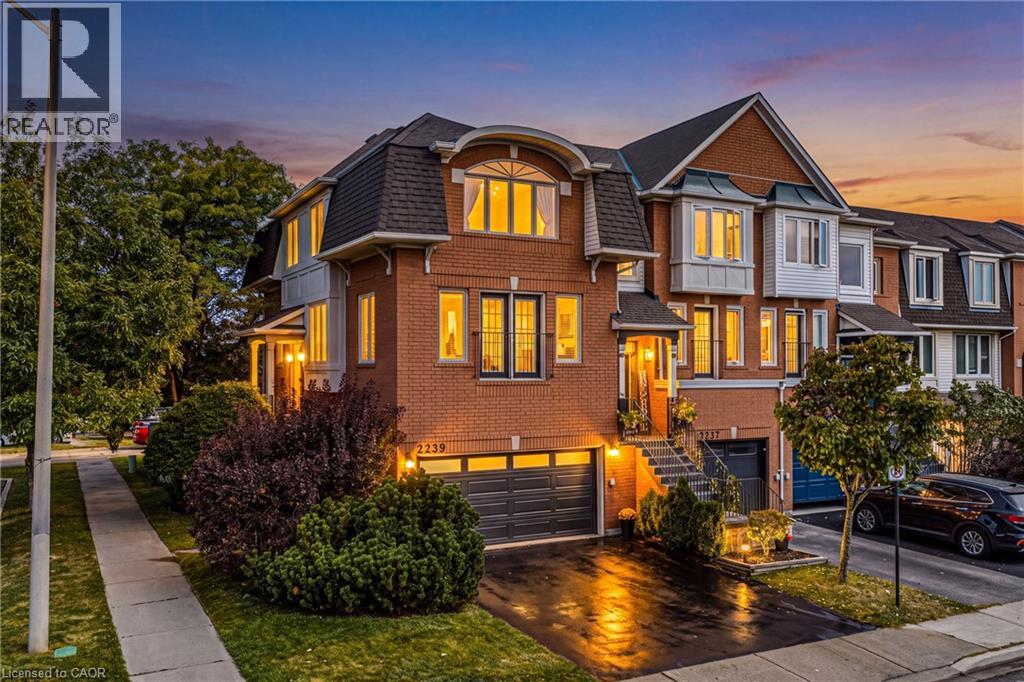
2239 PRESCOTT Place
Burlington, Ontario L7L6L3
MLS # 40865476
Property Details
Type
Townhouse
Beds
3
Baths
3
Status
For Sale
More homes like this
About this property
Rare FREEHOLD CORNER UNIT with a DOUBLE GARAGE in the Orchard! This lovely 3-storey townhome includes 3 bedrooms, 2.5 bathrooms and an open concept floorplan with 9 ft ceilings! Beautifully maintained by the same owners for over 20 years- this home is a must see! The open concept main level includes a large eat-in kitchen with stainless steel appliances and plenty of cabinet / counter space. There is also a dining area and a family room with an electric fireplace and custom built-ins. The main floor also boasts ample natural light and a 2-piece powder room. There are 3 large bedrooms, 2 full bathrooms and a laundry room on the upper level. The primary bedroom includes a walk-in closet and 4-piece ensuite. The finished lower level is a full walk-out and includes a large rec room, storage space, entry to the double car garage and access to the private fenced yard with a stone patio! Low maintenance exterior and steps away from all amenities, schools and parks. Situated on a quiet corner- perfect for families and downsizers alike!
Mortgage Estimate
Estimated monthly payment
Calculating…
Estimate only. Taxes, insurance, condo fees, and lender terms are not included.
Monthly costs to verify
Property taxes: about $409/month based on listed annual taxes.
Estimate only. Confirm taxes, condo/maintenance fees, insurance, utilities, and lender terms before making decisions.
Rooms
| Room | Level | Dimensions |
|---|---|---|
| 2pc Bathroom | Main level | x |
| Utility room | Basement | 4'11'' x 12'11'' |
| Sitting room | Main level | 9'6'' x 11'1'' |
| Primary Bedroom | Second level | 12'5'' x 13'7'' |
| Bedroom | Second level | 9'11'' x 10'9'' |
| Bedroom | Second level | 17'8'' x 11'5'' |
| 4pc Ensuite bath | Second level | x |
| 4pc Bathroom | Second level | x |
| Recreation room | Basement | 12'3'' x 12'11'' |
| Dining room | Main level | 17'10'' x 9'9'' |
| Kitchen | Main level | 9'10'' x 10'5'' |
| Family room | Main level | 17'10'' x 12'11'' |
Facts & Location
Interior Size
2,019 sq ft
Parking
4 spaces
Annual Taxes
$4,914
Year Built
1998
Listing data
Listing information is provided for personal, non-commercial use and should be independently verified before making real estate decisions.
Last refreshed: Oct 1, 2026 11:15 AM
Explore nearby searches
SEO-friendly searches for this area, property type, and nearby neighbourhoods.
Similar Properties
More nearby listings that may fit the same search.
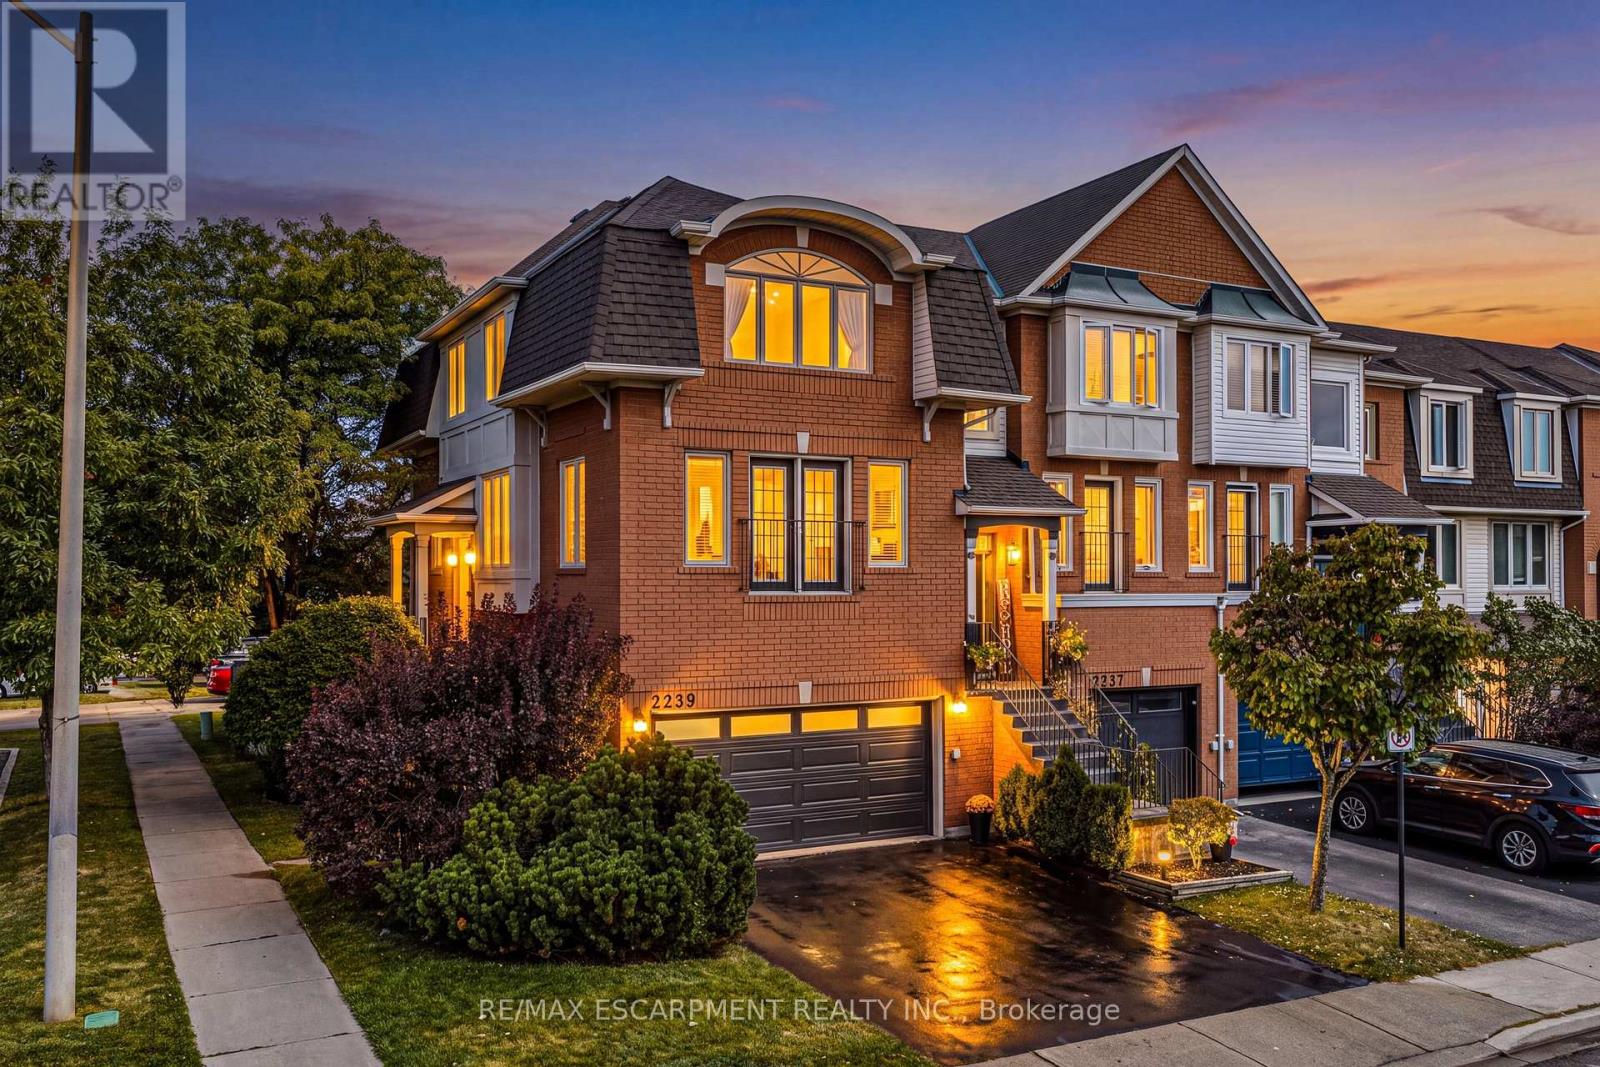
$949,000
2239 Prescott Place
Burlington (Orchard) · MLS # W13846870
3 bed · 3 bath
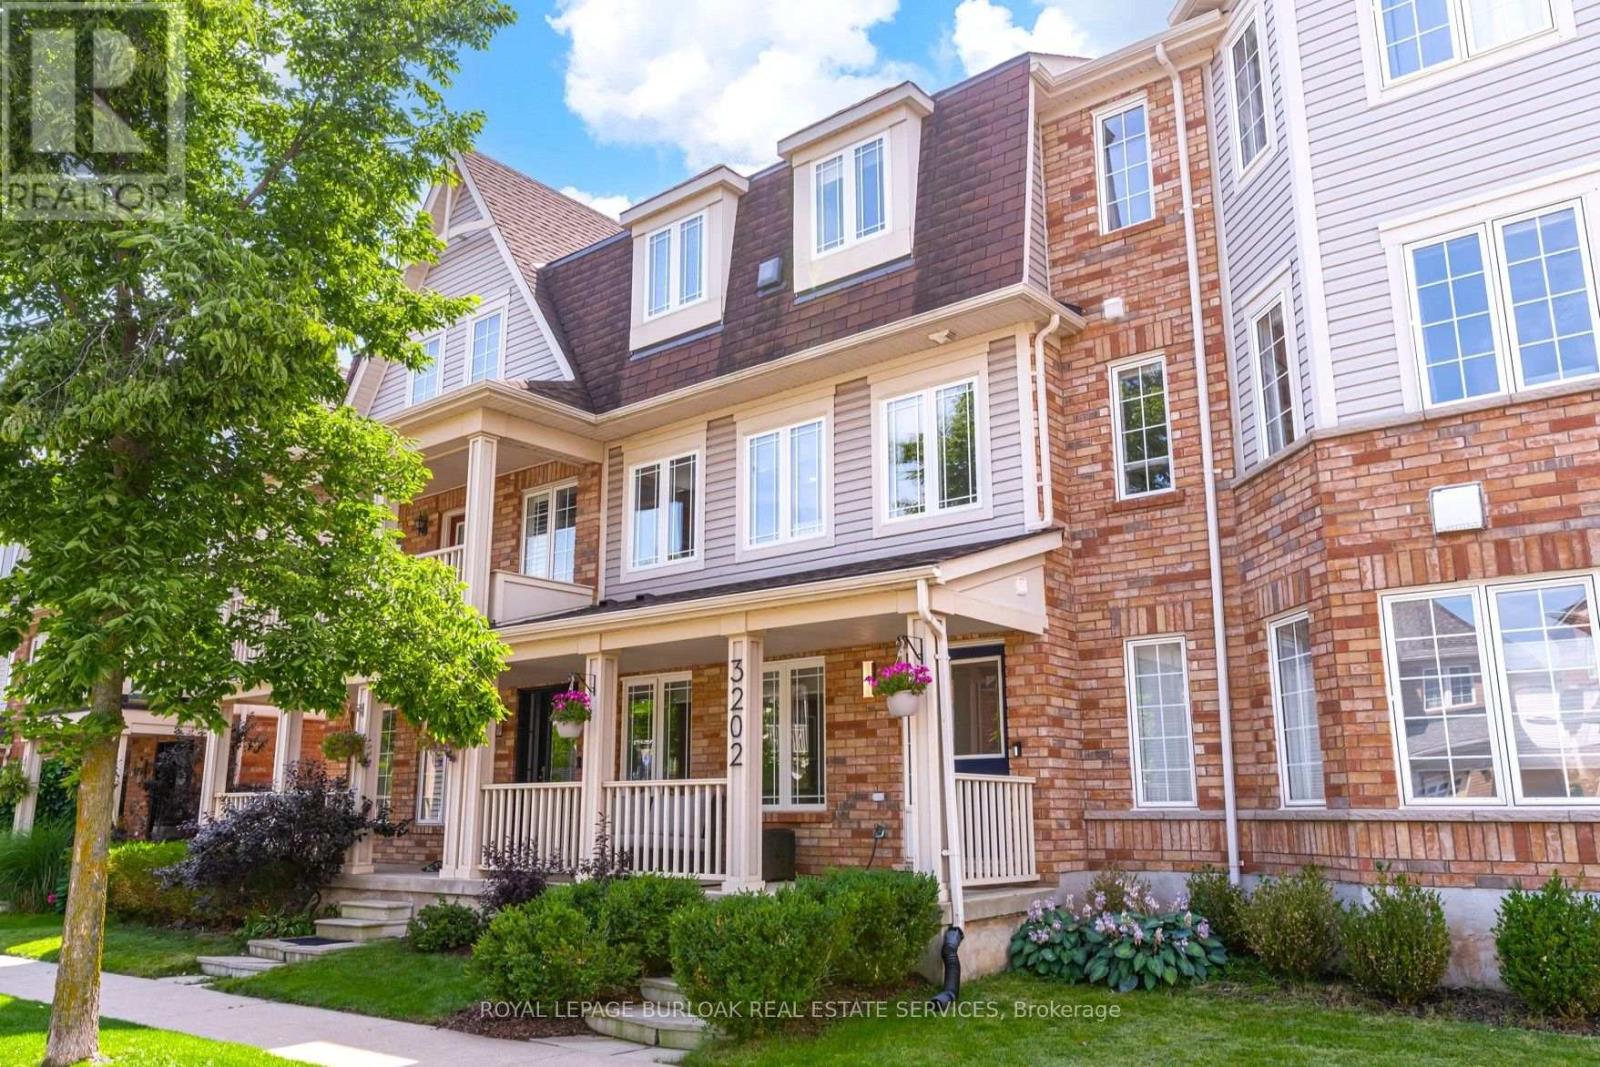
$950,000
3202 Munson Crescent
Burlington (Alton) · MLS # W13722574
3 bed · 4 bath
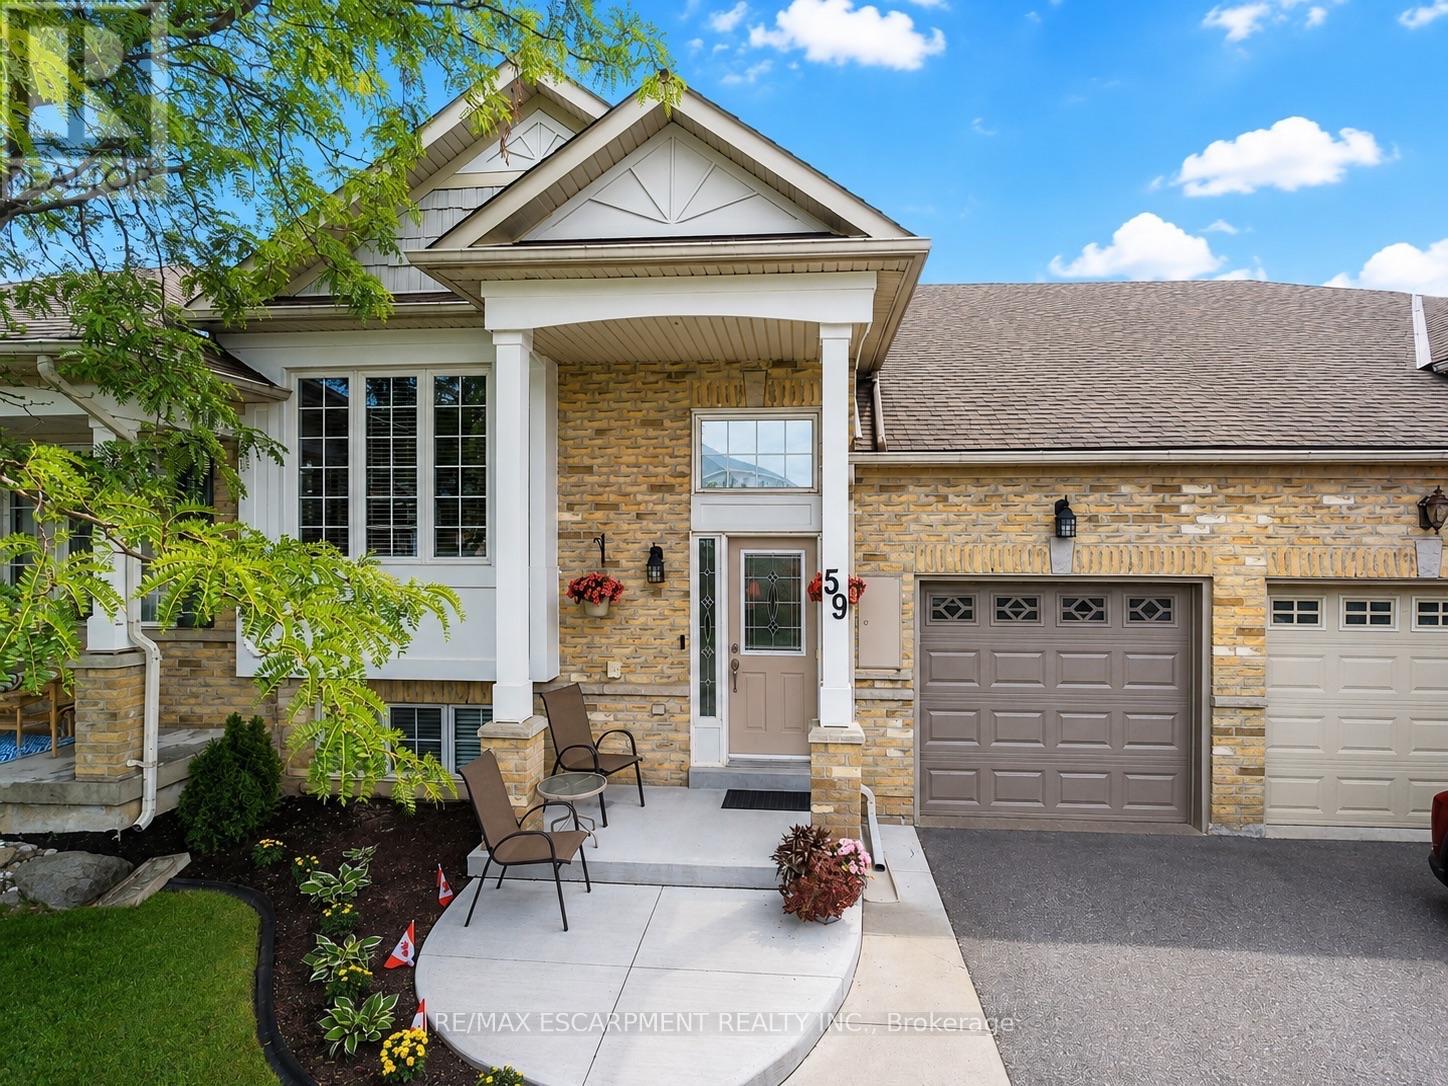
$950,000
2243 Turnberry Road
Burlington (Rose) · MLS # W13693062
2 bed · 3 bath