Videos & Virtual Tours
Open available video, 3D tour, or virtual-tour media for this listing.
48 ROTHSAY Avenue
Hamilton, Ontario L8M3G1
MLS # 40866800
Property Details
Type
Detached
Beds
3
Baths
2
Status
For Sale
More homes like this
About this property
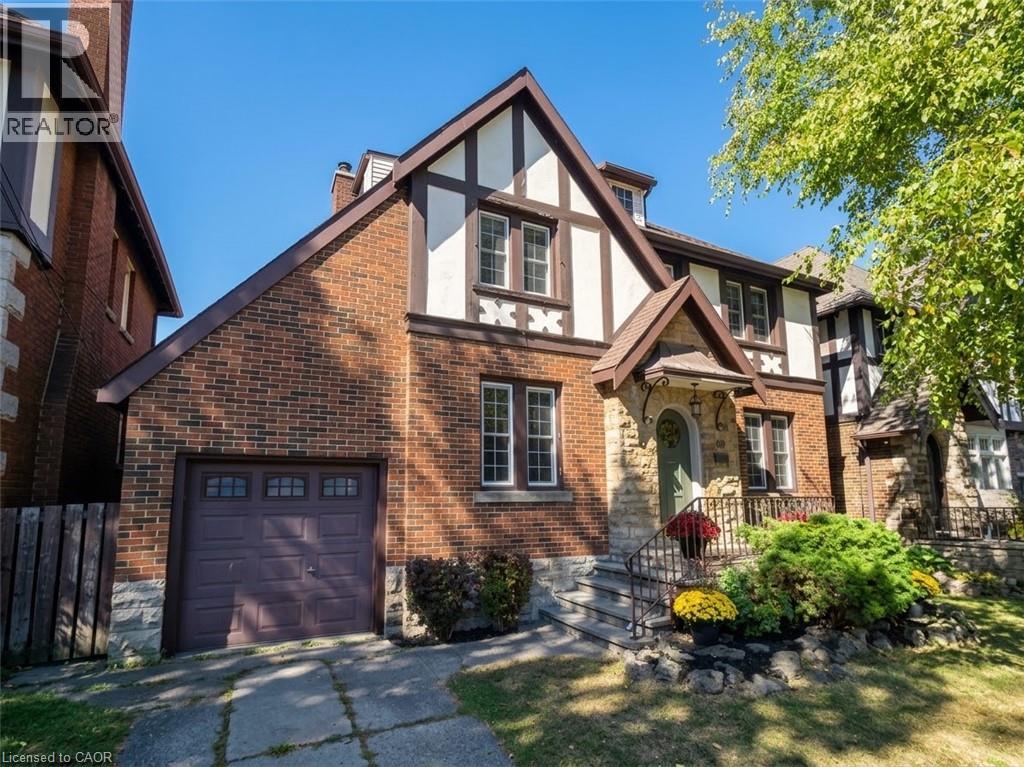
Homes like this rarely come available. Set in one of Hamilton’s most sought-after neighbourhoods, 48 Rothsay is a special opportunity to own a home with timeless character and an incredible setting backing directly onto Gage Park. The Tudor Revival architecture and amazing curb appeal immediately set this home apart, with a distinctive look and feel that is becoming increasingly difficult to find. These character-filled homes don’t come up for sale often, making this a rare opportunity for those looking for something truly unique. Inside, the home offers 3 bedrooms, 2 bathrooms and a finished attic that provides additional space for a home office, playroom or whatever suits your family. The attached garage is an added bonus and a rare convenience for a home of this style and age. And then there’s the location. Gage Park is quite literally your backyard. Step outside and enjoy 30 hectares of gardens, mature trees, walking paths, green space, recreational amenities and some of Hamilton’s most recognizable landmarks. The park has been part of the community for more than a century and remains one of the city’s most iconic public spaces. A beautiful Tudor Revival home, an attached garage, a highly sought-after neighbourhood and Gage Park as your backyard — opportunities like this don’t come around often.
Mortgage Estimate
Estimated monthly payment
Calculating…
Estimate only. Taxes, insurance, condo fees, and lender terms are not included.
Monthly costs to verify
Property taxes: about $511/month based on listed annual taxes.
Estimate only. Confirm taxes, condo/maintenance fees, insurance, utilities, and lender terms before making decisions.
Rooms
| Room | Level | Dimensions |
|---|---|---|
| Mud room | Main level | 6'4'' x 14'3'' |
| Foyer | Main level | 4'3'' x 4'2'' |
| Bonus Room | Third level | 19'1'' x 23'4'' |
| 4pc Bathroom | Second level | 8'0'' x 6'0'' |
| Primary Bedroom | Second level | 10'7'' x 22'9'' |
| Bedroom | Second level | 10'5'' x 10'5'' |
| Bedroom | Second level | 10'6'' x 10'5'' |
| Dining room | Main level | 10'2'' x 13'3'' |
| Living room | Main level | 10'6'' x 22'9'' |
| Kitchen | Main level | 10'2'' x 10'5'' |
| 3pc Bathroom | Basement | 4'4'' x 5'8'' |
| Cold room | Basement | 4'3'' x 6'2'' |
| Utility room | Basement | 23'9'' x 10'2'' |
| Recreation room | Basement | 22'9'' x 10'7'' |
Facts & Location
Interior Size
2,315 sq ft
Parking
2 spaces
Annual Taxes
$6,135
Listing data
Listing information is provided for personal, non-commercial use and should be independently verified before making real estate decisions.
Last refreshed: Sep 30, 2026 12:30 PM
Explore nearby searches
SEO-friendly searches for this area, property type, and nearby neighbourhoods.
Similar Properties
More nearby listings that may fit the same search.
$699,900
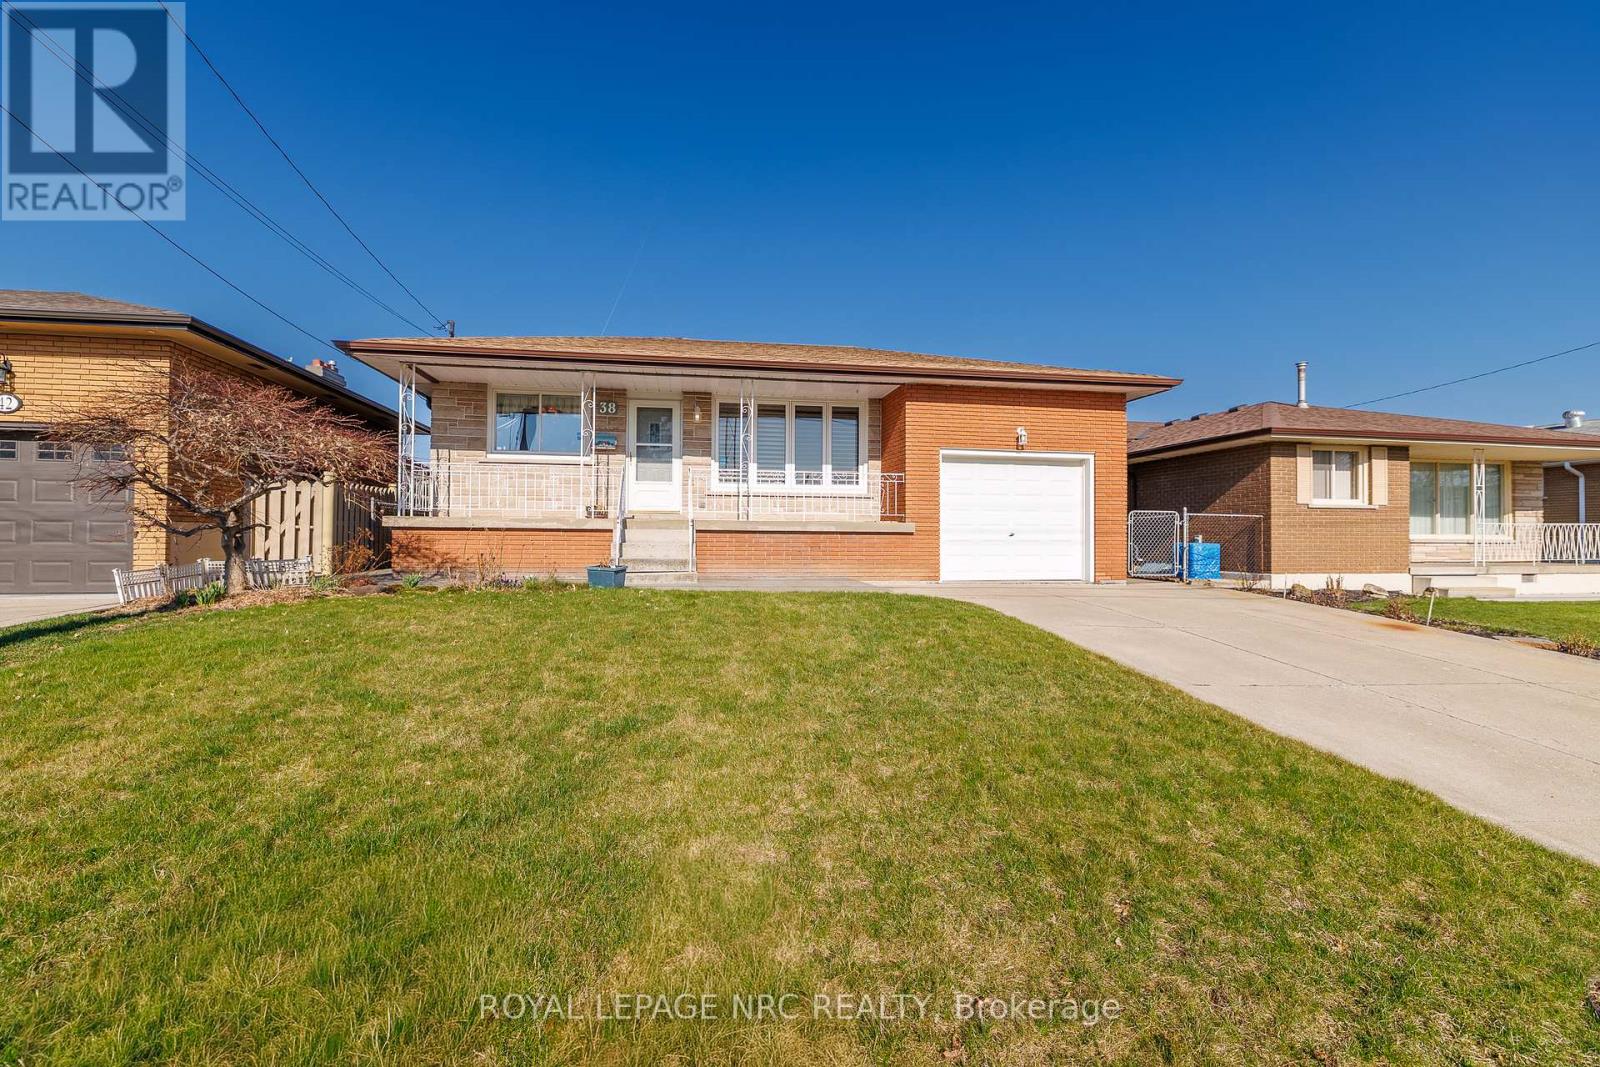
38 Rivercrest Road
Hamilton (Riverdale) · MLS # X13750398
3 bed · 2 bath
$699,900
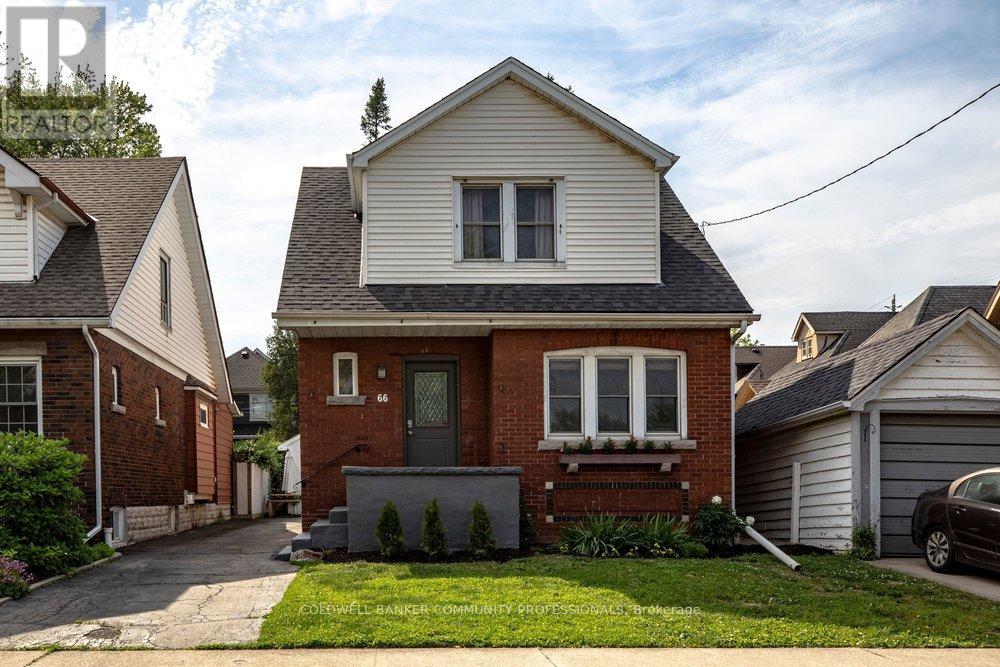
66 Edgemont Street
Hamilton (Delta) · MLS # X13766044
3 bed · 2 bath
$699,900
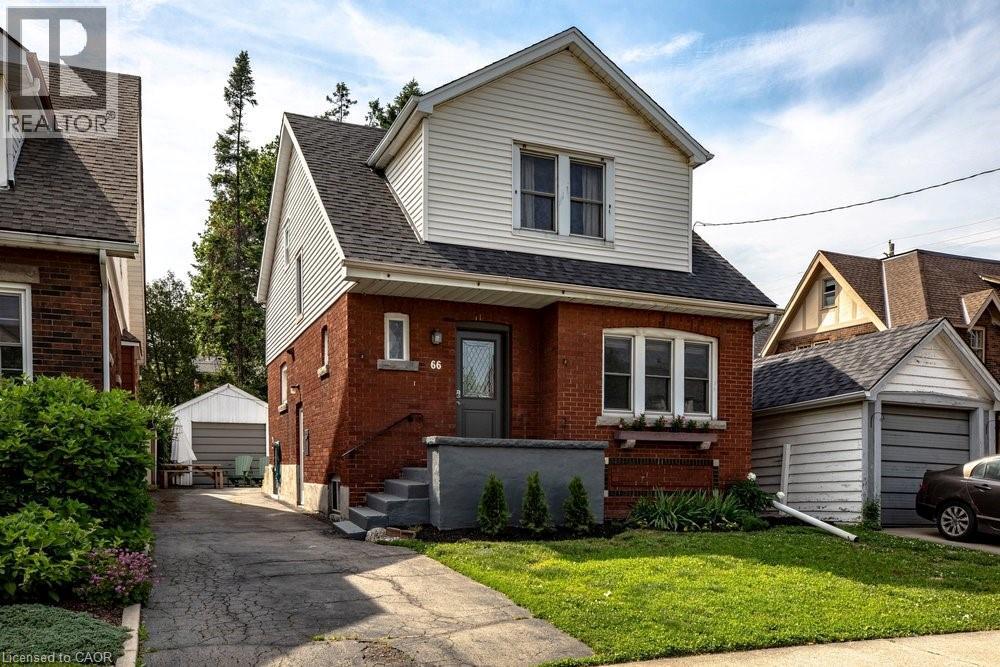
66 EDGEMONT Street
Hamilton · MLS # 40862053
3 bed · 2 bath · 1,970 sq ft