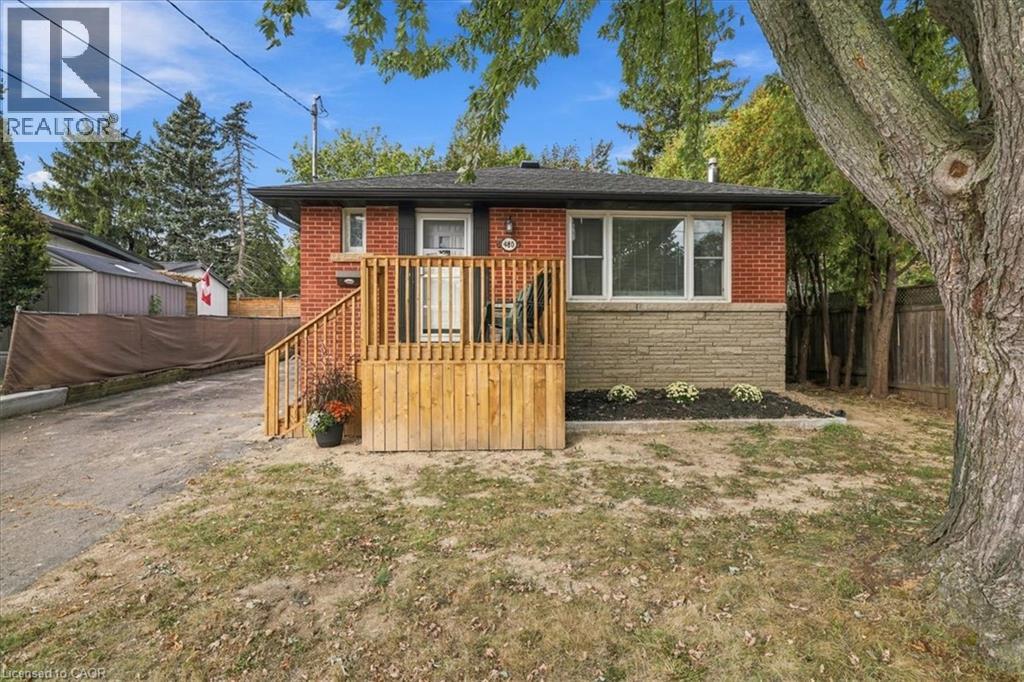
480 ROSSEAU Road
Hamilton, Ontario L8K4T5
MLS # 40867263
Property Details
Type
Detached
Beds
4
Baths
2
Status
For Sale
More homes like this
About this property
Welcome to 480 Rosseau Road, a versatile 3+1 bedroom, 2 full bathroom home situated on a generous 50 x 100 ft lot in Hamilton’s desirable Rosedale neighbourhood. Offering flexible living space for growing or multi-generational families, the home features a finished basement with an in-law suite, providing added space for extended family, older children, guests or a private secondary living area. Recent updates include waterproofing completed at the front of the home with new front porch, new vinyl flooring in the basement and fresh paint throughout, creating a clean and refreshed interior ready for its next owners. Outside, the private lot offers plenty of potential, along with convenient parking for up to four vehicles. Located in the established and family-friendly Rosedale community, this home is close to parks, schools, trails, shopping, transit and everyday amenities, with convenient access to the Red Hill Valley Parkway for commuters.
Mortgage Estimate
Estimated monthly payment
Calculating…
Estimate only. Taxes, insurance, condo fees, and lender terms are not included.
Monthly costs to verify
Property taxes: about $398/month based on listed annual taxes.
Estimate only. Confirm taxes, condo/maintenance fees, insurance, utilities, and lender terms before making decisions.
Rooms
| Room | Level | Dimensions |
|---|---|---|
| Storage | Basement | 8'0'' x 6'7'' |
| Utility room | Basement | 8'4'' x 9'3'' |
| Dining room | Main level | 6'5'' x 12'10'' |
| 4pc Bathroom | Main level | 5'1'' x 7'10'' |
| Kitchen | Main level | 14'10'' x 10'3'' |
| Living room | Main level | 9'5'' x 13'0'' |
| Bedroom | Main level | 10'6'' x 8'6'' |
| Bedroom | Main level | 11'9'' x 9'1'' |
| Primary Bedroom | Main level | 10'6'' x 11'3'' |
| Laundry room | Basement | 10'9'' x 6'10'' |
| Recreation room | Basement | 18'3'' x 16'2'' |
| Kitchen | Basement | 10'4'' x 12'3'' |
| Bedroom | Basement | 11'1'' x 12'1'' |
| 3pc Bathroom | Basement | 8'6'' x 6'10'' |
Facts & Location
Interior Size
1,939 sq ft
Parking
4 spaces
Annual Taxes
$4,781
Year Built
1965
Listing data
Listing information is provided for personal, non-commercial use and should be independently verified before making real estate decisions.
Last refreshed: Oct 21, 2026 3:31 AM
Explore nearby searches
SEO-friendly searches for this area, property type, and nearby neighbourhoods.
Similar Properties
More nearby listings that may fit the same search.
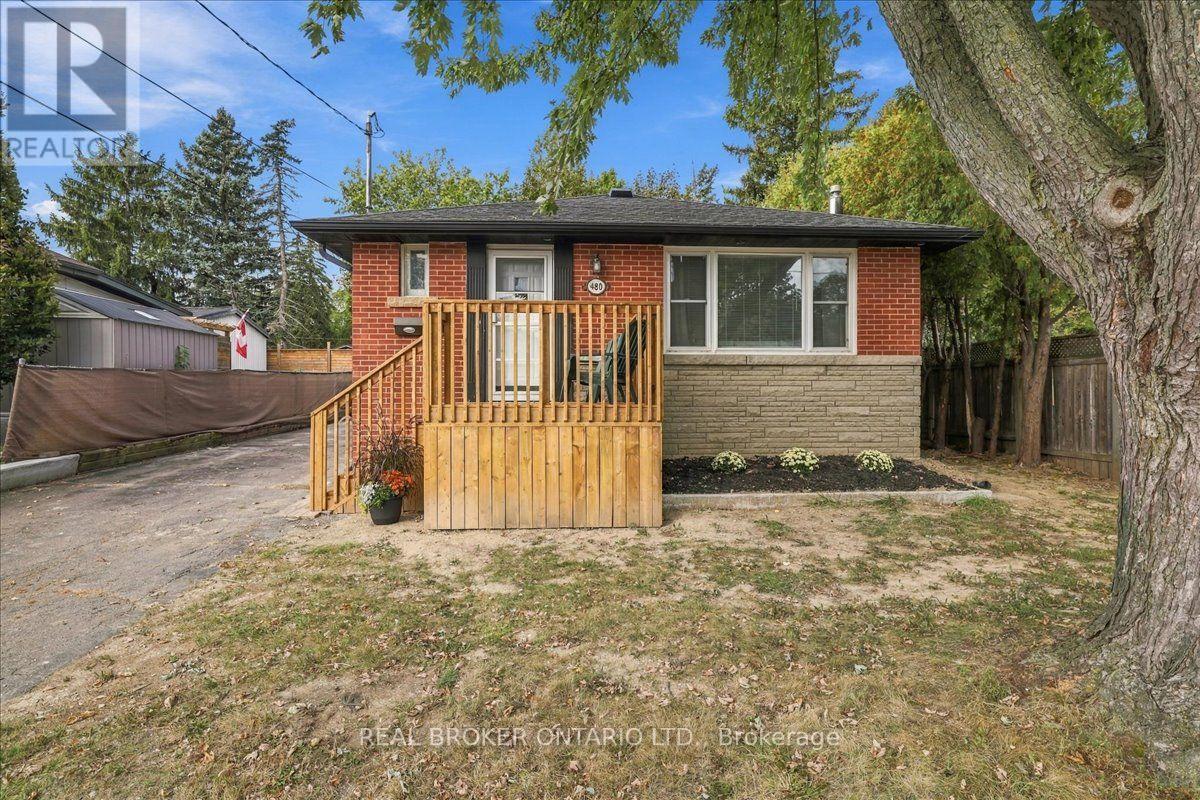
$639,900
480 Rosseau Road
Hamilton (Rosedale) · MLS # X13840848
4 bed · 2 bath
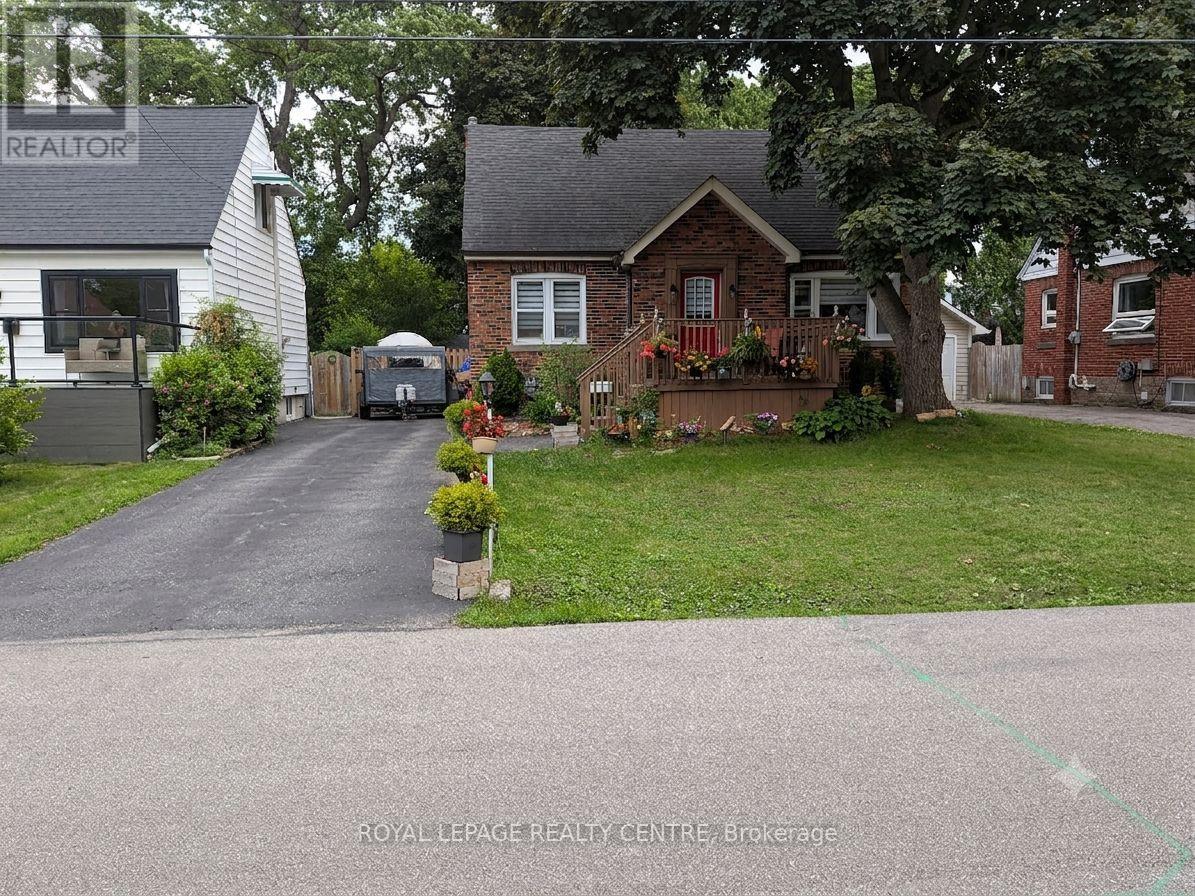
$639,900
114 First Street
Hamilton (Stoney Creek) · MLS # X13466704
4 bed · 2 bath
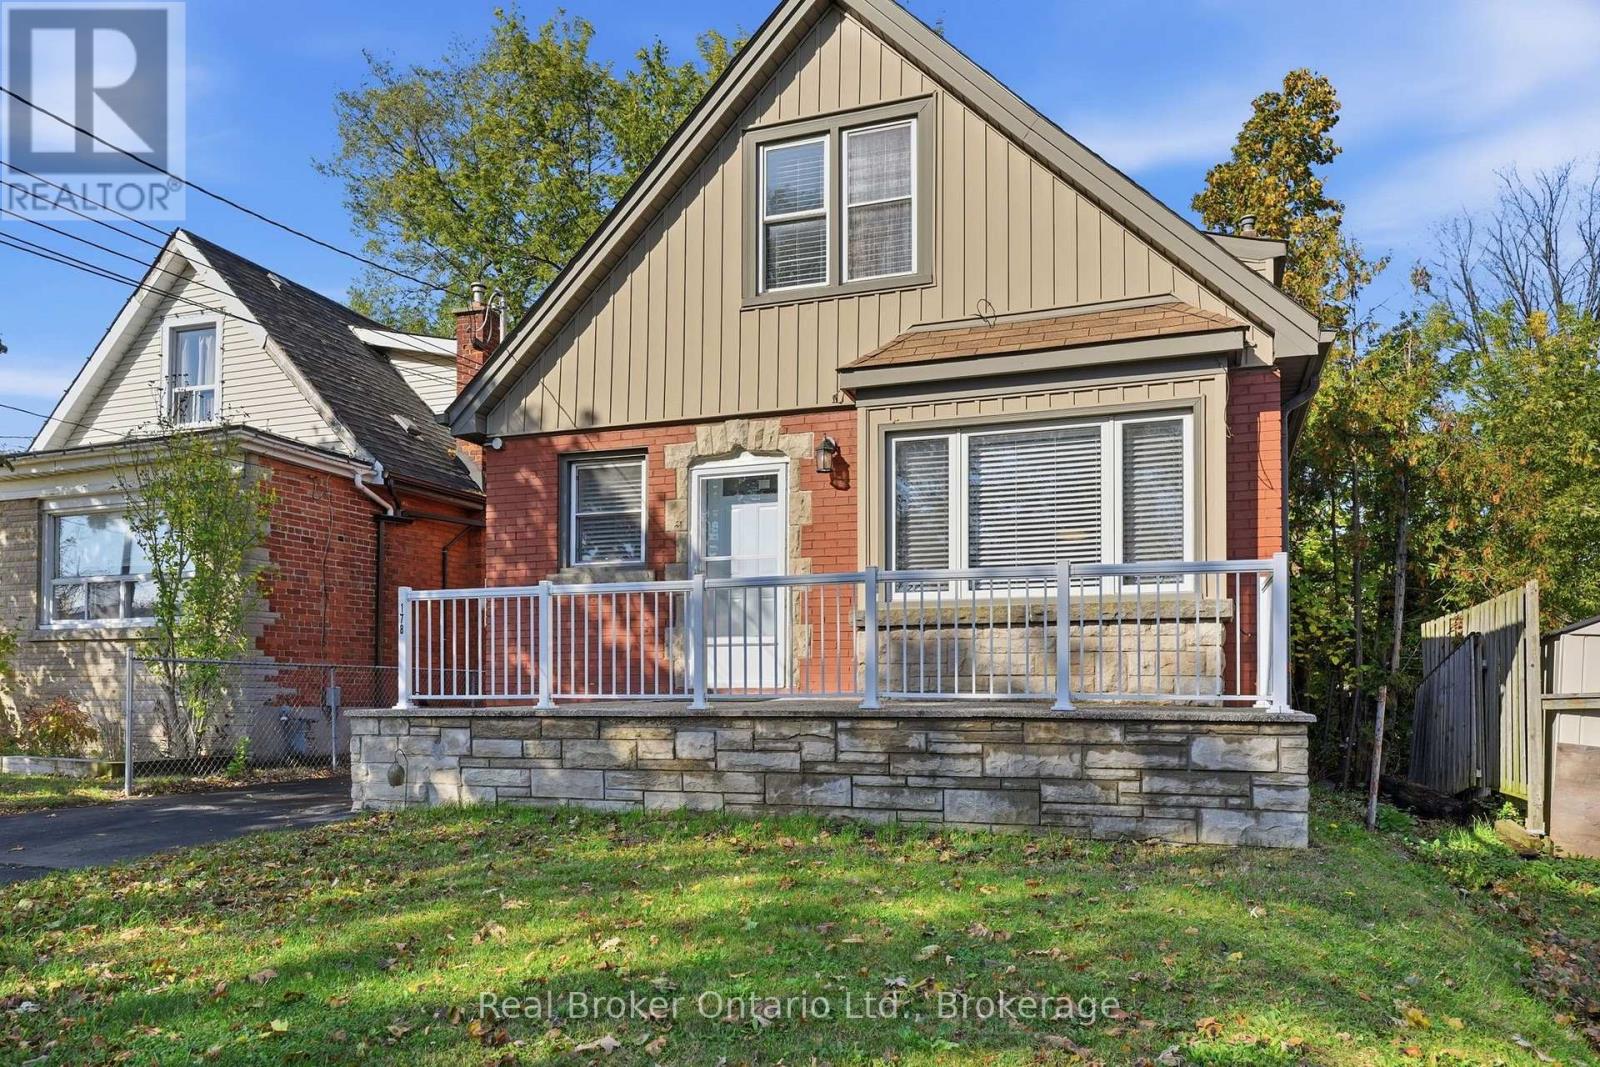
$639,900
178 East 15th Street
Hamilton (Inch Park) · MLS # X14079768
5 bed · 3 bath