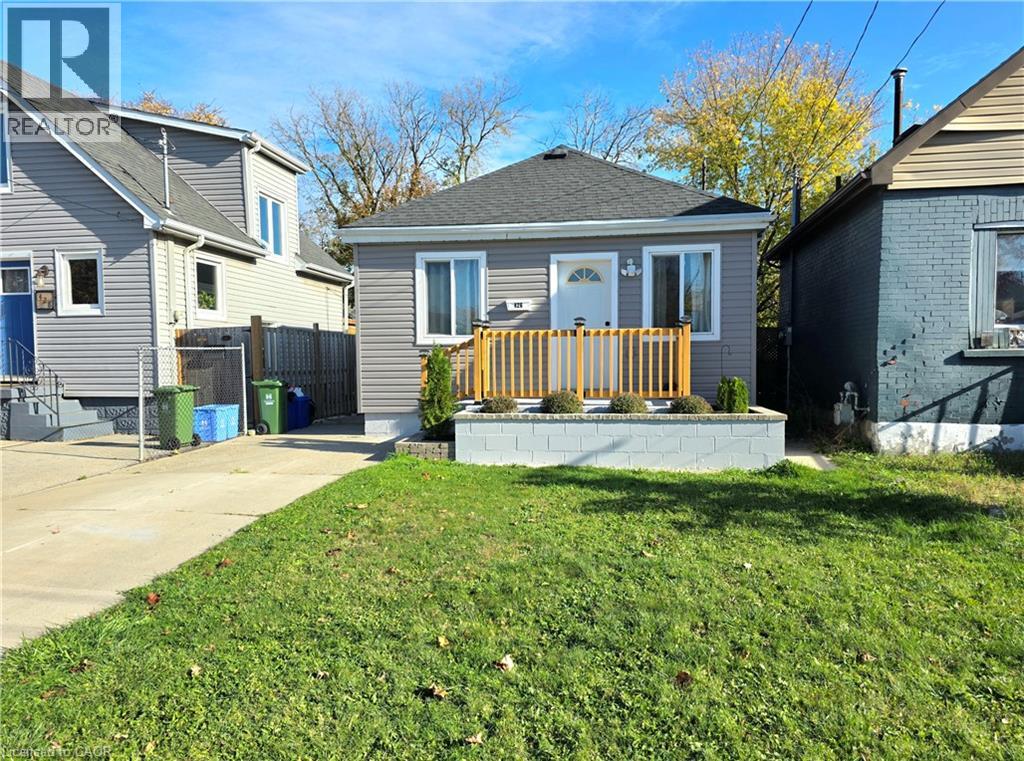
426 OSBORNE Street
Hamilton, Ontario L8H6S9
MLS # 40876534
Property Details
Type
Detached
Beds
4
Baths
2
Status
For Sale
More homes like this
About this property
STUNNING FULL RENOVATION FROM TOP TO BOTTOM! Every room has been updated with sleek and modern finishes! Brand new home feel throughout so get ready to be amazed. Gorgeous kitchen with new appliances and a beautiful full bathroom offer clean white and gold finishes. Main floor features 2 bedrooms, living room, dining area with roughed-in laundry and walk-out to the backyard. Separate entrance leads to upper and lower levels. Basement offers 2 more bedrooms, a 3 piece bathroom, living/dining area and a storage space. Basement has been water-proofed with the potential to add a kitchen. No carpeting, just gleaming tiles and vinyl flooring with fantastic lighting in each room. Major components updated include: electrical panel and wiring, water pipes, duct work, walls with insulation, doors with trim, baseboards and more! All renovations have been done to code, inspected and certified by the City. Room sizes are approximate. Be ready to FALL in love this Autumn and don't miss your chance to call this gem YOUR HOME!
Mortgage Estimate
Estimated monthly payment
Calculating…
Estimate only. Taxes, insurance, condo fees, and lender terms are not included.
Monthly costs to verify
Property taxes: about $243/month based on listed annual taxes.
Estimate only. Confirm taxes, condo/maintenance fees, insurance, utilities, and lender terms before making decisions.
Rooms
| Room | Level | Dimensions |
|---|---|---|
| 3pc Bathroom | Basement | 6'6'' x 8'2'' |
| Bedroom | Basement | 8'8'' x 13'1'' |
| Bedroom | Basement | 8'8'' x 11'10'' |
| Foyer | Main level | 6'10'' x 9'3'' |
| Kitchen | Basement | 7'10'' x 9'2'' |
| Laundry room | Basement | 6'3'' x 7'10'' |
| 4pc Ensuite bath | Main level | 4'10'' x 8'2'' |
| Bedroom | Main level | 9'3'' x 9'4'' |
| Primary Bedroom | Main level | 9'5'' x 13'8'' |
| Living room | Main level | 9'9'' x 12'5'' |
| Kitchen | Main level | 9'3'' x 18'0'' |
| Dining room | Main level | 9'0'' x 12'9'' |
Facts & Location
Interior Size
1,520 sq ft
Parking
2 spaces
Annual Taxes
$2,912
Year Built
1953
Listing data
Listing information is provided for personal, non-commercial use and should be independently verified before making real estate decisions.
Last refreshed: Nov 8, 2026 3:33 AM
Explore nearby searches
SEO-friendly searches for this area, property type, and nearby neighbourhoods.
Similar Properties
More nearby listings that may fit the same search.
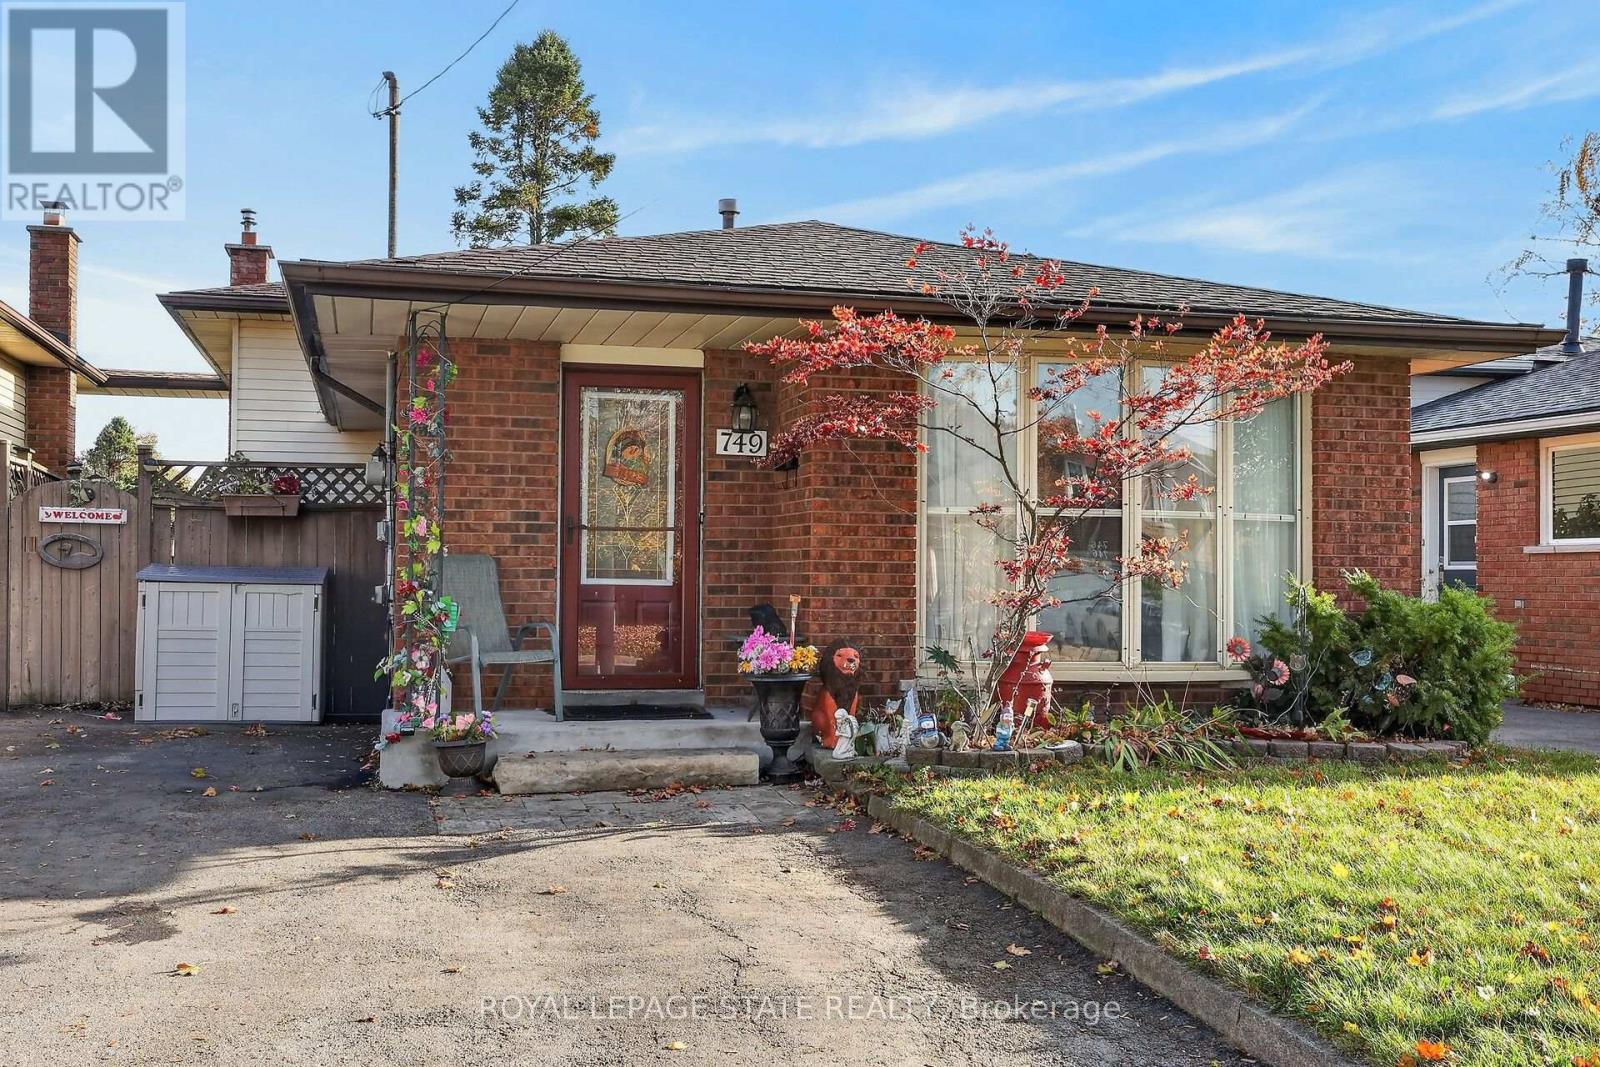
$619,900
749 Upper Horning Road
Hamilton (Gurnett) · MLS # X14131814
4 bed · 2 bath · 1,600 sq ft
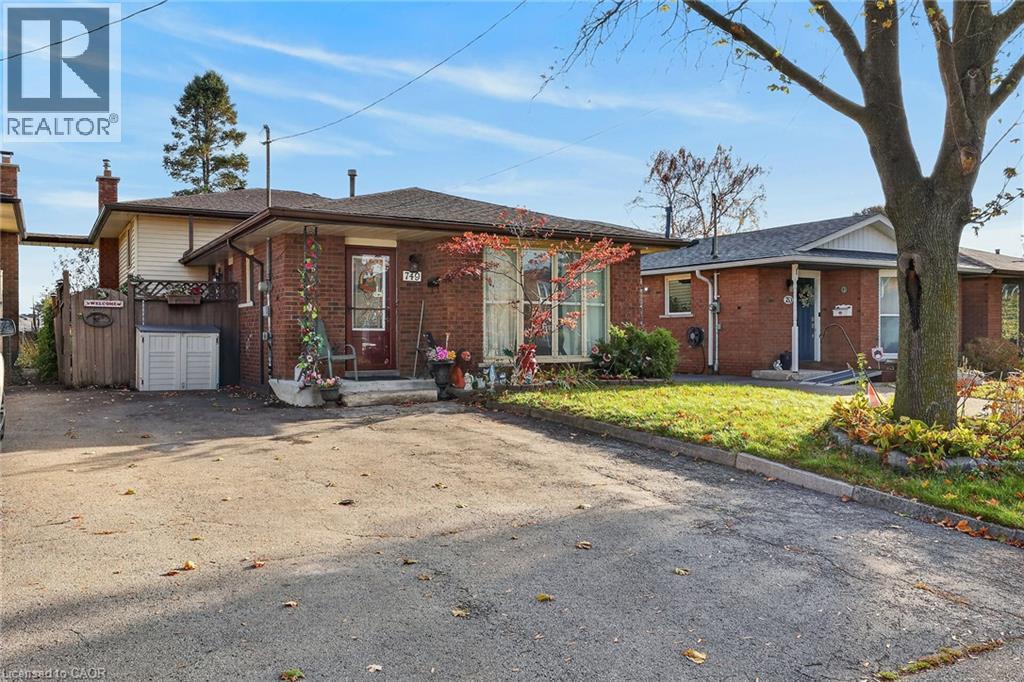
$619,900
749 UPPER HORNING Road
Hamilton · MLS # 40874502
4 bed · 2 bath · 1,646 sq ft
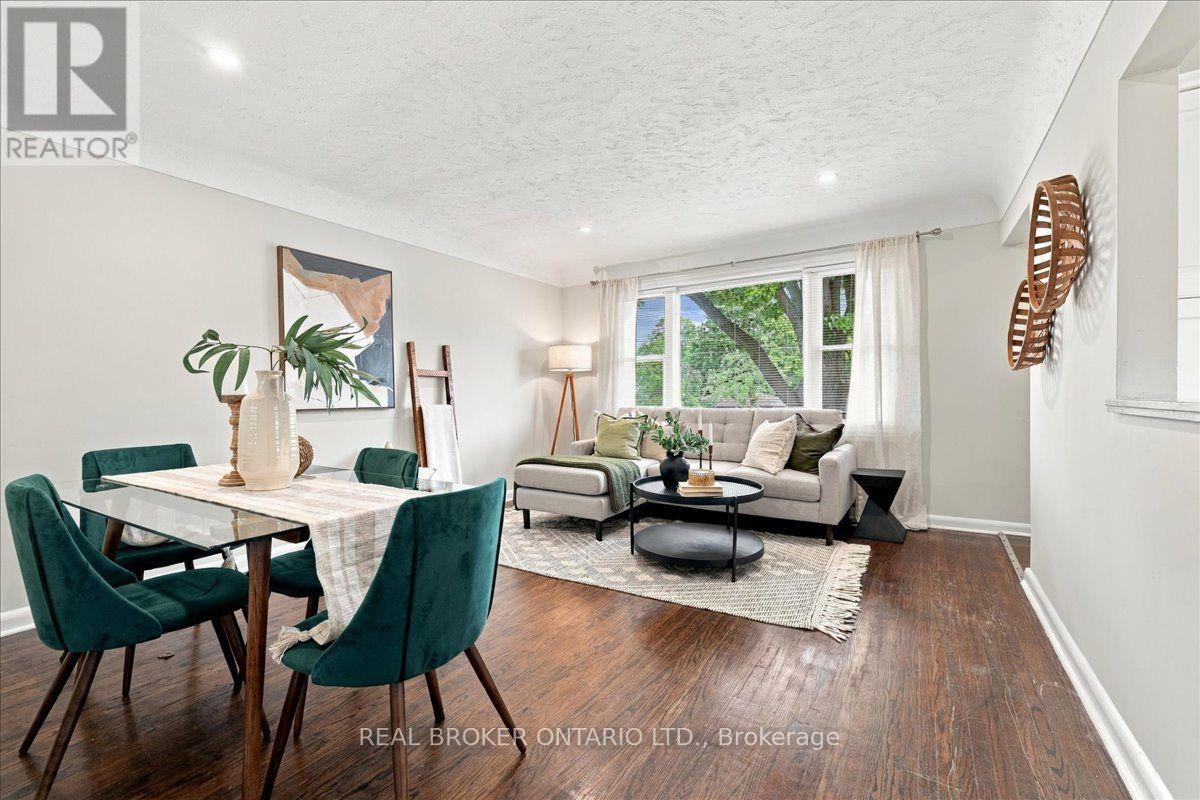
$619,900
480 Rosseau Road
Hamilton (Rosedale) · MLS # X13840848
4 bed · 2 bath