Videos & Virtual Tours
Open available video, 3D tour, or virtual-tour media for this listing.
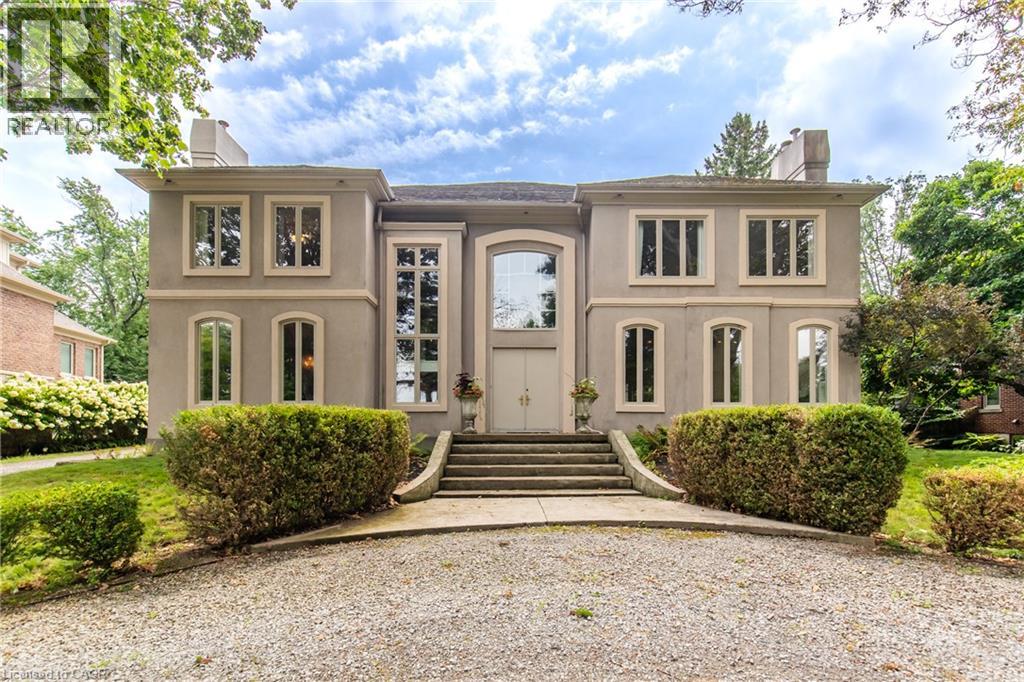
1019 SCENIC Drive
Hamilton, Ontario L9C1H8
MLS # 40867334
Property Details
Type
Detached
Beds
6
Baths
7
Status
For Sale
More homes like this
About this property
Welcome to 1019 Scenic Drive, a one-of-a-kind, custom-built residence featuring elegant Italianate Mediterranean architecture and sweeping views over the Escarpment. Offering over 7,350 sq. ft. of finished living space, this impressive 6-bedroom, 7-bathroom home is defined by grand proportions, beautiful architectural details and an abundance of natural light. The main floor features a generous custom kitchen with centre island, formal dining room, family room, living room, office and multiple fireplaces. Upstairs, a private live-in nanny suite with its own kitchen, 2 bedrooms, bathroom and spacious loft provides an ideal space for live-in staff, extended family or guests. The expansive primary retreat and additional generously sized bedrooms offer plenty of room for the whole family. The spacious basement includes a bathroom, home gym and ample room for storage and future customization. Outside, enjoy a heated pool surrounded by mature landscaping and a private backyard designed for entertaining. Set on a generous lot with potential for severance at the rear, subject to approvals, this is a rare opportunity to own a substantial custom home with exceptional views in one of Hamilton's most sought-after neighbourhoods.
Mortgage Estimate
Estimated monthly payment
Calculating…
Estimate only. Taxes, insurance, condo fees, and lender terms are not included.
Monthly costs to verify
Property taxes: about $2,664/month based on listed annual taxes.
Estimate only. Confirm taxes, condo/maintenance fees, insurance, utilities, and lender terms before making decisions.
Rooms
| Room | Level | Dimensions |
|---|---|---|
| Storage | Basement | 48'10'' x 43'9'' |
| Gym | Basement | 12'10'' x 25'11'' |
| Den | Basement | 19'9'' x 17'4'' |
| 2pc Bathroom | Basement | 6' x 15'9'' |
| Bedroom | Second level | 15'1'' x 16'3'' |
| Primary Bedroom | Second level | 49'11'' x 22'11'' |
| Loft | Second level | 27'8'' x 14'10'' |
| Laundry room | Second level | 12'3'' x 8'7'' |
| Kitchen | Second level | 15'11'' x 12'4'' |
| Bedroom | Second level | 14'5'' x 16'11'' |
| Bedroom | Second level | 16'10'' x 14'3'' |
| Bedroom | Second level | 16'9'' x 16'7'' |
| Bedroom | Second level | 10'9'' x 12'7'' |
| 5pc Bathroom | Second level | 15'6'' x 12'7'' |
| 5pc Bathroom | Second level | 8'4'' x 15'5'' |
| 4pc Bathroom | Second level | 7'5'' x 10'1'' |
| 3pc Bathroom | Second level | 7'0'' x 9'7'' |
| Office | Main level | 12'11'' x 17'7'' |
| Mud room | Main level | 10'5'' x 12'5'' |
| Living room | Main level | 20'3'' x 16'7'' |
Facts & Location
Interior Size
7,353 sq ft
Parking
9 spaces
Annual Taxes
$31,963
Listing data
Listing information is provided for personal, non-commercial use and should be independently verified before making real estate decisions.
Last refreshed: Oct 22, 2026 3:31 AM
Explore nearby searches
SEO-friendly searches for this area, property type, and nearby neighbourhoods.
Similar Properties
More nearby listings that may fit the same search.
$3,330,000
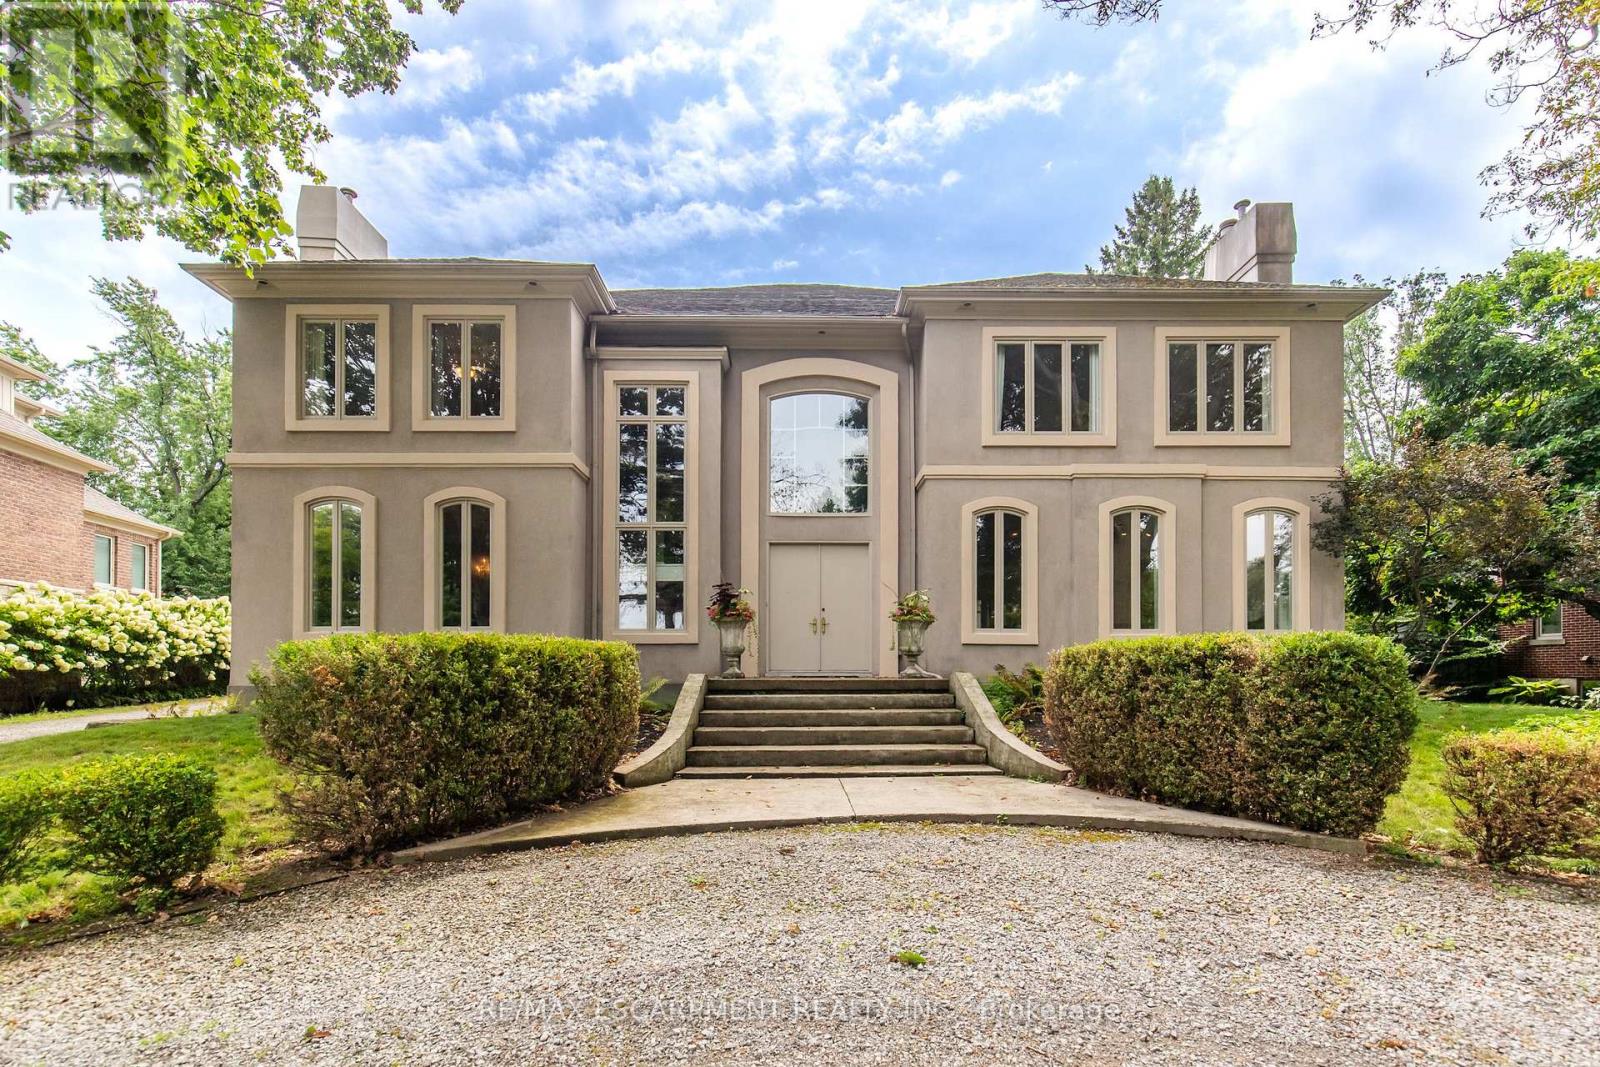
1019 Scenic Drive
Hamilton (Mountview) · MLS # X13841814
6 bed · 7 bath · 7,350 sq ft
$3,495,000
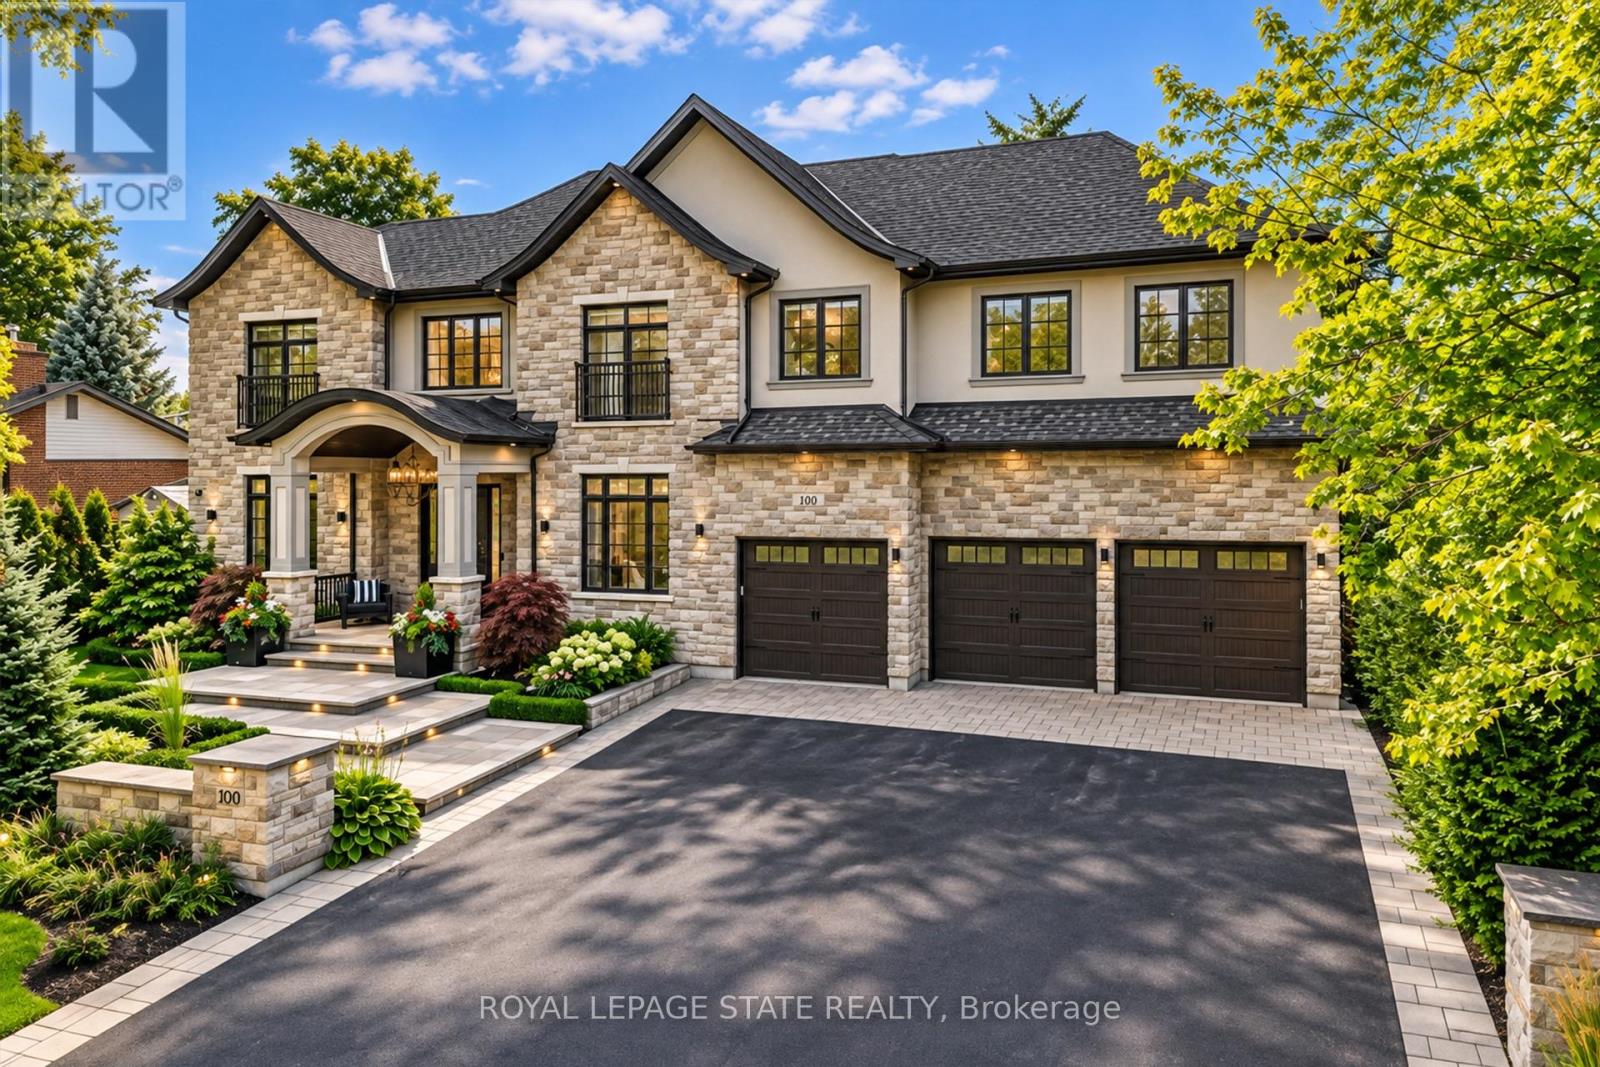
100 Seneca Drive
Hamilton (Ancaster) · MLS # X13839496
6 bed · 6 bath · 7,000 sq ft
$3,495,000
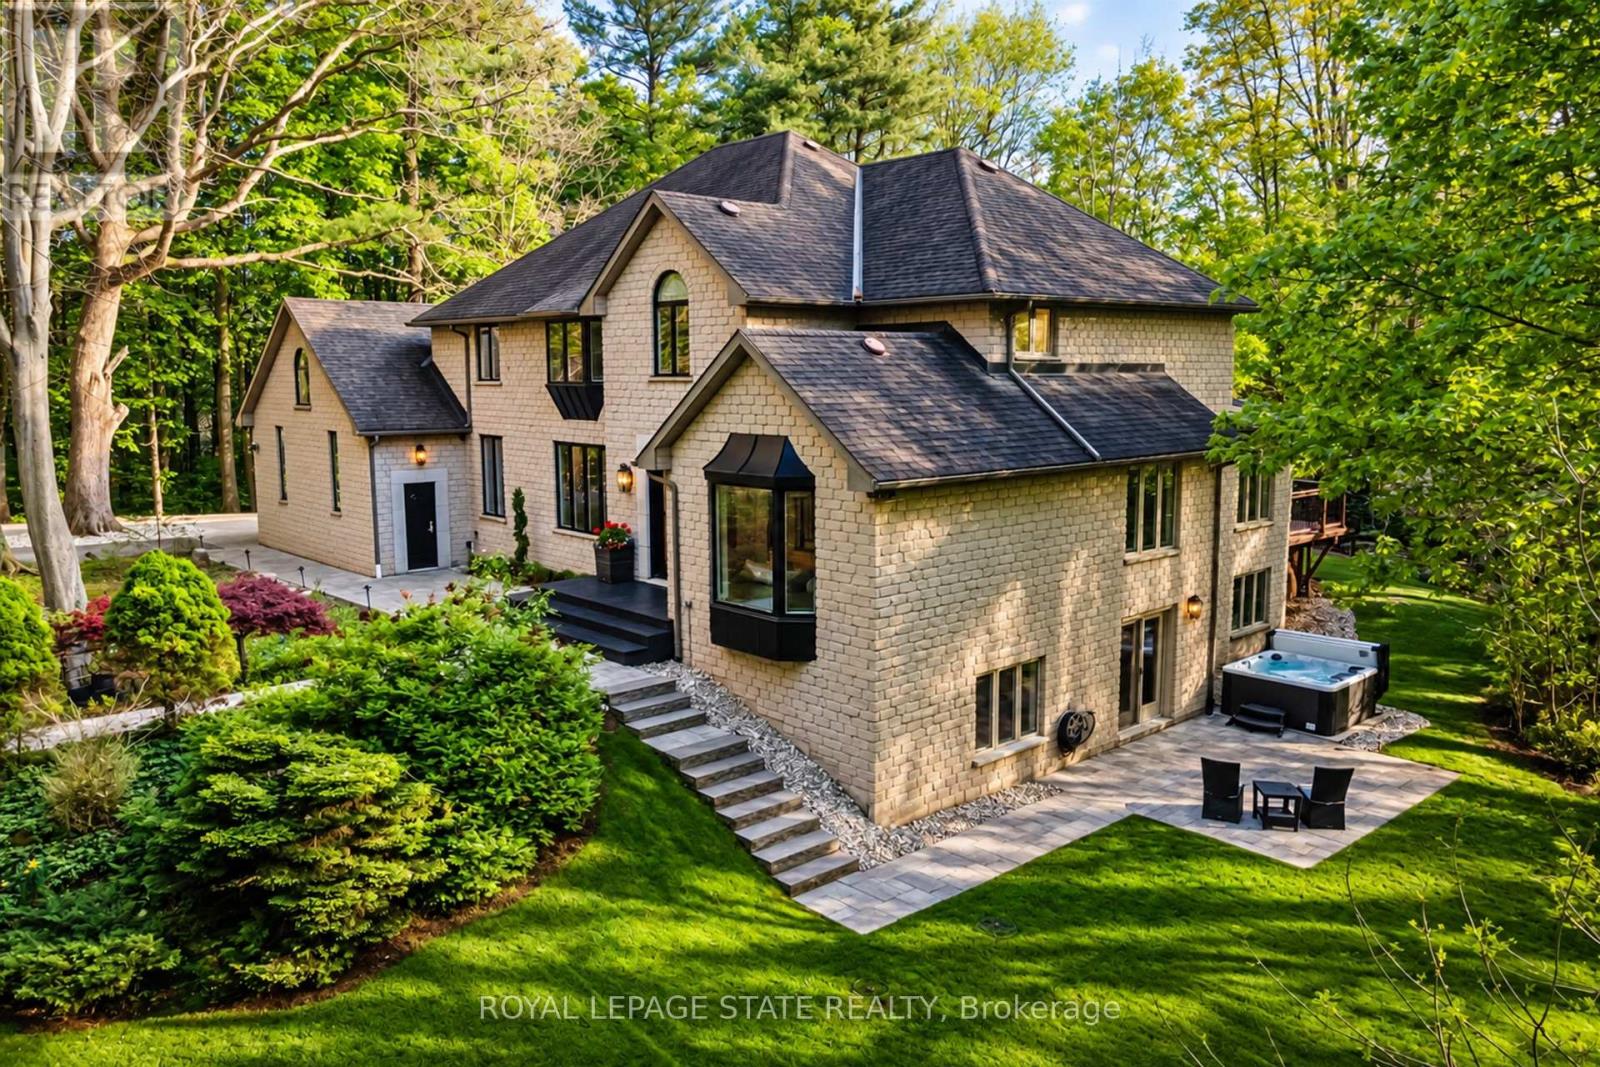
18 Elder Crescent
Hamilton (Ancaster) · MLS # X13811908
5 bed · 6 bath · 7,000 sq ft