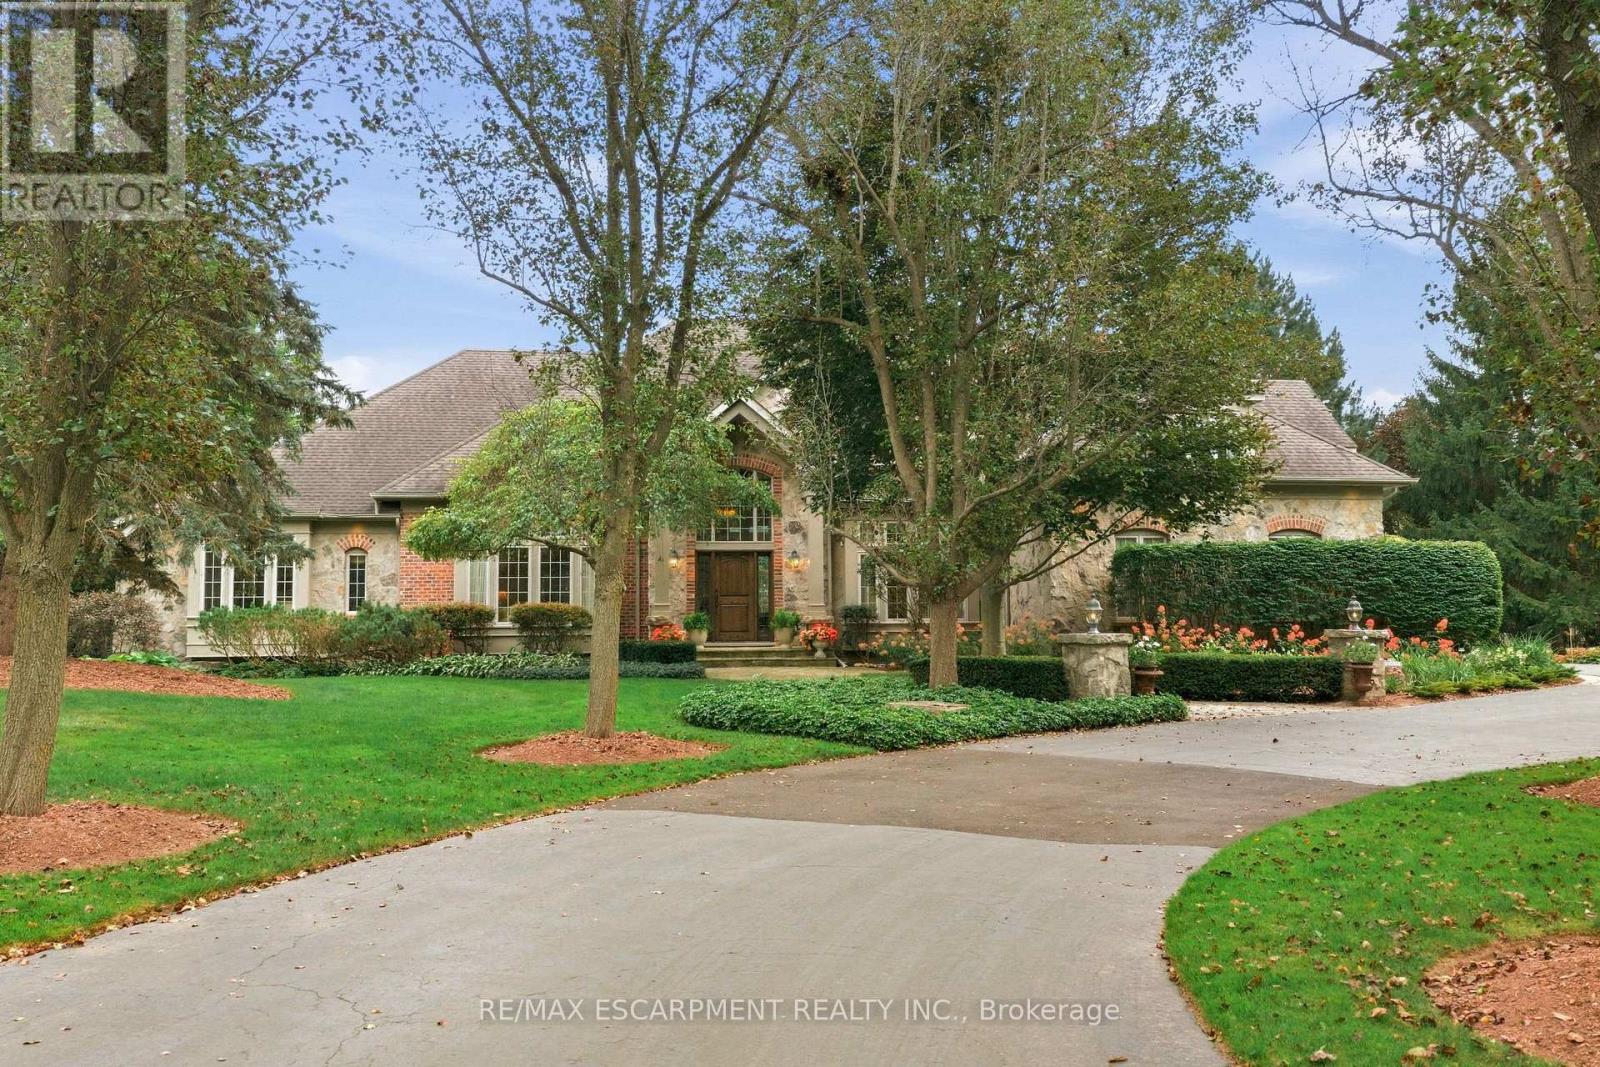
Videos & Virtual Tours
Open available video, 3D tour, or virtual-tour media for this listing.
18 Blackberry Place
Hamilton (Carlisle), Ontario L0R1H2
MLS # X13829978
Property Details
Type
Detached
Beds
5
Baths
5
Status
For Sale
More homes like this
About this property
French Country elegance meets refined resort-style living on a premier cul-de-sac. This custom estate showcases natural stonework, 10-ft main-level ceilings, and on-site oak hardwood with slate inlay. The main floor features an expansive vaulted great room with palladium windows, an executive library with walkout, formal living and dining spaces, and a gourmet kitchen with granite countertops, a dining banquette, and a sunroom. The main-floor primary retreat offers a 3-way fireplace and a spa-inspired 5-piece limestone ensuite. Upstairs features 4 generous bedrooms and 2 full baths. Perfect for entertaining, the lower level boasts a custom oak bar with copper accents, a home theatre, a gym, and a private spa with a steam room and sauna. Step outside to a private backyard oasis featuring a 20'x40' Gunnite pool, a two-tier deck, and a custom cabana. Complete with a finished 3-car garage and smart home automation throughout. Experience the pinnacle of Carlisle luxury living. Luxury Certified.
Mortgage Estimate
Estimated monthly payment
Calculating…
Estimate only. Taxes, insurance, condo fees, and lender terms are not included.
Monthly costs to verify
Property taxes: about $1,580/month based on listed annual taxes.
Estimate only. Confirm taxes, condo/maintenance fees, insurance, utilities, and lender terms before making decisions.
Rooms
| Room | Level | Dimensions |
|---|---|---|
| Primary Bedroom | Main level | 4.72 x 7.77 |
| Bedroom | Second level | 4.88 x 4.55 |
| Office | Main level | 4.32 x 3.99 |
| Bedroom | Second level | 4.67 x 4.75 |
| Bedroom | Second level | 7.47 x 9.2 |
| Other | Second level | 4.04 x 3.4 |
| Other | Second level | 0.99 x 2.59 |
| Other | Second level | 1.45 x 1.98 |
| Other | Second level | 2.9 x 2.59 |
| Recreational, Games room | Basement | 6.88 x 6.86 |
| Games room | Basement | 6.63 x 6.05 |
| Exercise room | Basement | 5 x 7.01 |
| Other | Basement | 2.21 x 2.31 |
| Family room | Main level | 5.39 x 6.55 |
| Other | Basement | 1.55 x 2.31 |
| Utility room | Basement | 5 x 1.75 |
| Other | Basement | 3.63 x 2.06 |
| Other | Basement | 6.73 x 6.91 |
| Other | Basement | 1.65 x 5.87 |
| Other | Basement | 3.43 x 5.54 |
Facts & Location
Parking
23 spaces
Lot Size
150.9 x 449.3 FT
Annual Taxes
$18,957
Listing data
Listing information is provided for personal, non-commercial use and should be independently verified before making real estate decisions.
Last refreshed: Oct 20, 2026 3:31 AM
Explore nearby searches
SEO-friendly searches for this area, property type, and nearby neighbourhoods.
Similar Properties
More nearby listings that may fit the same search.
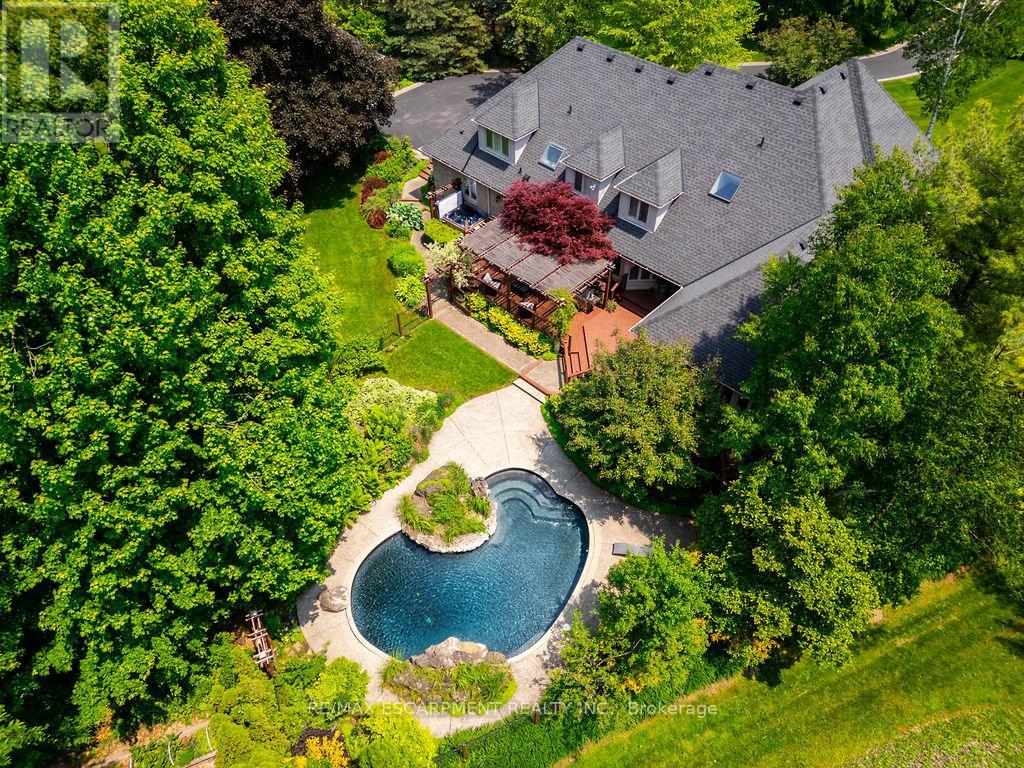
$2,798,000
27 Blackberry Place
Hamilton (Carlisle) · MLS # X13684126
5 bed · 4 bath · 7,791 sq ft
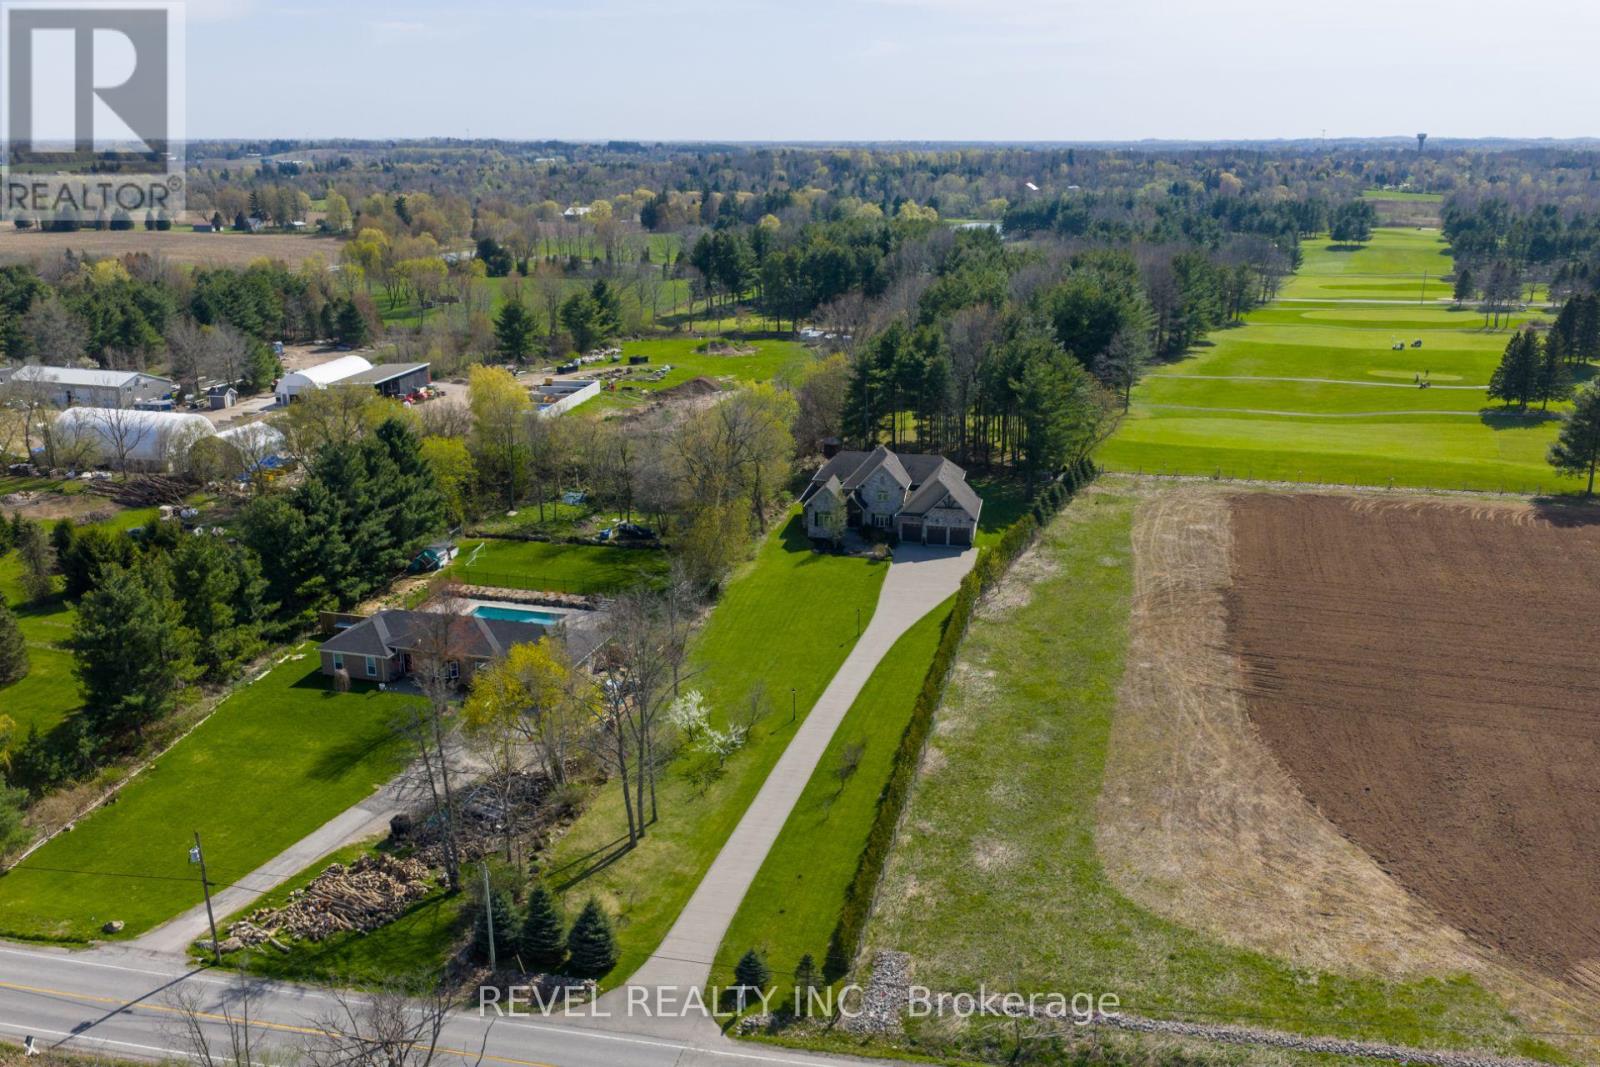
$2,749,000
1505 Milburough Line
Hamilton (Carlisle) · MLS # X13819032
6 bed · 5 bath · 4,200 sq ft
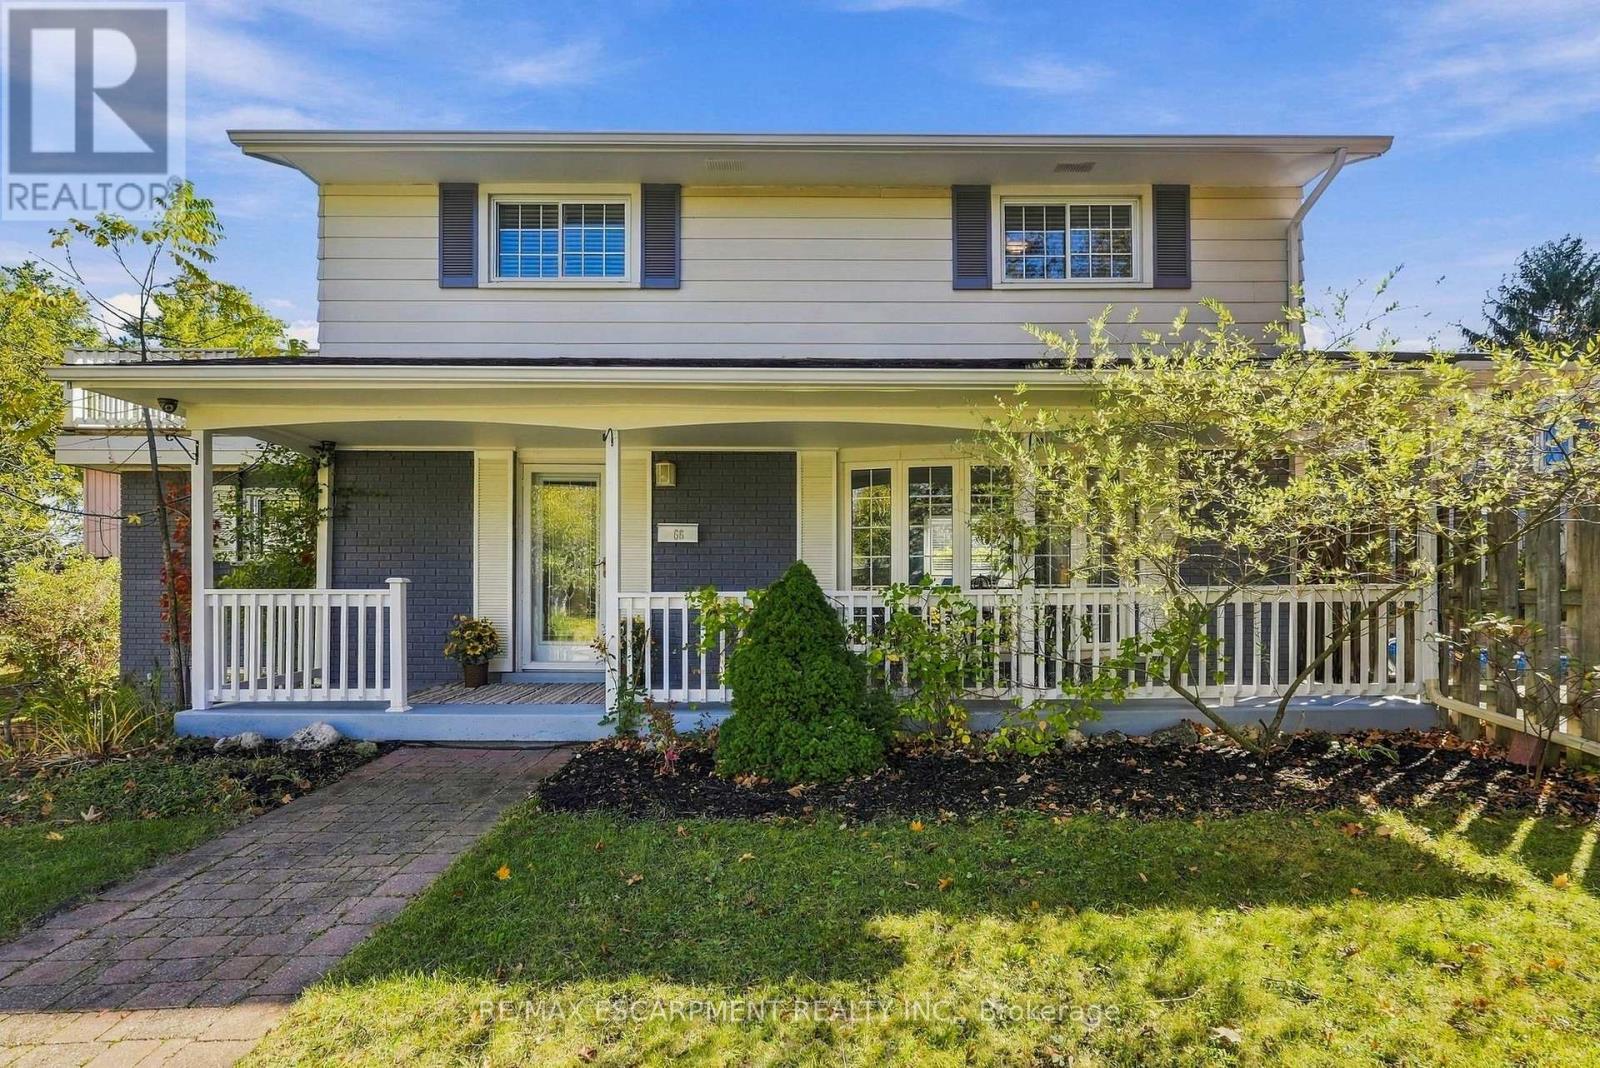
$899,900
66 Skyline Drive
Hamilton (Dundas) · MLS # X14027682
4 bed · 3 bath