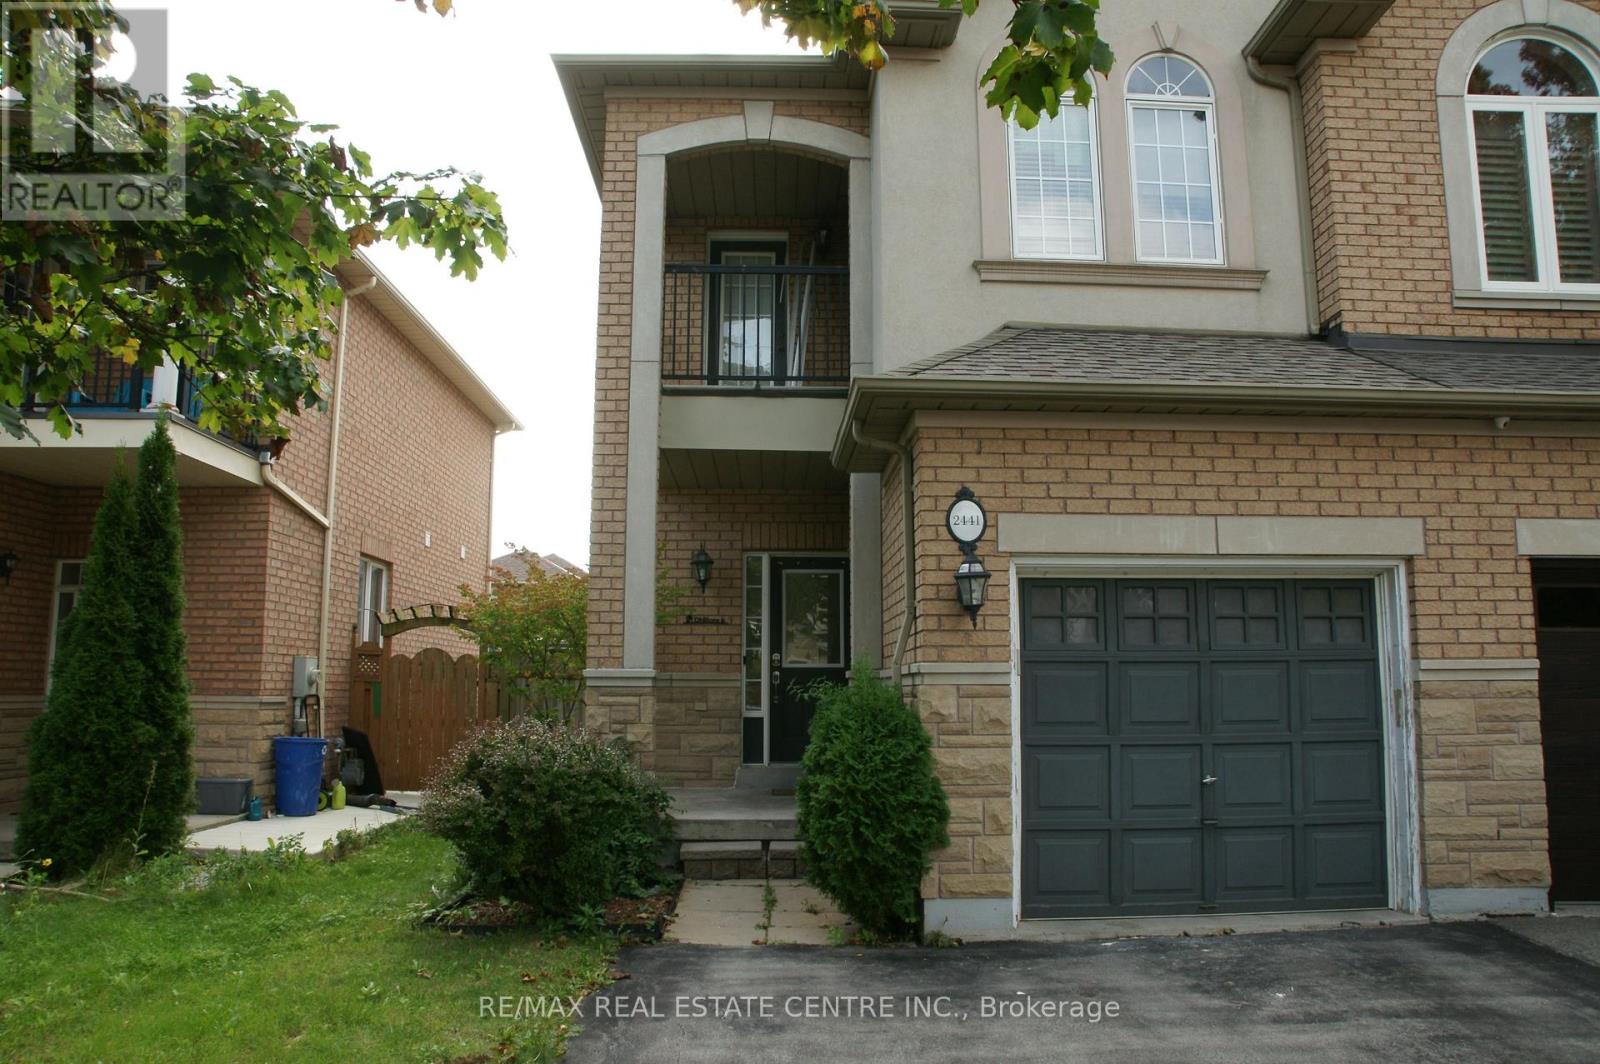
2441 Newcastle Crescent
Oakville (WT West Oak Trails), Ontario L6M4P9
MLS # W13794172
Property Details
Type
Semi-Detached
Beds
4
Baths
3
Status
For Rent
More homes like this
About this property
Gorgeous Semi-Detached Family Home In Highly Sought-After West Oak Trails! Bright, Spacious & Carpet-Free Throughout, Featuring 9' Ceilings, Hardwood Flooring On Main and Upper Level & A Functional Layout Ideal For Family Living. Well-Appointed Kitchen Offers Stainless Steel Appliances, Plenty Of Cabinetry & Storage, With A Dining Area Perfect For Family Meals & Entertaining. Three Generous Bedrooms On The Second Floor, Including A Spacious Primary Bedroom With Walk-In Closet & Ensuite. Home is Freshly painted and New window blinds will be installed in the Home. Professionally Finished Basement Provides Additional Recreation/Living Space Plus Extra Storage. Located In A Family-Friendly Neighbourhood Close To West Oak Public School, Forest Trail Public School, Garth Webb Secondary School, St. John Paul II Catholic Elementary & St. Ignatius Of Loyola Catholic Secondary School. Enjoy Easy Access To Parks, Walking & Biking Trails, Playgrounds, Shopping, Grocery Stores, Restaurants, Community & Recreation Facilities And Oakville Trafalgar Memorial Hospital. Conveniently Located Near Dundas St., Third Line, Bronte Rd., QEW/403, Hwy 407, Oakville Transit & Bronte GO Station. An Excellent Opportunity To Lease A Beautiful Carpet-Free Home In One Of Oakville's Most Desirable Communities!
Rent Affordability
Affordability guide
Enter income
A common guideline is keeping rent near 30% of gross monthly income. This is an estimate only.
Rooms
| Room | Level | Dimensions |
|---|---|---|
| Living room | Main level | 5.8 x 4.31 |
| Kitchen | Other | 3.1 x 2.9 |
| Eating area | Main level | 4.98 x 2.53 |
| Bathroom | Main level | 0 x 0 |
| Primary Bedroom | Second level | 4.5 x 3.66 |
| Bedroom 2 | Second level | 5.66 x 2.76 |
| Bedroom 3 | Second level | 4.7 x 3.1 |
| Bathroom | Second level | 0 x 0 |
| Bedroom 4 | Basement | 3.35 x 2.9 |
| Recreational, Games room | Basement | 5.23 x 4.37 |
Facts & Location
Parking
3 spaces
Lot Size
25 x 107.2 FT
Listing data
Listing information is provided for personal, non-commercial use and should be independently verified before making real estate decisions.
Last refreshed: Sep 17, 2026 12:15 AM
Explore nearby searches
SEO-friendly searches for this area, property type, and nearby neighbourhoods.
Similar Properties
More nearby listings that may fit the same search.
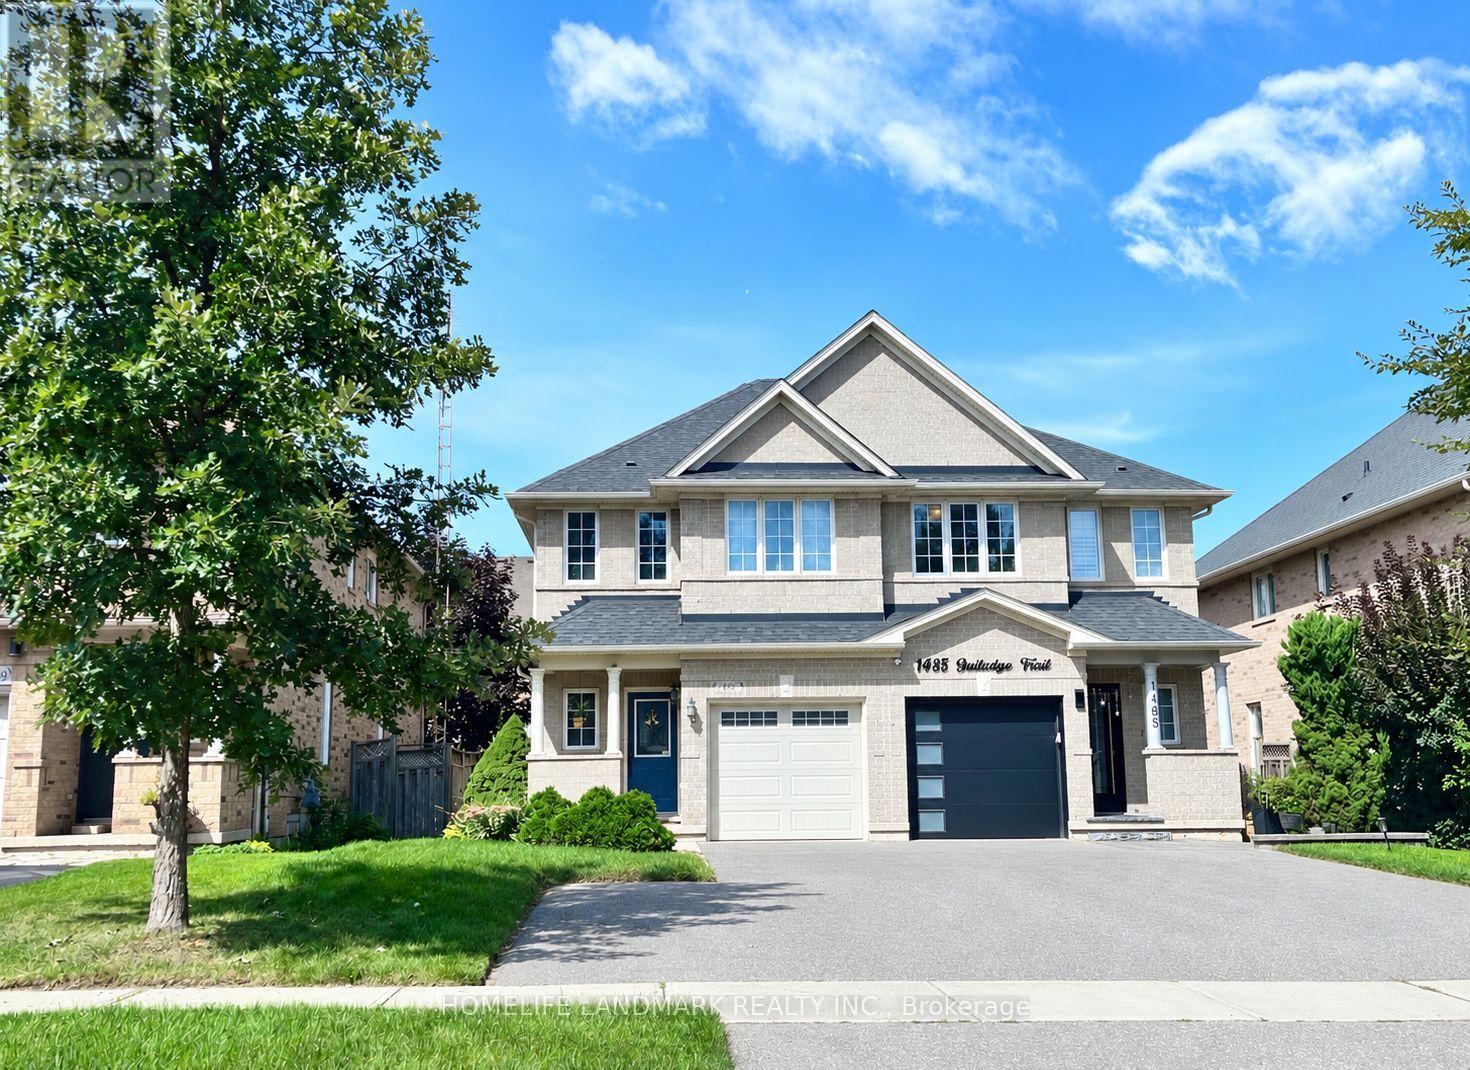
$3,600/mo
1487 Gulledge Trail
Oakville (WT West Oak Trails) · MLS # W13757882
3 bed · 3 bath
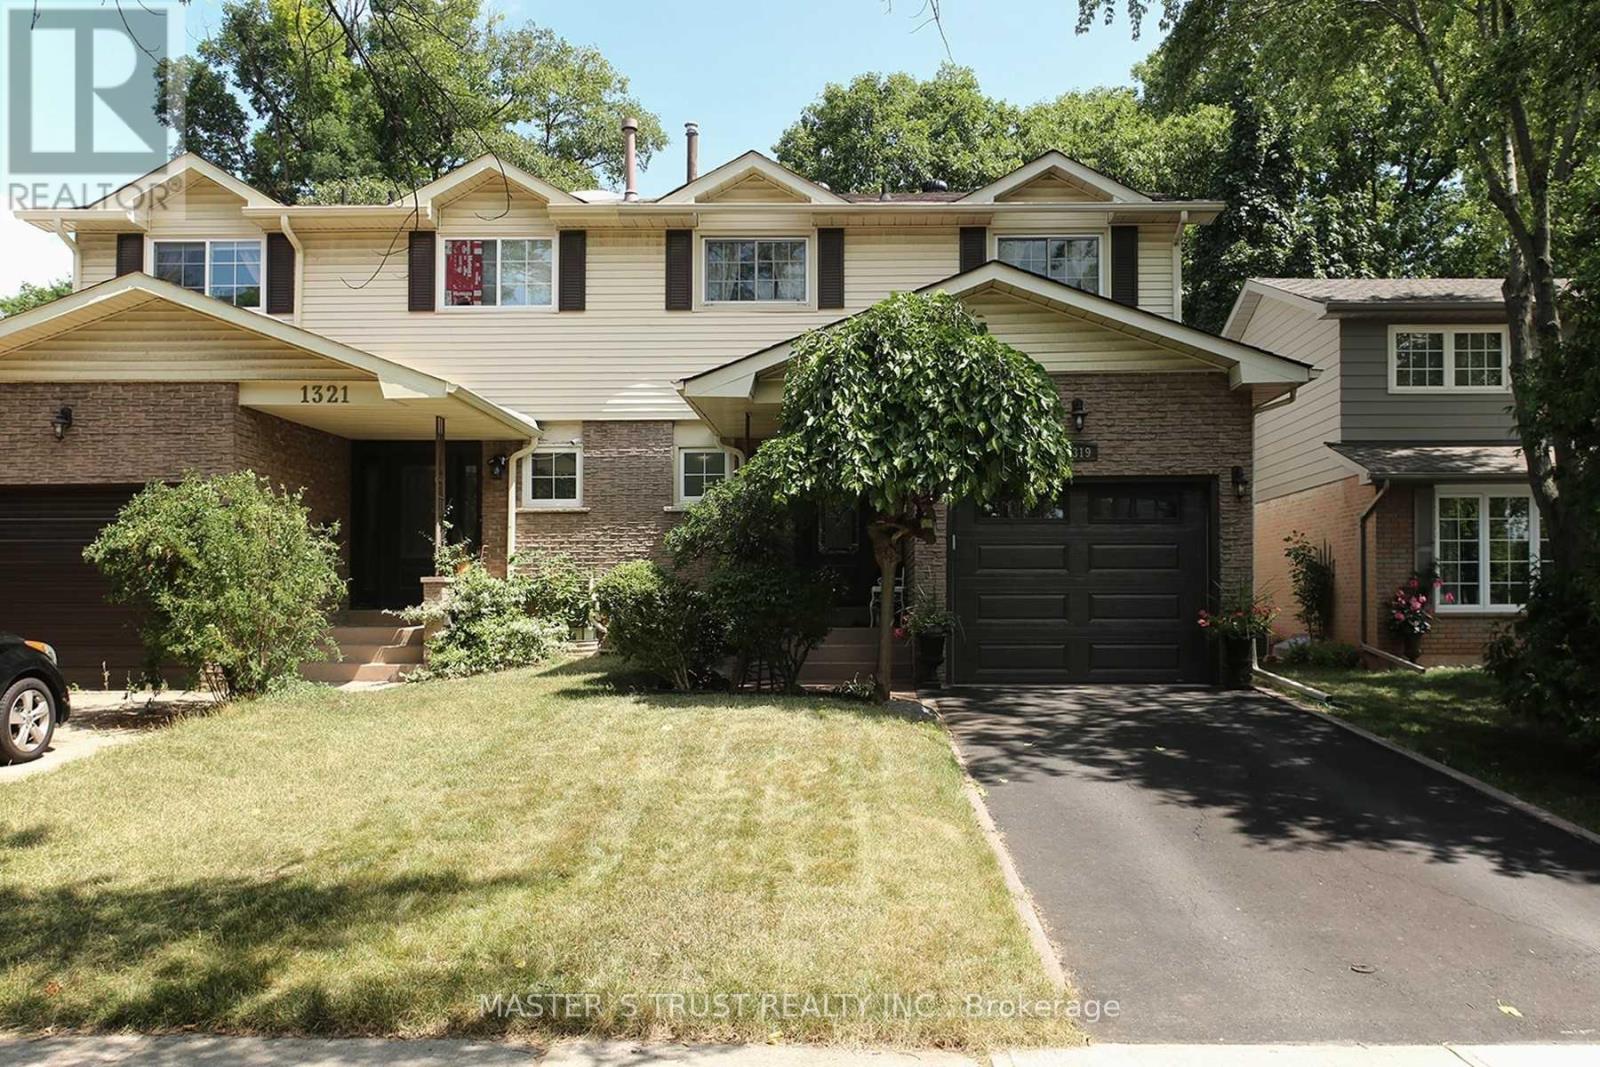
$3,500/mo
1319 White Oaks Boulevard
Oakville (FA Falgarwood) · MLS # W13744984
4 bed · 3 bath
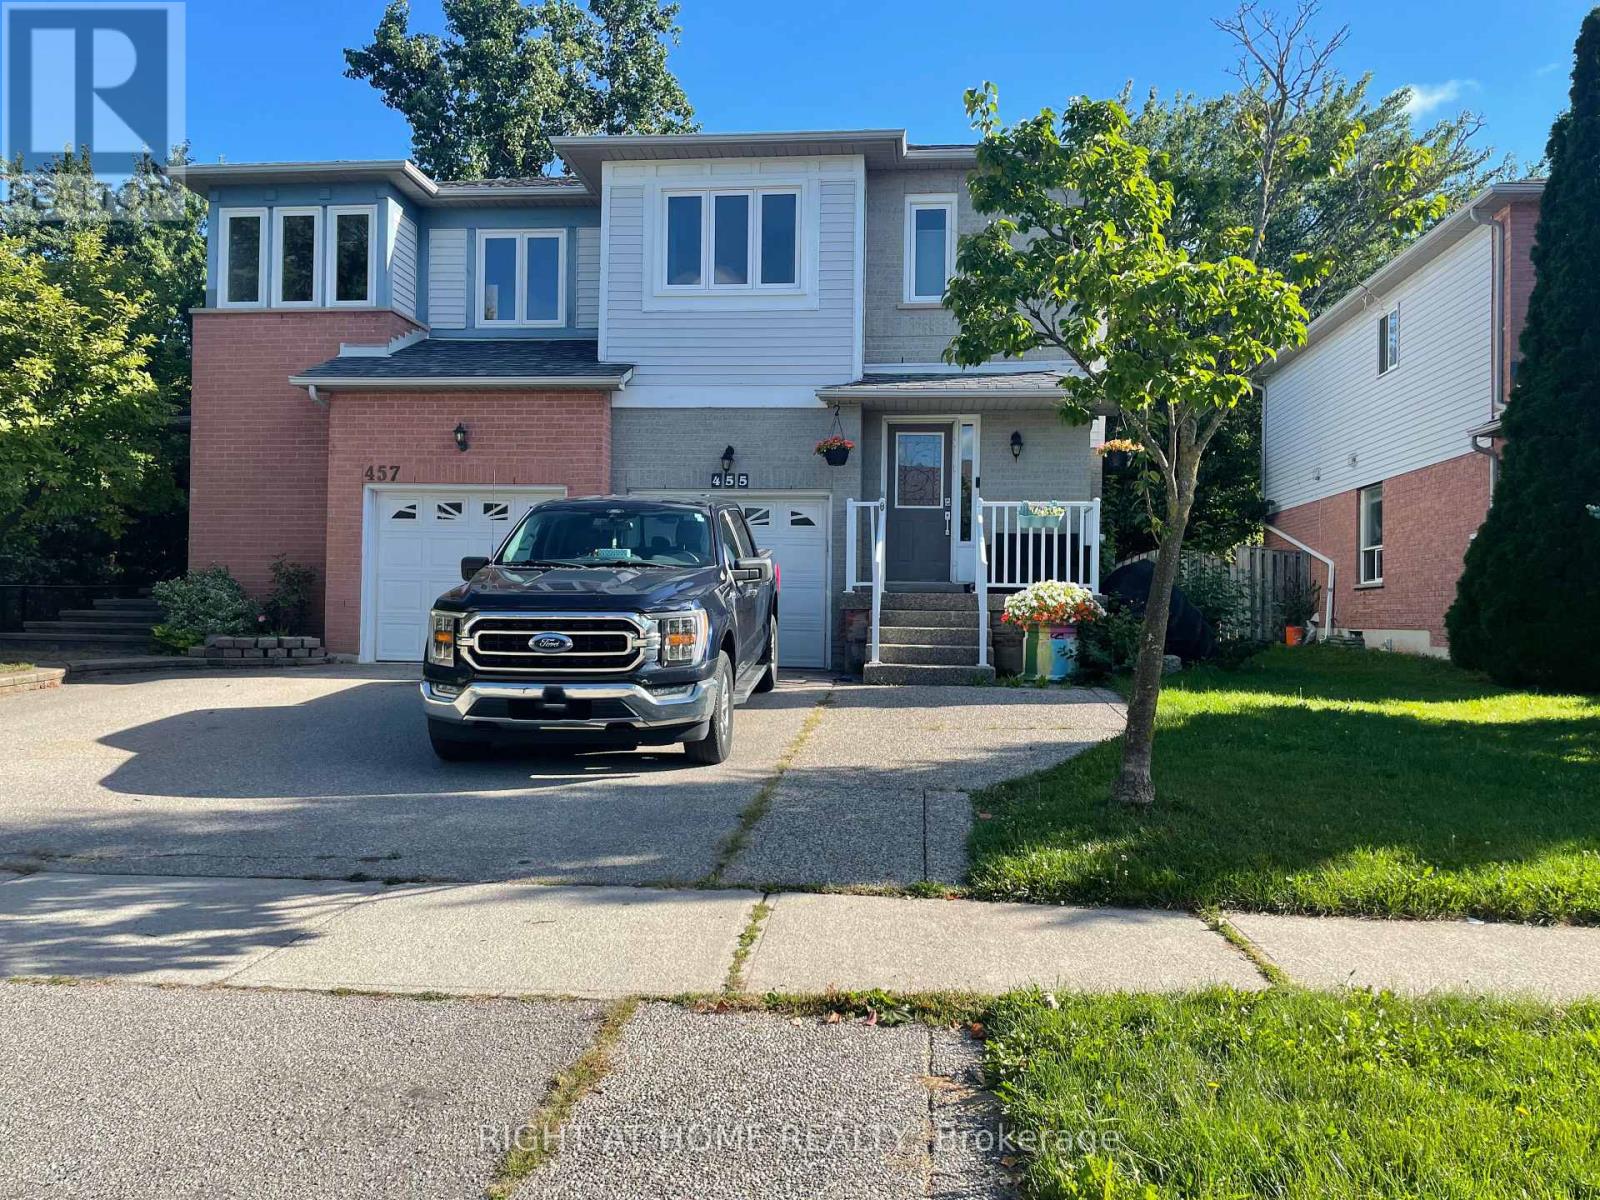
$3,400/mo
455 Levanna Lane
Oakville (RO River Oaks) · MLS # W13785694
4 bed · 4 bath