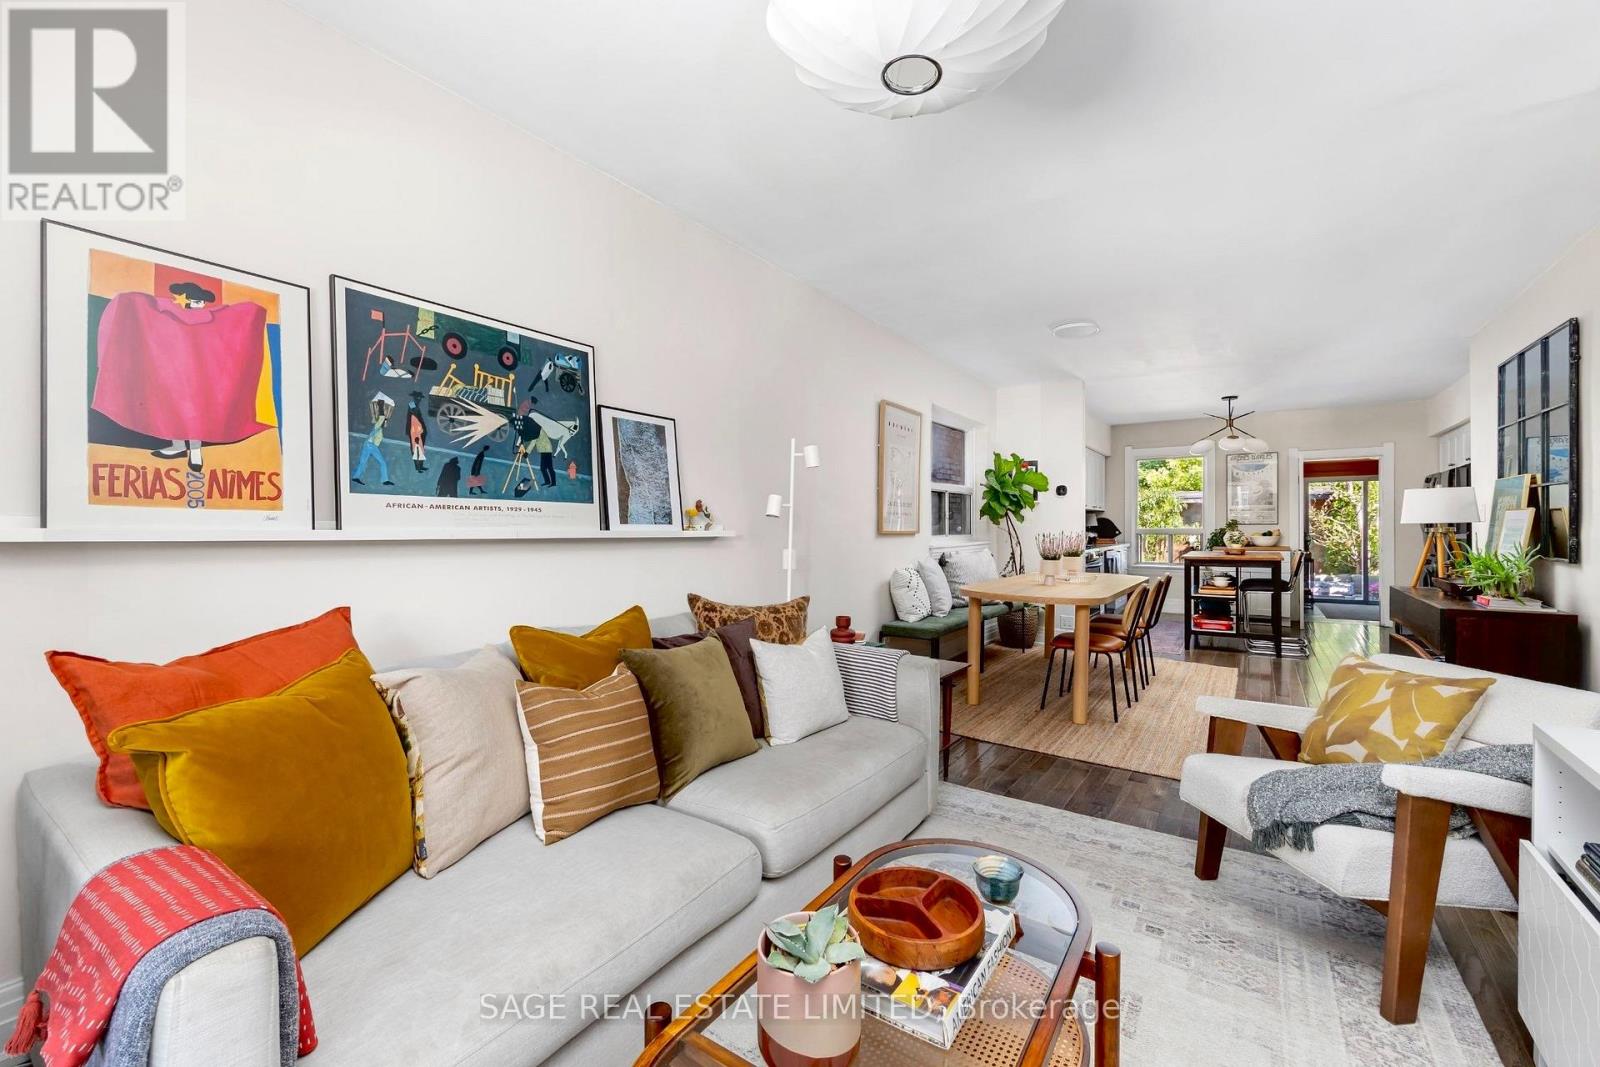
113 Lightbourn Avenue
Toronto (Dovercourt-Wallace Emerson-Junction), Ontario M6H3P9
MLS # W13839444
Property Details
Type
Semi-Detached
Beds
3
Baths
2
Status
For Sale
More homes like this
About this property
Spacious and renovated top to bottom in 2019, it's ready to move in and enjoy. The kind of first house that feels like a win, not a compromise.The open concept main floor brings the living room, dining room and kitchen together in one sun-filled space with east and west exposure. The kitchen has a floating island, generous cabinets and room for more than one cook. Off the kitchen, a home office with a door overlooks the yard. Main floor laundry.The walkout leads to a big, fenced backyard with an interlock patio, an oversized shed and a mature cherry tree for shade.Upstairs are three well-proportioned bedrooms and a newly renovated bathroom. The large primary has a full wall of built-in closets and a big window that catches the afternoon sun.The finished basement suite rents for $1,500 per month and is vacant in November. Keep the income or easily convert back to single family.Between Wallace-Emerson and Regal Heights, steps to Geary Avenue, on streets full of young families, strollers and dogs, with a neighbourhood park that doubles as the local gathering spot.** Bonus: Legal front pad parking. Welcoming Offers Anytime.
Mortgage Estimate
Estimated monthly payment
Calculating…
Estimate only. Taxes, insurance, condo fees, and lender terms are not included.
Monthly costs to verify
Property taxes: about $407/month based on listed annual taxes.
Estimate only. Confirm taxes, condo/maintenance fees, insurance, utilities, and lender terms before making decisions.
Rooms
| Room | Level | Dimensions |
|---|---|---|
| Living room | Main level | 3.03 x 4.32 |
| Dining room | Main level | 3.44 x 3.01 |
| Kitchen | Main level | 4.39 x 3.18 |
| Office | Main level | 1.84 x 3.02 |
| Primary Bedroom | Second level | 4.39 x 3.14 |
| Bedroom 2 | Second level | 2.44 x 3.64 |
| Bedroom 3 | Second level | 2.45 x 3.18 |
| Laundry room | Basement | 3.94 x 1.71 |
Facts & Location
Parking
1 spaces
Lot Size
17.5 x 104.5 FT
Annual Taxes
$4,880
Listing data
Listing information is provided for personal, non-commercial use and should be independently verified before making real estate decisions.
Last refreshed: Oct 19, 2026 4:16 AM
Explore nearby searches
SEO-friendly searches for this area, property type, and nearby neighbourhoods.
Similar Properties
More nearby listings that may fit the same search.
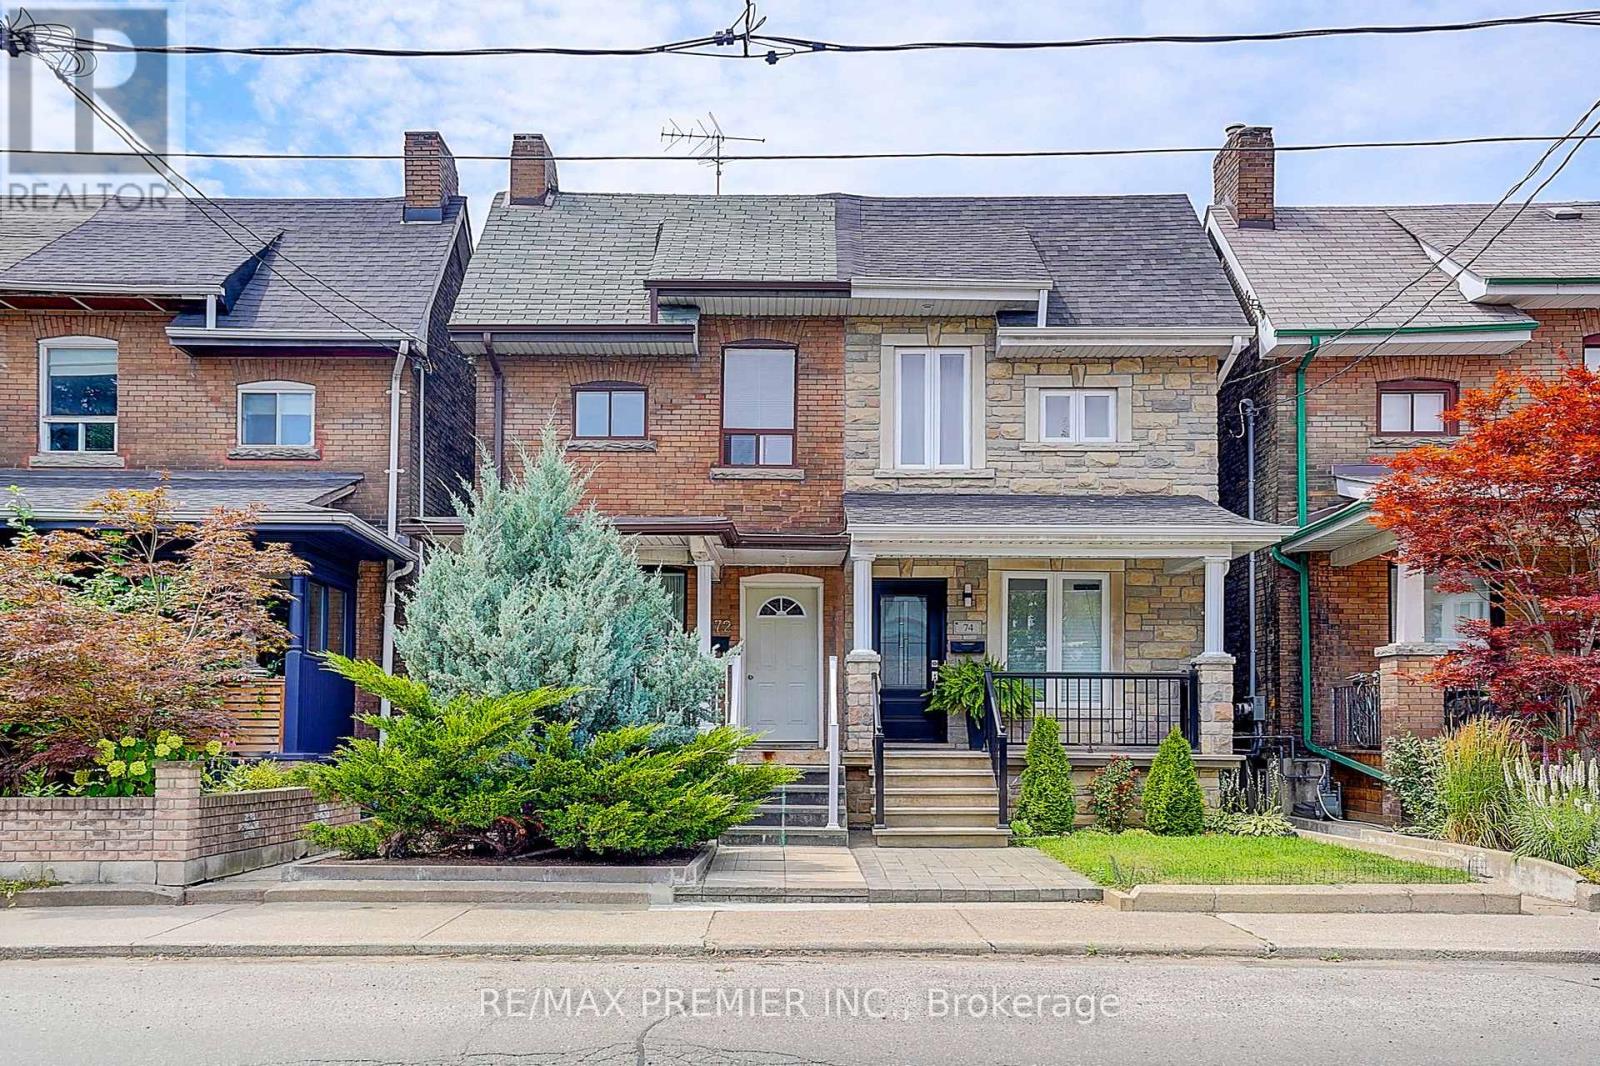
$1,199,000
72 Symington Avenue
Toronto (Dovercourt-Wallace Emerson-Junction) · MLS # W13640242
3 bed · 3 bath
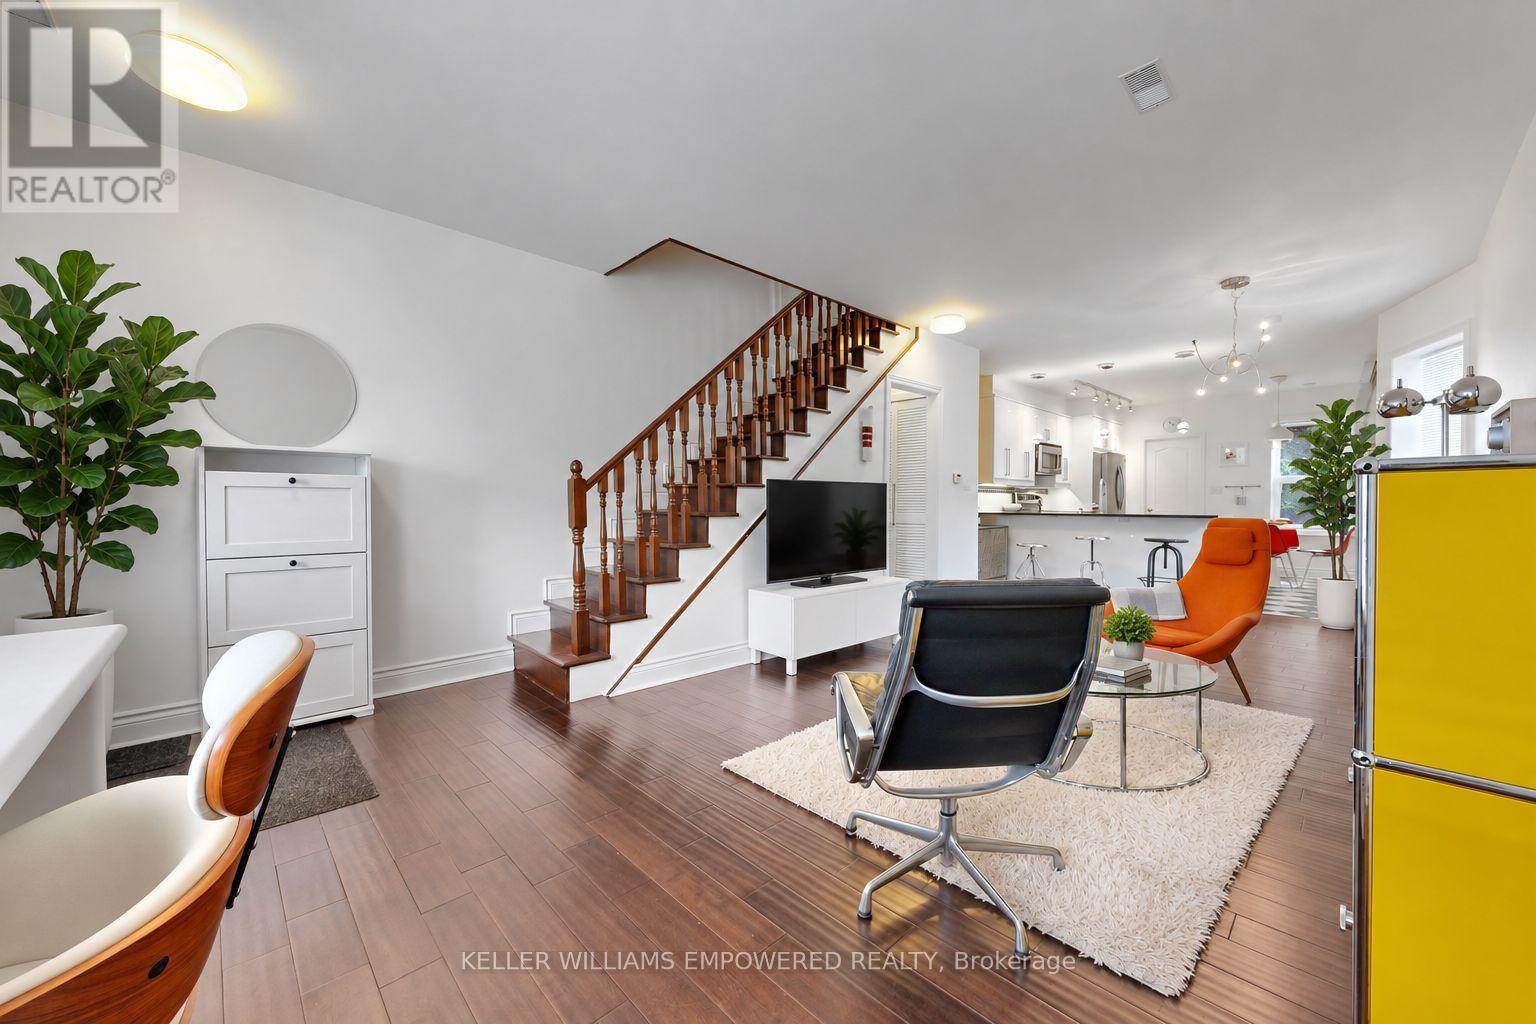
$1,269,000
274 Wallace Avenue
Toronto (Dovercourt-Wallace Emerson-Junction) · MLS # W13850496
4 bed · 3 bath
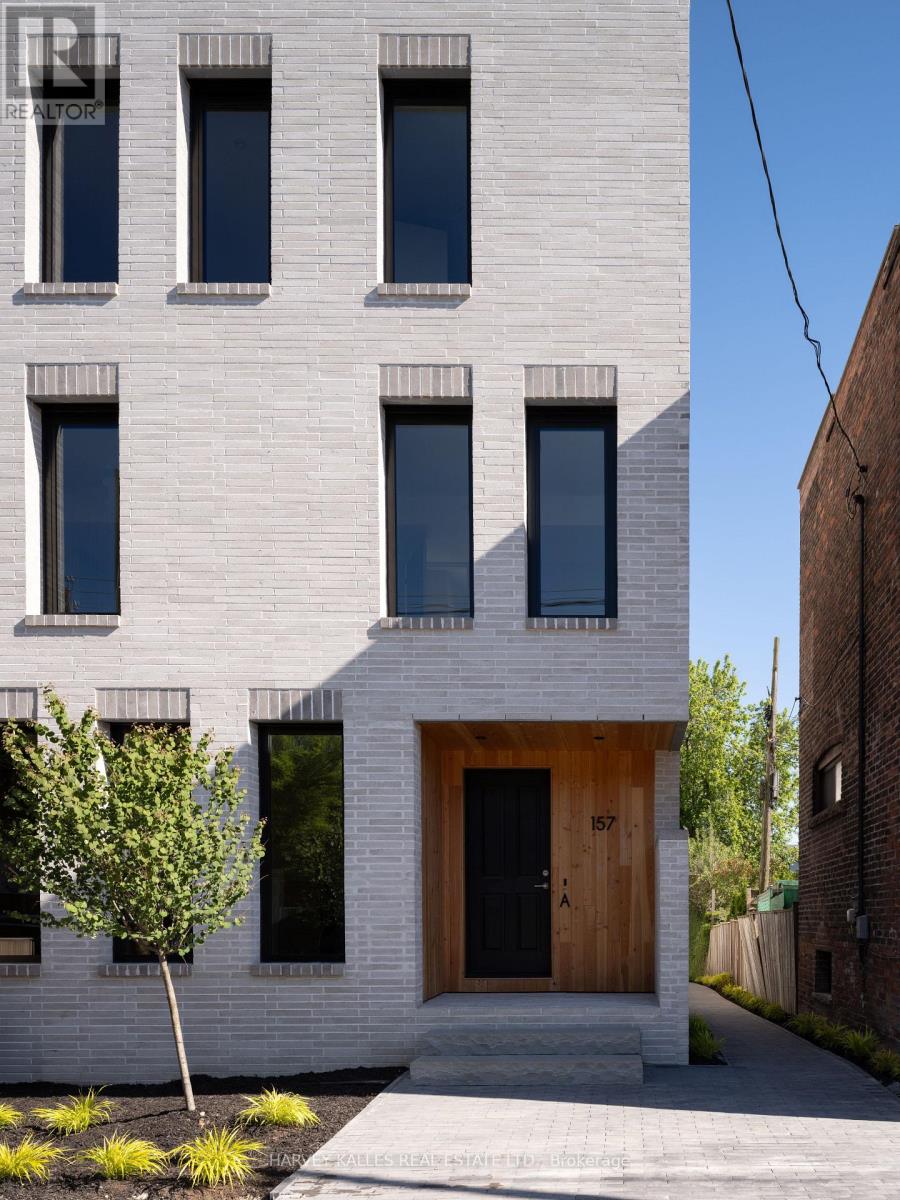
$1,280,000
157 Hallam Street
Toronto (Dovercourt-Wallace Emerson-Junction) · MLS # W13855254
3 bed · 3 bath