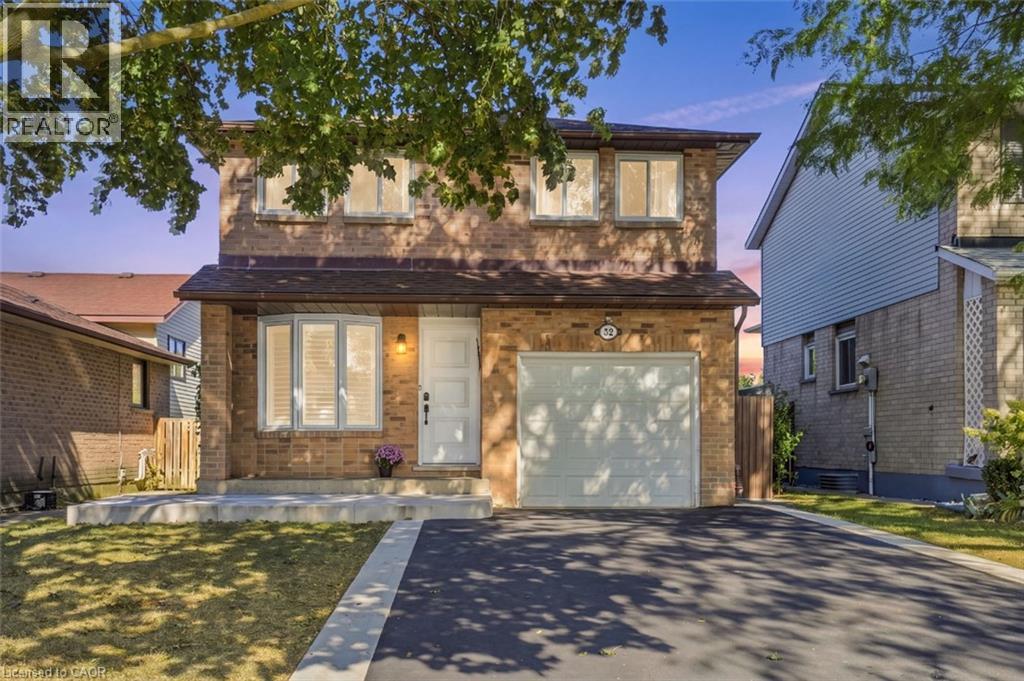
32 TWINOAKS Crescent
Hamilton, Ontario L8J2E7
MLS # 40866824
Property Details
Type
Detached
Beds
3
Baths
2
Status
For Sale
More homes like this
About this property
Welcome to this spacious 5 level backsplit, offering plenty of room for a growing family. The home features a functional layout, one-car garage, a gas fireplace that creates a warm inviting atmosphere, and a bedroom that can be enjoyed from second storey balcony. Recent 2025 upgrades include: new furnace, A/C, and driveway. The roof was done 2023. With valuable updates and versatile outdoor spaces, this property offers comfort, functionality, and long-term value.
Mortgage Estimate
Estimated monthly payment
Calculating…
Estimate only. Taxes, insurance, condo fees, and lender terms are not included.
Monthly costs to verify
Property taxes: about $419/month based on listed annual taxes.
Estimate only. Confirm taxes, condo/maintenance fees, insurance, utilities, and lender terms before making decisions.
Rooms
| Room | Level | Dimensions |
|---|---|---|
| Storage | Basement | 4'5'' x 10'6'' |
| Utility room | Basement | 9'7'' x 13'4'' |
| Recreation room | Basement | 22'1'' x 10'6'' |
| Family room | Lower level | 9'9'' x 16'8'' |
| 4pc Bathroom | Third level | 11'7'' x 7'6'' |
| Bedroom | Third level | 8'8'' x 9'11'' |
| Bedroom | Third level | 15'2'' x 8'4'' |
| Primary Bedroom | Third level | 12'10'' x 12'7'' |
| Living room | Second level | 9'3'' x 17'1'' |
| 2pc Bathroom | Main level | 4'11'' x 4'2'' |
| Dining room | Main level | 9'9'' x 9'11'' |
| Kitchen | Main level | 10'1'' x 7'6'' |
| Breakfast | Main level | 6'7'' x 7'6'' |
| Foyer | Main level | 17'2'' x 3'9'' |
Facts & Location
Interior Size
1,396 sq ft
Parking
5 spaces
Annual Taxes
$5,025
Listing data
Listing information is provided for personal, non-commercial use and should be independently verified before making real estate decisions.
Last refreshed: Sep 30, 2026 9:30 AM
Explore nearby searches
SEO-friendly searches for this area, property type, and nearby neighbourhoods.
Similar Properties
More nearby listings that may fit the same search.
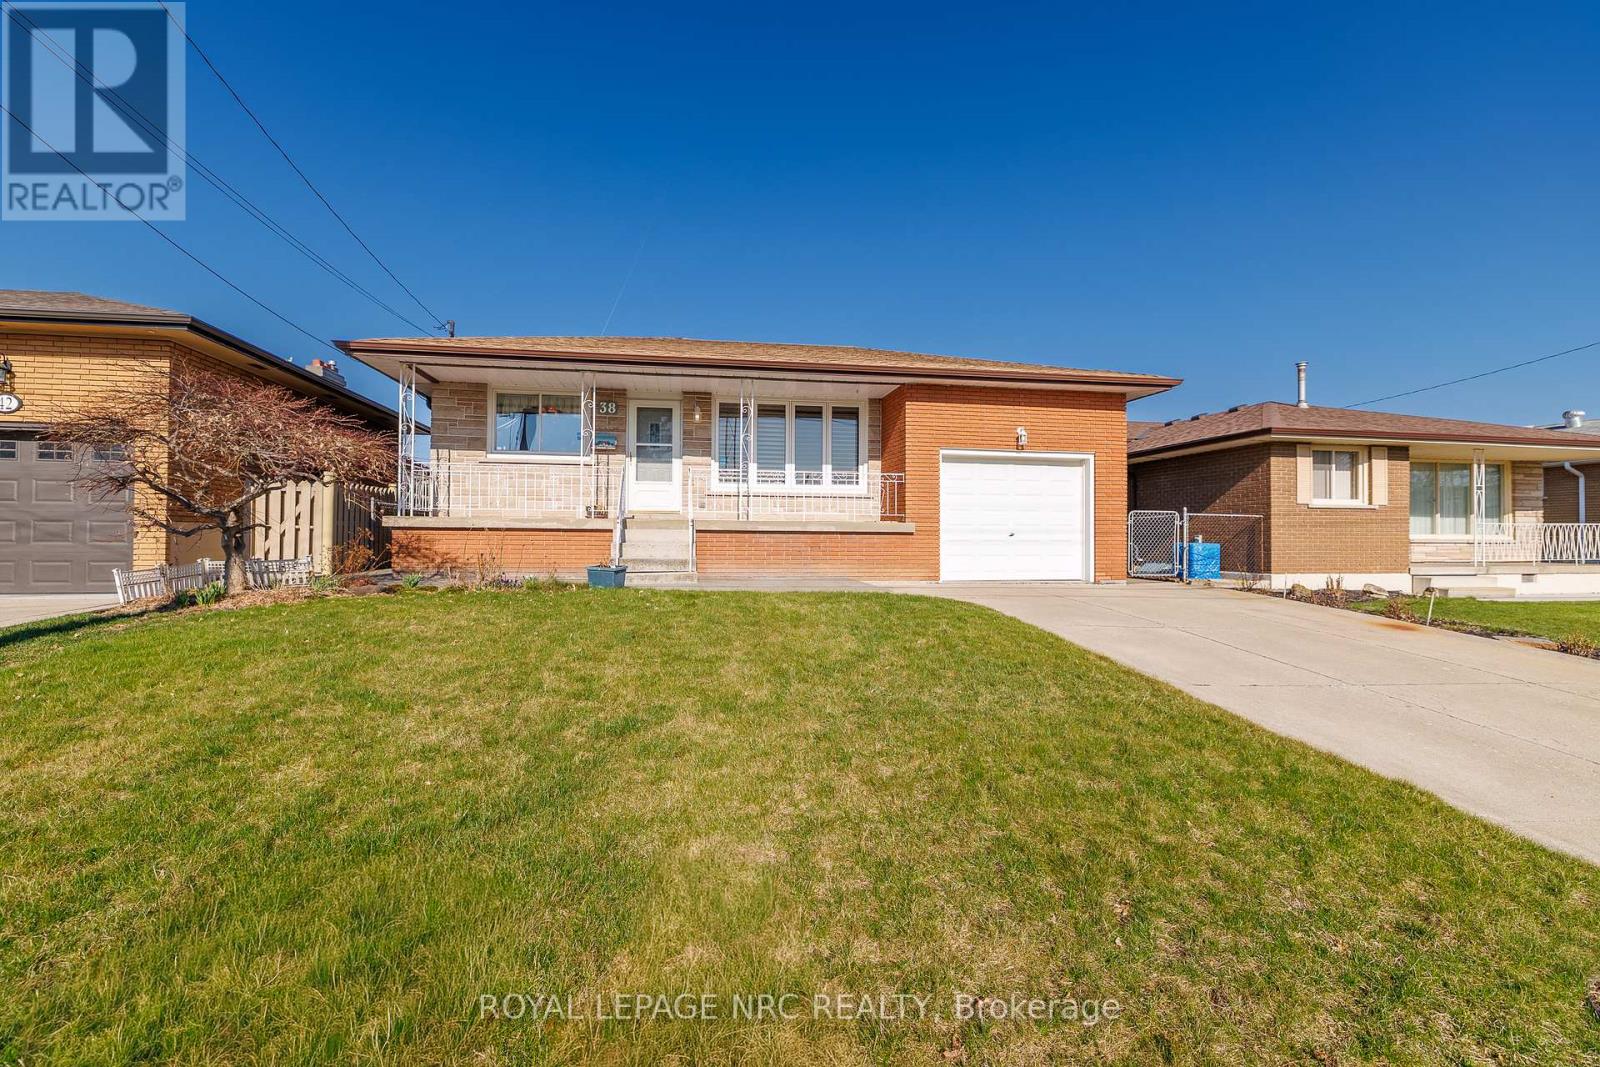
$699,900
38 Rivercrest Road
Hamilton (Riverdale) · MLS # X13750398
3 bed · 2 bath
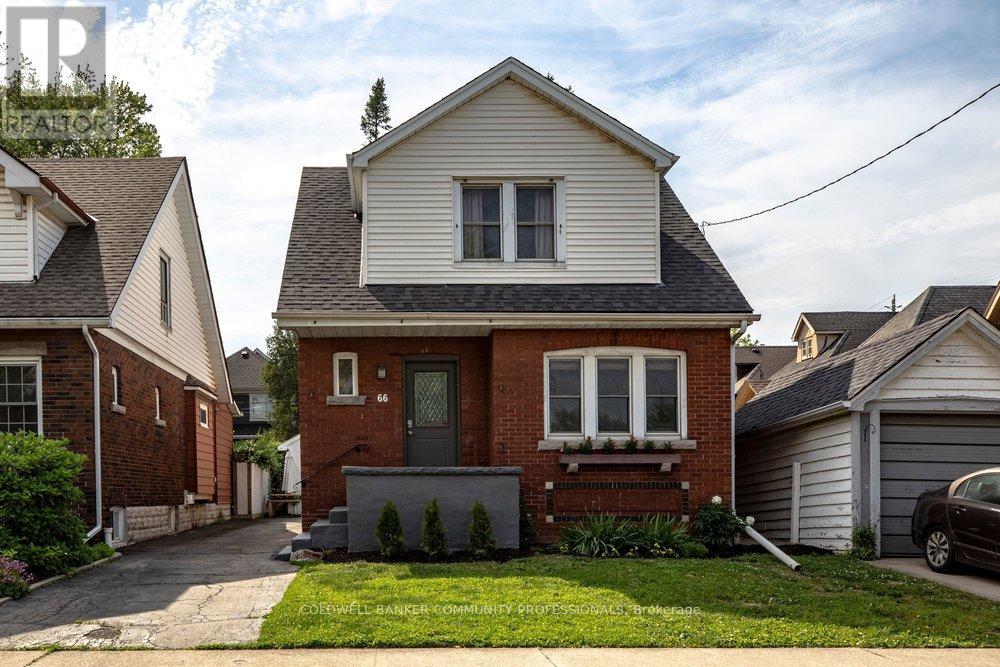
$699,900
66 Edgemont Street
Hamilton (Delta) · MLS # X13766044
3 bed · 2 bath
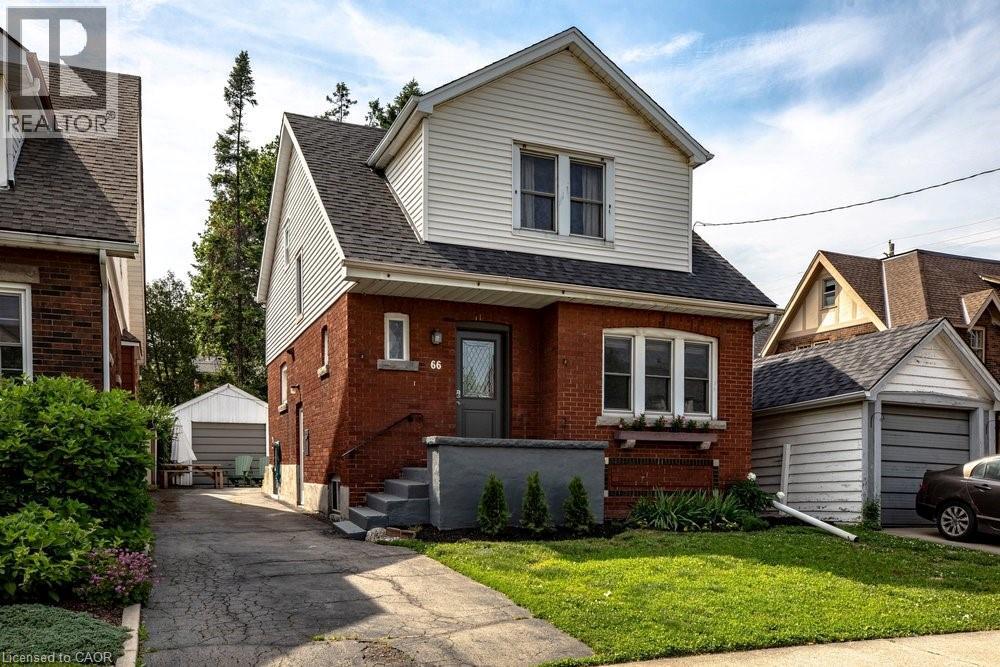
$699,900
66 EDGEMONT Street
Hamilton · MLS # 40862053
3 bed · 2 bath · 1,970 sq ft