Videos & Virtual Tours
Open available video, 3D tour, or virtual-tour media for this listing.
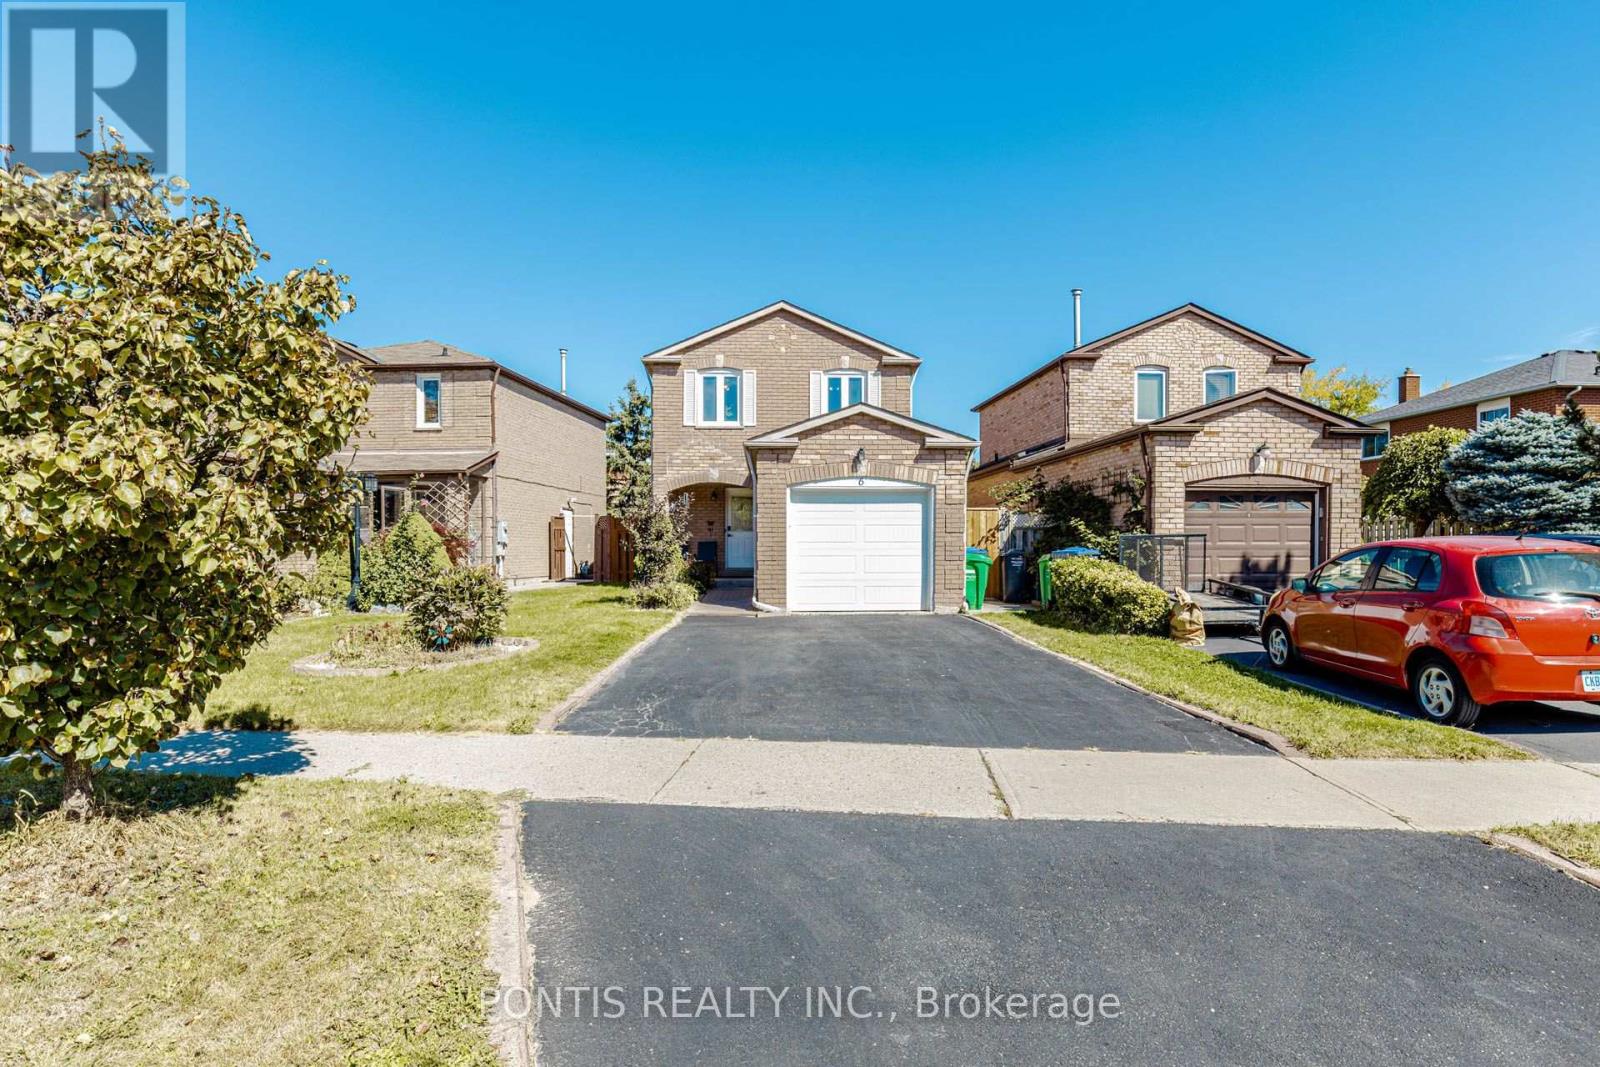
6 Calmist Crescent
Brampton (Fletcher's West), Ontario L6Y4L6
MLS # W13838898
Property Details
Type
Detached
Beds
4
Baths
2
Status
For Sale
More homes like this
About this property
Beautifully Maintained Fully Detached 3-Bedroom Home with Finished Basement & Private Backyard. Welcome to this well-maintained and thoughtfully updated home in a desirable, family-friendly neighbourhood. The home offers a single car attached garage with 2 additional parking spots on the driveway, 3 bedrooms and a fully renovated bathroom upstairs, a practical layout suitable for a family, a bright and functional main floor, plus a finished basement with an additional bedroom and full bathroom providing plenty of space for a growing family, guests, or a home office. Spacious living area with a modern kitchen with newer gas stove (2023) and dishwasher. Separate breakfast area with convenient access to the backyard. The Finished basement has a dedicated furnace/utility area (new furnace 2023), and a separate laundry room (new stackable washer & dryer 2023). New kitchen window installed in June 2023. New patio door installed in June 2023. Newly built backyard patio (2025) ideal for outdoor dining, entertaining and relaxing. Roof shingles done in 2021. The property backs onto a school, providing an open backdrop and added privacy with no homes directly behind. Beautifully landscaped front and backyard.
Mortgage Estimate
Estimated monthly payment
Calculating…
Estimate only. Taxes, insurance, condo fees, and lender terms are not included.
Monthly costs to verify
Property taxes: about $433/month based on listed annual taxes.
Estimate only. Confirm taxes, condo/maintenance fees, insurance, utilities, and lender terms before making decisions.
Rooms
| Room | Level | Dimensions |
|---|---|---|
| Living room | Main level | 5.07 x 2.98 |
| Dining room | Main level | 5.07 x 2.98 |
| Kitchen | Main level | 5.51 x 3 |
| Eating area | Main level | 5.51 x 3 |
| Primary Bedroom | Second level | 4.82 x 3 |
| Bedroom 2 | Second level | 4 x 2.7 |
| Bedroom 3 | Second level | 2.72 x 2.14 |
| Recreational, Games room | Basement | 3.64 x 3.25 |
| Bedroom | Basement | 3.13 x 2.51 |
| Laundry room | Basement | 2.78 x 1.18 |
Facts & Location
Parking
3 spaces
Lot Size
34.5 x 105.3 FT
Annual Taxes
$5,202
Listing data
Listing information is provided for personal, non-commercial use and should be independently verified before making real estate decisions.
Last refreshed: Sep 30, 2026 3:19 AM
Explore nearby searches
SEO-friendly searches for this area, property type, and nearby neighbourhoods.
Similar Properties
More nearby listings that may fit the same search.
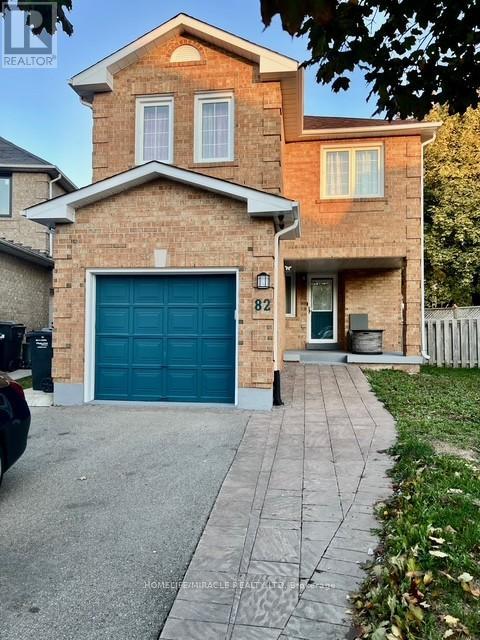
$799,000
82 Ready Court
Brampton (Fletcher's West) · MLS # W13724242
4 bed · 2 bath
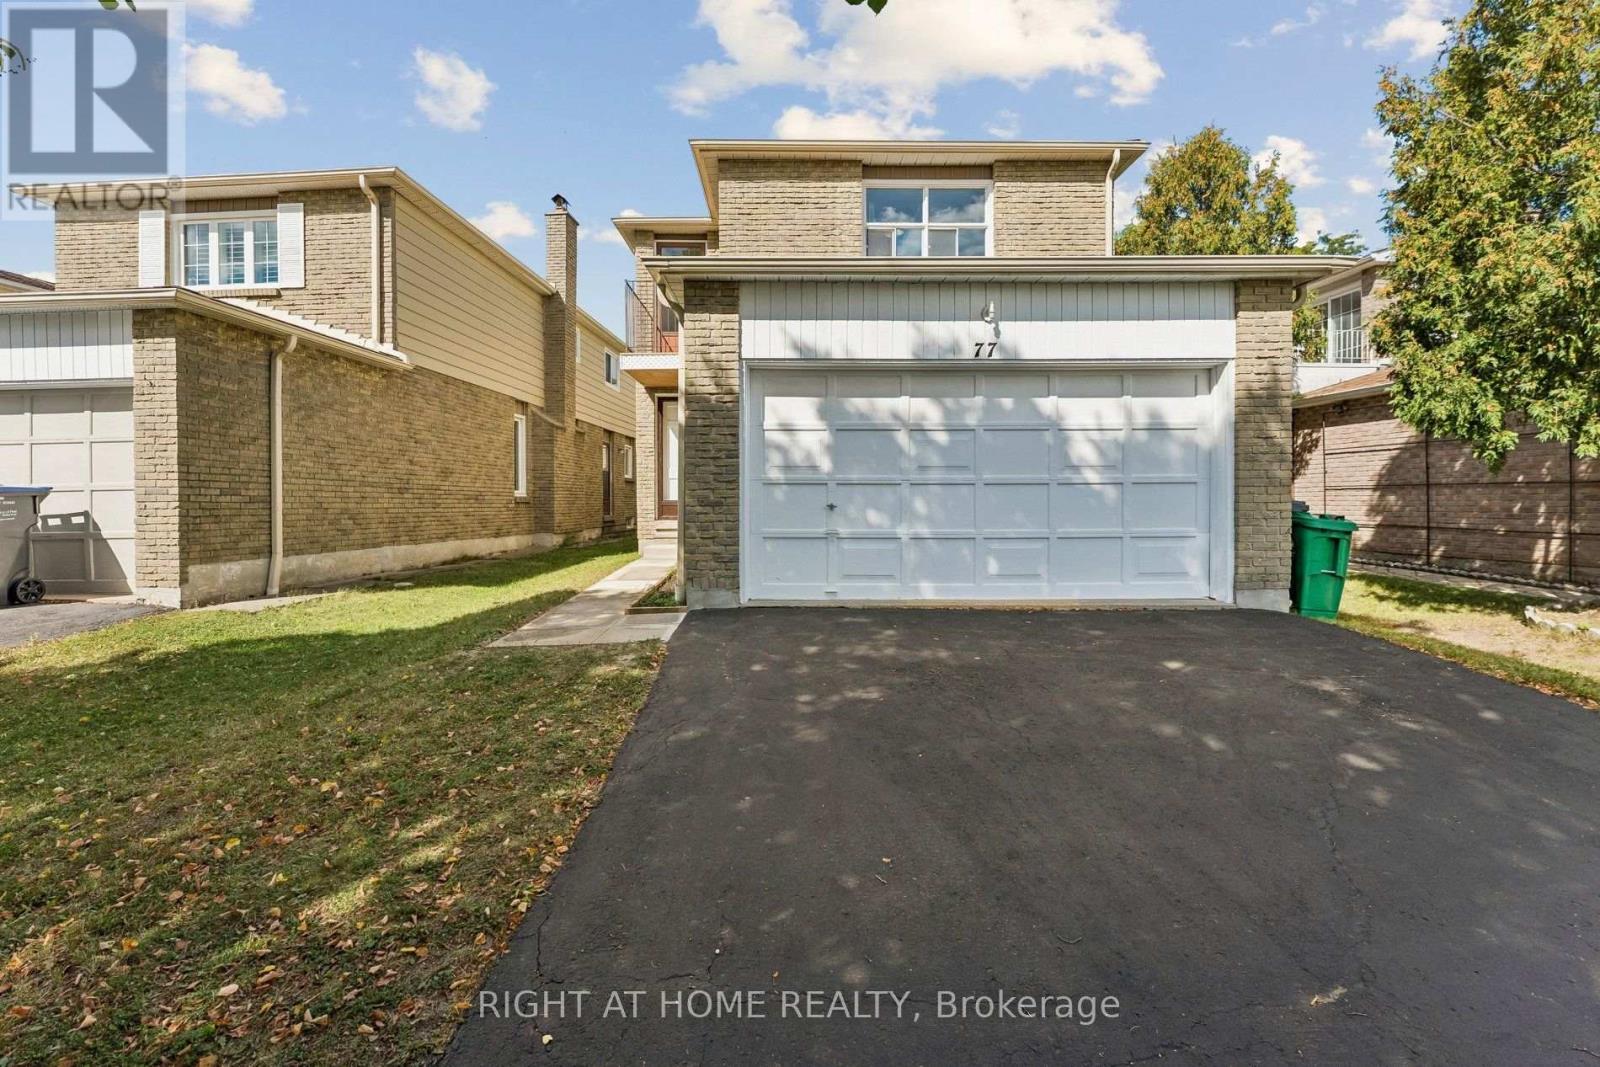
$799,900
77 Morton Way
Brampton (Fletcher's West) · MLS # W13819564
4 bed · 3 bath · 2,250 sq ft
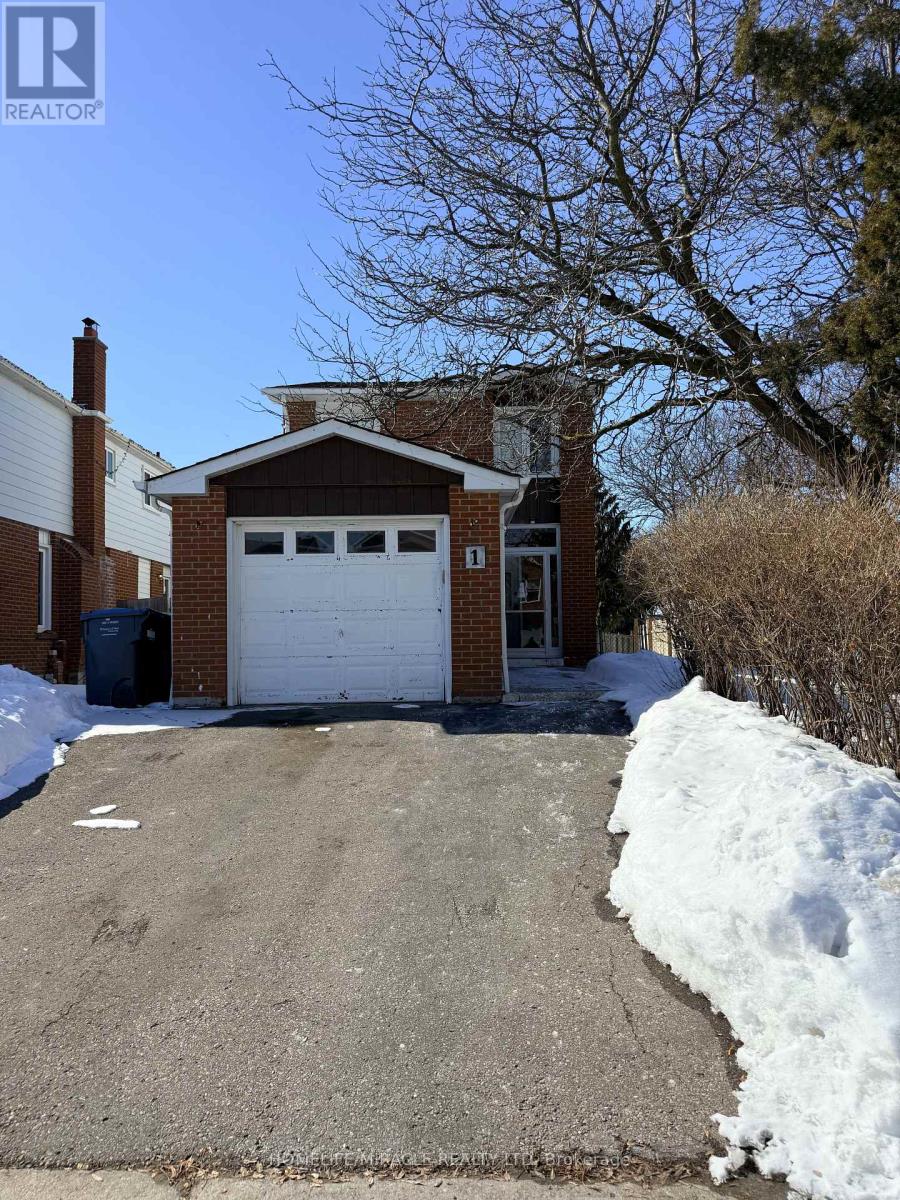
$749,000
1 Hudson Drive
Brampton (Fletcher's West) · MLS # W13163694
4 bed · 3 bath