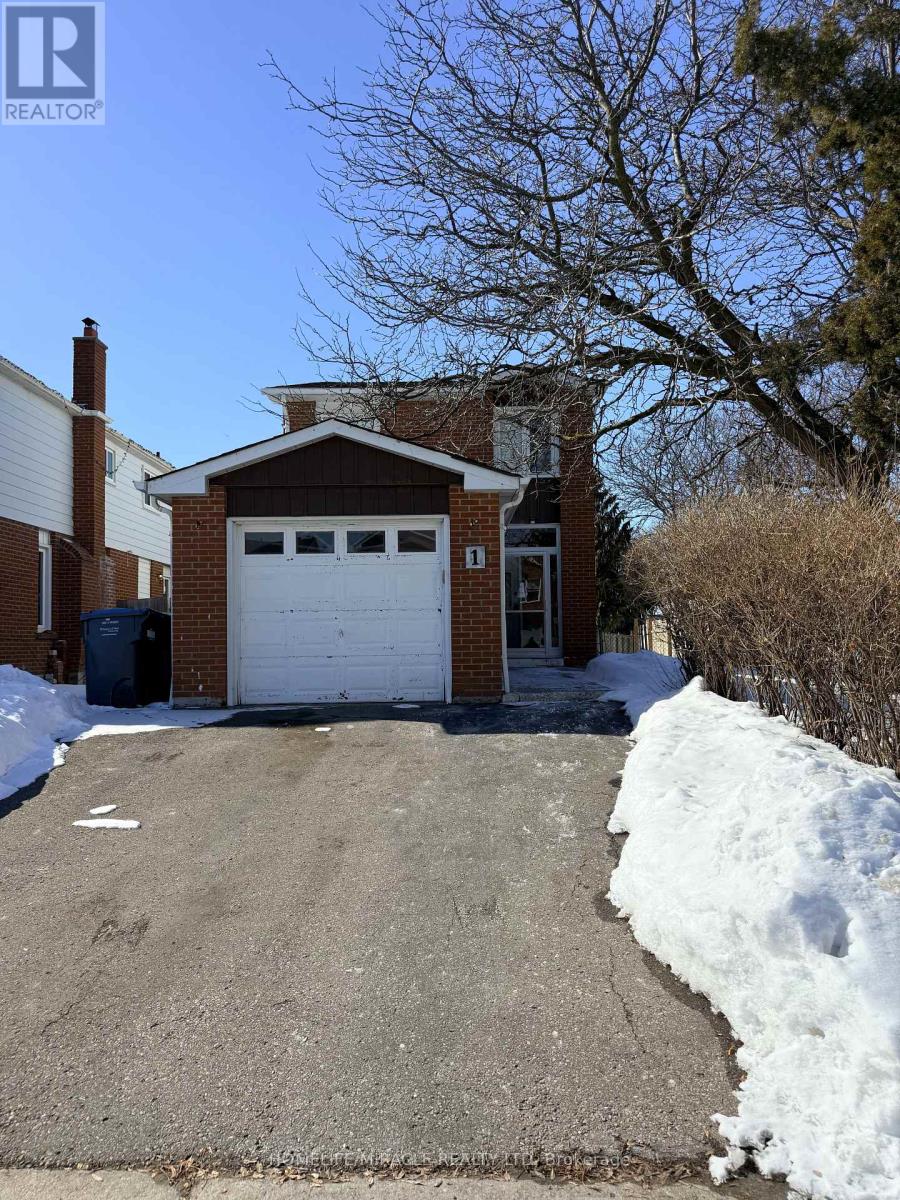
1 Hudson Drive
Brampton (Fletcher's West), Ontario L6Y2N6
MLS # W13163694
Property Details
Type
Detached
Beds
4
Baths
3
Status
For Sale
More homes like this
About this property
Welcome to this well-maintained detached residence offering outstanding value for end-users and investors alike. Set on a desirable premium corner lot, this home features three spacious bedrooms above grade plus a fully finished one-bedroom basement with a separate entrance-ideal for extended family or income potential. The updated kitchen showcases modern cabinetry and a stylish backsplash, while durable laminate flooring flows throughout the second floor of the home. Enjoy seamless indoor-outdoor living with a walk-out to a private, fenced backyard deck-perfect for relaxing or entertaining. A generous driveway provides ample parking. Conveniently located just steps to Sheridan College, schools, library, public transit, grocery stores, and Shopper World Mall, this property combines lifestyle, location, and long-term potential.
Mortgage Estimate
Estimated monthly payment
Calculating…
Estimate only. Taxes, insurance, condo fees, and lender terms are not included.
Monthly costs to verify
Property taxes: about $436/month based on listed annual taxes.
Estimate only. Confirm taxes, condo/maintenance fees, insurance, utilities, and lender terms before making decisions.
Rooms
| Room | Level | Dimensions |
|---|---|---|
| Foyer | Main level | 1.31 x 1 |
| Laundry room | Basement | 2.04 x 1.35 |
| Living room | Basement | 5.04 x 2.69 |
| Kitchen | Basement | 2.45 x 1.65 |
| Partial bathroom | Main level | 8.89 x 1.9 |
| Kitchen | Main level | 5.38 x 2.83 |
| Living room | Main level | 7.17 x 3.19 |
| Primary Bedroom | Second level | 4.79 x 3.89 |
| Bathroom | Second level | 2.67 x 1.5 |
| Bedroom 2 | Second level | 4.53 x 2.69 |
| Bedroom 3 | Second level | 3.43 x 2.69 |
| Bathroom | Basement | 1.7 x 1.74 |
| Bedroom 4 | Basement | 3.29 x 4.11 |
Facts & Location
Parking
3 spaces
Lot Size
37.4 x 100 FT
Annual Taxes
$5,235
Listing data
Listing information is provided for personal, non-commercial use and should be independently verified before making real estate decisions.
Last refreshed: Sep 30, 2026 3:17 AM
Explore nearby searches
SEO-friendly searches for this area, property type, and nearby neighbourhoods.
Similar Properties
More nearby listings that may fit the same search.
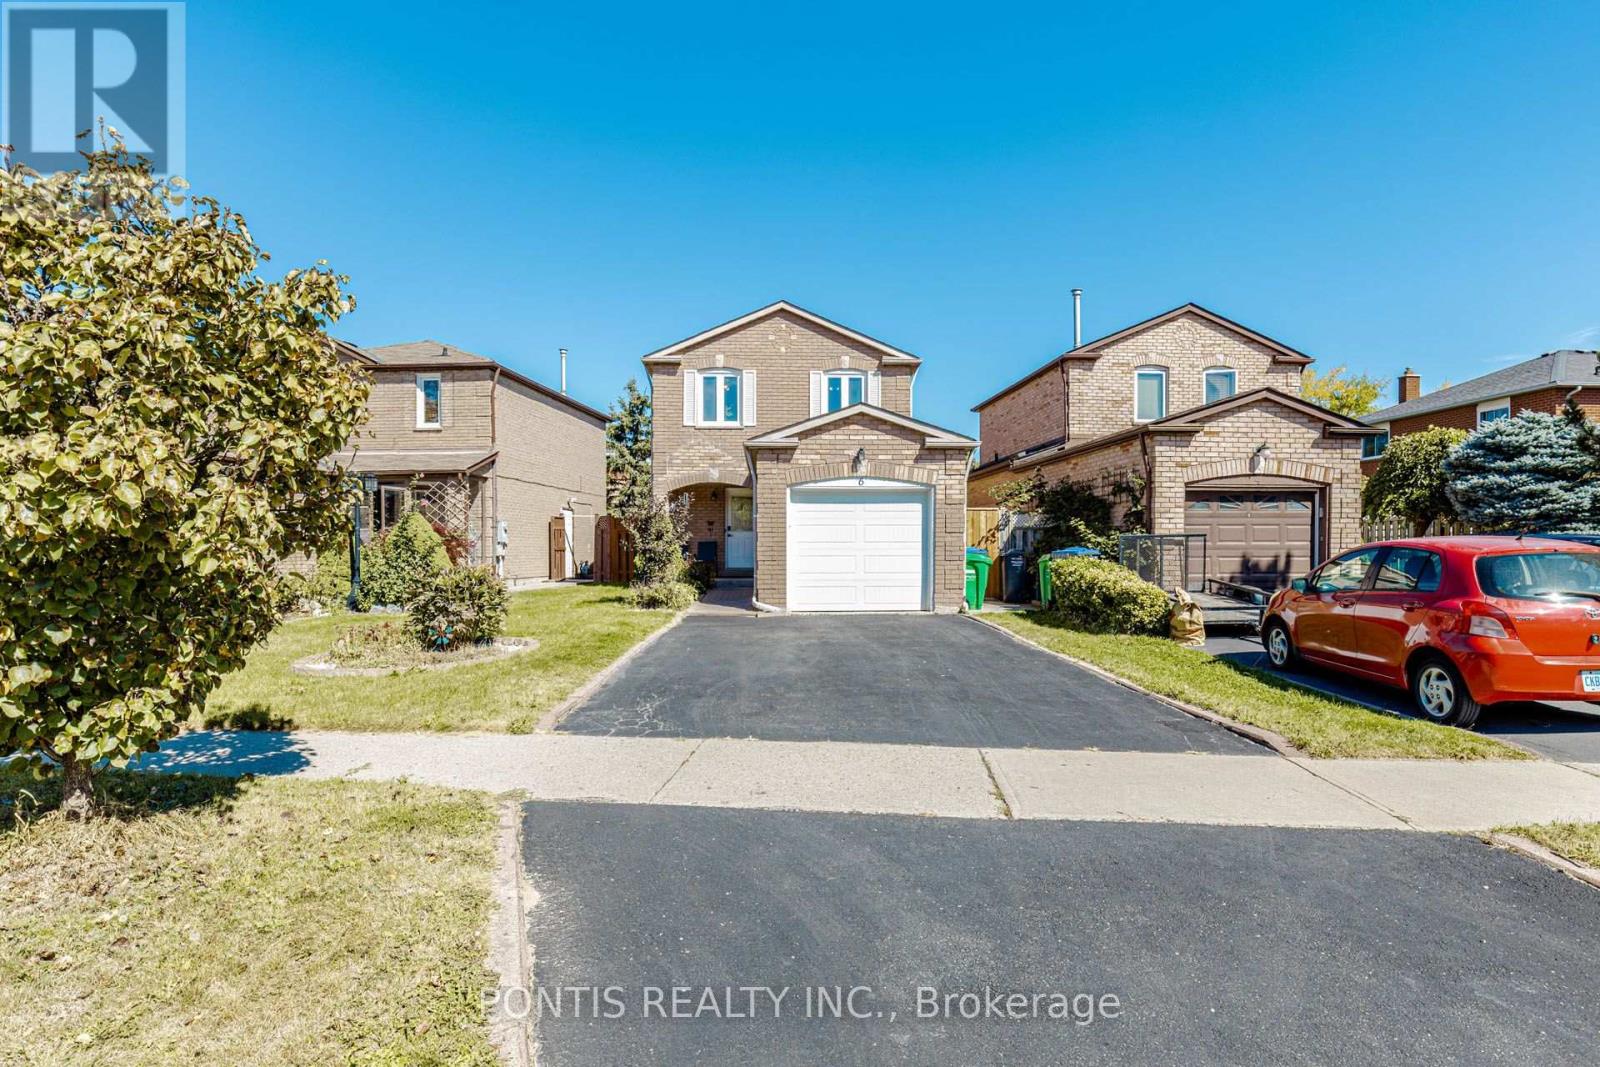
$789,900
6 Calmist Crescent
Brampton (Fletcher's West) · MLS # W13838898
4 bed · 2 bath
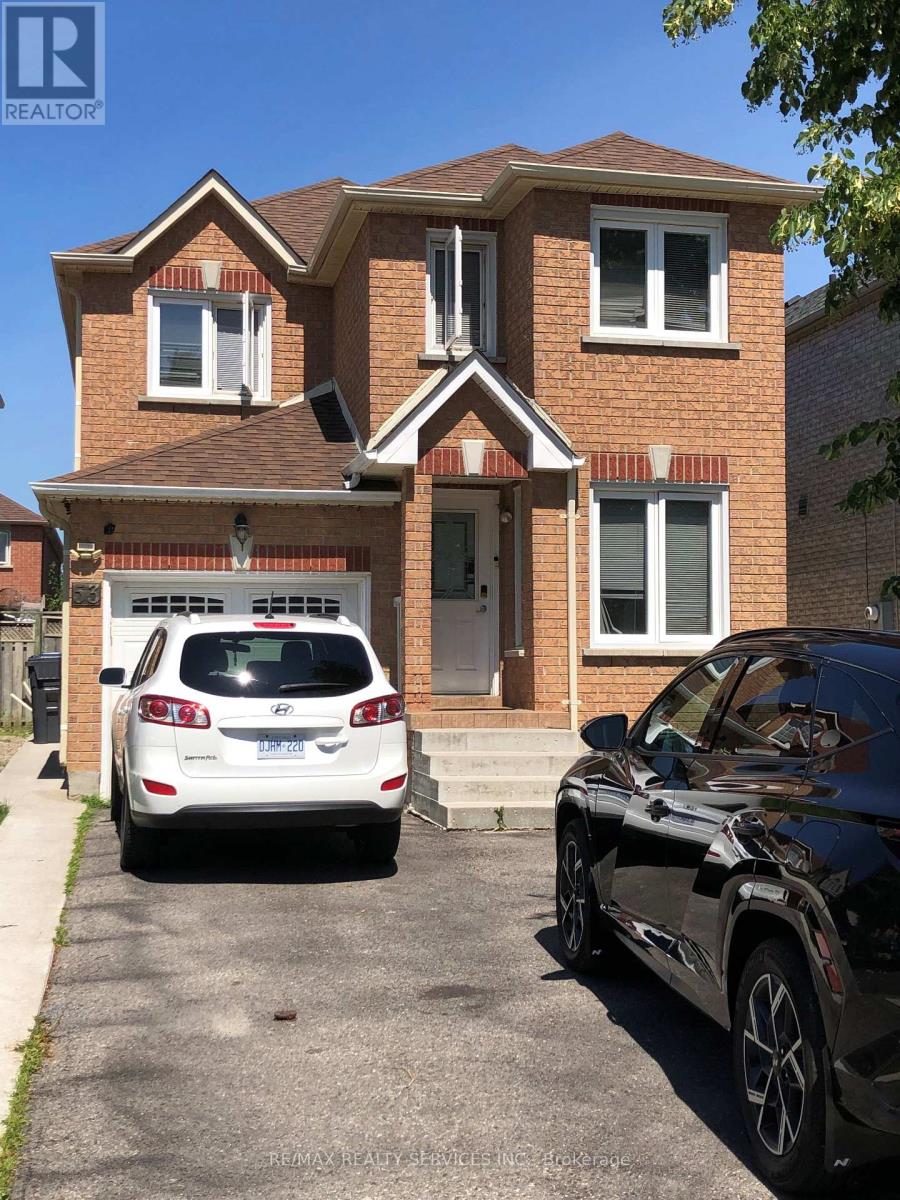
$798,000
53 Chadwick Street
Brampton (Fletcher's West) · MLS # W13780132
5 bed · 4 bath
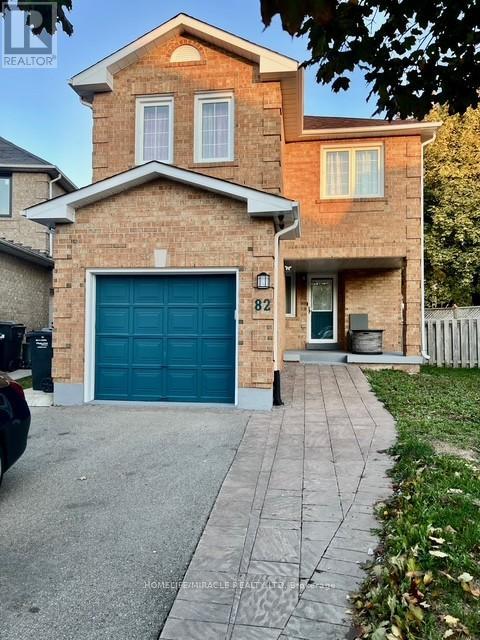
$799,000
82 Ready Court
Brampton (Fletcher's West) · MLS # W13724242
4 bed · 2 bath