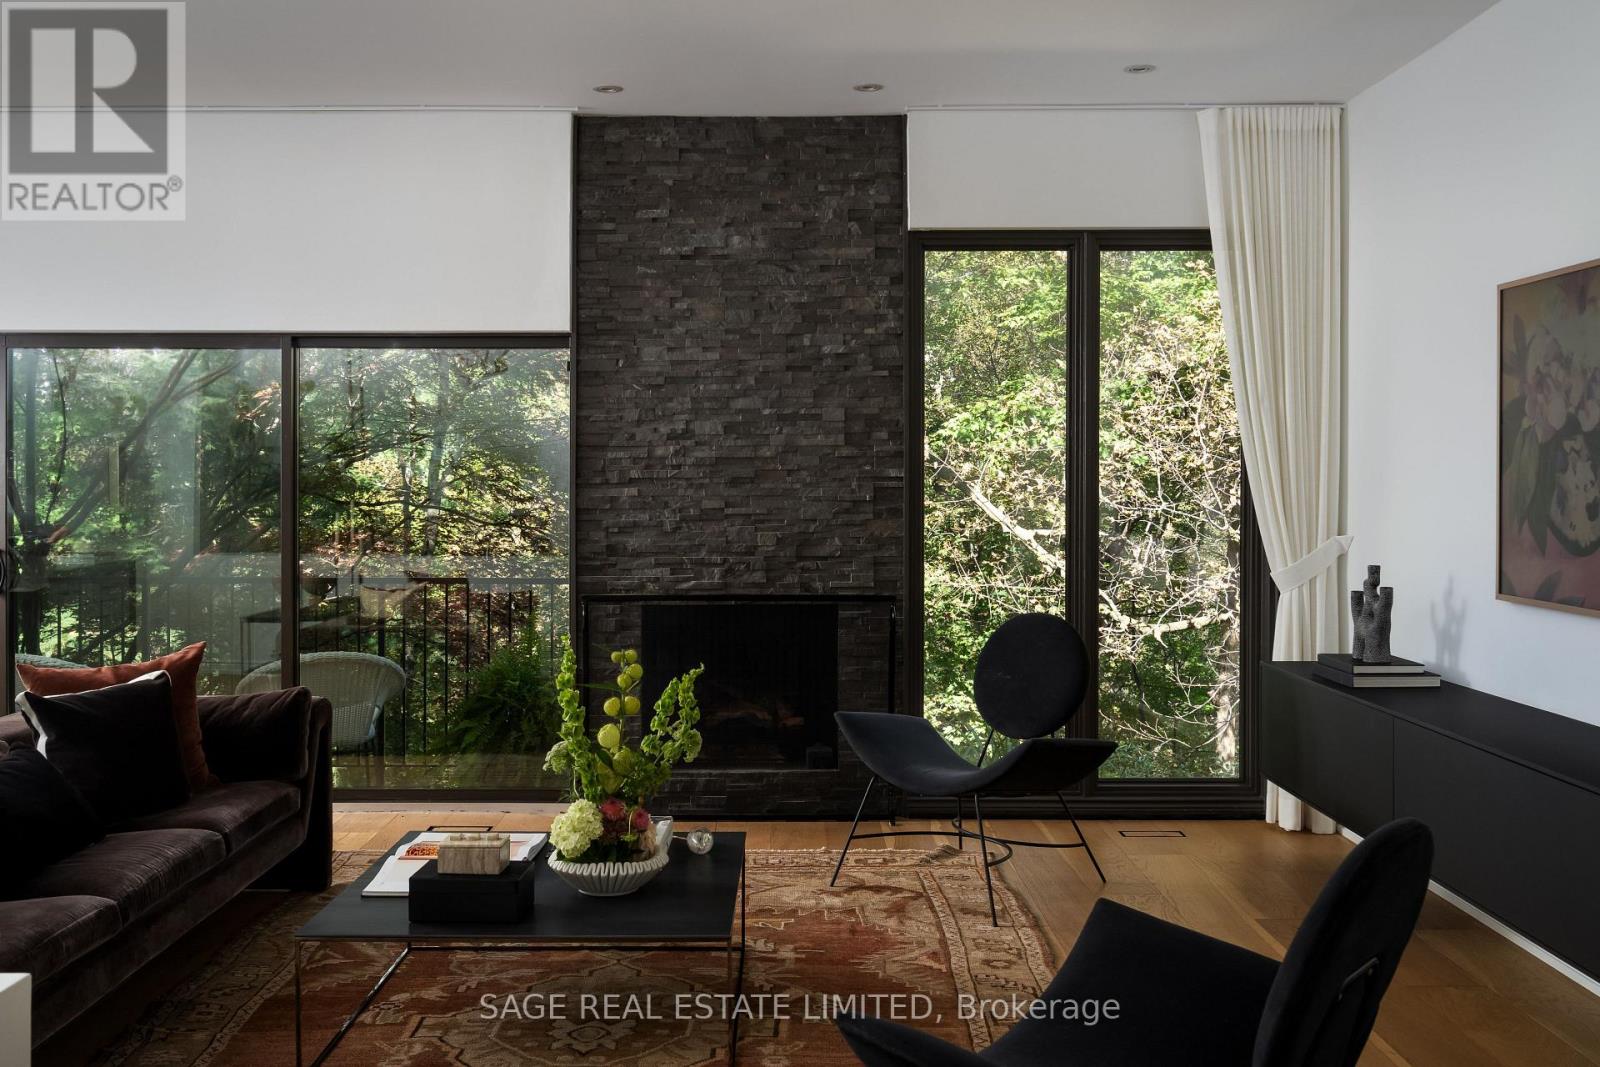
20 Connable Drive
Toronto (Casa Loma), Ontario M5R1Z8
MLS # C13838982
Property Details
Type
Townhouse
Beds
4
Baths
4
Status
For Sale
More homes like this
About this property
RAVINE ABOUT CONNABLE. Palatial proportions, ravine views and light, light, LIGHT. Tucked into a secret little Casa Loma enclave, 20 Connable is over 4,000 square feet of big, bright, wonderfully unexpected living that feels worlds away from the city (yet is somehow right in the middle of it). Inside things get seriously grand. Fabulous foyer with powder room, soaring double-height ceilings and skylights over the dining area, and an enormous sunken living room with a gas fireplace looking out through floor-to-ceiling glass at your backyard / gigantic urban forest. A big, renovated eat-in kitchen is equal parts beautiful and practical, made for cooking, entertaining and everyone hanging out in the kitchen anyway. Upstairs, three massive bedrooms include a grand primary suite with ensuite bath (separate steam shower!), walk-in closet and a wall of built-ins. Downstairs, the tall, finished lower level just keeps going with a huge rec room, extra bedroom, game room and walkout straight to a ground-level terrace. Four bathrooms. Almost unheard-of three-car parking. Ravine views. Over 4,000 square feet of living space. Enough natural light to turn your houseplant collection into a small jungle. And all of it tucked into Casa Loma, steps to St. Clair, the subway and some of the best of midtown Toronto.Come and get what we're ravine about!
Mortgage Estimate
Estimated monthly payment
Calculating…
Estimate only. Taxes, insurance, condo fees, and lender terms are not included.
Monthly costs to verify
Property taxes: about $1,136/month based on listed annual taxes.
Estimate only. Confirm taxes, condo/maintenance fees, insurance, utilities, and lender terms before making decisions.
Rooms
| Room | Level | Dimensions |
|---|---|---|
| Kitchen | Main level | 5.79 x 3.56 |
| Dining room | Main level | 4.09 x 6.76 |
| Living room | Main level | 4.57 x 6.76 |
| Primary Bedroom | Second level | 5.33 x 5 |
| Bedroom 2 | Second level | 5 x 3.66 |
| Bedroom 3 | Second level | 4.98 x 3.05 |
| Bedroom 4 | Lower level | 4.04 x 3.66 |
| Recreational, Games room | Lower level | 4.45 x 6.6 |
| Games room | Lower level | 3.76 x 6.6 |
Facts & Location
Interior Size
4,000 sq ft
Parking
3 spaces
Lot Size
26.8 x 150.7 FT
Annual Taxes
$13,627
Listing data
Listing information is provided for personal, non-commercial use and should be independently verified before making real estate decisions.
Last refreshed: Sep 29, 2026 12:30 PM
Explore nearby searches
SEO-friendly searches for this area, property type, and nearby neighbourhoods.
Similar Properties
More nearby listings that may fit the same search.
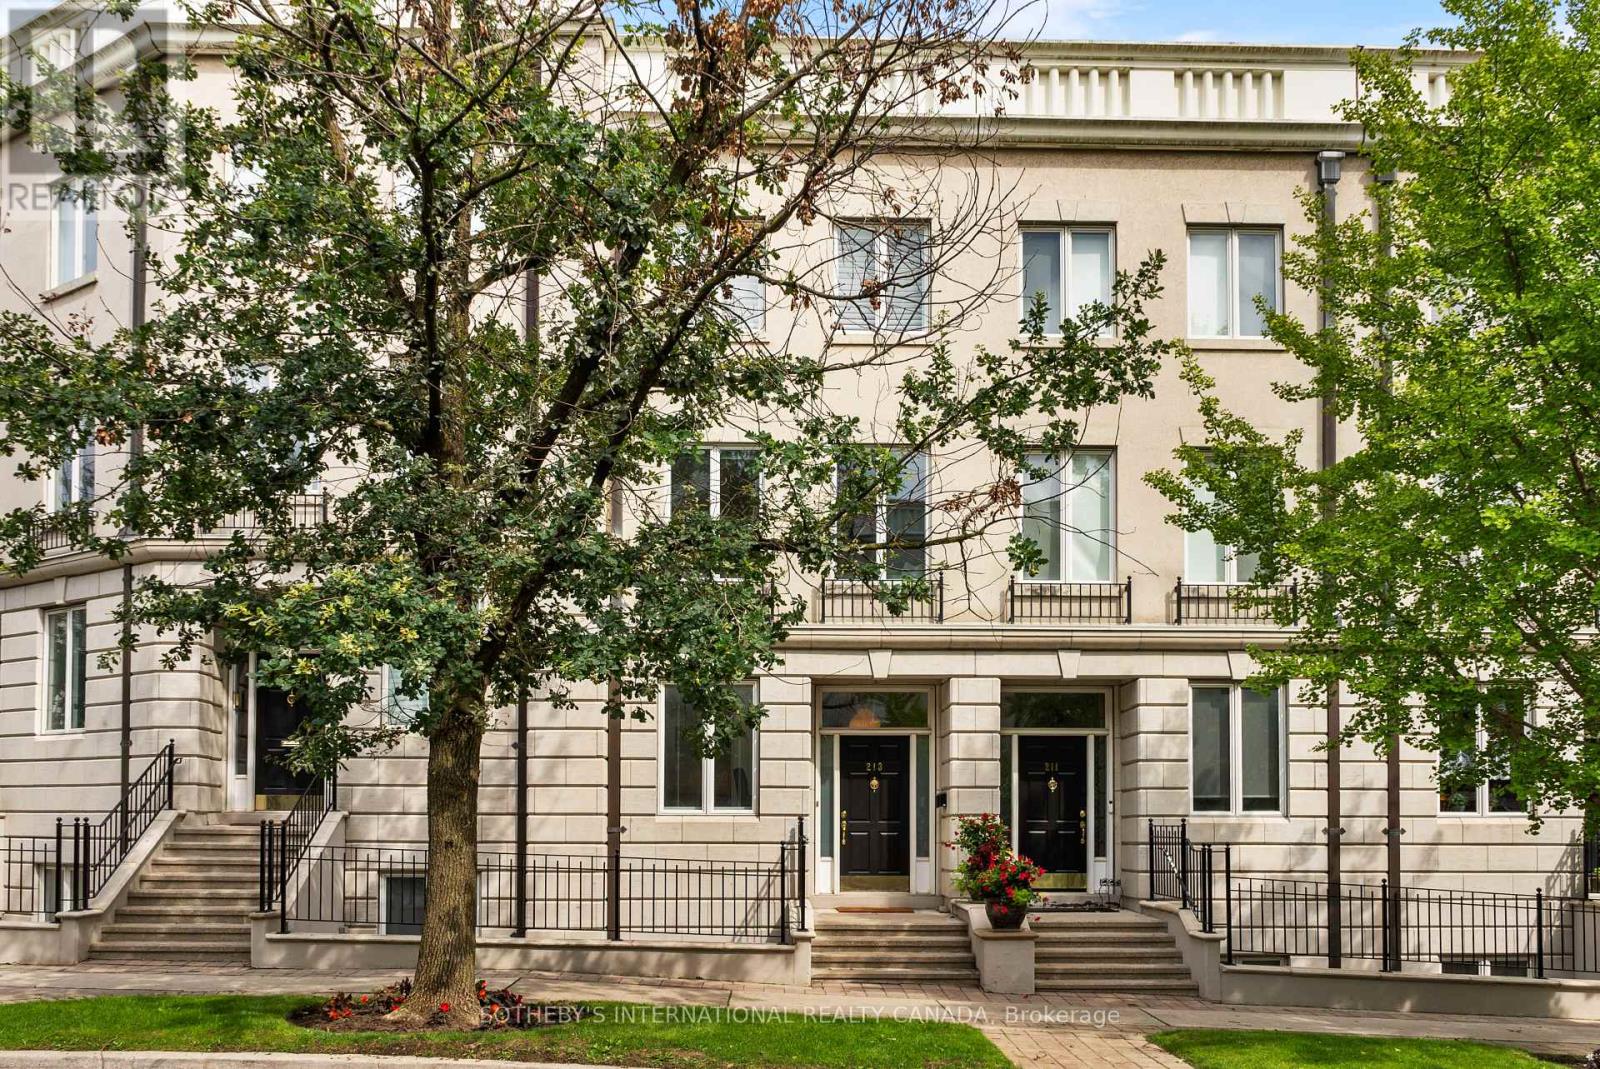
$2,299,000
213 Walmer Road
Toronto (Casa Loma) · MLS # C13756922
4 bed · 4 bath · 3,814 sq ft
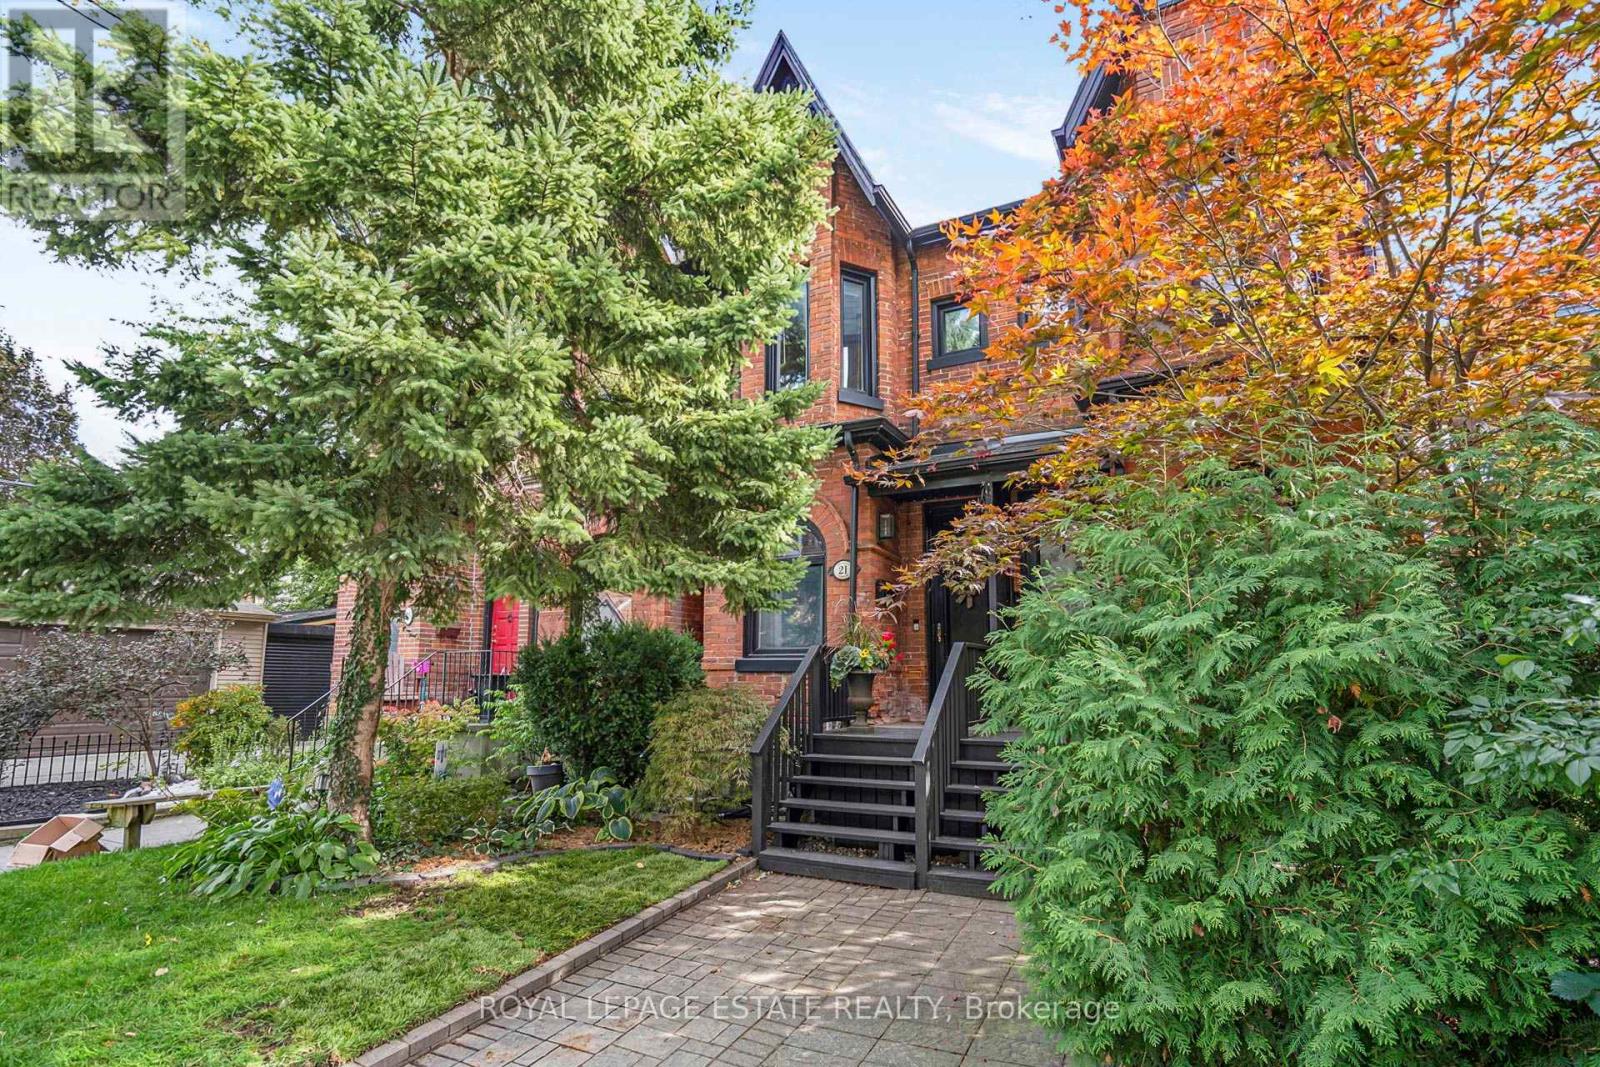
$1,089,900
21 Brighton Avenue
Toronto (South Riverdale) · MLS # E13838634
2 bed · 2 bath
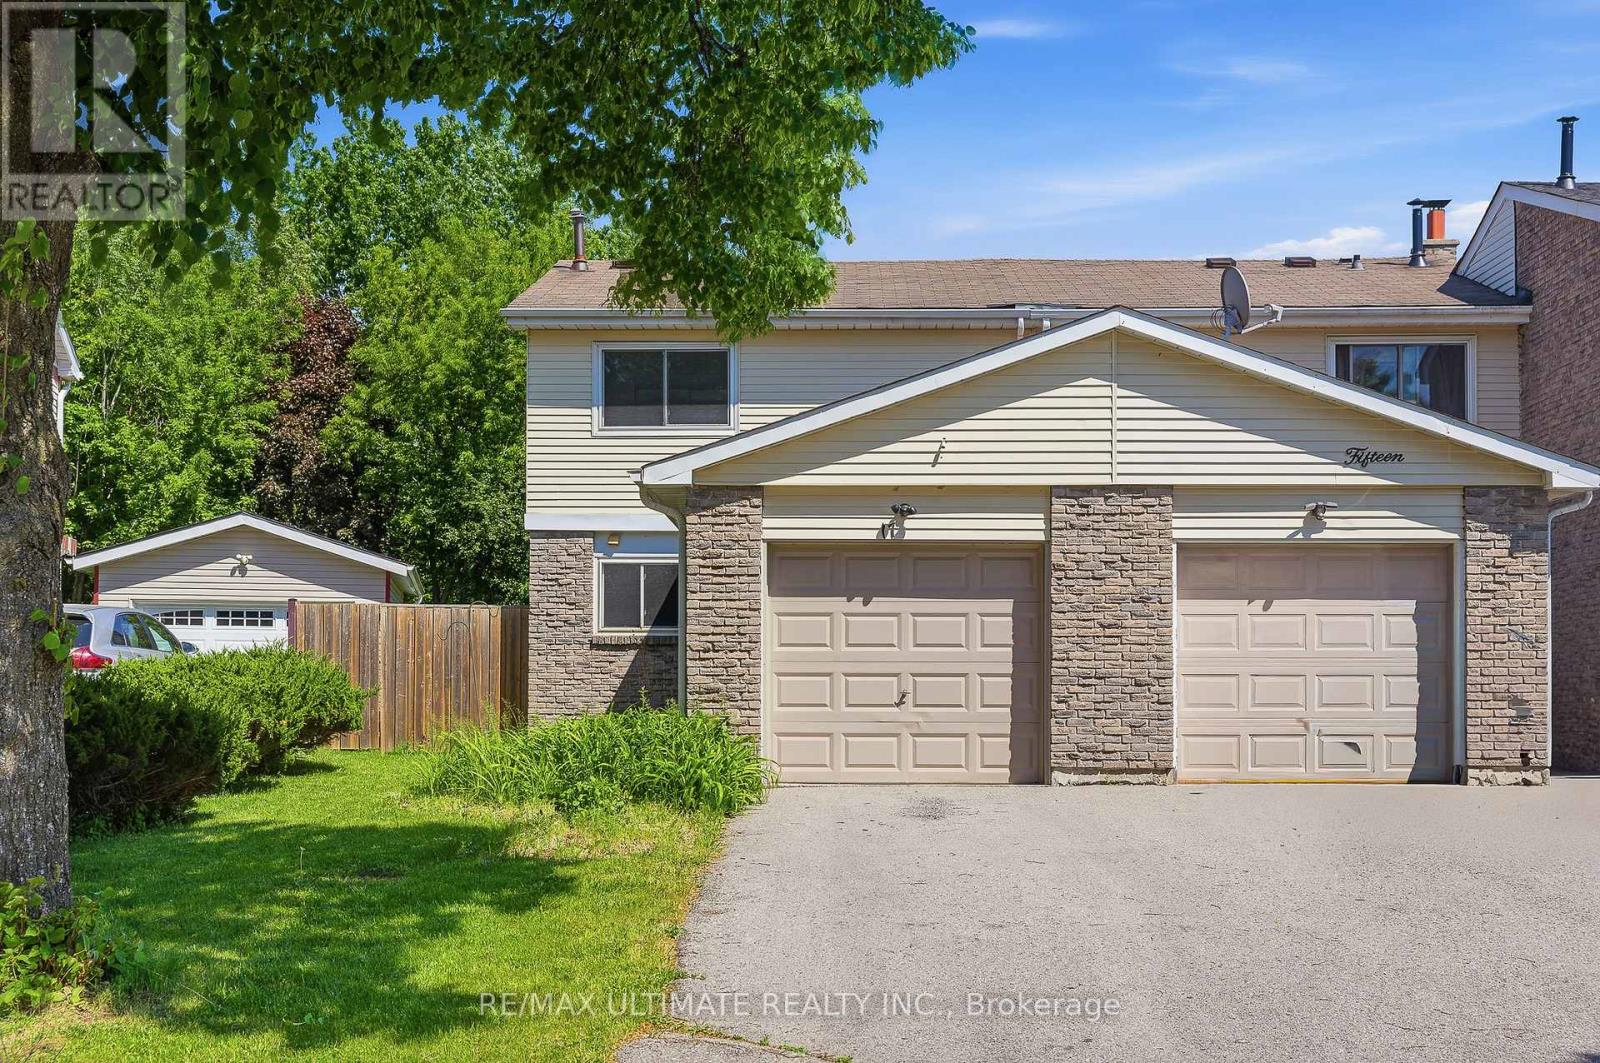
$709,000
17 Quantrell Trail
Toronto (Malvern) · MLS # E13241634
4 bed · 2 bath · 1,270 sq ft