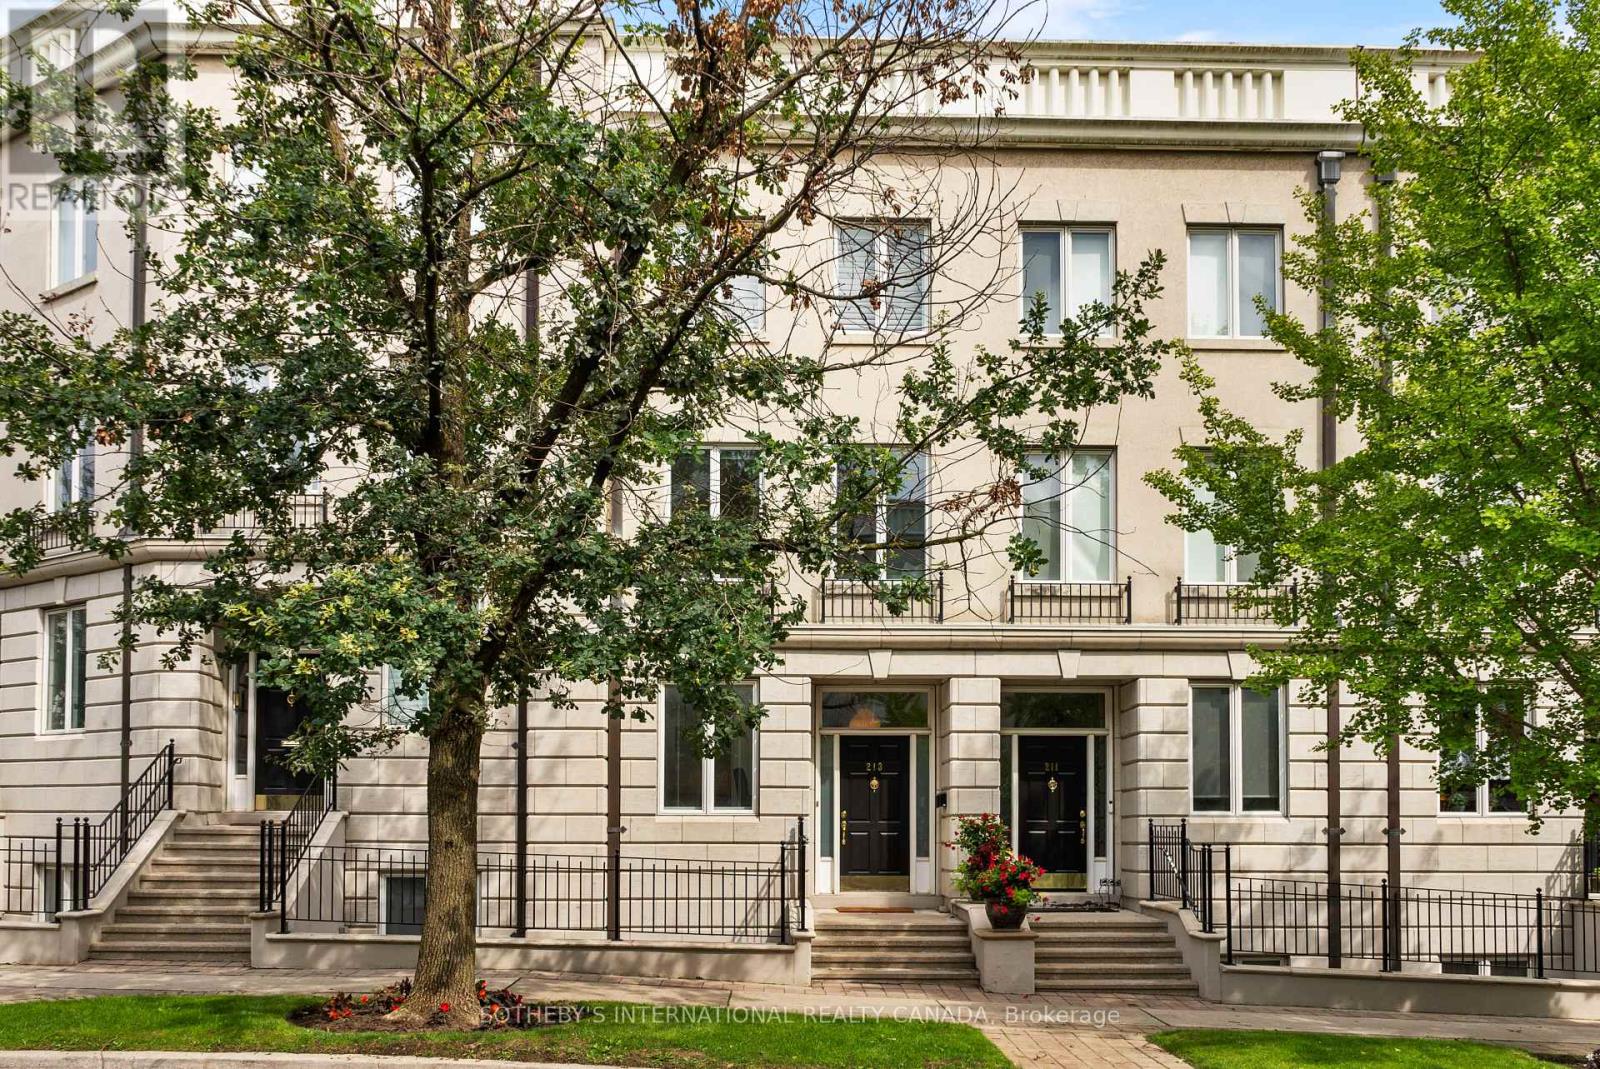
213 Walmer Road
Toronto (Casa Loma), Ontario M5R3P7
MLS # C13756922
Property Details
Type
Townhouse
Beds
4
Baths
4
Status
For Sale
More homes like this
About this property
Elegant and sophisticated townhouse in 'Castle Hill'! Live an upgraded urban lifestyle in a unique enclave of European-style townhomes at the foot of beautiful Casa Loma. With approximately 3,814 sq. ft. of finished living space and high ceilings, enjoy spacious rooms with an abundance of natural light streaming through large windows and skylights. The renovated eat-in kitchen features top-of-the-line appliances, ample cabinetry and a breakfast bar. The open living/dining room is perfect for entertaining, with a woodburning fireplace and walk-out to the deck, yard and garage.Perfect for everyday living, the second floor offers 2 bedrooms and a 3-piece semi-ensuite bathroom. The magnificent primary suite occupies the entire third floor, with an open staircase leading to a versatile lounge/office/den featuring a walk-out to the rooftop deck. The primary bedroom offers a luxurious 5-piece ensuite, abundant closet space and skylights.The lower level is a wonderful surprise and a comfortable retreat for relaxation, featuring a recreation/family room with custom built-in cabinetry, coffered ceilings and a gas fireplace, with a walk-out to the patio and city garden. This level also offers the 4th bedroom with a window and double closet, a 3-piece bathroom, laundry and utility/storage rooms.This exceptional home features plenty of storage, cupboards and closets throughout, along with multiple outdoor spaces and a detached laneway garage with 1-car parking.
Mortgage Estimate
Estimated monthly payment
Calculating…
Estimate only. Taxes, insurance, condo fees, and lender terms are not included.
Monthly costs to verify
Property taxes: about $886/month based on listed annual taxes.
Estimate only. Confirm taxes, condo/maintenance fees, insurance, utilities, and lender terms before making decisions.
Rooms
| Room | Level | Dimensions |
|---|---|---|
| Living room | Main level | 5.59 x 4.42 |
| Dining room | Main level | 5.05 x 3.4 |
| Laundry room | Basement | 2.24 x 2.21 |
| Utility room | Basement | 2.62 x 2.21 |
| Kitchen | Main level | 6.55 x 2.26 |
| Foyer | Main level | 2.9 x 2.06 |
| Bedroom | Second level | 4.52 x 4.42 |
| Bedroom | Second level | 5.33 x 4.42 |
| Primary Bedroom | Third level | 8.31 x 4.42 |
| Recreational, Games room | Basement | 5.92 x 4.42 |
| Bedroom | Basement | 3.78 x 4.42 |
Facts & Location
Interior Size
3,814 sq ft
Parking
1 spaces
Lot Size
15.8 x 112 FT
Annual Taxes
$10,627
Listing data
Listing information is provided for personal, non-commercial use and should be independently verified before making real estate decisions.
Last refreshed: Oct 20, 2026 4:01 AM
Explore nearby searches
SEO-friendly searches for this area, property type, and nearby neighbourhoods.
Similar Properties
More nearby listings that may fit the same search.
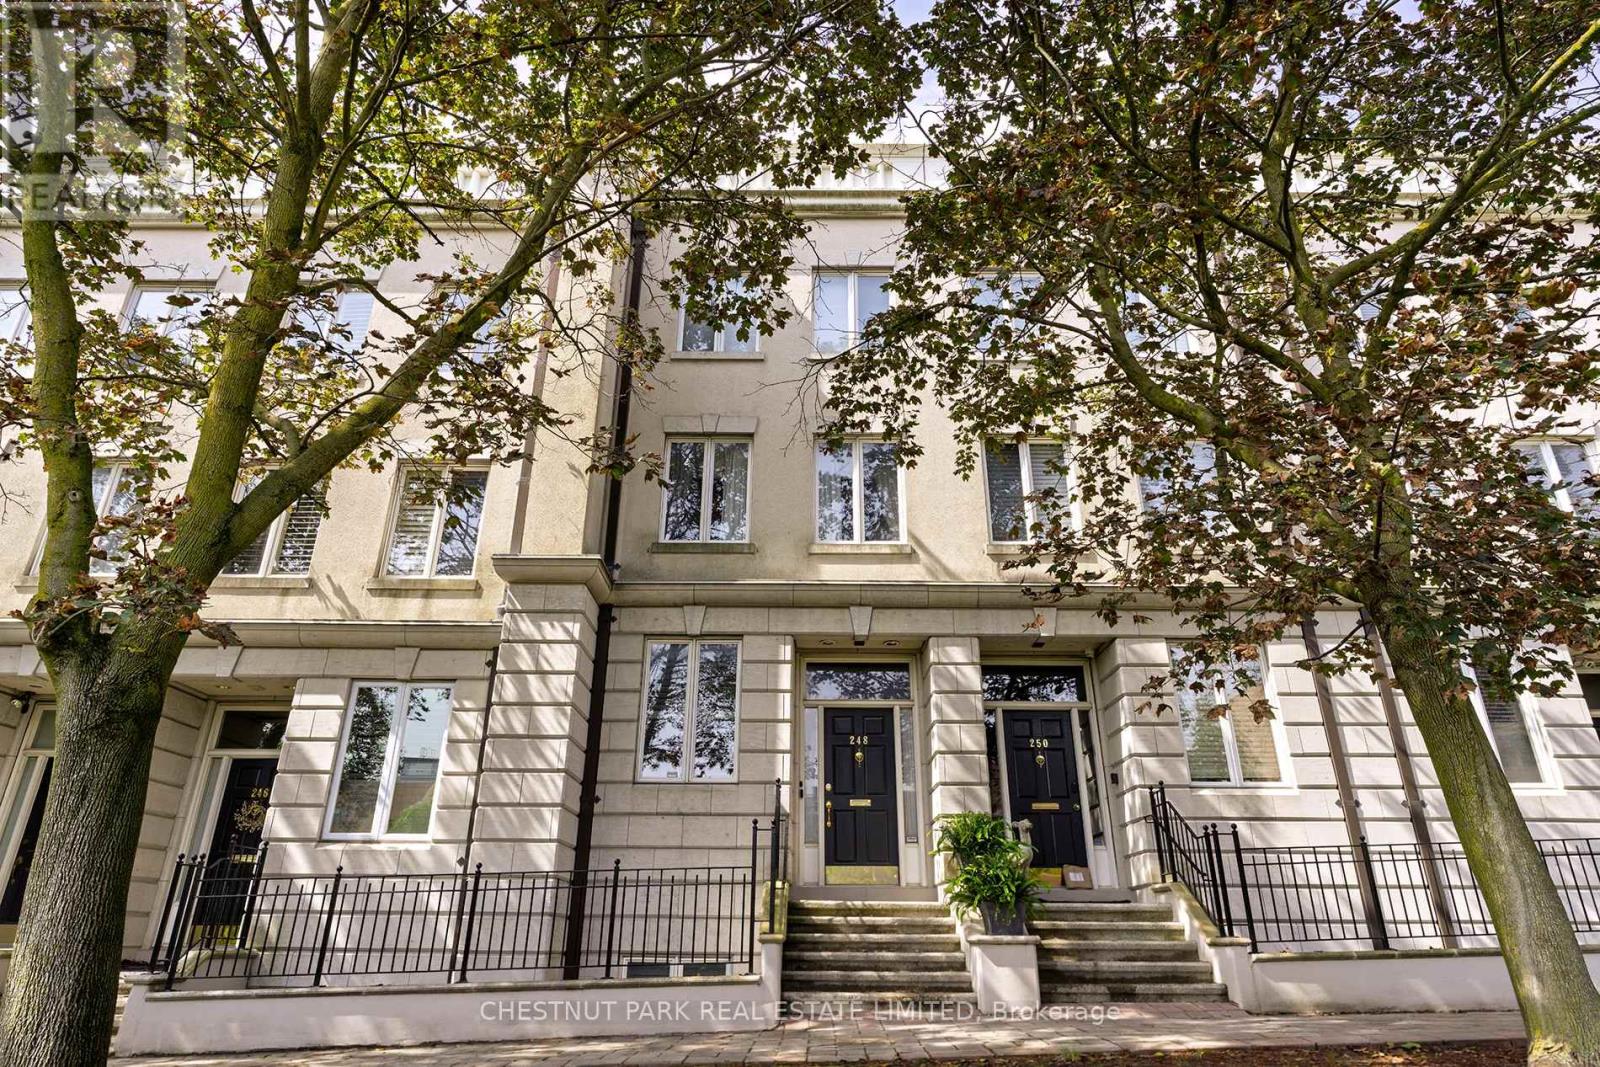
$1,999,000
248 Spadina Road
Toronto (Casa Loma) · MLS # C13781098
3 bed · 4 bath · 3,400 sq ft
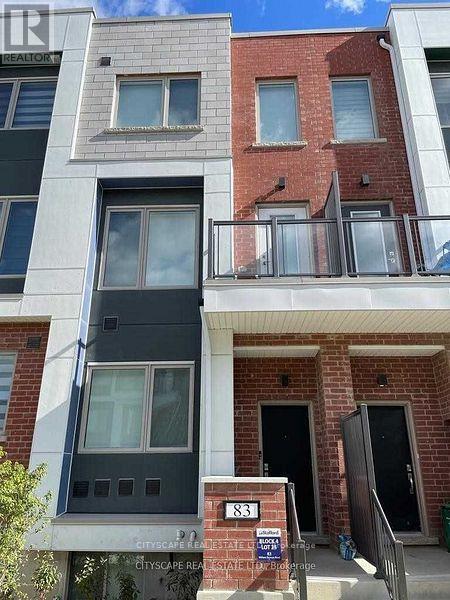
$1,099,000
83 William Duncan Road
Toronto (Downsview-Roding-CFB) · MLS # W13667408
4 bed · 4 bath
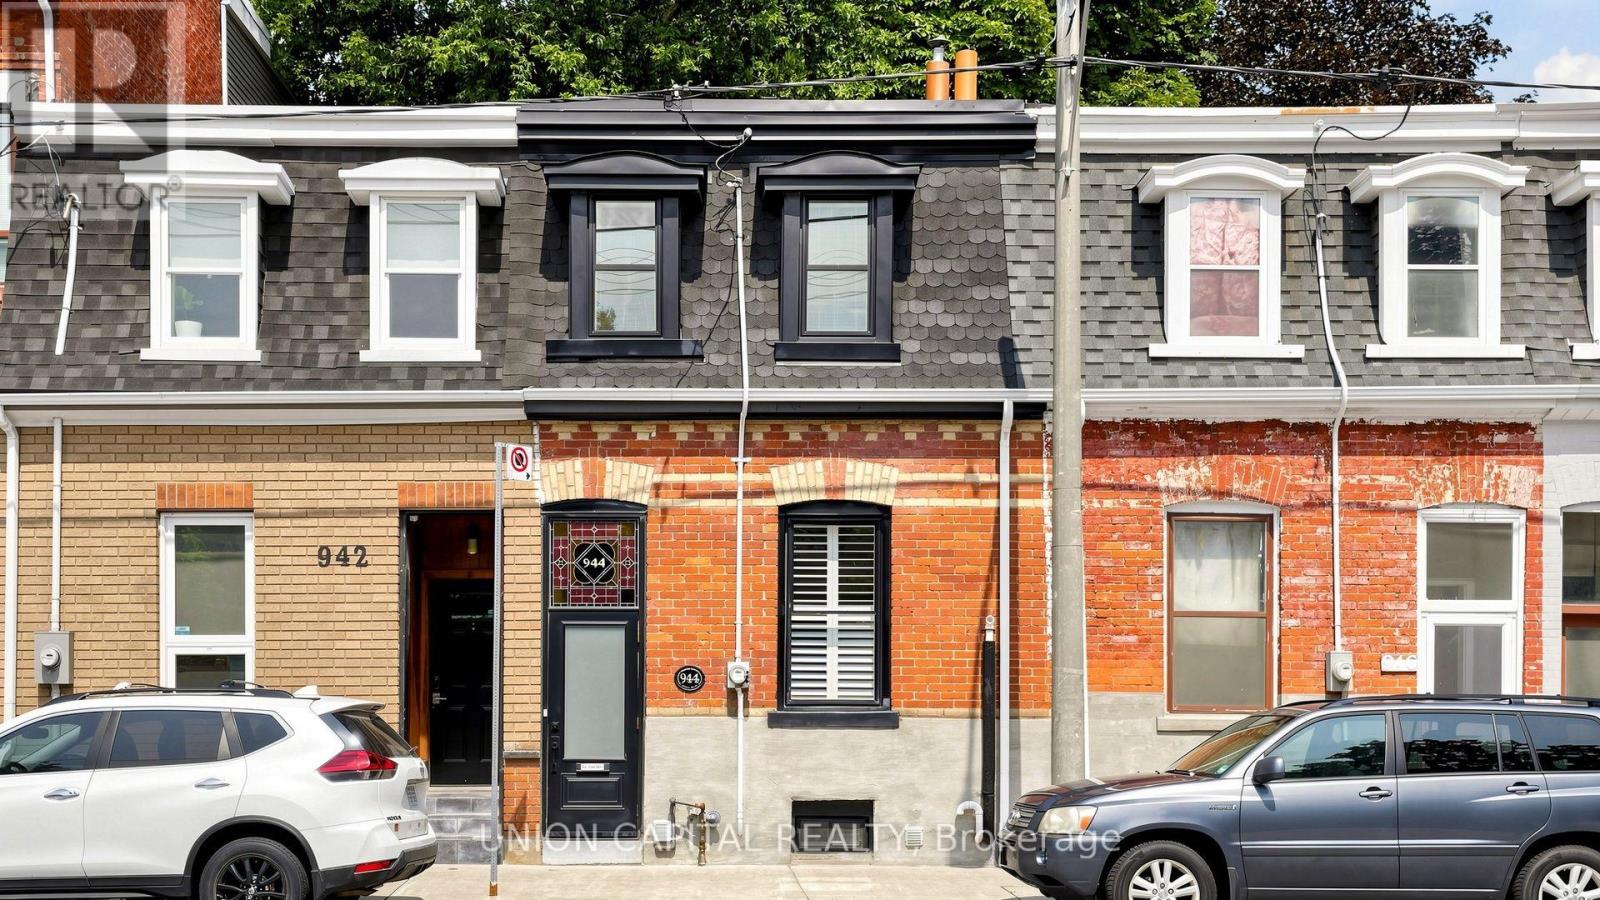
$899,000
944 Dundas Street
Toronto (South Riverdale) · MLS # E13670698
2 bed · 1 bath