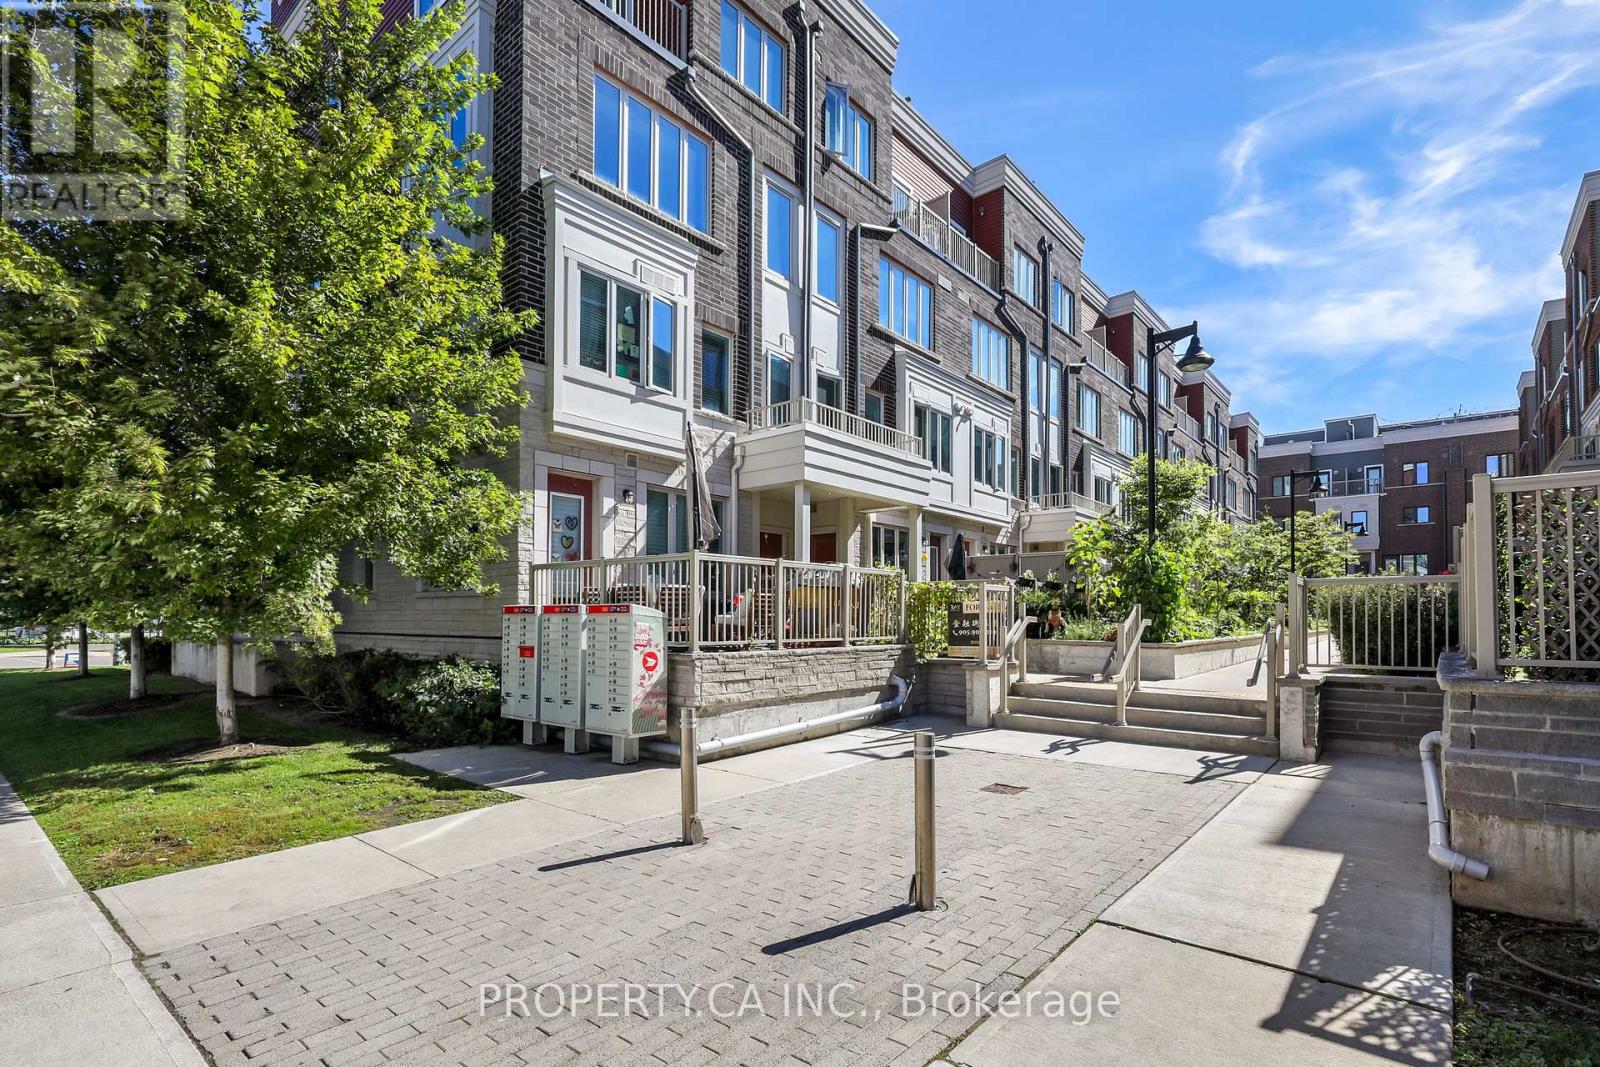
100 Long Branch Avenue
Toronto (Long Branch), Ontario M8W0A9
MLS # W13838430
Property Details
Type
Condo Townhouse
Beds
3
Baths
2
Status
For Sale
More homes like this
About this property
Welcome to this bright and stylish 2-bedroom + den townhome in Minto's award-winning community, featuring a rare floor plan with an upstairs den and the added bonus of a storage locker. Offering nearly 1,125 sq. ft. of combined interior and terrace space, this home pairs modern finishes with a versatile layout designed for everyday living, working from home and entertaining.The main level features an inviting open-concept living and dining area with pot lights and a direct walkout to a spacious west-facing terrace-the perfect spot to relax or entertain while enjoying the afternoon and evening sun. The modern kitchen offers stainless steel appliances, ample cabinetry and a convenient breakfast bar overlooking the living space.Upstairs, two generously sized bedrooms are complemented by a den that truly sets this layout apart. Separate from the main living area, this flexible bonus space makes an ideal home office, kids' play area or cozy second lounge, giving you room to adapt as your needs change. A storage locker, a valuable extra that many units in the community do not have, provides additional space for seasonal items, sports equipment and more. With a private outdoor retreat, a hard-to-find layout and the extra storage that makes day-to-day living easier, this home offers a wonderful blend of comfort, style and practicality.
Mortgage Estimate
Estimated monthly payment
Calculating…
Estimate only. Taxes, insurance, condo fees, and lender terms are not included.
Monthly costs to verify
Property taxes: about $276/month based on listed annual taxes.
Condo / Maintenance Fee: $350.71/mo
Estimate only. Confirm taxes, condo/maintenance fees, insurance, utilities, and lender terms before making decisions.
Rooms
| Room | Level | Dimensions |
|---|---|---|
| Kitchen | Main level | 2.97 x 3.2 |
| Living room | Main level | 5.64 x 4.22 |
| Dining room | Main level | 5.64 x 4.22 |
| Den | Second level | 2.39 x 1.68 |
| Primary Bedroom | Second level | 2.74 x 3.66 |
| Bedroom 2 | Second level | 2.67 x 3.2 |
| Other | Main level | 3.26 x 4.05 |
Facts & Location
Interior Size
1,125 sq ft
Parking
1 spaces
Annual Taxes
$3,315
Condo / Maintenance Fee
$350.71/mo
Listing data
Listing information is provided for personal, non-commercial use and should be independently verified before making real estate decisions.
Last refreshed: Sep 29, 2026 11:30 AM
Explore nearby searches
SEO-friendly searches for this area, property type, and nearby neighbourhoods.
Similar Properties
More nearby listings that may fit the same search.
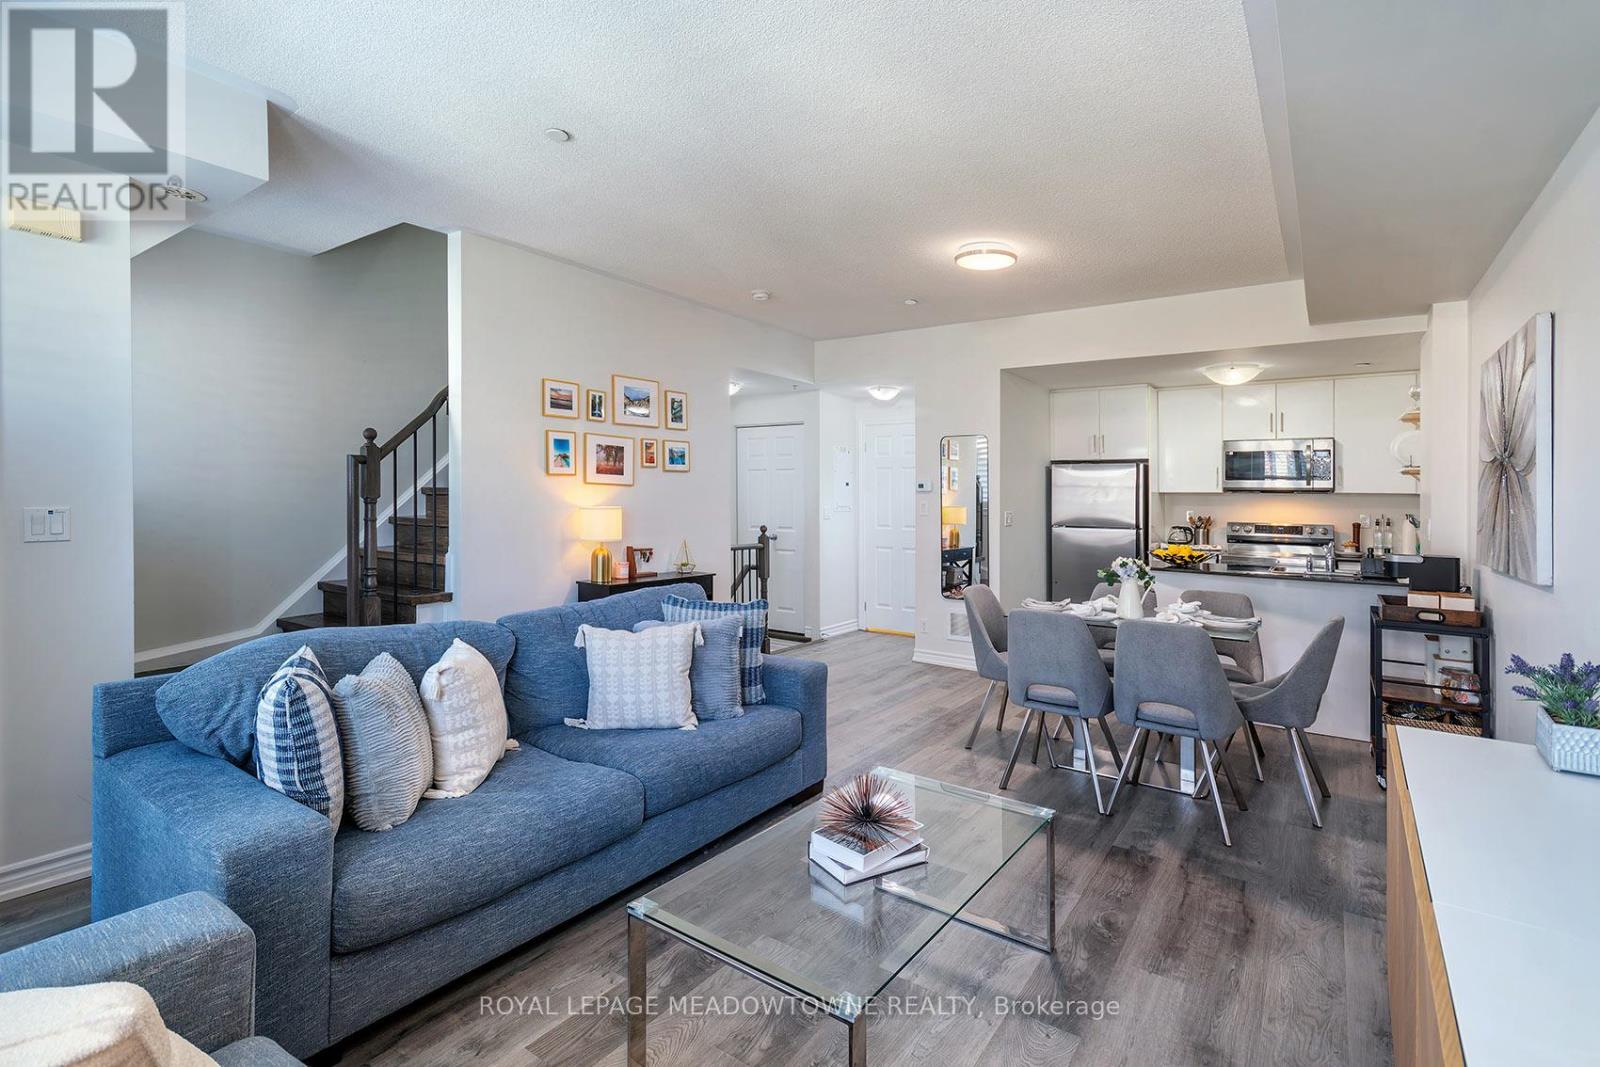
$719,900
10 Carnation Avenue
Toronto (Long Branch) · MLS # W13619936
2 bed · 3 bath
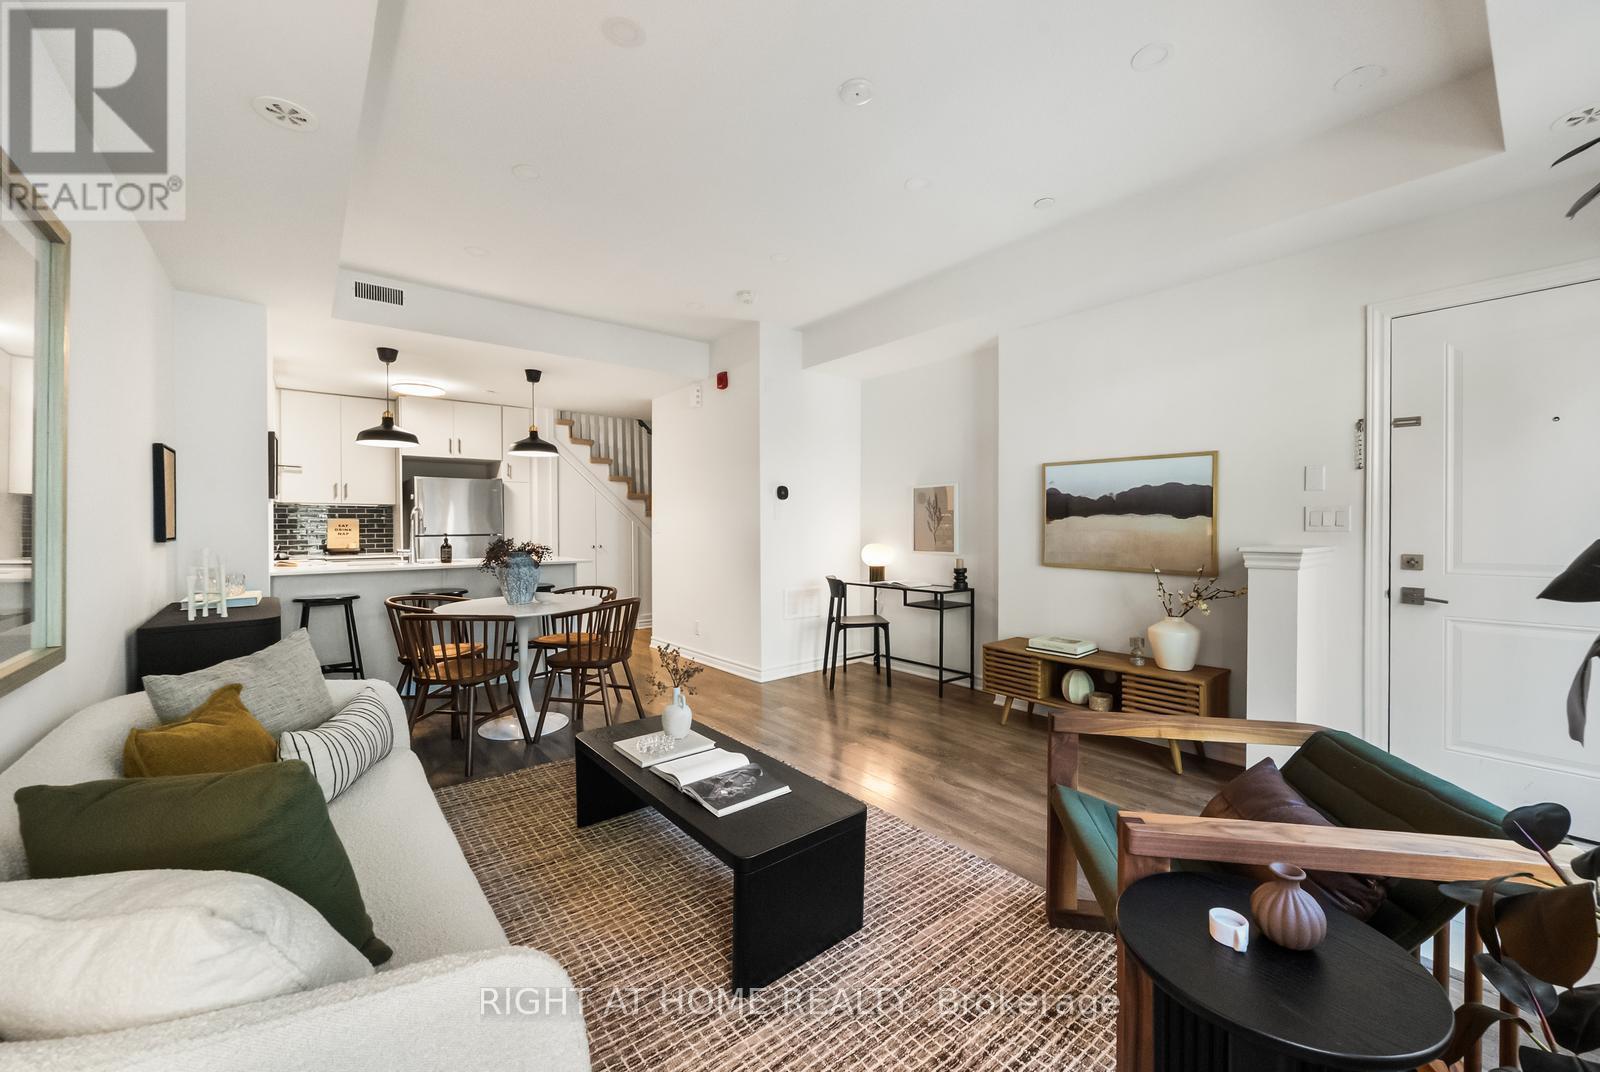
$725,000
85 Eastwood Park Gardens
Toronto (Long Branch) · MLS # W13751812
2 bed · 3 bath · 994 sq ft
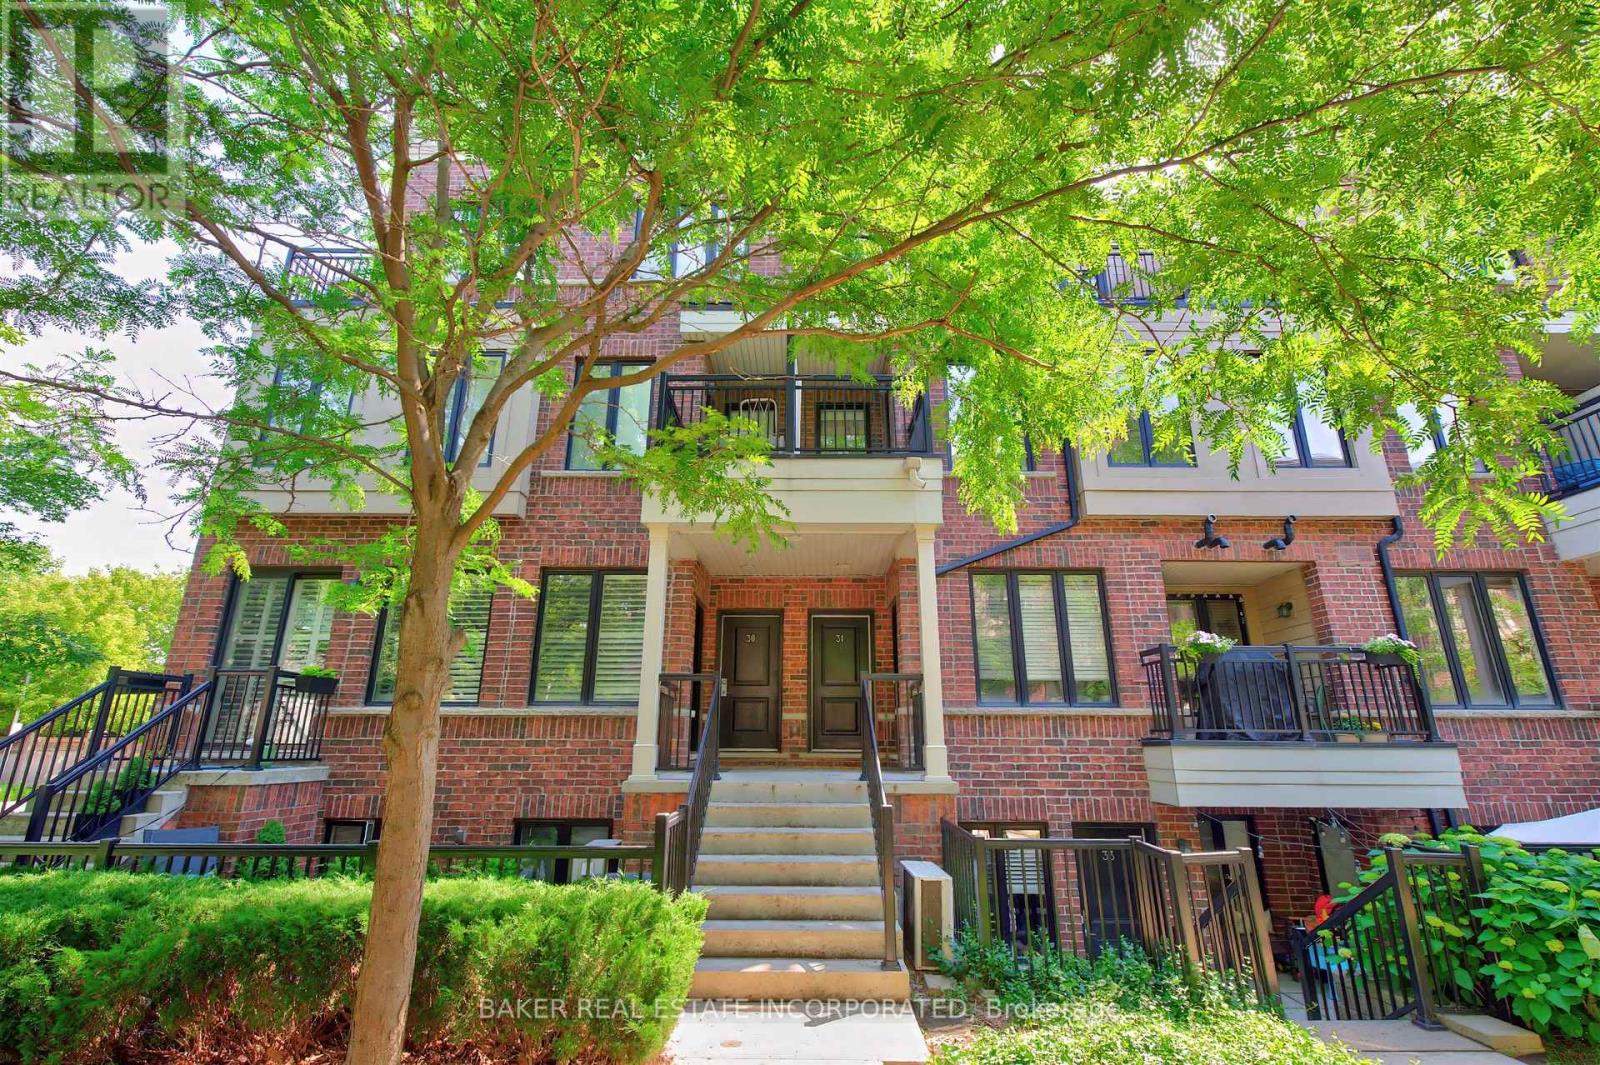
$739,900
120 Twenty Fourth Street
Toronto (Long Branch) · MLS # W13829860
2 bed · 3 bath