85 Eastwood Park Gardens
Toronto (Long Branch), Ontario M8W0B9
MLS # W13751812
Property Details
Type
Condo Townhouse
Beds
2
Baths
3
Status
For Sale
More homes like this
About this property
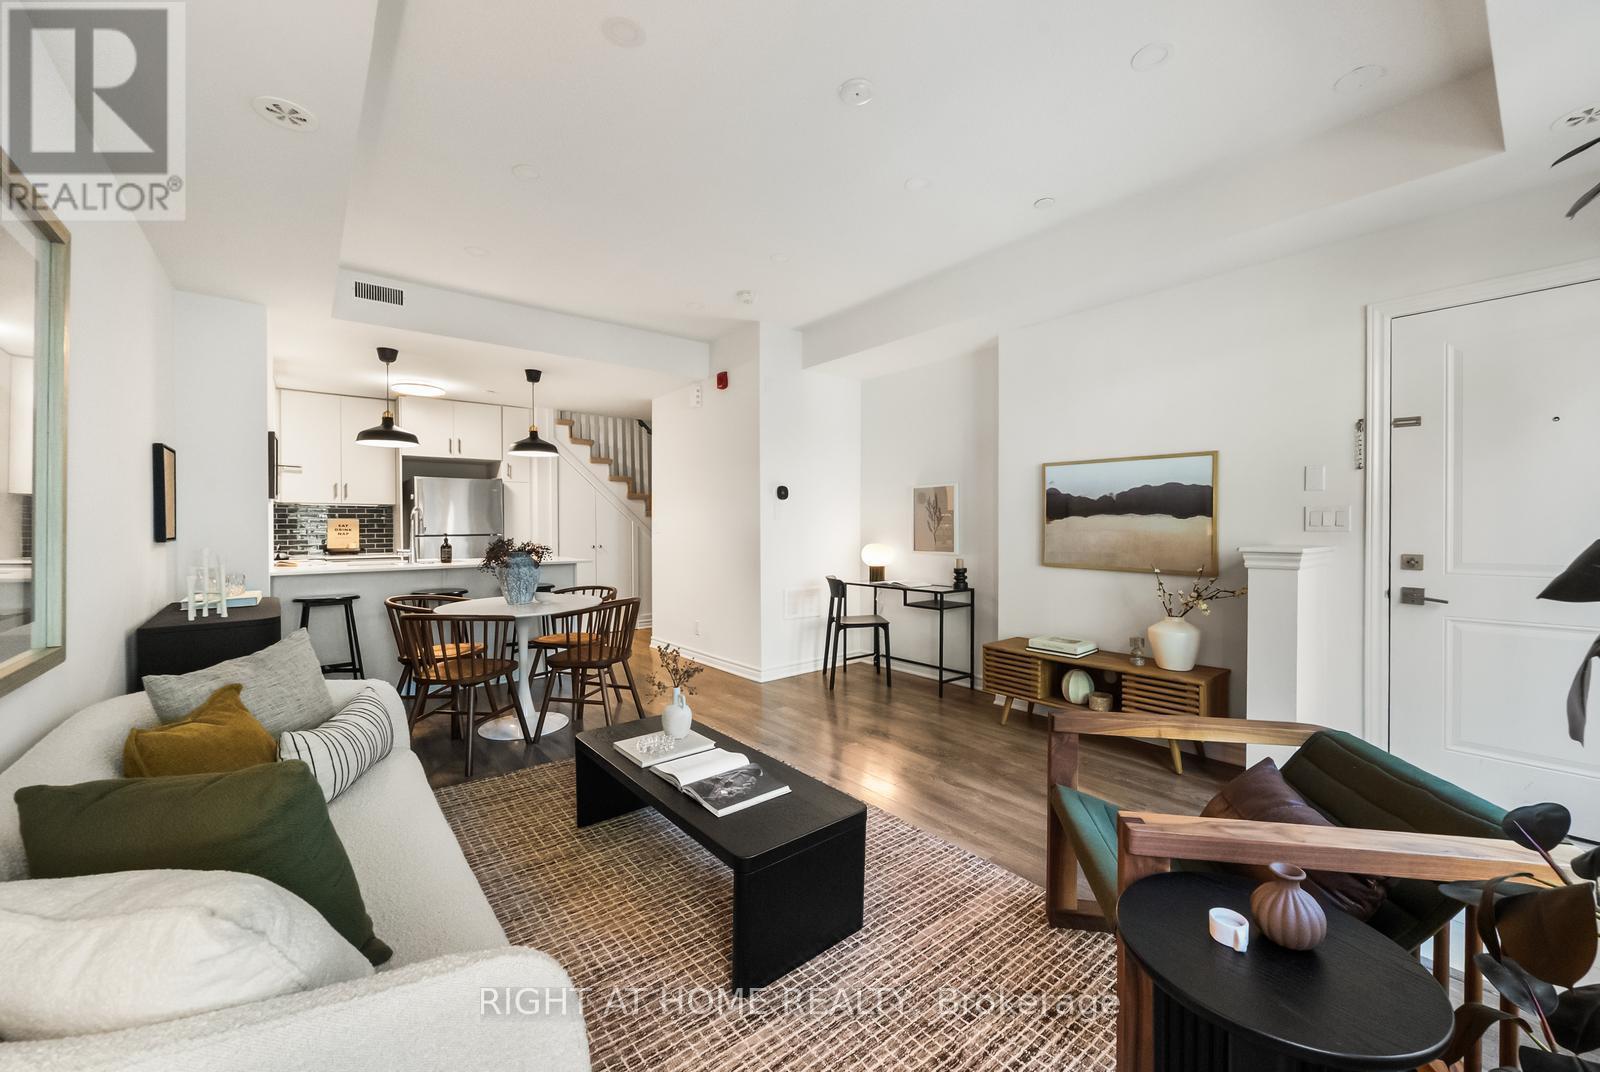
Lake. GO Train. Great eats. Private patio. And low maintenance fees. Welcome to Long Branch! Love a home that checks all the boxes? This stylish 2 storey condo townhouse delivers 994 sq.ft. of bright, functional living space, 2 bedrooms, 2.5 baths and an open concept main floor that's easy to love. Enjoy being steps from the lake, parks, waterfront trails and Marie Curtis Park & Beach. Long Branch GO is only a 10 minute walk away, with Union Station just a quick 23 minute GO train ride, making commuting into the city a breeze. The modern kitchen features quartz countertops, sleek backsplash and stainless steel appliances, while thoughtful upgrades include extra storage underneath the stairs, upgraded light fixtures and fresh paint throughout. Step outside to your private patio, perfect for morning coffee, evening drinks or summer BBQs. This welcoming community is centered around a playground and green space, with cafes, bakeries, restaurants and yoga all within walking distance. Sherway Gardens, Costco, Ikea, Colonel Samuel Smith Park, Long Branch Public Library, Toronto and Lakeview golf courses plus major highways are just 5 minutes away. Underground parking and a very rare storage locker add even more convenience. Stylish, practical and perfectly located, this is Long Branch living with room to enjoy it.
Mortgage Estimate
Estimated monthly payment
Calculating…
Estimate only. Taxes, insurance, condo fees, and lender terms are not included.
Monthly costs to verify
Property taxes: about $281/month based on listed annual taxes.
Condo / Maintenance Fee: $354.17/mo
Estimate only. Confirm taxes, condo/maintenance fees, insurance, utilities, and lender terms before making decisions.
Rooms
| Room | Level | Dimensions |
|---|---|---|
| Kitchen | Main level | 2.87 x 2.34 |
| Living room | Main level | 3.58 x 3.99 |
| Dining room | Main level | 1.98 x 3.15 |
| Primary Bedroom | Second level | 4.37 x 2.77 |
| Bedroom 2 | Second level | 3.23 x 2.64 |
Facts & Location
Interior Size
994 sq ft
Parking
1 spaces
Annual Taxes
$3,369
Condo / Maintenance Fee
$354.17/mo
Listing data
Listing information is provided for personal, non-commercial use and should be independently verified before making real estate decisions.
Last refreshed: Sep 28, 2026 4:15 AM
Explore nearby searches
SEO-friendly searches for this area, property type, and nearby neighbourhoods.
Similar Properties
More nearby listings that may fit the same search.
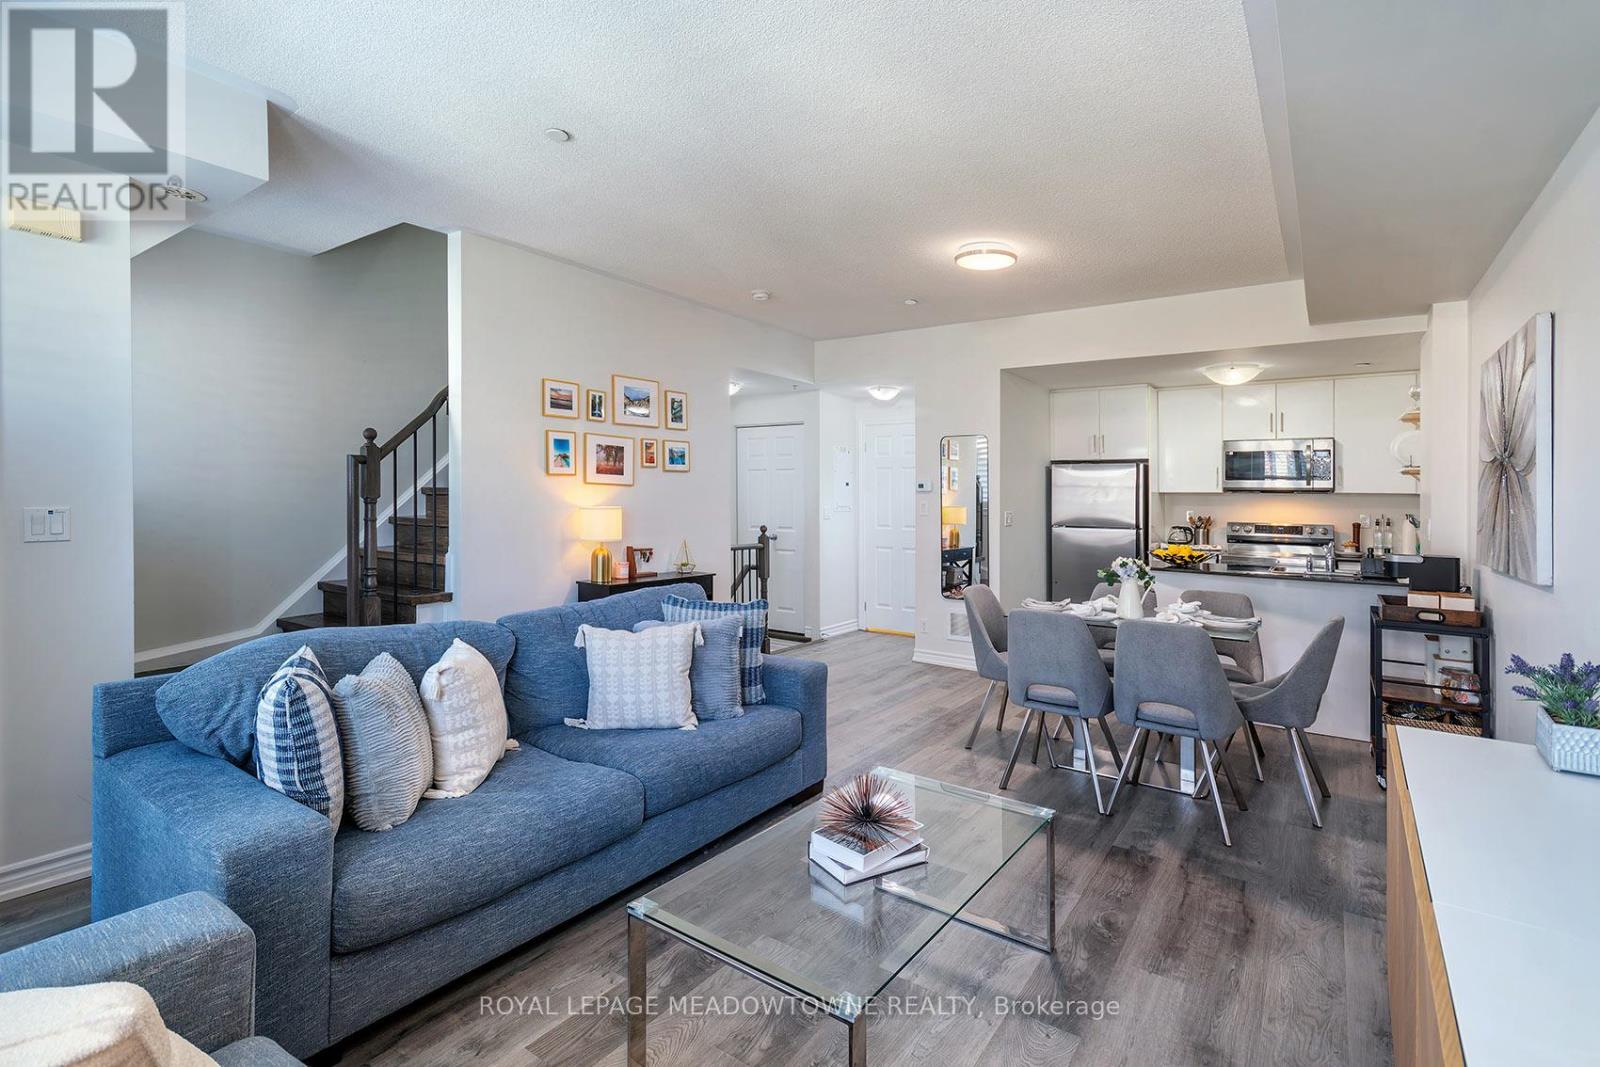
$719,900
10 Carnation Avenue
Toronto (Long Branch) · MLS # W13619936
2 bed · 3 bath
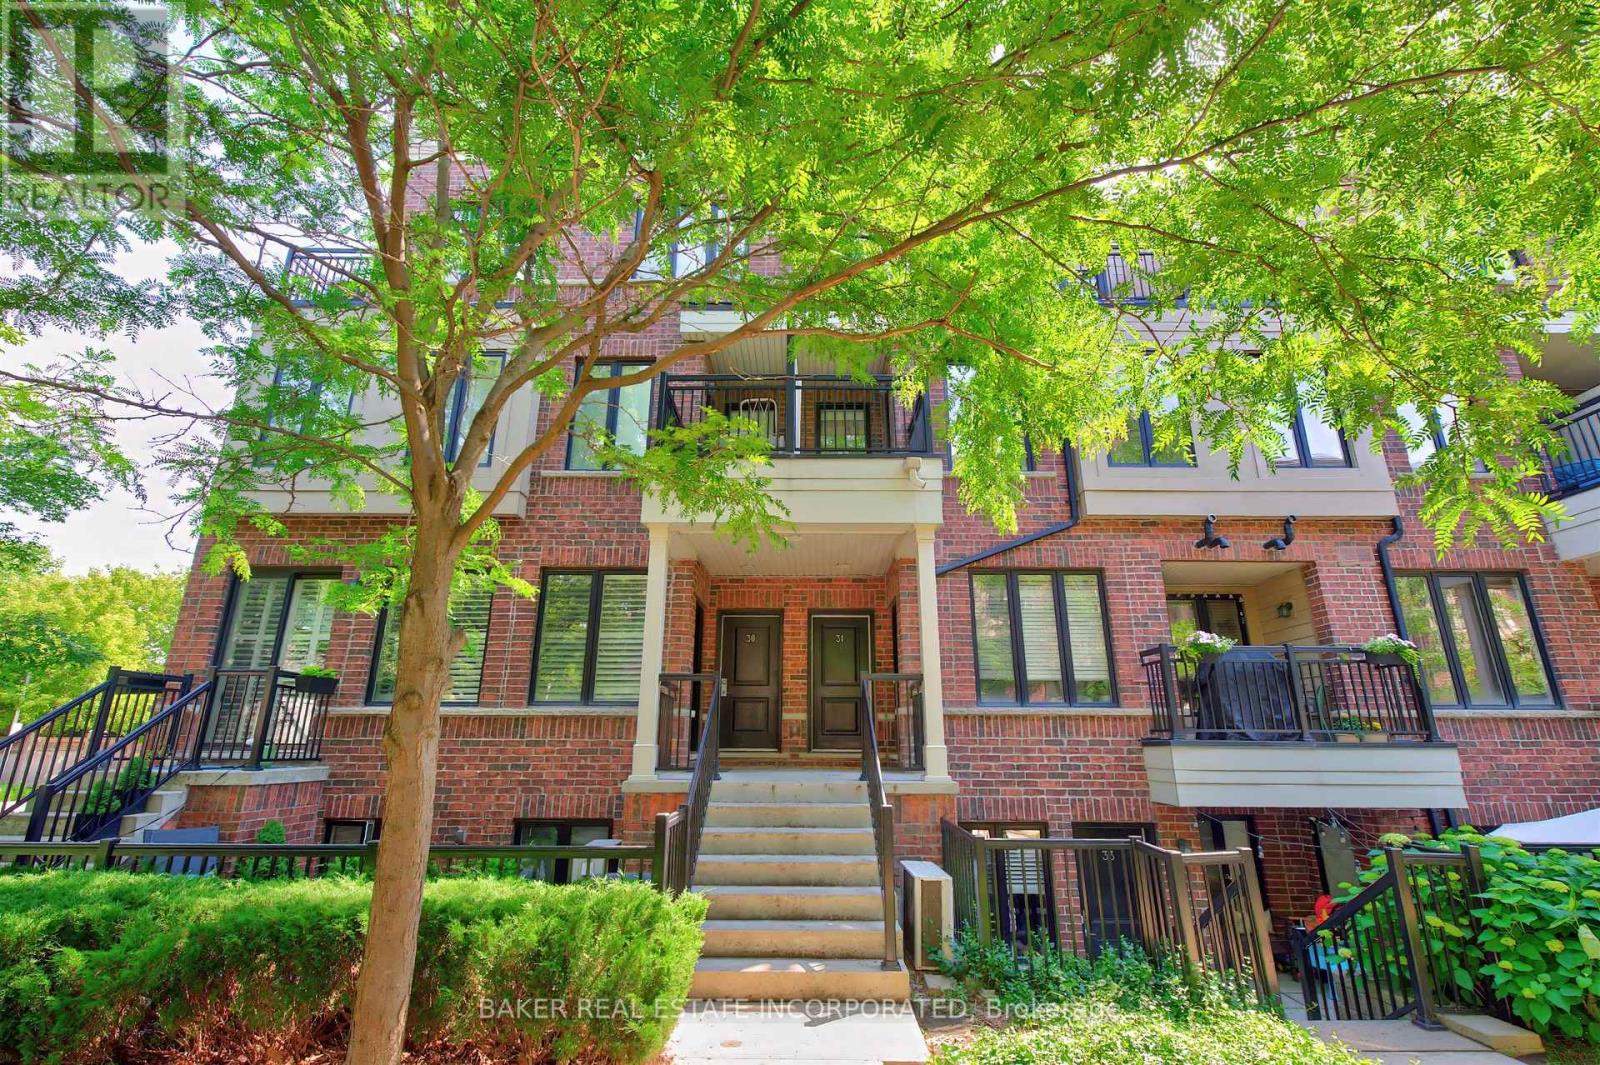
$739,900
120 Twenty Fourth Street
Toronto (Long Branch) · MLS # W13829860
2 bed · 3 bath
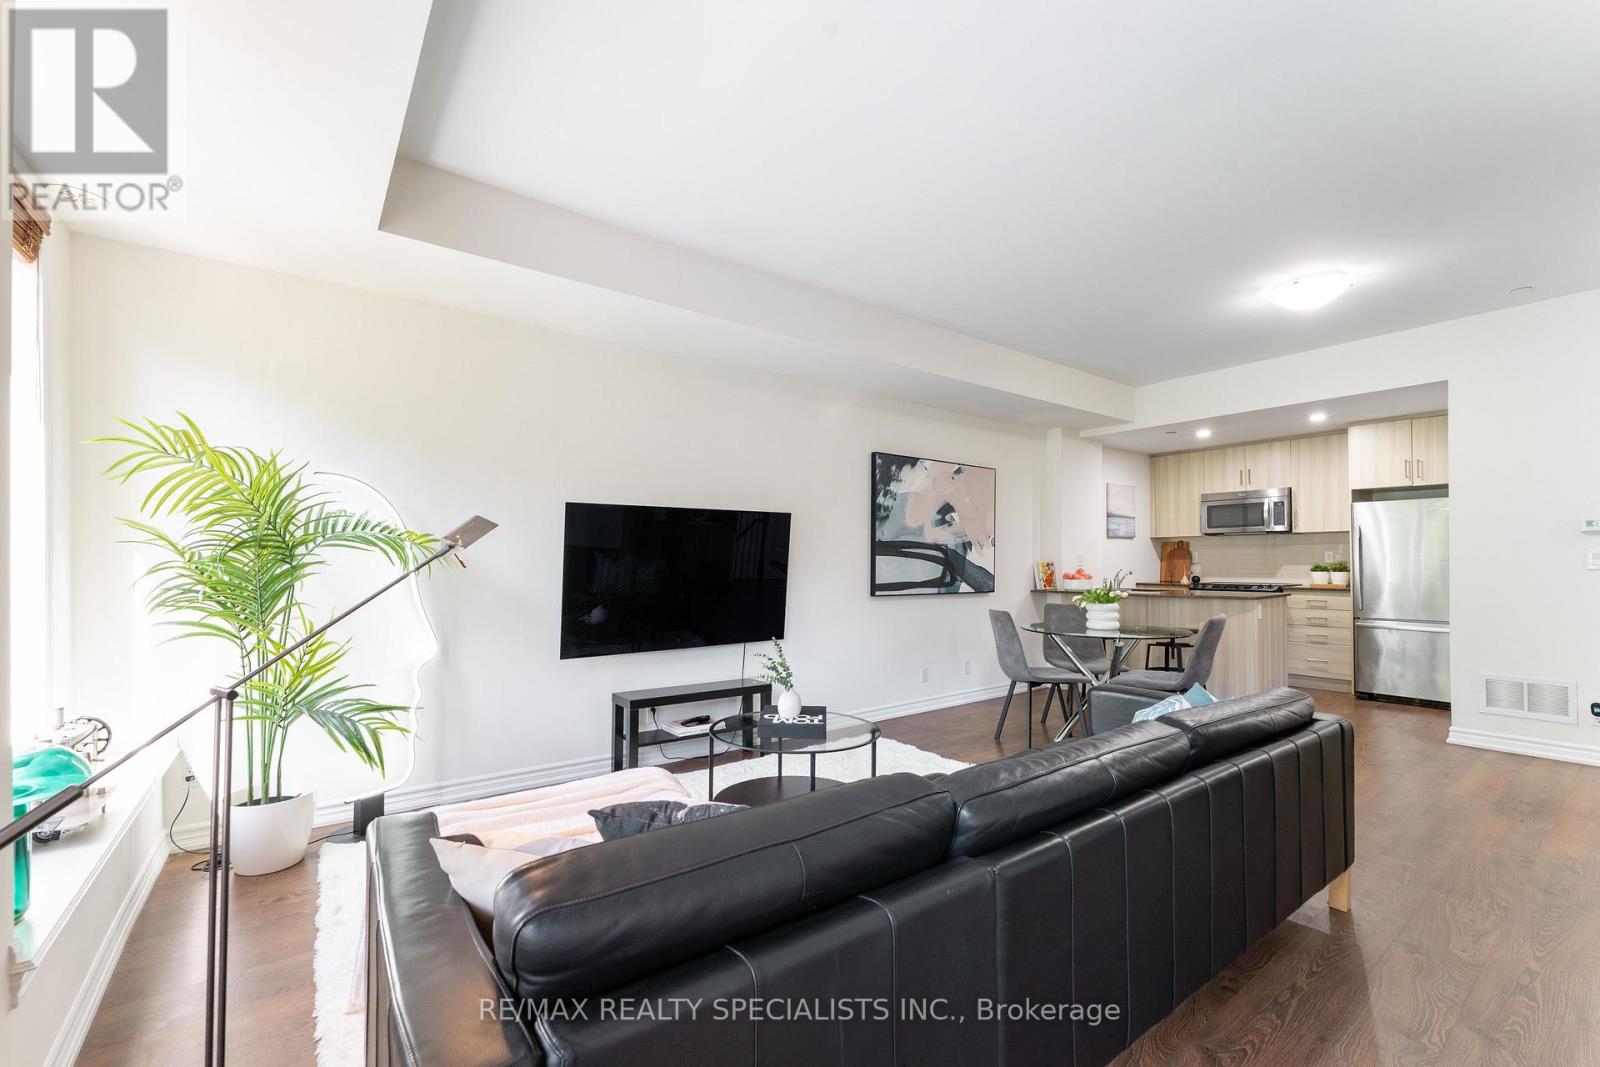
$740,000
120 Twenty Fourth Street
Toronto (Long Branch) · MLS # W13820390
2 bed · 3 bath · 1,209 sq ft