Videos & Virtual Tours
Open available video, 3D tour, or virtual-tour media for this listing.
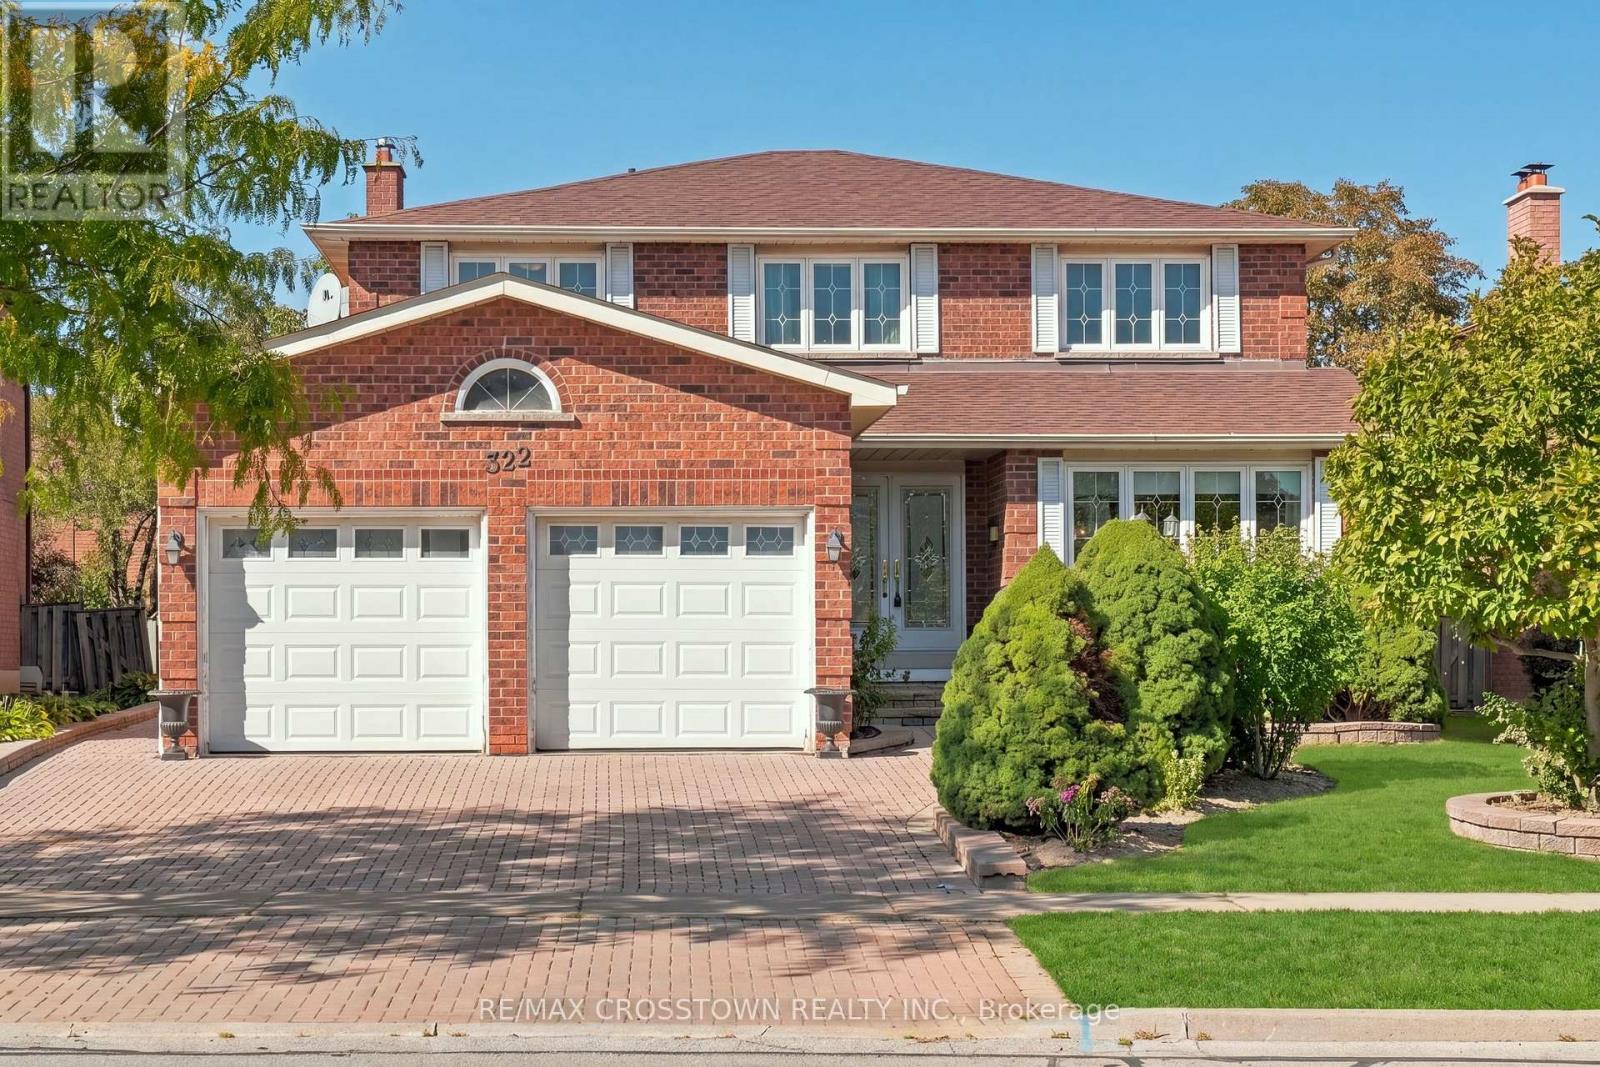
322 Forest Drive
Vaughan (West Woodbridge), Ontario L4L3T6
MLS # N13838096
Property Details
Type
Detached
Beds
5
Baths
4
Status
For Sale
More homes like this
About this property
Welcome to 322 Forest Drive, an exceptional property nestled in a beautiful, mature neighbourhood right in the heart of Woodbridge. Offering a remarkably large footprint and situated on a premium lot, this fantastic residence presents the ultimate canvas for buyers looking to renovate, customize, and craft their absolute dream home in a premier Vaughan location.As you step inside, you are greeted by a spacious layout brimming with natural light and endless potential. The main floor features a convenient and dedicated home office, ideal for remote work or a quiet study, alongside expansive principal rooms designed for comfortable everyday living. With a generous 4 + 1 bedrooms and 4 washrooms, there is plenty of room for a growing family. The finished basement further extends your living space, offering incredible versatility for a recreation room, home gym, or entertainment hub.Outside, the premium lot sits within a peaceful, tree-lined community surrounded by parks and established greenery. Woodbridge living means you are just minutes away from top-rated schools, local fine dining, boutique shopping, and major commuter routes, blending suburban tranquility with ultimate convenience.This isn't just a house-it is a rare opportunity to secure a substantial footprint in a coveted location and make it entirely your own. Bring your design ideas and imagination to life.Handyman special. Excellent potential for renovators and builders. Property being sold in 'As Is, Where Is' condition.. Some photos have been virtually staged.
Mortgage Estimate
Estimated monthly payment
Calculating…
Estimate only. Taxes, insurance, condo fees, and lender terms are not included.
Monthly costs to verify
Property taxes: about $485/month based on listed annual taxes.
Estimate only. Confirm taxes, condo/maintenance fees, insurance, utilities, and lender terms before making decisions.
Rooms
| Room | Level | Dimensions |
|---|---|---|
| Foyer | Main level | 5.82 x 4.54 |
| Bedroom 3 | Second level | 4.3 x 3.63 |
| Bedroom 4 | Second level | 3.63 x 2.87 |
| Other | Basement | 7.86 x 3.08 |
| Utility room | Basement | 6.74 x 5.21 |
| Recreational, Games room | Basement | 8.96 x 3.51 |
| Office | Main level | 2.87 x 3.69 |
| Mud room | Main level | 2.68 x 2.44 |
| Family room | Main level | 5.4 x 3.66 |
| Eating area | Main level | 3.6 x 3.32 |
| Kitchen | Main level | 3.72 x 3.2 |
| Dining room | Main level | 4.3 x 3.63 |
| Living room | Main level | 4.91 x 3.38 |
| Primary Bedroom | Second level | 5.43 x 3.63 |
| Bedroom 2 | Second level | 3.6 x 4.27 |
Facts & Location
Parking
6 spaces
Lot Size
52.5 x 121.4 FT
Annual Taxes
$5,821
Listing data
Listing information is provided for personal, non-commercial use and should be independently verified before making real estate decisions.
Last refreshed: Sep 29, 2026 7:00 PM
Explore nearby searches
SEO-friendly searches for this area, property type, and nearby neighbourhoods.
Similar Properties
More nearby listings that may fit the same search.
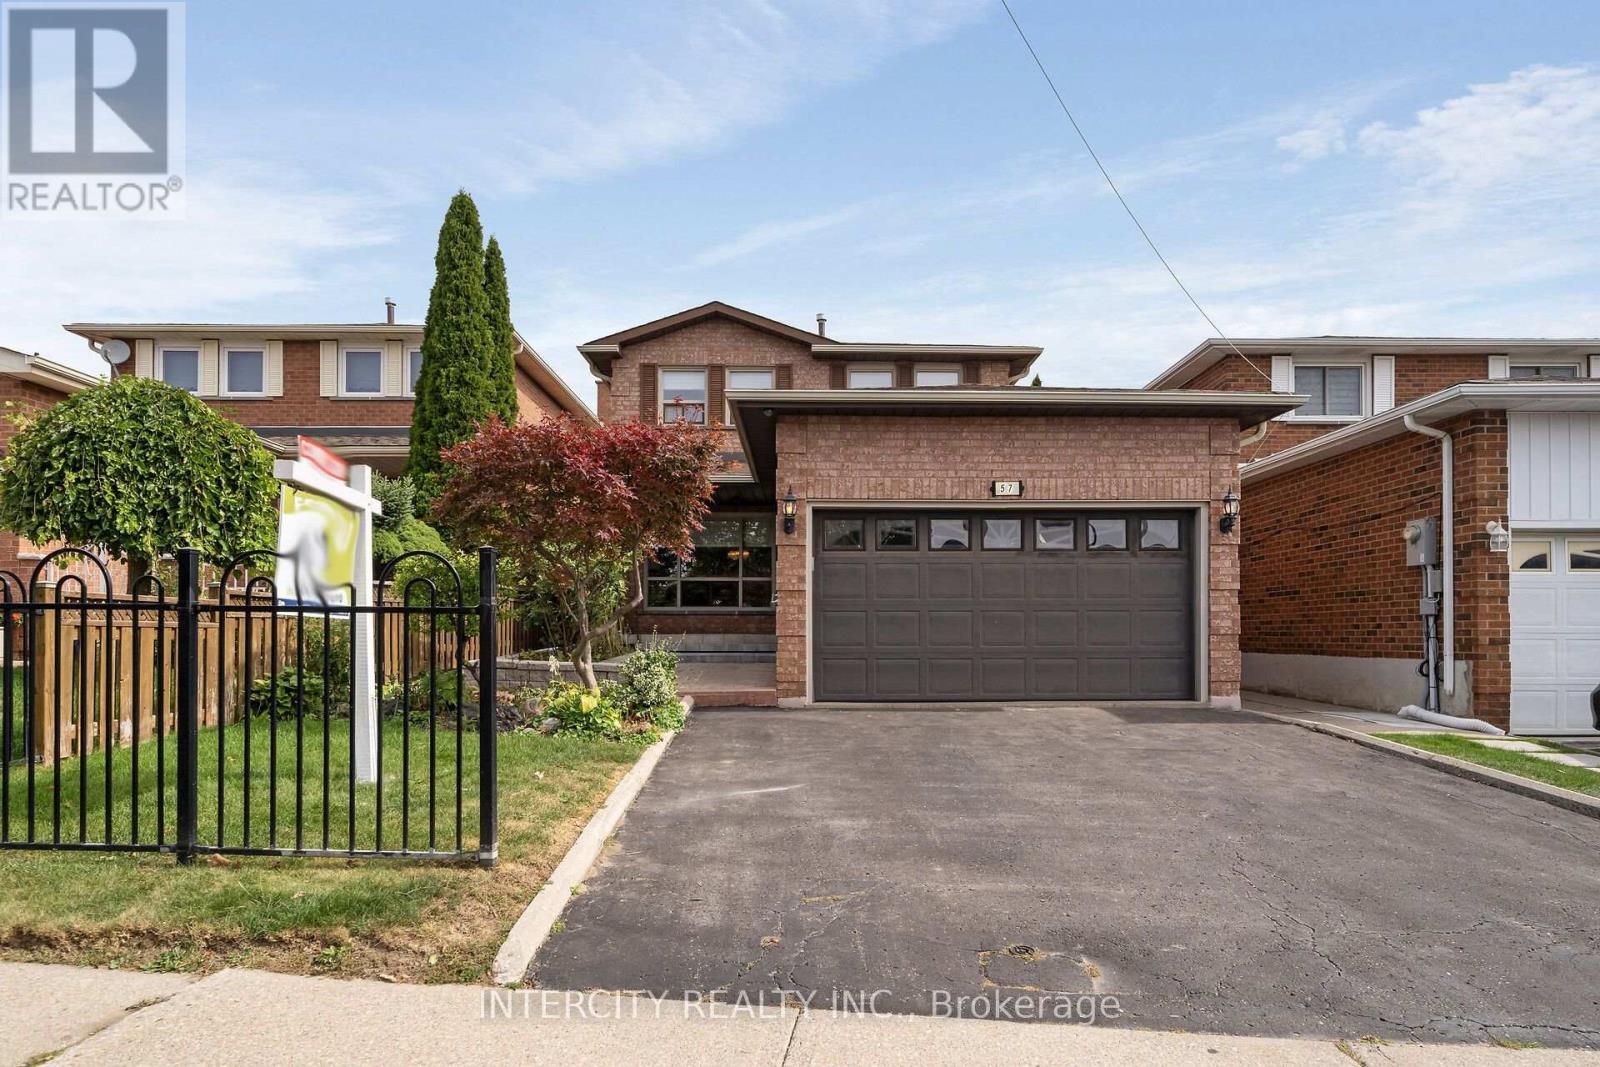
$1,199,000
57 Kaiser Drive
Vaughan (West Woodbridge) · MLS # N13823440
4 bed · 4 bath
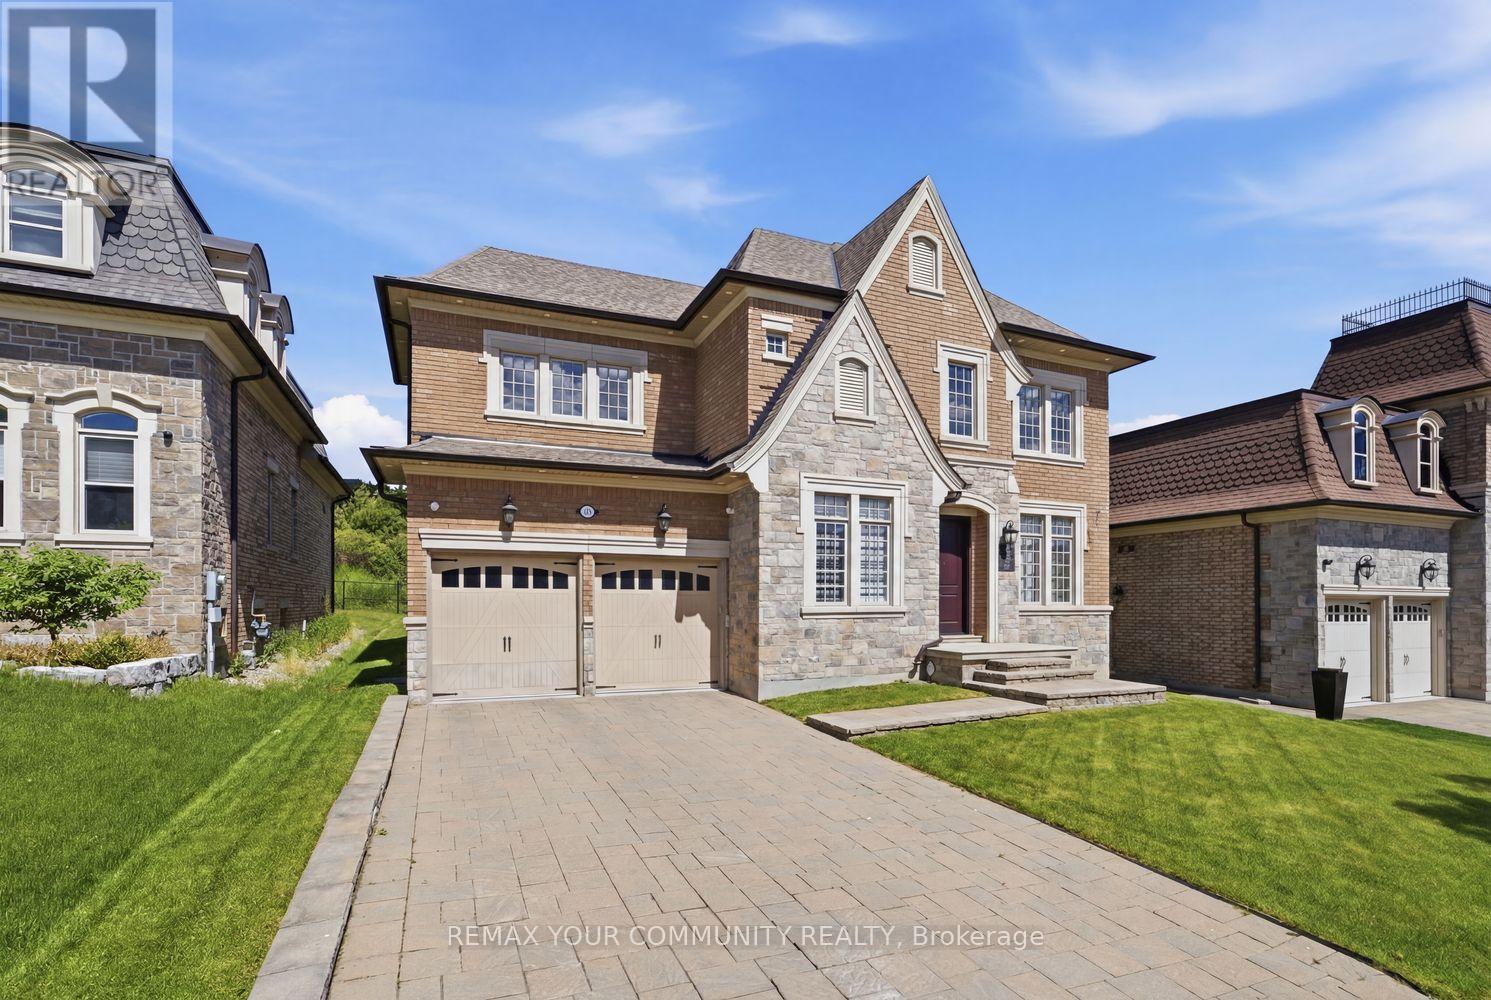
$2,199,000
35 Annsleywood Court
Vaughan (Kleinburg) · MLS # N13838330
5 bed · 5 bath
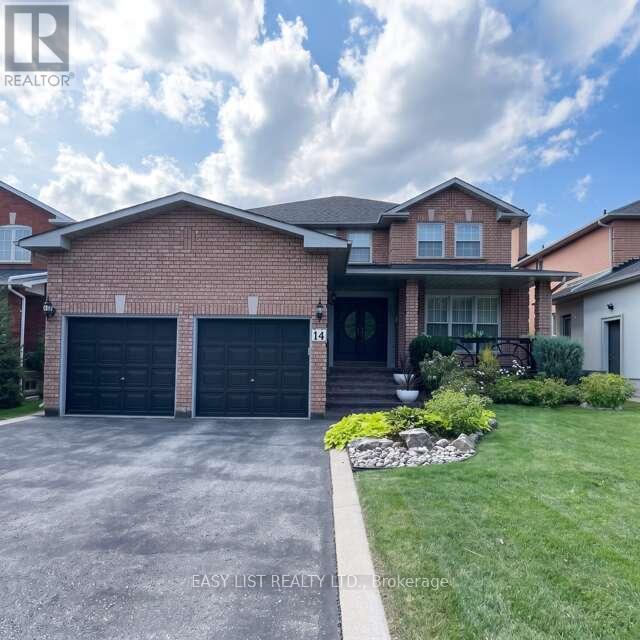
$1,590,000
14 Gas Light Crescent
Vaughan (East Woodbridge) · MLS # N13725554
5 bed · 4 bath · 4,300 sq ft