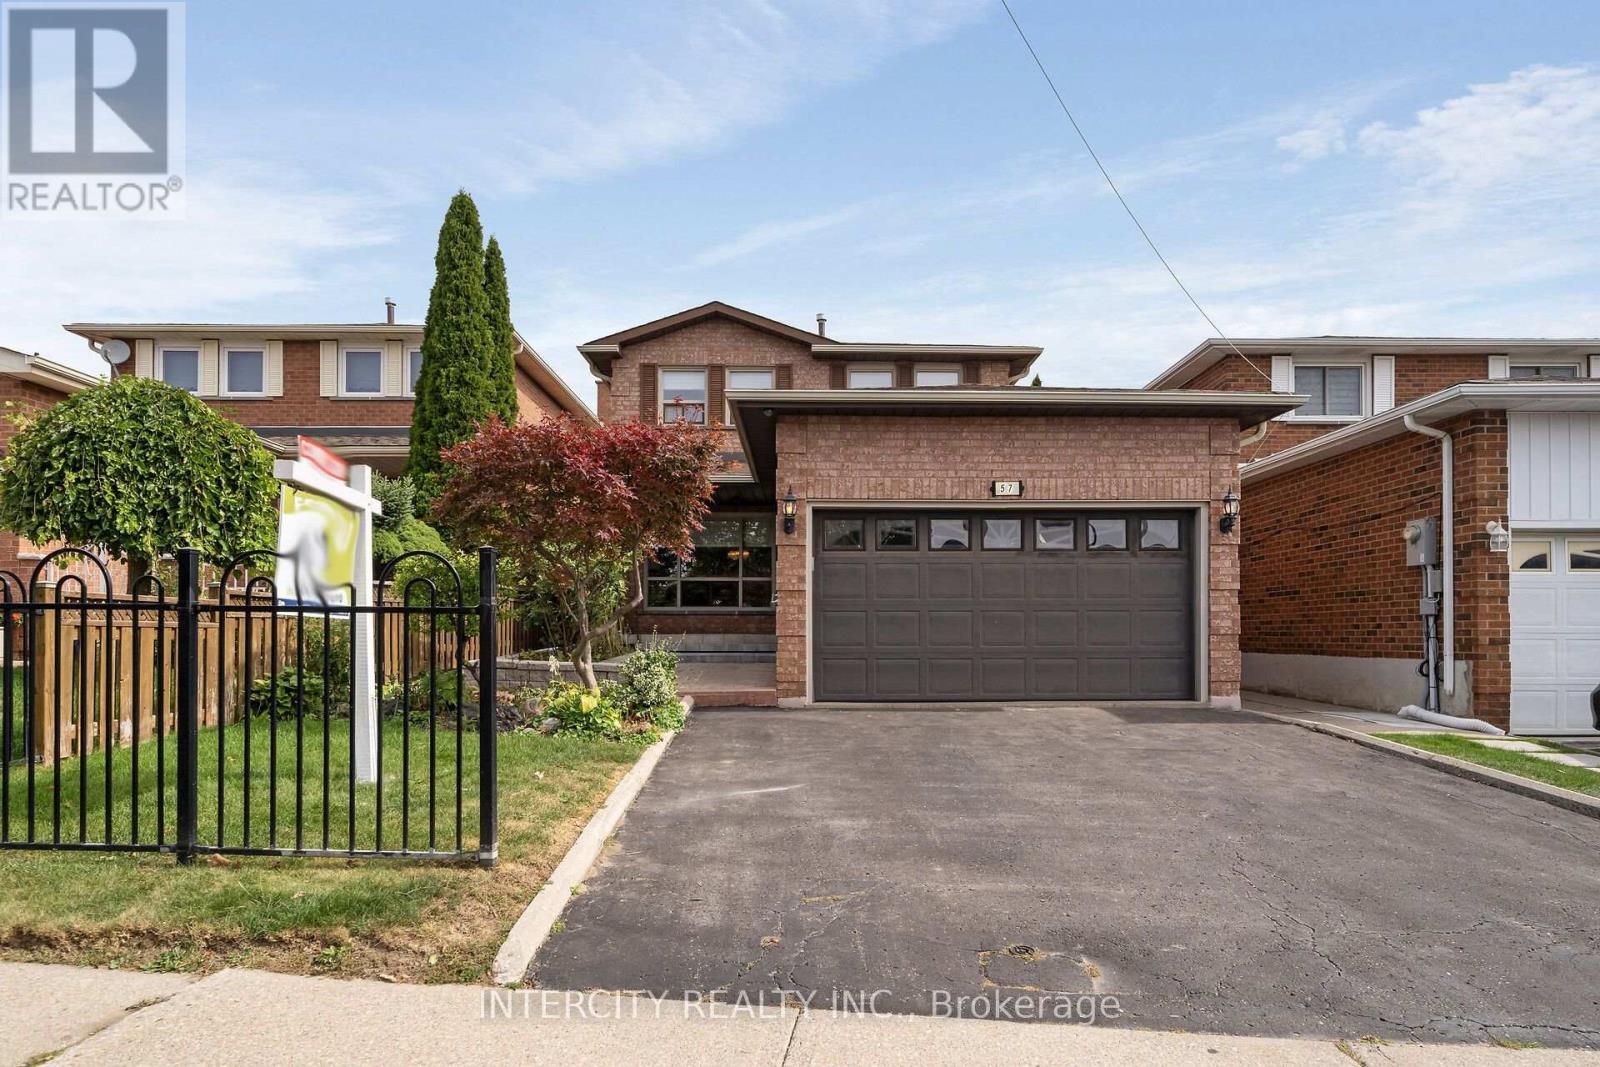
57 Kaiser Drive
Vaughan (West Woodbridge), Ontario L4L3V2
MLS # N13823440
Property Details
Type
Detached
Beds
4
Baths
4
Status
For Sale
More homes like this
About this property
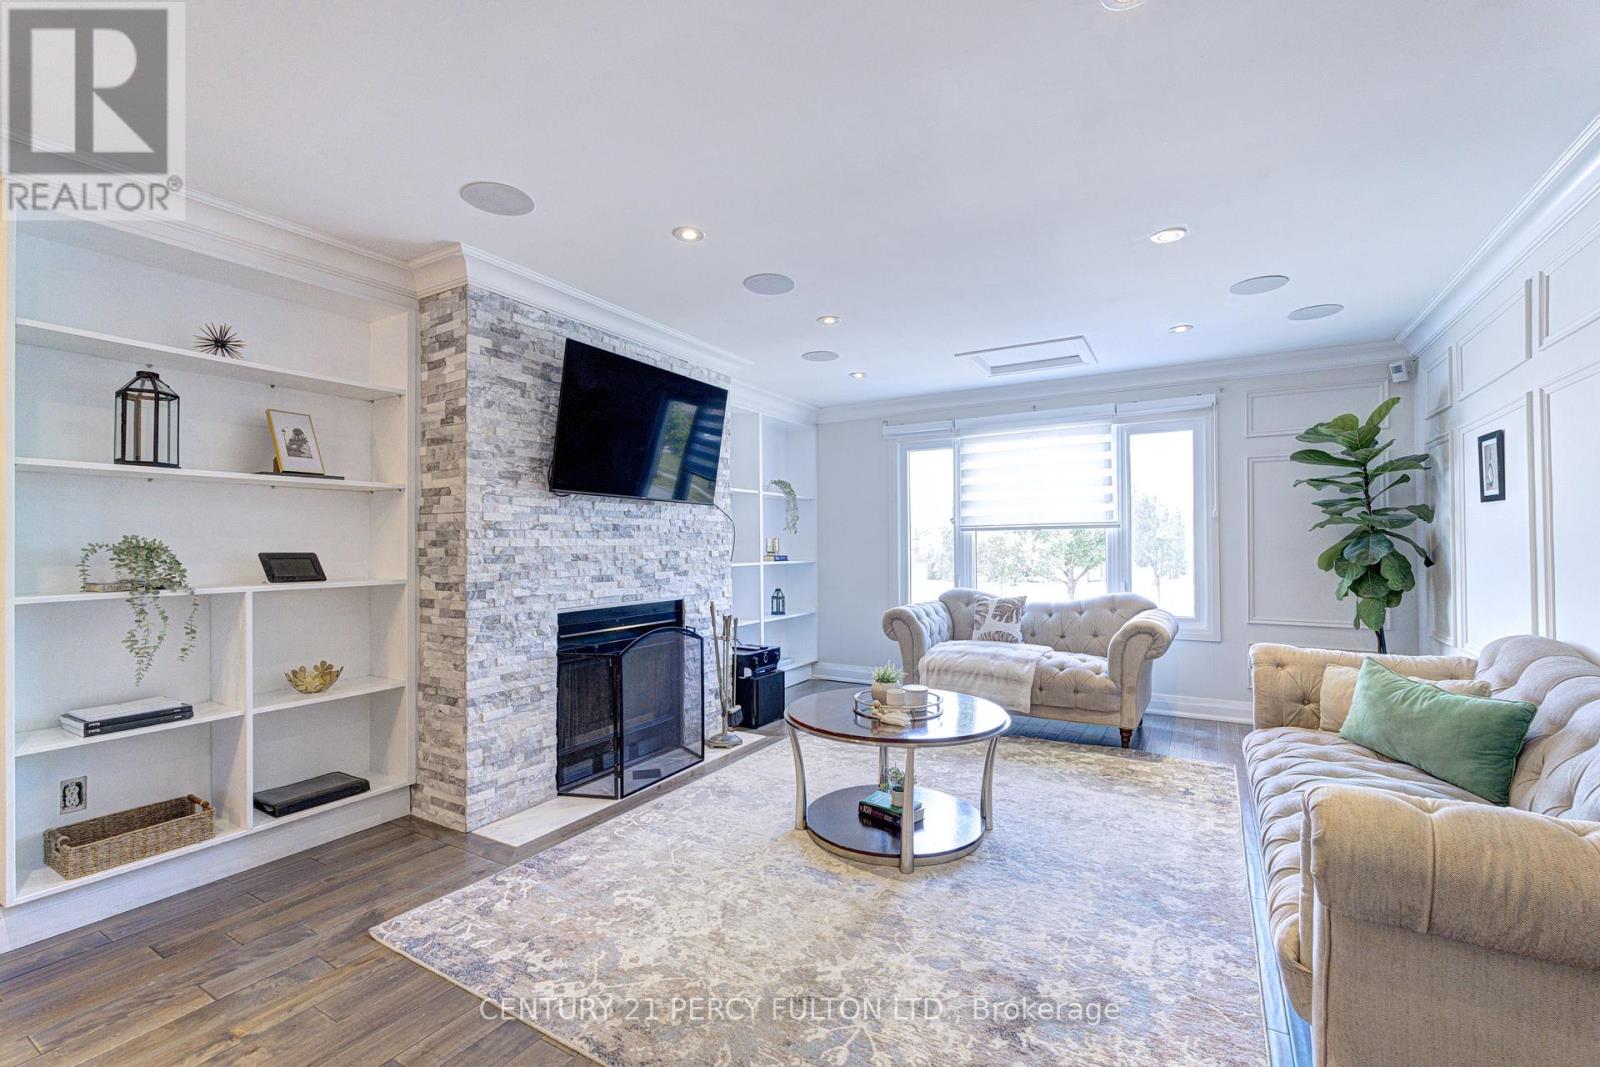
Welcome to 57 Kaiser Dr., facing West, backing onto ravine, situated in the desirable area of west Woodbridge, a short distance from the shops, restaurants & cafés of Market Lane. Enjoy the close proximity to schools, parks, community center, places of worship and access to hwy #7, 27, 407, 427.This spotless 4 Bedroom, 4 Bathroom home has an enviting foyer with a walk-in closet, spacious living/dining rooms, a family room with wood burning fireplace and walk out to covered deck, spacious Primary bedroom with 4-piece ensuite, other 3 bedrooms also Spacious with walk out to private deck From 4th bedroom.The finished basement with private side entrance offers additional space with spacious recreation room, gas fireplace, a large utility room, 4 piece bathroom and laundry room. Enjoy the convenience of walk-up stairs connecting to the garage and walk-up stairs from the basement to the backyard.
Mortgage Estimate
Estimated monthly payment
Calculating…
Estimate only. Taxes, insurance, condo fees, and lender terms are not included.
Monthly costs to verify
Property taxes: about $453/month based on listed annual taxes.
Estimate only. Confirm taxes, condo/maintenance fees, insurance, utilities, and lender terms before making decisions.
Rooms
| Room | Level | Dimensions |
|---|---|---|
| Partial bathroom | Main level | 1.51 x 1.35 |
| Bedroom 4 | Second level | 3.03 x 4.85 |
| Bathroom | Second level | 2.07 x 2.34 |
| Bathroom | Second level | 1.52 x 2.44 |
| Recreational, Games room | Basement | 6.53 x 12.97 |
| Laundry room | Basement | 3.73 x 4.41 |
| Bathroom | Basement | 3.19 x 2.46 |
| Utility room | Basement | 1.86 x 2.15 |
| Kitchen | Main level | 3.28 x 3.04 |
| Eating area | Main level | 3.28 x 2.11 |
| Living room | Main level | 3.65 x 2.11 |
| Dining room | Main level | 3.35 x 3.35 |
| Family room | Main level | 3.33 x 5.33 |
| Foyer | Main level | 2.1 x 3.02 |
| Primary Bedroom | Second level | 3.49 x 5.61 |
| Bedroom 2 | Second level | 3.19 x 4.13 |
| Bedroom 3 | Second level | 3.61 x 3.53 |
Facts & Location
Parking
3 spaces
Lot Size
34.5 x 145.9 FT
Annual Taxes
$5,439
Listing data
Listing information is provided for personal, non-commercial use and should be independently verified before making real estate decisions.
Last refreshed: Sep 28, 2026 3:34 AM
Explore nearby searches
SEO-friendly searches for this area, property type, and nearby neighbourhoods.
Similar Properties
More nearby listings that may fit the same search.
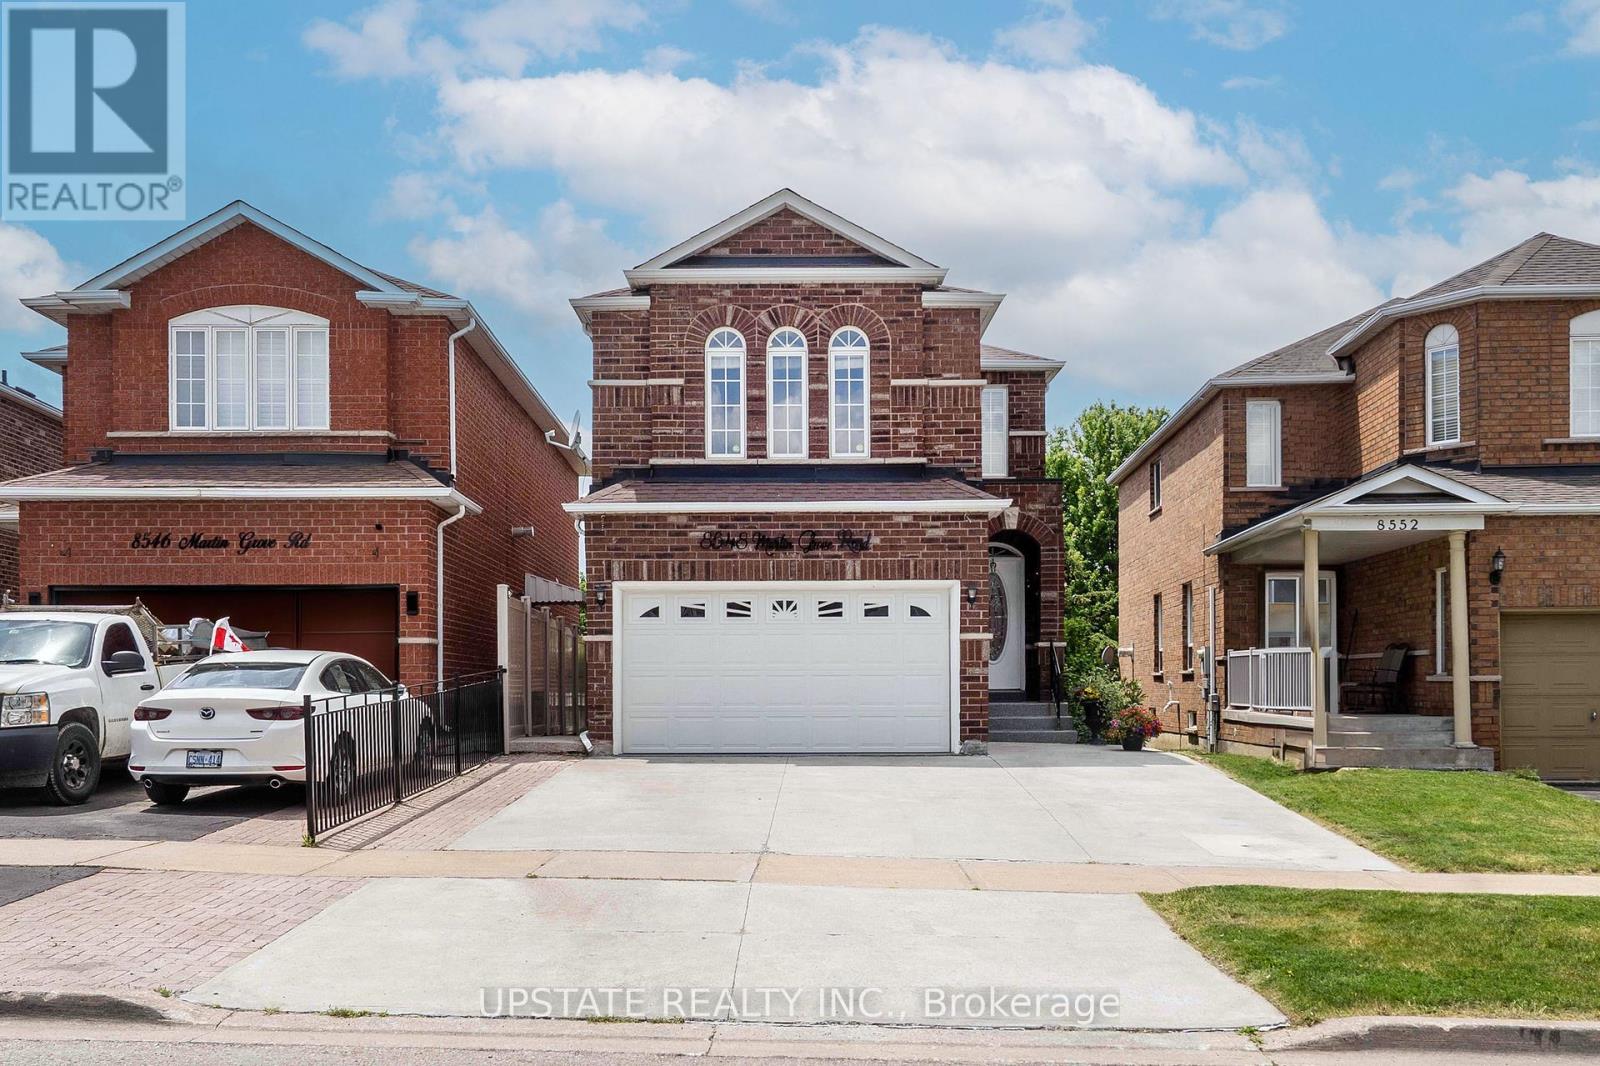
$1,199,999
8548 Martin Grove Road
Vaughan (West Woodbridge) · MLS # N13829816
5 bed · 4 bath
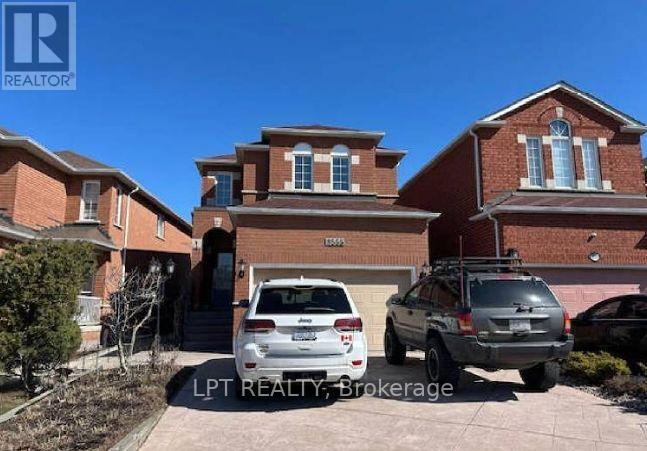
$1,188,800
8555 Martin Grove Road
Vaughan (West Woodbridge) · MLS # N13628090
3 bed · 3 bath
$1,225,000
109 Woodcroft Lane
Vaughan (West Woodbridge) · MLS # N13736872
4 bed · 4 bath