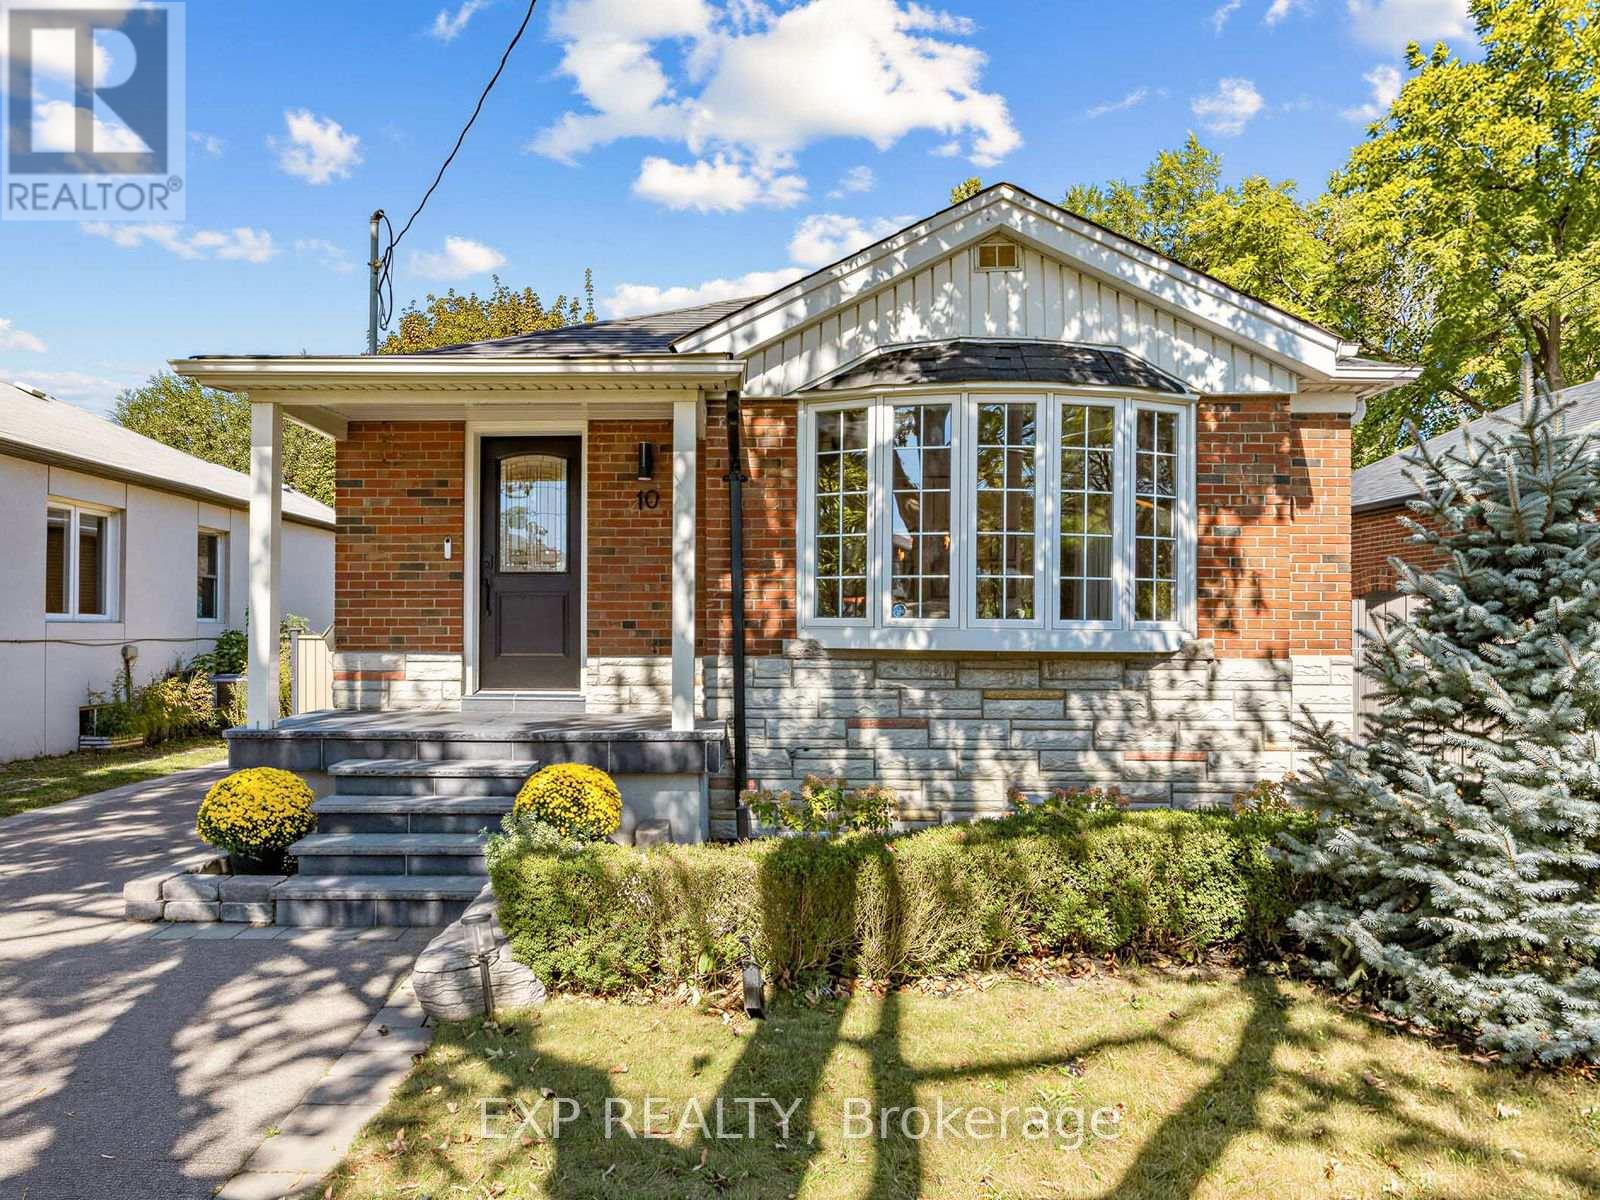
Videos & Virtual Tours
Open available video, 3D tour, or virtual-tour media for this listing.
10 Yarn Road
Toronto (Islington-City Centre West), Ontario M9B1H5
MLS # W13837898
Property Details
Type
Detached
Beds
5
Baths
2
Status
For Sale
More homes like this
About this property
Welcome to 10 Yarn Road, a beautifully maintained detached bungalow situated on a generous 40 x 125 ft lot in a desirable Etobicoke neighbourhood. The bright and inviting main floor features three bedrooms, hardwood flooring, comfortable living and dining areas, and a renovated kitchen with white cabinetry and stainless steel appliances. The finished lower level offers a separate entrance, two additional bedrooms, a second kitchen, a bathroom and a spacious recreation area-ideal for extended family, guests or a home office. Step outside to a private patio and large backyard surrounded by mature trees, offering plenty of room to relax, entertain and play. Complete with a private driveway and conveniently located near schools, parks, shopping, transit and major routes. A move-in-ready home offering space, flexibility and an excellent opportunity in Etobicoke. Major updates include the roof (approximately 2021), all windows (2021), sliding patio doors (2025), furnace (2019), central air conditioning (2026), owned hot-water tank (2022), and upgraded R60 attic insulation (2021).
Mortgage Estimate
Estimated monthly payment
Calculating…
Estimate only. Taxes, insurance, condo fees, and lender terms are not included.
Monthly costs to verify
Property taxes: about $478/month based on listed annual taxes.
Estimate only. Confirm taxes, condo/maintenance fees, insurance, utilities, and lender terms before making decisions.
Rooms
| Room | Level | Dimensions |
|---|---|---|
| Living room | Main level | 2.16 x 1.24 |
| Dining room | Main level | 2.46 x 3.91 |
| Kitchen | Main level | 4.32 x 3.15 |
| Primary Bedroom | Main level | 3.61 x 3.35 |
| Bedroom 2 | Main level | 3.81 x 2.84 |
| Bedroom 3 | Ground level | 3.12 x 3 |
| Recreational, Games room | Basement | 3.3 x 5.61 |
| Bedroom 4 | Basement | 5.56 x 3.23 |
| Bedroom 5 | Basement | 2.64 x 3.53 |
| Kitchen | Basement | 4.14 x 3.56 |
Facts & Location
Parking
5 spaces
Lot Size
40 x 125 FT
Annual Taxes
$5,739
Listing data
Listing information is provided for personal, non-commercial use and should be independently verified before making real estate decisions.
Last refreshed: Sep 30, 2026 4:32 AM
Explore nearby searches
SEO-friendly searches for this area, property type, and nearby neighbourhoods.
Similar Properties
More nearby listings that may fit the same search.
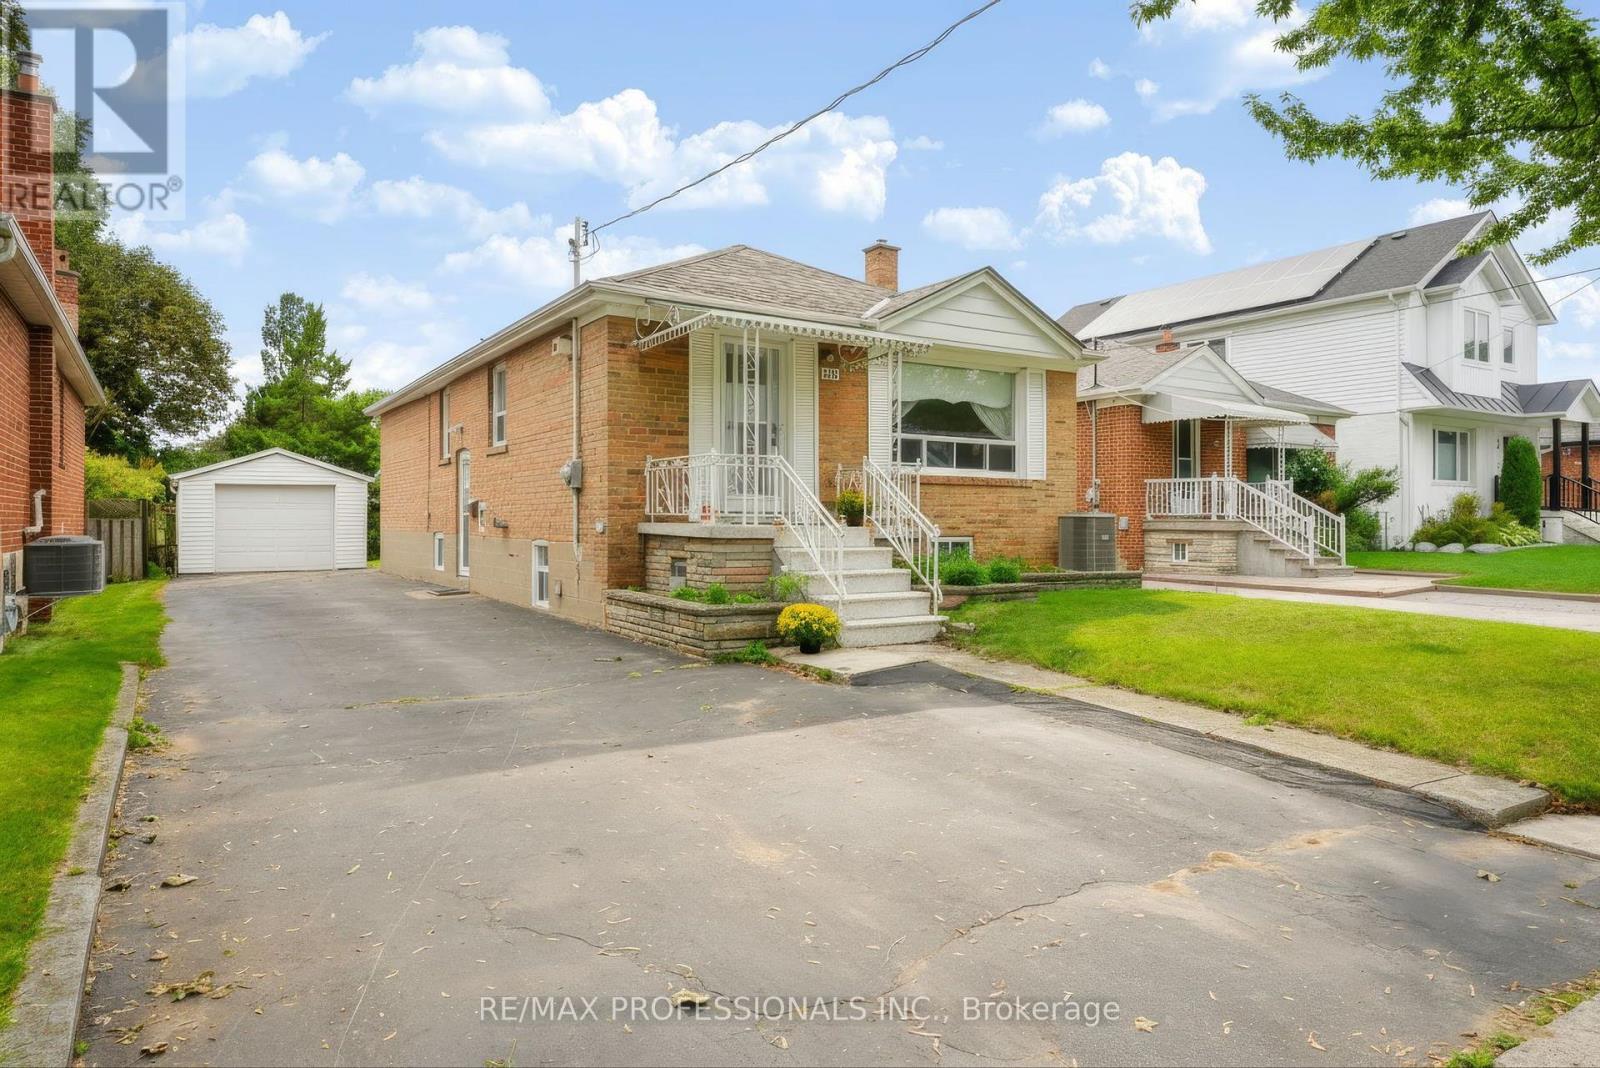
$1,049,000
26 Nordin Avenue
Toronto (Islington-City Centre West) · MLS # W13813080
4 bed · 2 bath
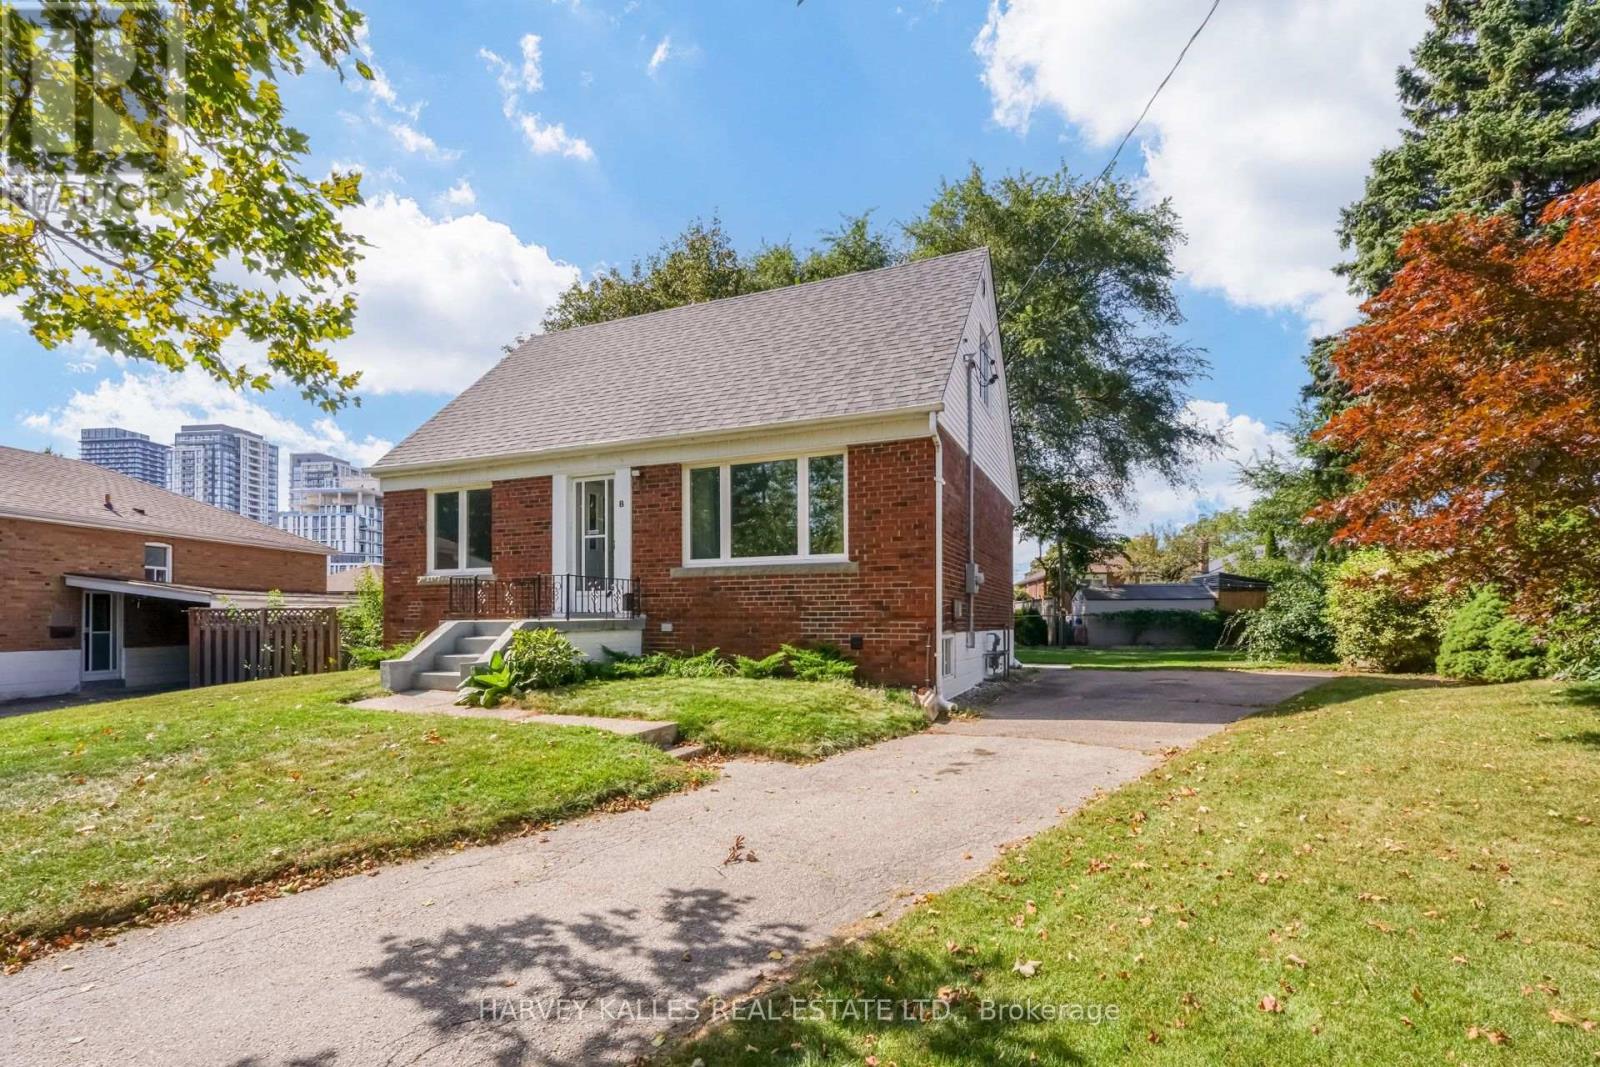
$1,198,000
8 Crown Court
Toronto (Islington-City Centre West) · MLS # W13825620
5 bed · 3 bath
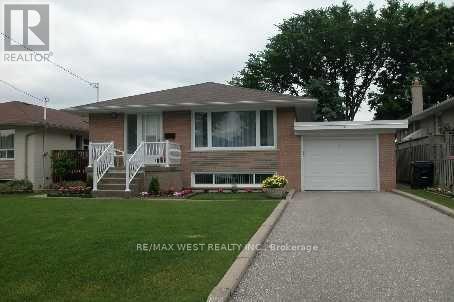
$1,199,000
26 Nipissing Drive
Toronto (Islington-City Centre West) · MLS # W13555152
5 bed · 3 bath