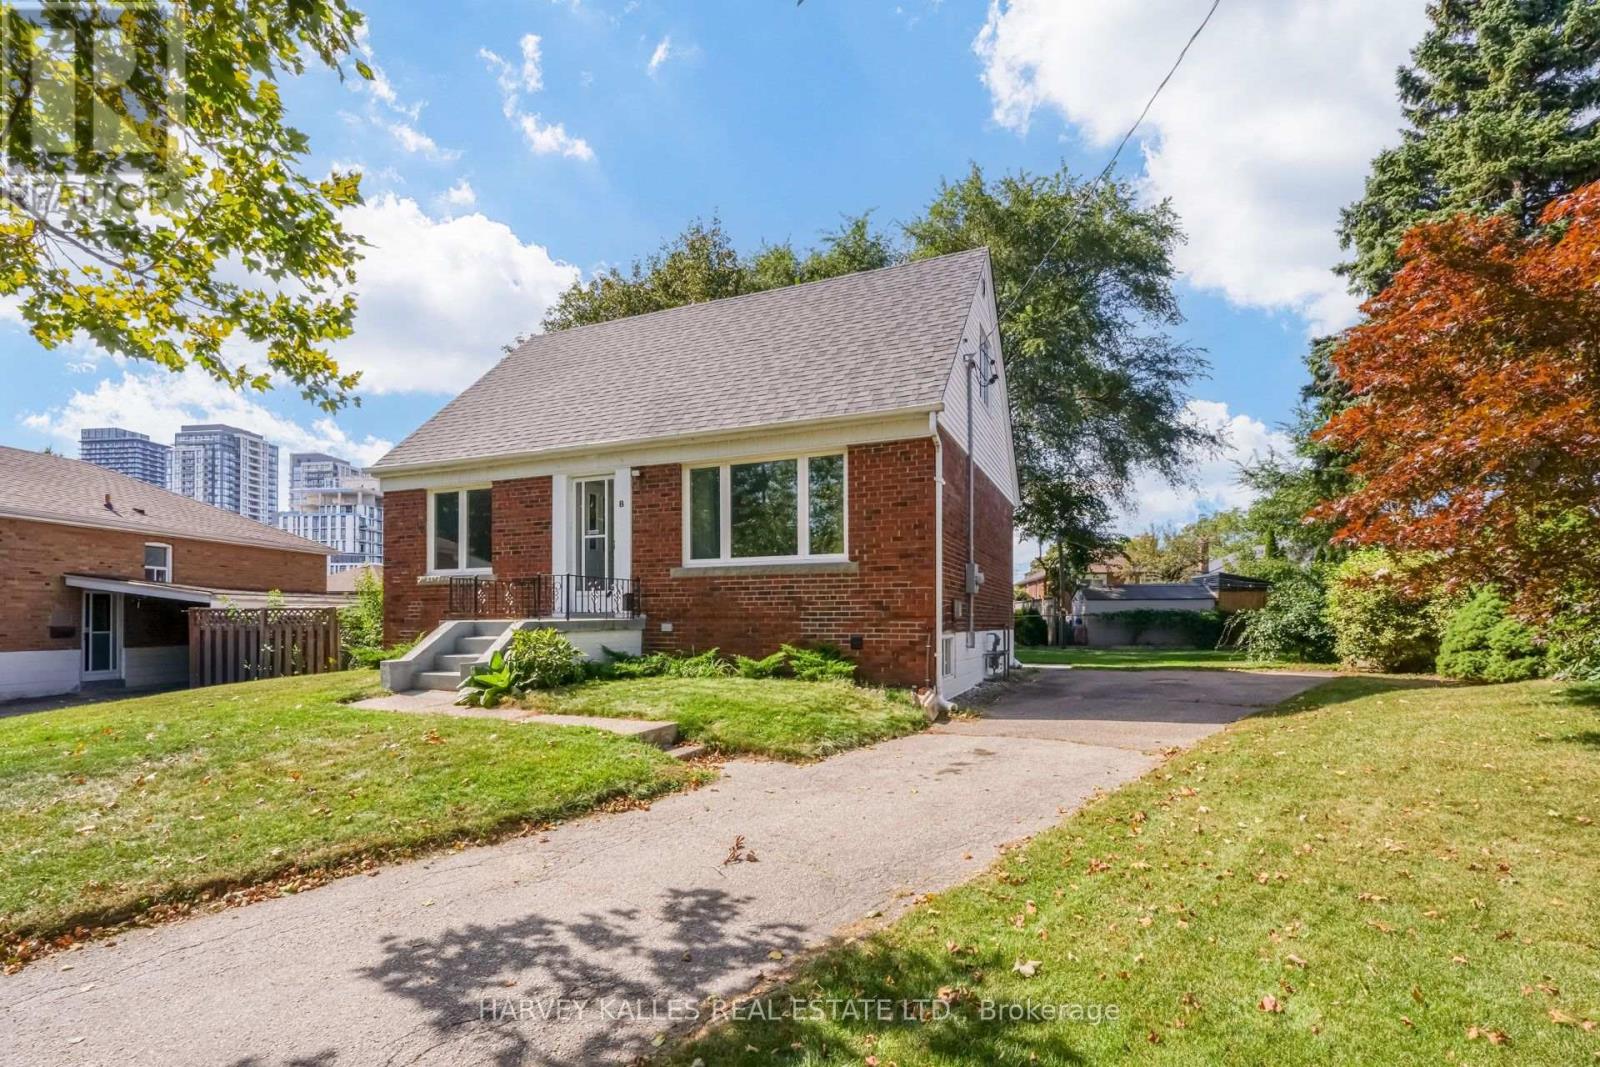
8 Crown Court
Toronto (Islington-City Centre West), Ontario M8Z4V4
MLS # W13825620
Property Details
Type
Detached
Beds
5
Baths
3
Status
For Sale
More homes like this
About this property
Welcome to 8 Crown Court-a tastefully updated and charming 3-bedroom, 1-storey home that truly checks all the boxes! Featuring major renovations to the kitchen and bathrooms, along with tasteful updates throughout, this move-in-ready home combines modern comfort with timeless charm.Located in the trendy Queensway area, this home is nestled in a family-friendly neighbourhood on a quiet, private cul-de-sac. Situated on an impressive pie-shaped lot, the property features an incredible backyard with plenty of space for the kids to play, family gatherings, entertaining, or simply enjoying your own private outdoor retreat.The home also offers a separate entrance and additional living space, providing incredible flexibility for nanny quarters, extended family, guests, a home office, or potential rental income.Enjoy the convenience of being just minutes from major shopping and amenities, including Healthy Planet, Costco, and Sherway Gardens, along with easy access to public transit and major highways such as the 427 and QEW. You're also just a short drive from the lake and Toronto's waterfront. Turn-key and move-in ready, 8 Crown Court offers families and end users the opportunity to enjoy a beautiful home, with an incredible backyard, flexible living space, and a fantastic location. Come see why 8 Crown Court could be the perfect place to call home-book your private showing today!
Mortgage Estimate
Estimated monthly payment
Calculating…
Estimate only. Taxes, insurance, condo fees, and lender terms are not included.
Monthly costs to verify
Property taxes: about $478/month based on listed annual taxes.
Estimate only. Confirm taxes, condo/maintenance fees, insurance, utilities, and lender terms before making decisions.
Rooms
| Room | Level | Dimensions |
|---|---|---|
| Living room | Main level | 4.4 x 4.01 |
| Dining room | Main level | 3.5 x 2.89 |
| Kitchen | Main level | 3.13 x 3.71 |
| Bedroom | Main level | 3.23 x 2.83 |
| Bedroom 2 | Second level | 4.7 x 3.93 |
| Bedroom 3 | Second level | 3.93 x 3.18 |
| Bedroom | Basement | 3.18 x 2.92 |
| Bedroom | Basement | 3.62 x 2.95 |
| Kitchen | Basement | 3.59 x 3 |
| Living room | Basement | 3.59 x 3 |
Facts & Location
Parking
3 spaces
Lot Size
40 x 110 FT
Annual Taxes
$5,732
Listing data
Listing information is provided for personal, non-commercial use and should be independently verified before making real estate decisions.
Last refreshed: Sep 24, 2026 5:30 PM
Explore nearby searches
SEO-friendly searches for this area, property type, and nearby neighbourhoods.
Similar Properties
More nearby listings that may fit the same search.
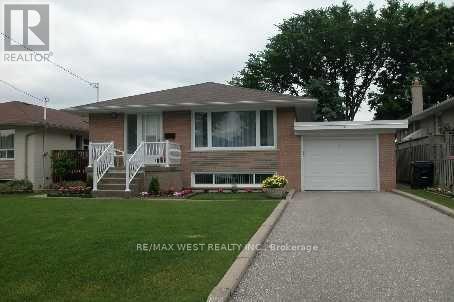
$1,199,000
26 Nipissing Drive
Toronto (Islington-City Centre West) · MLS # W13555152
5 bed · 3 bath
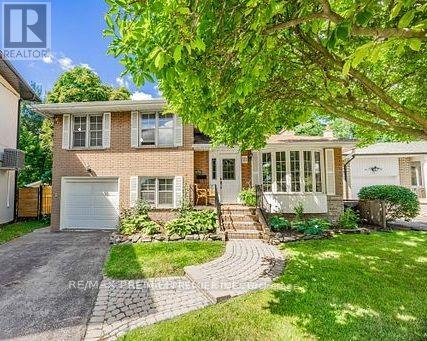
$1,275,000
21 Halbadier Place
Toronto (Islington-City Centre West) · MLS # W13611952
4 bed · 2 bath
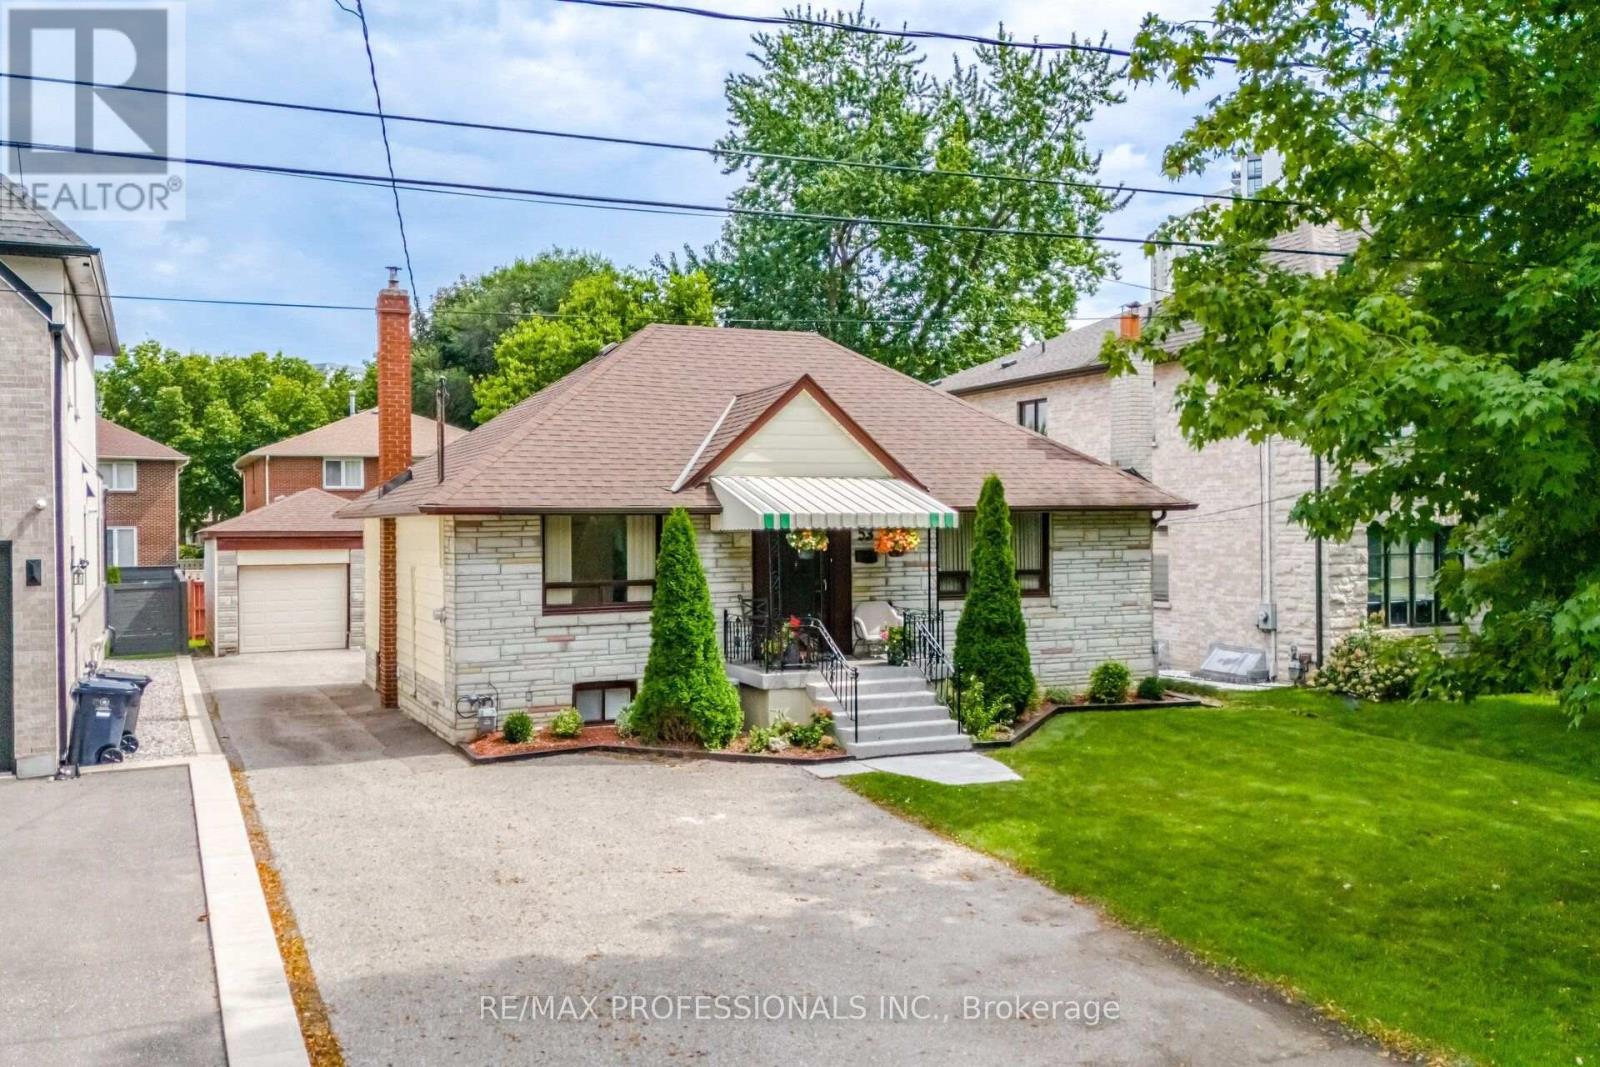
$1,329,000
53 Wilmar Road
Toronto (Islington-City Centre West) · MLS # W13749136
6 bed · 3 bath