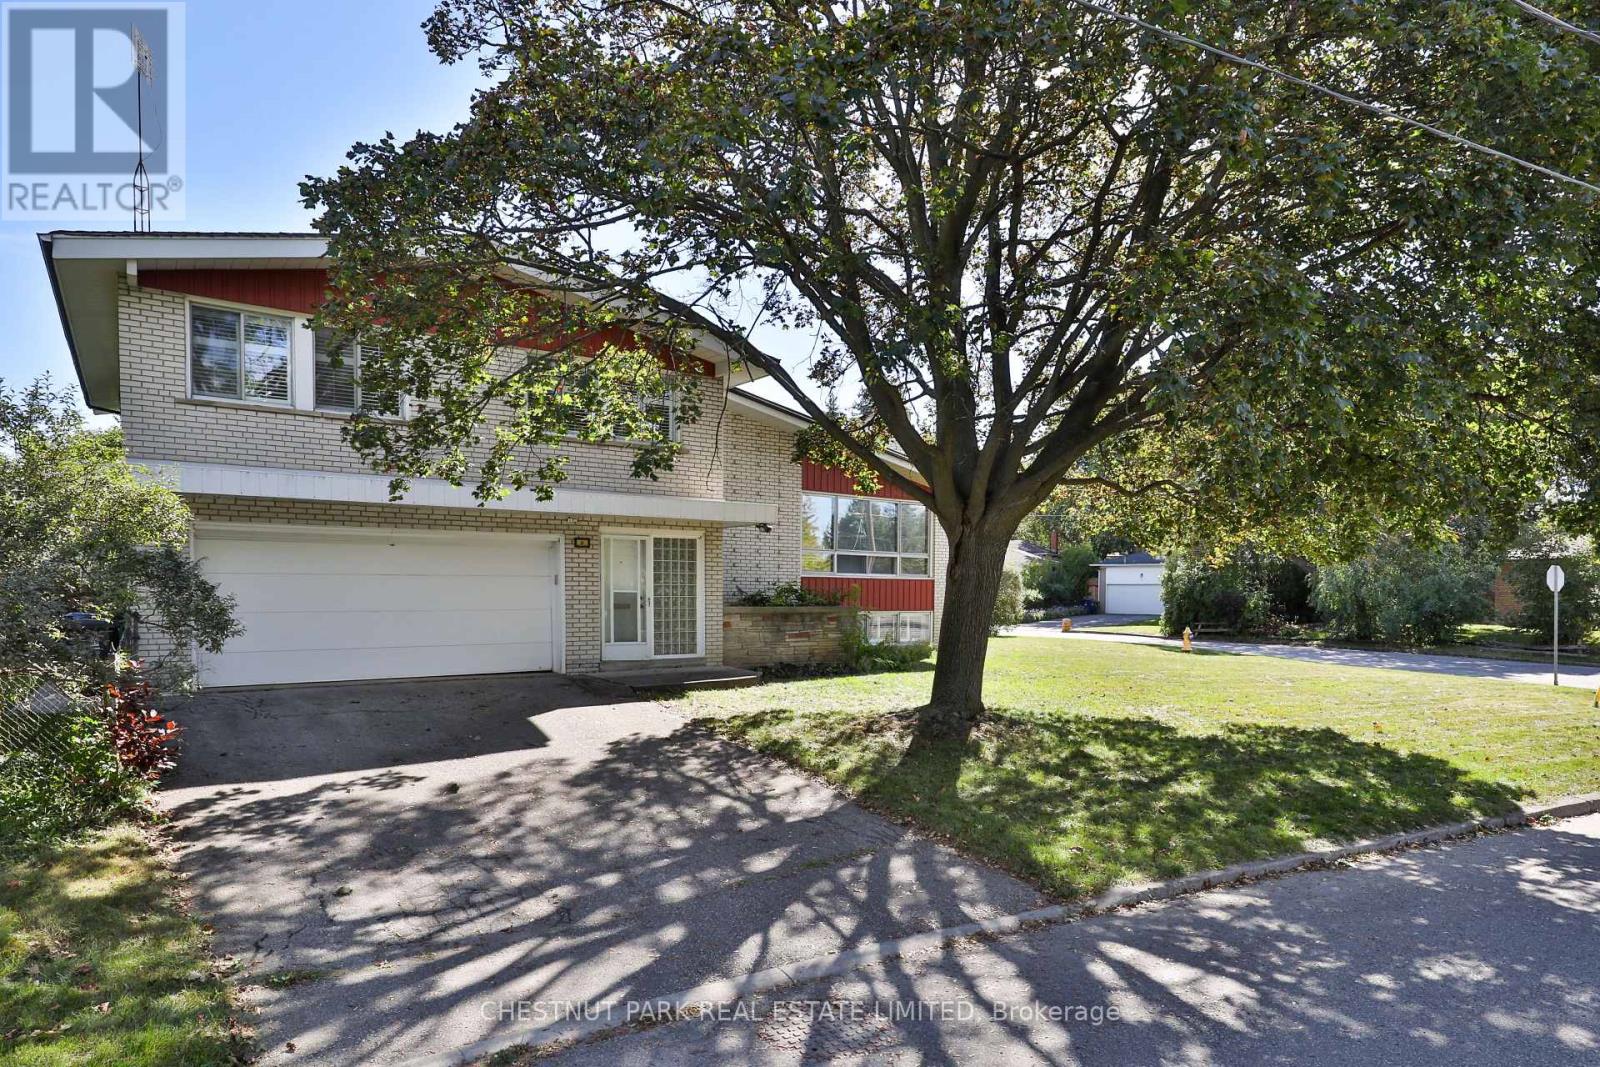
2 Allview Crescent
Toronto (Bayview Village), Ontario M2J2R3
MLS # C13838054
Property Details
Type
Detached
Beds
4
Baths
3
Status
For Sale
More homes like this
About this property
A rare opportunity to own a well-loved and maintained family home on an exceptional 81' x 124' corner lot in coveted Bayview Village. Cherished by the same family since 1967, this sun-filled and spacious side-split offers generous proportions, abundant natural light and a wonderful canvas for the next generation. An inviting foyer with double mirrored closet welcomes you into generously proportioned principal rooms with large picture windows and a bright eat-in kitchen with ample built-in cabinetry. The versatile ground-floor family room features a sliding glass door walk-out to the fully fenced garden, providing wonderful green space for children to play and plenty of room for outdoor entertaining. The family room can also easily function as a 4th bedroom, with a convenient 3-piece bathroom nearby. Upstairs, the spacious primary suite features a walk-in closet, built-ins and 3-piece ensuite, complemented by two additional well-sized bedrooms and a 4-piece family bathroom with oversized vanity. The finished lower level offers valuable additional living space with a wood-burning fireplace, built-in wet bar and above-grade windows, plus a separate laundry/utility room with double laundry sink. A very large crawlspace offers exceptional storage. 2-car garage and double-wide private driveway provide parking for four. Ideally situated on an incredibly quiet, family-friendly street within walking distance of the newly renovated École élémentaire Paul-Demers French language school, beautiful parks, the Upper Don River Trail and public transit. A wonderful opportunity to make this treasured family home your own in one of Toronto's most sought-after neighbourhoods.
Mortgage Estimate
Estimated monthly payment
Calculating…
Estimate only. Taxes, insurance, condo fees, and lender terms are not included.
Monthly costs to verify
Property taxes: about $666/month based on listed annual taxes.
Estimate only. Confirm taxes, condo/maintenance fees, insurance, utilities, and lender terms before making decisions.
Rooms
| Room | Level | Dimensions |
|---|---|---|
| Bedroom 3 | Second level | 3.53 x 3.35 |
| Bathroom | Second level | 3.33 x 2.13 |
| Recreational, Games room | Lower level | 7.26 x 3.86 |
| Living room | Main level | 6.86 x 3.96 |
| Recreational, Games room | Lower level | 3.45 x 3.25 |
| Laundry room | Lower level | 4.47 x 3.2 |
| Dining room | Main level | 3.45 x 3.18 |
| Kitchen | Main level | 3.33 x 2.69 |
| Eating area | Main level | 3.33 x 2.03 |
| Family room | Ground level | 4.29 x 3.1 |
| Bathroom | Ground level | 2.34 x 1.09 |
| Primary Bedroom | Second level | 4.65 x 3.84 |
| Bathroom | Second level | 2.24 x 1.17 |
| Bedroom 2 | Second level | 4.65 x 3.84 |
Facts & Location
Parking
4 spaces
Lot Size
66 x 124.8 FT ; Irreg lot - see attached sketch
Annual Taxes
$7,988
Listing data
Listing information is provided for personal, non-commercial use and should be independently verified before making real estate decisions.
Last refreshed: Oct 1, 2026 4:32 AM
Explore nearby searches
SEO-friendly searches for this area, property type, and nearby neighbourhoods.
Similar Properties
More nearby listings that may fit the same search.
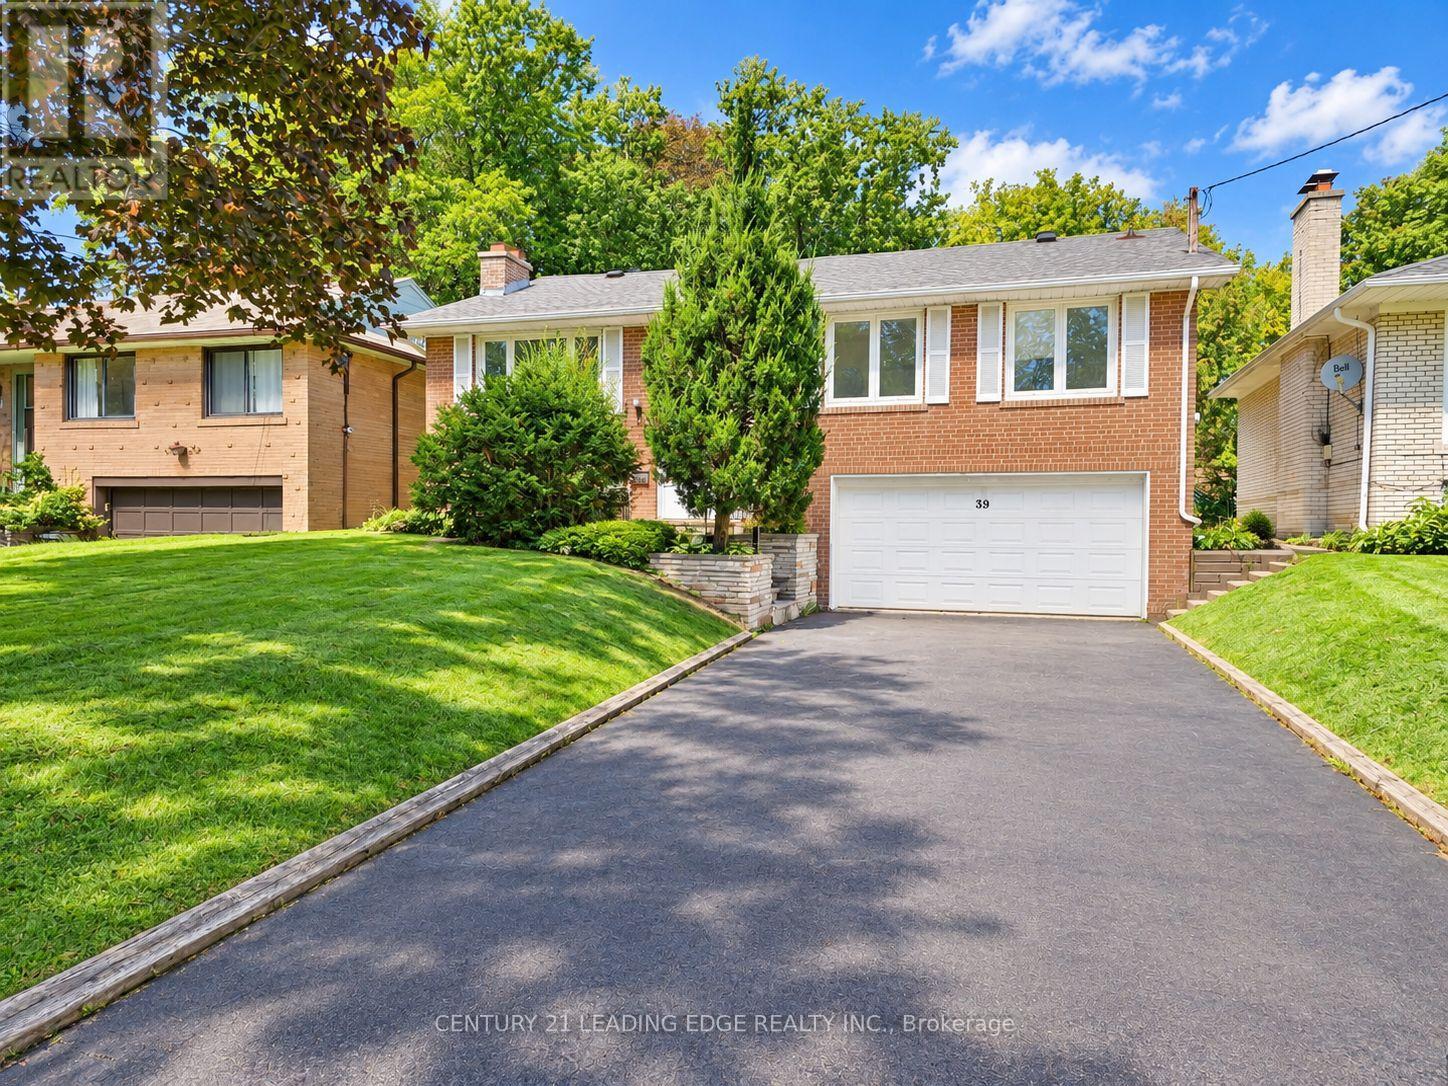
$1,190,000
39 Sumner Heights Drive
Toronto (Bayview Village) · MLS # C13804420
4 bed · 3 bath
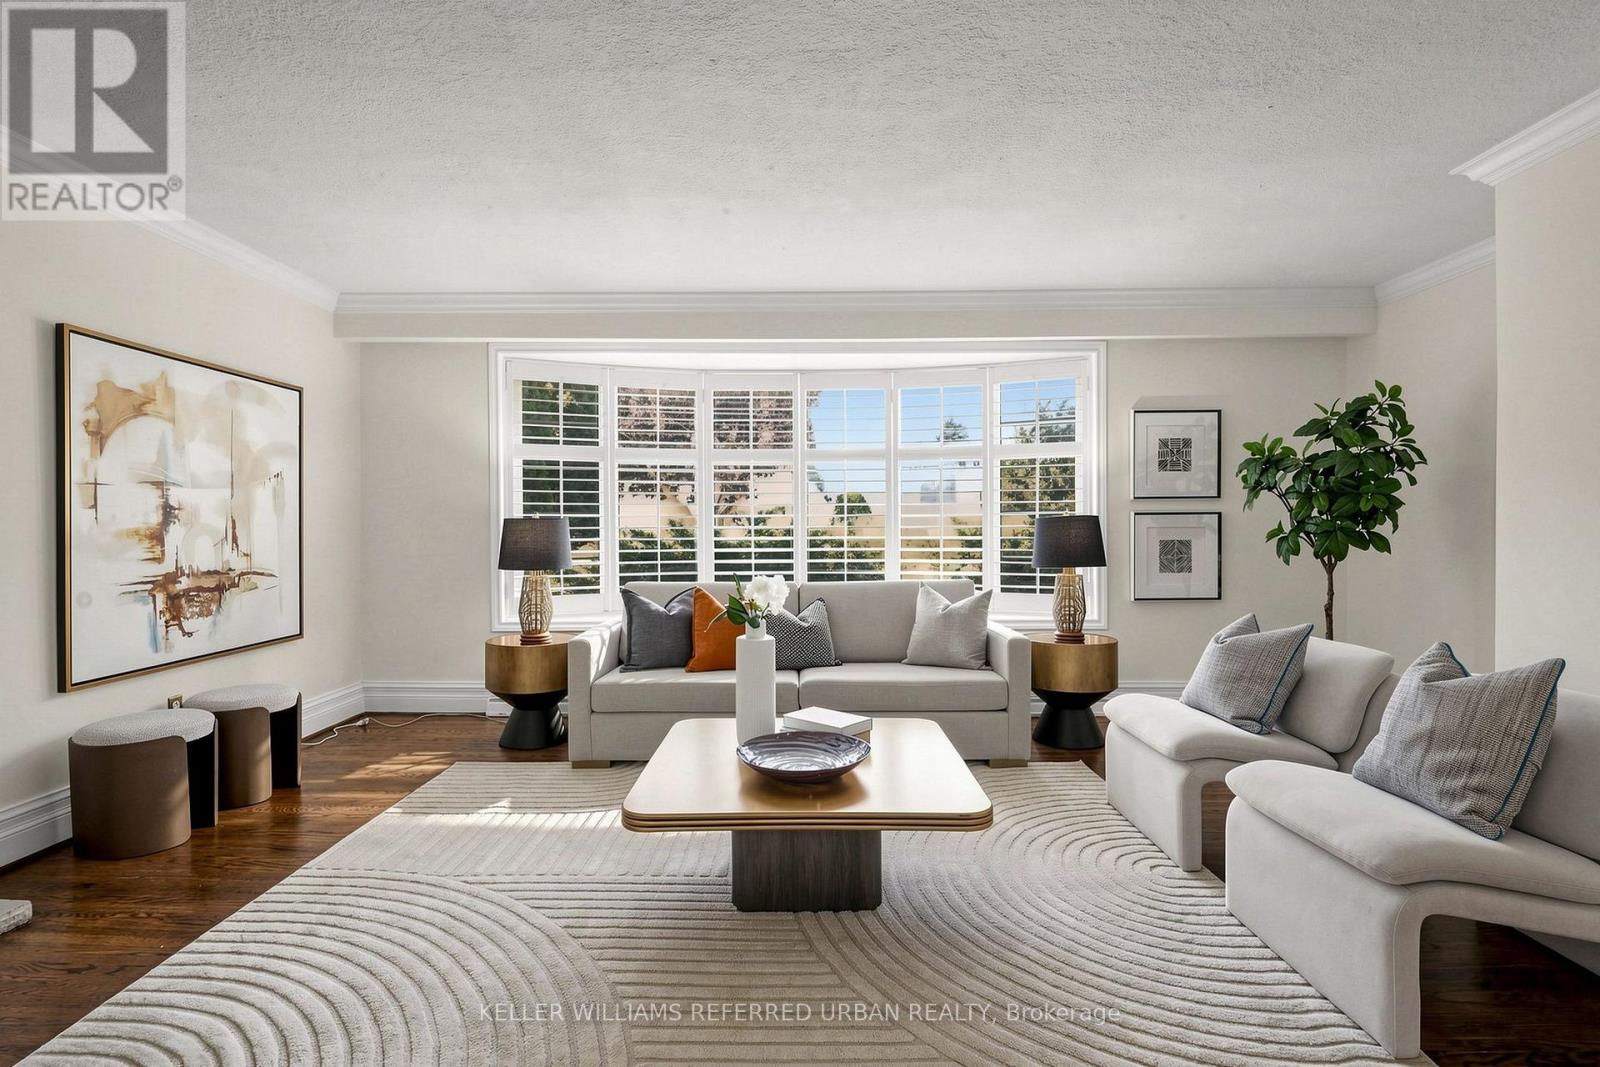
$1,299,000
79 Heathview Avenue
Toronto (Bayview Village) · MLS # C13786366
4 bed · 2 bath
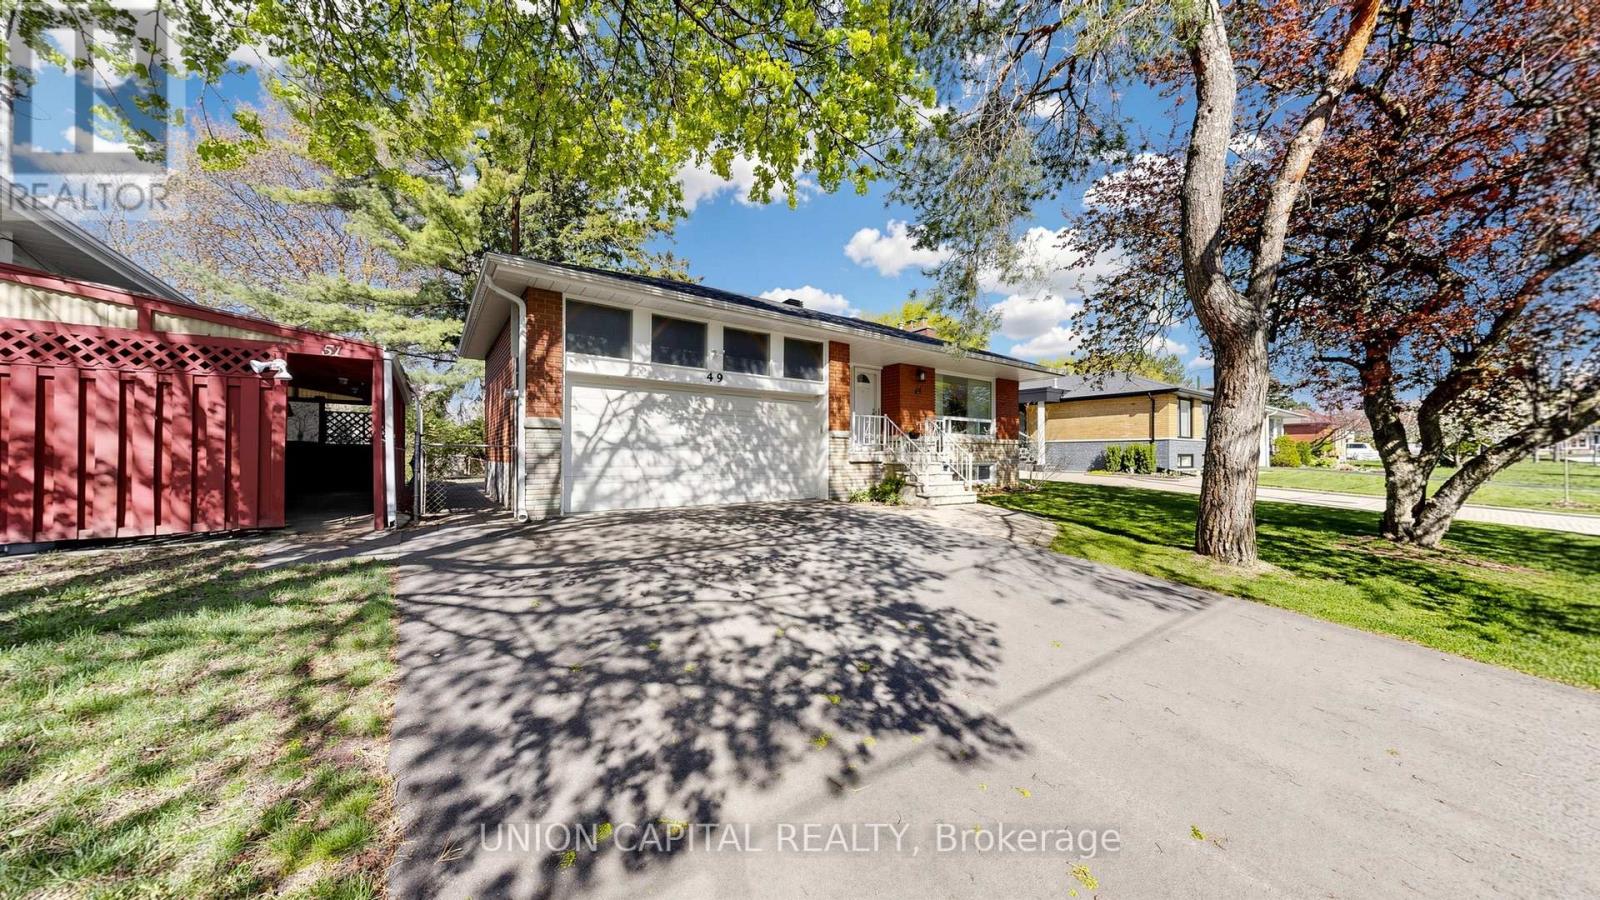
$1,428,000
49 Bathford Crescent
Toronto (Bayview Village) · MLS # C13582826
5 bed · 2 bath · 2,100 sq ft