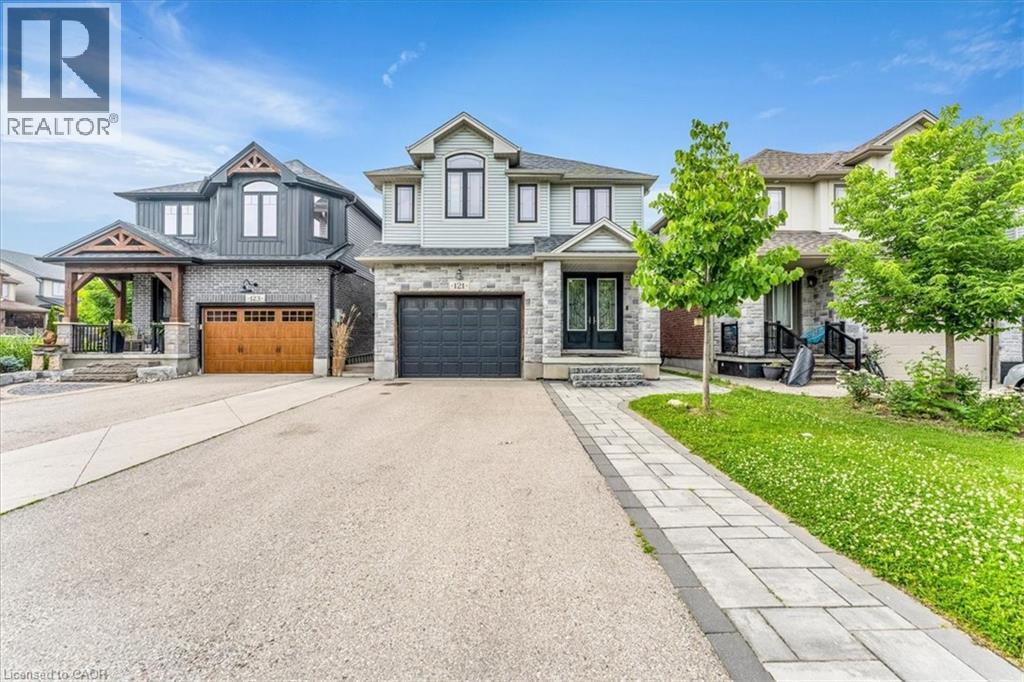
121 DALLAN Drive
Guelph, Ontario N1L0N3
MLS # 40844663
Property Details
Type
Detached
Beds
6
Baths
4
Status
For Sale
More homes like this
About this property
Welcome to this spectacular, exceptionally spacious freehold home located in the highly desirable, family-friendly south-end neighborhood of Westminster Woods/Pineridge! Perfectly blending modern style with functional living, this bright and airy property boasts an expansive floor plan featuring multiple dedicated living spaces, a main-floor office ideal for remote work, and a separate formal dining area perfect for entertaining. The upper level offers four generously sized bedrooms, highlighted by a massive primary retreat complete with a luxurious 5-piece ensuite and walk-in closet, alongside a convenient second-floor laundry room. The fully finished basement adds incredible versatility, offering a massive additional living area, a full bathroom, and extra bedroom space. Basement is currently rented at $1,600/month to great tenants, willing to stay. Step outside to a private yard or enjoy being just minutes away from top-rated schools, beautiful local parks, trails, a variety of shopping options, dining, and easy highway access for commuters. A true gem that perfectly accommodates growing families.
Mortgage Estimate
Estimated monthly payment
Calculating…
Estimate only. Taxes, insurance, condo fees, and lender terms are not included.
Monthly costs to verify
Property taxes: about $710/month based on listed annual taxes.
Estimate only. Confirm taxes, condo/maintenance fees, insurance, utilities, and lender terms before making decisions.
Rooms
| Room | Level | Dimensions |
|---|---|---|
| 4pc Bathroom | Second level | x |
| 3pc Bathroom | Second level | x |
| 3pc Bathroom | Basement | x |
| Living room | Basement | 20'11'' x 14'7'' |
| 2pc Bathroom | Main level | x |
| Laundry room | Second level | x |
| Kitchen | Main level | 15'8'' x 11'3'' |
| Family room | Main level | 14'10'' x 11'2'' |
| Living room | Main level | 19'3'' x 12'10'' |
| Dining room | Main level | 11'5'' x 10'10'' |
| Office | Main level | 9'2'' x 8'11'' |
| Bedroom | Basement | 12'6'' x 10'8'' |
| Bedroom | Basement | 12'6'' x 11'10'' |
| Bedroom | Second level | 12'6'' x 13'2'' |
| Bedroom | Second level | 16'6'' x 13'7'' |
| Bedroom | Second level | 12'9'' x 8'0'' |
| Primary Bedroom | Second level | 24'8'' x 12'2'' |
Facts & Location
Interior Size
2,675 sq ft
Parking
4 spaces
Annual Taxes
$8,521
Listing data
Listing information is provided for personal, non-commercial use and should be independently verified before making real estate decisions.
Last refreshed: Oct 2, 2026 3:25 AM
Explore nearby searches
SEO-friendly searches for this area, property type, and nearby neighbourhoods.
Similar Properties
More nearby listings that may fit the same search.
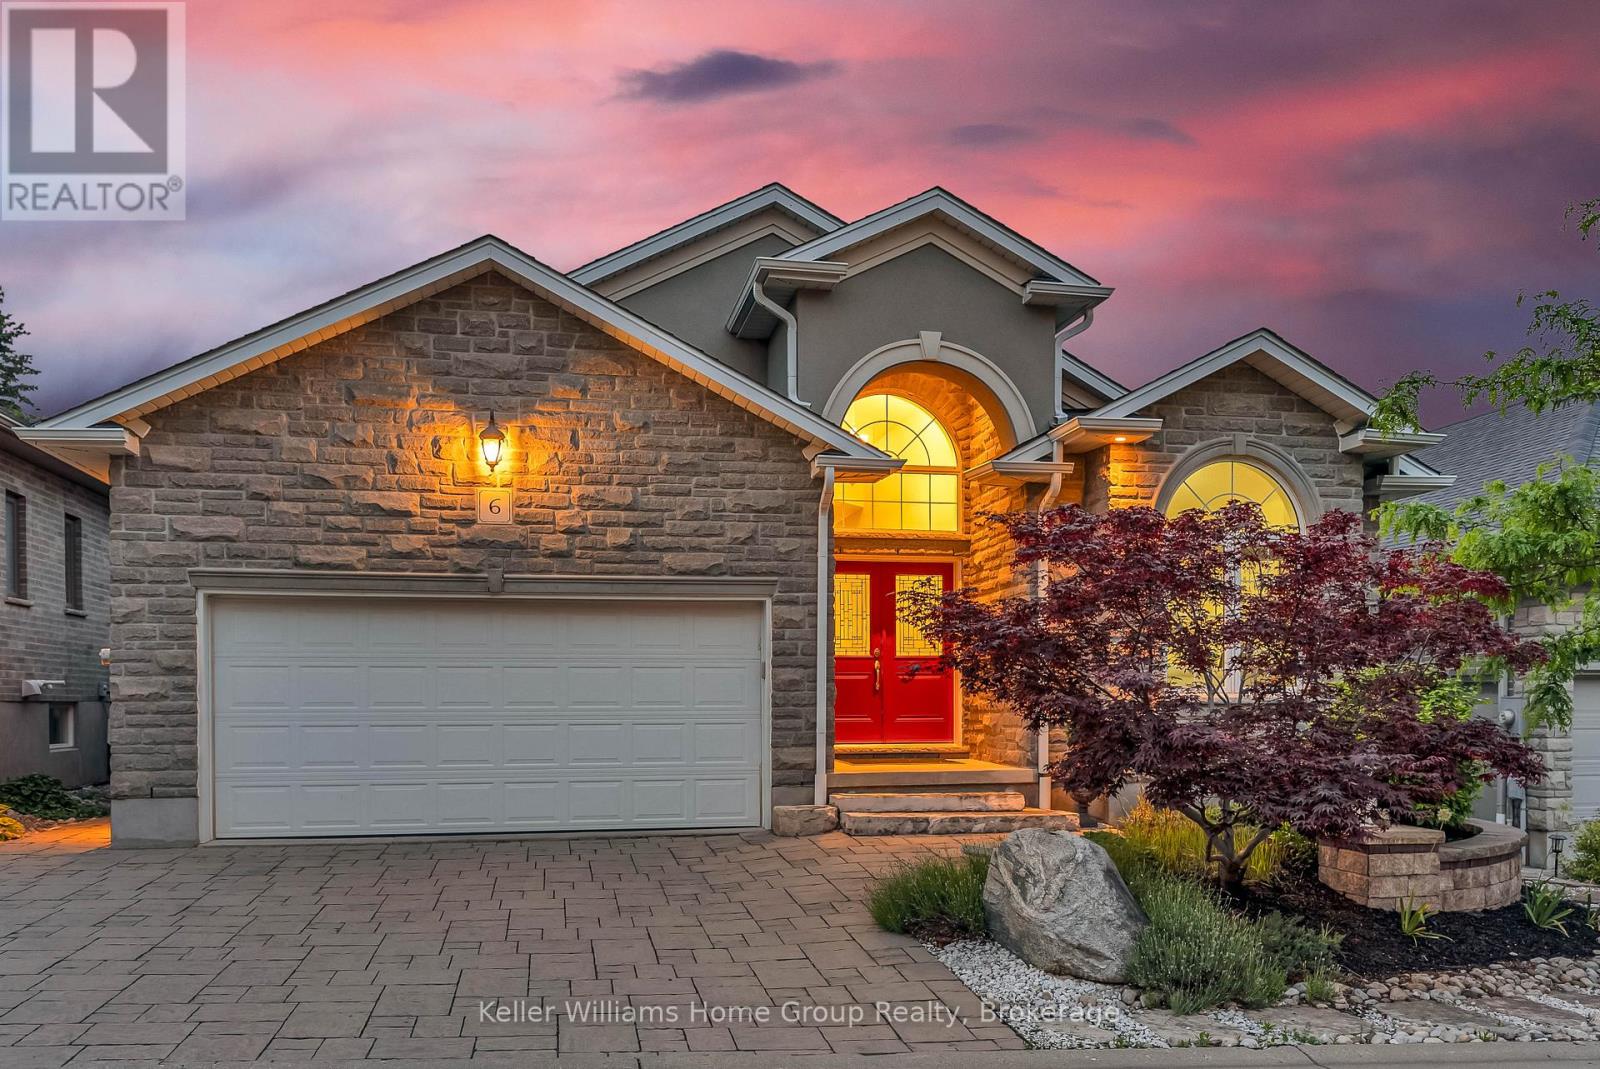
$1,269,000
15 Valley Road
Guelph (Kortright East) · MLS # X13233434
5 bed · 4 bath · 3,500 sq ft
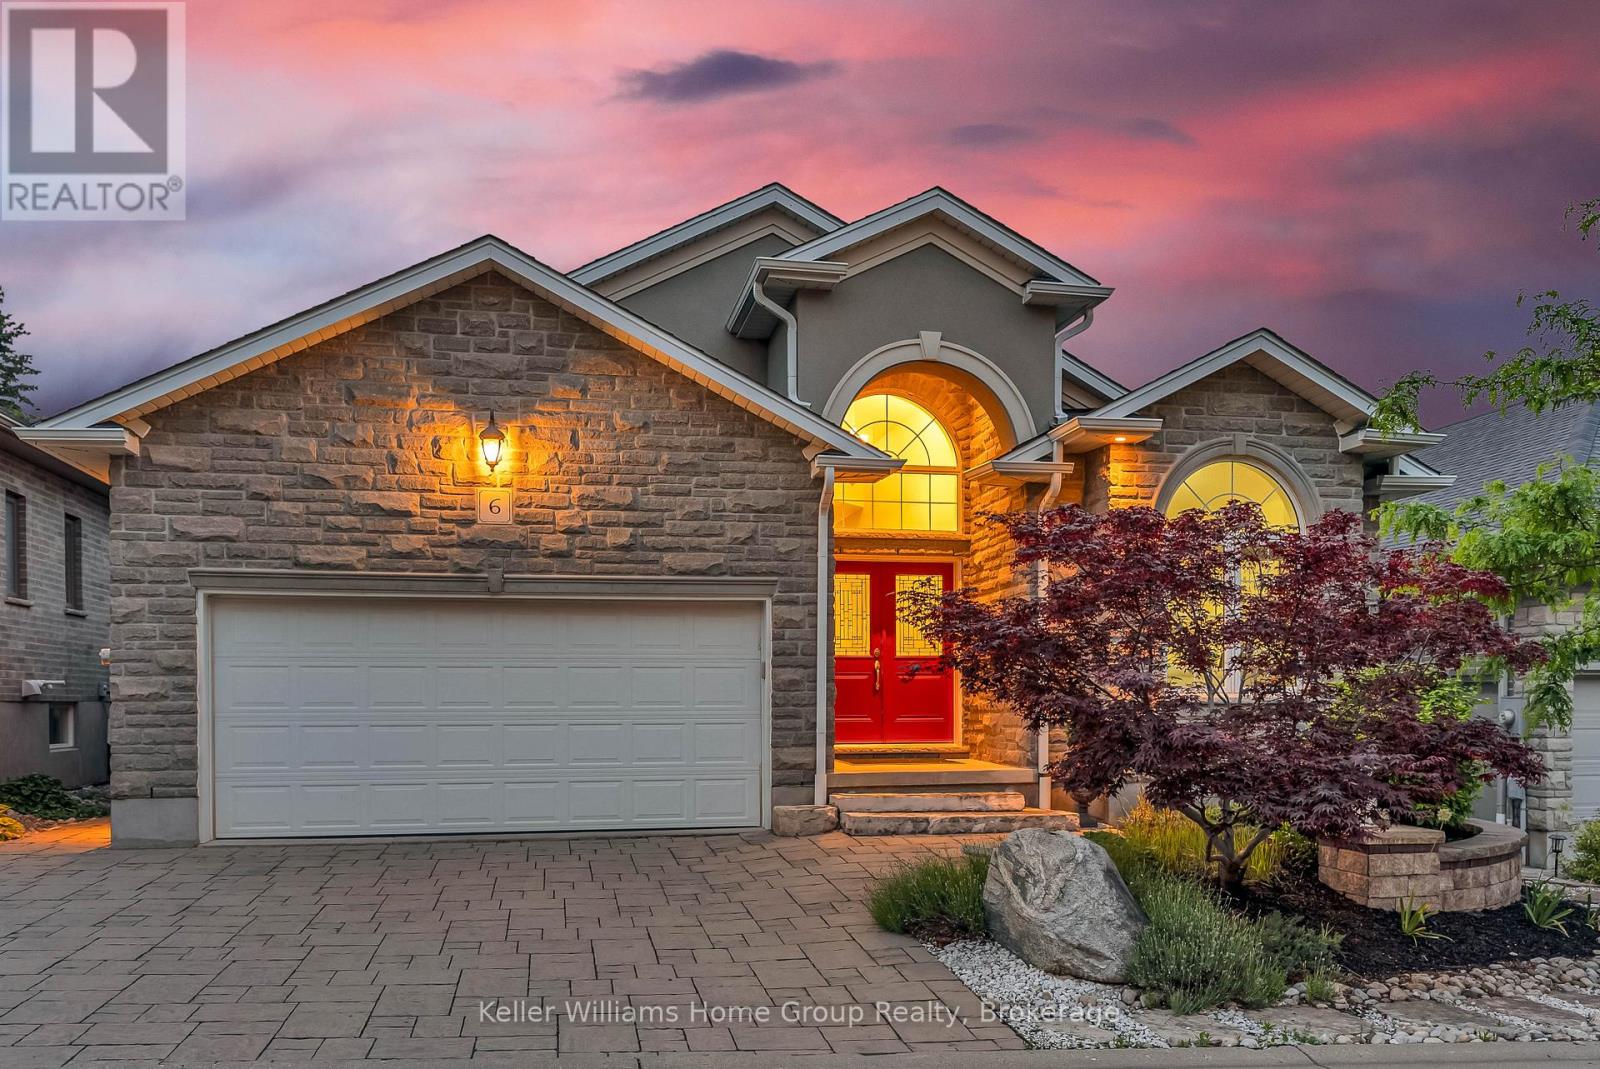
$1,269,000
15 Valley Road
Guelph (Kortright East) · MLS # X13460506
5 bed · 4 bath · 3,500 sq ft
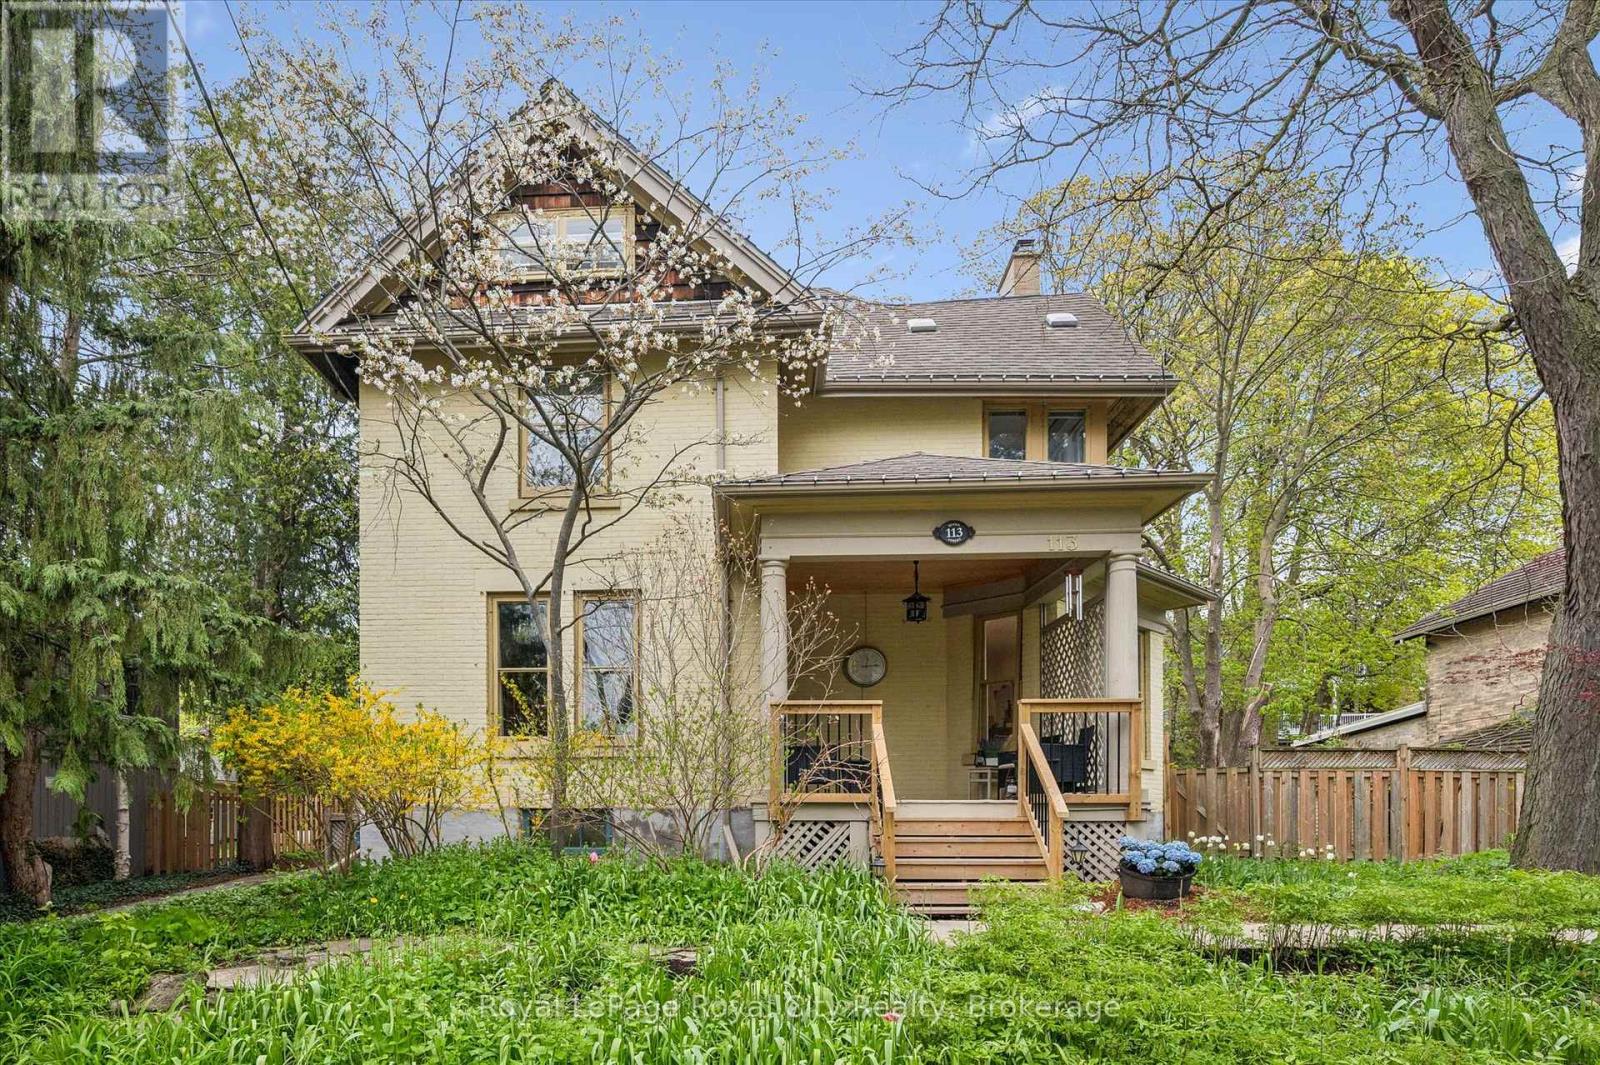
$1,489,900
113 Queen Street
Guelph (General Hospital) · MLS # X13215728
6 bed · 3 bath · 3,000 sq ft