
Videos & Virtual Tours
Open available video, 3D tour, or virtual-tour media for this listing.
333 Lisa Marie Drive
Orangeville, Ontario L9W4M4
MLS # W13803010
Property Details
Type
Detached
Beds
3
Baths
3
Status
For Sale
More homes like this
About this property
Welcome to this beautifully maintained 3-bedroom, 3-bathroom home in a welcoming, family-friendly Orangeville neighbourhood. Set on a corner lot with a fully fenced backyard, this 1750 sq ft home offers a comfortable layout, thoughtful updates, and a location within walking distance of schools. The renovated eat-in kitchen features quartz countertops, stainless steel appliances, and a walkout to the backyard deck, making it ideal for everyday living and entertaining. The warm & inviting family room is the perfect place to unwind, complete with hardwood flooring, pot lighting, and a cozy gas fireplace. Upstairs, the spacious primary suite offers a walk-in closet and private 4-piece ensuite, alongside two additional bedrooms and a full bathroom. Main floor laundry and a convenient powder room add everyday functionality, while the private backyard retreat features a hot tub and deck for relaxing or hosting family and friends. Updated top to bottom with stylish finishes and quality craftmanship, including renovated kitchen, new flooring, updated windows, and shingles. Complete with an attached double garage and parking for four on the driveway, and just steps to Orangeville amenities, this home offers a wonderful blend of comfort, convenience, and family living.
Mortgage Estimate
Estimated monthly payment
Calculating…
Estimate only. Taxes, insurance, condo fees, and lender terms are not included.
Monthly costs to verify
Property taxes: about $547/month based on listed annual taxes.
Estimate only. Confirm taxes, condo/maintenance fees, insurance, utilities, and lender terms before making decisions.
Rooms
| Room | Level | Dimensions |
|---|---|---|
| Family room | Main level | 3 x 5.43 |
| Kitchen | Main level | 3.24 x 5.64 |
| Dining room | Main level | 3.04 x 6.54 |
| Laundry room | Main level | 2.2 x 2.1 |
| Primary Bedroom | Second level | 3.1 x 5.14 |
| Bedroom 2 | Second level | 2.77 x 3.84 |
| Bedroom 3 | Second level | 2.78 x 3.26 |
Facts & Location
Parking
6 spaces
Lot Size
56.9 x 96.3 FT
Annual Taxes
$6,566
Listing data
Listing information is provided for personal, non-commercial use and should be independently verified before making real estate decisions.
Last refreshed: Oct 21, 2026 3:24 AM
Explore nearby searches
SEO-friendly searches for this area, property type, and nearby neighbourhoods.
Similar Properties
More nearby listings that may fit the same search.
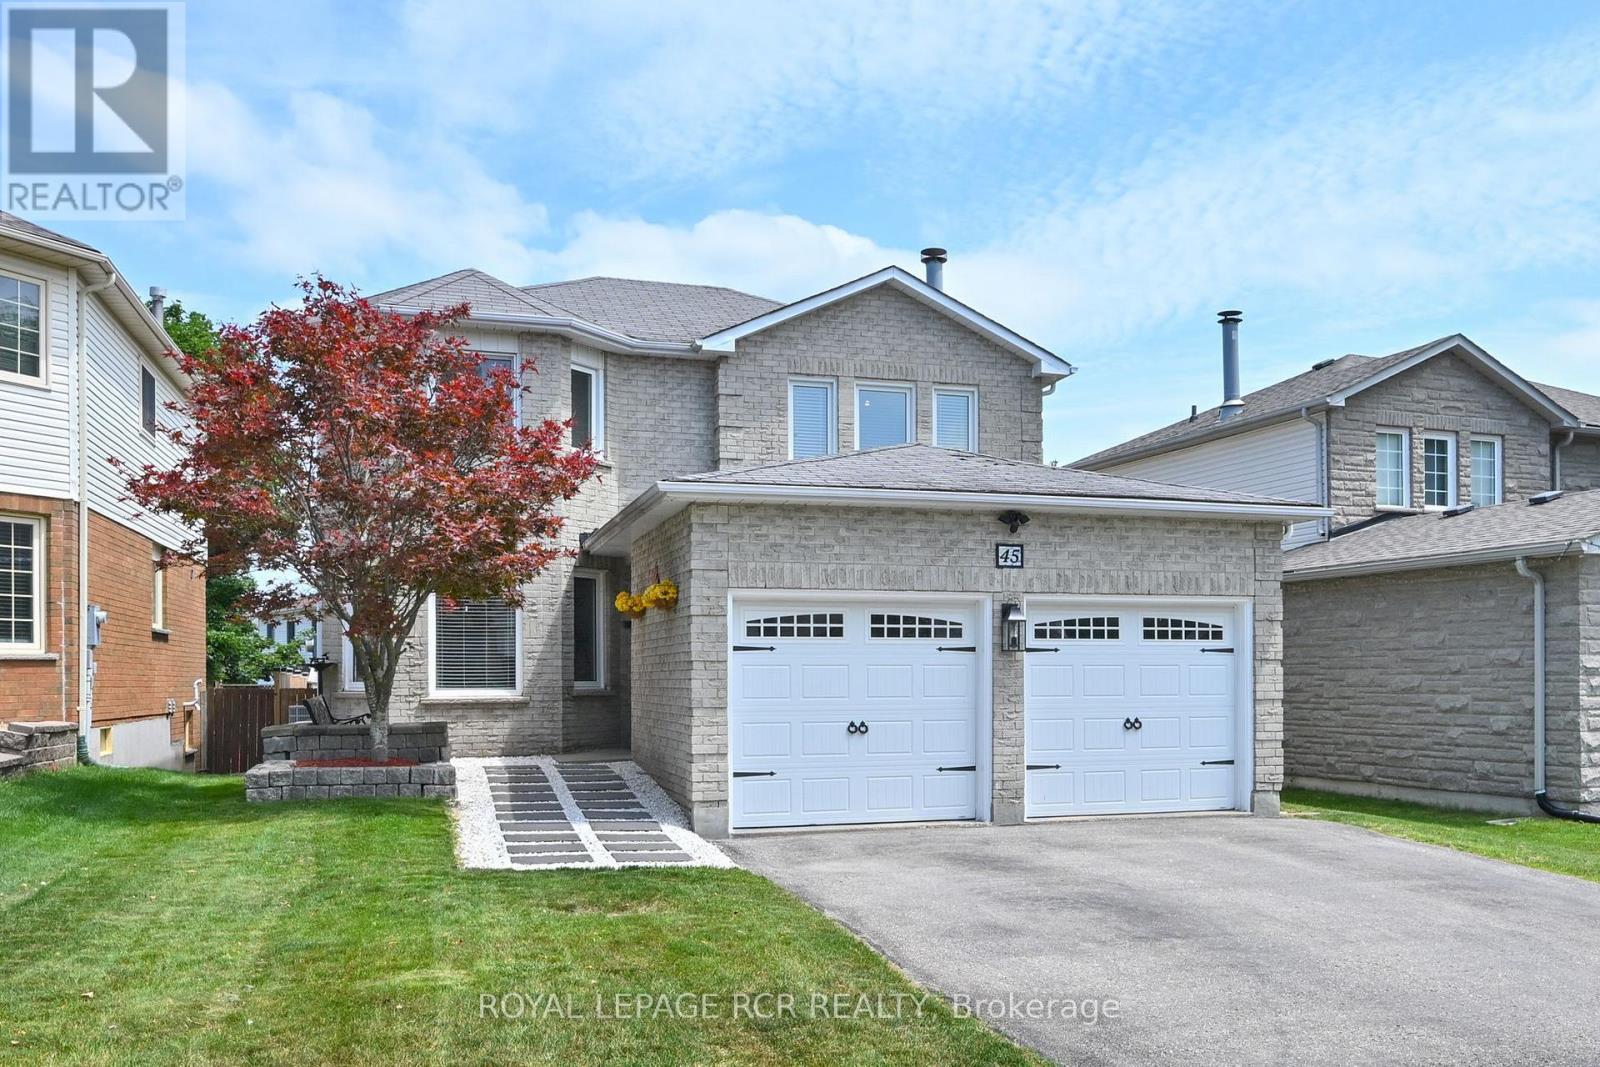
$895,000
45 Fieldgate Drive
Orangeville · MLS # W13786788
4 bed · 3 bath
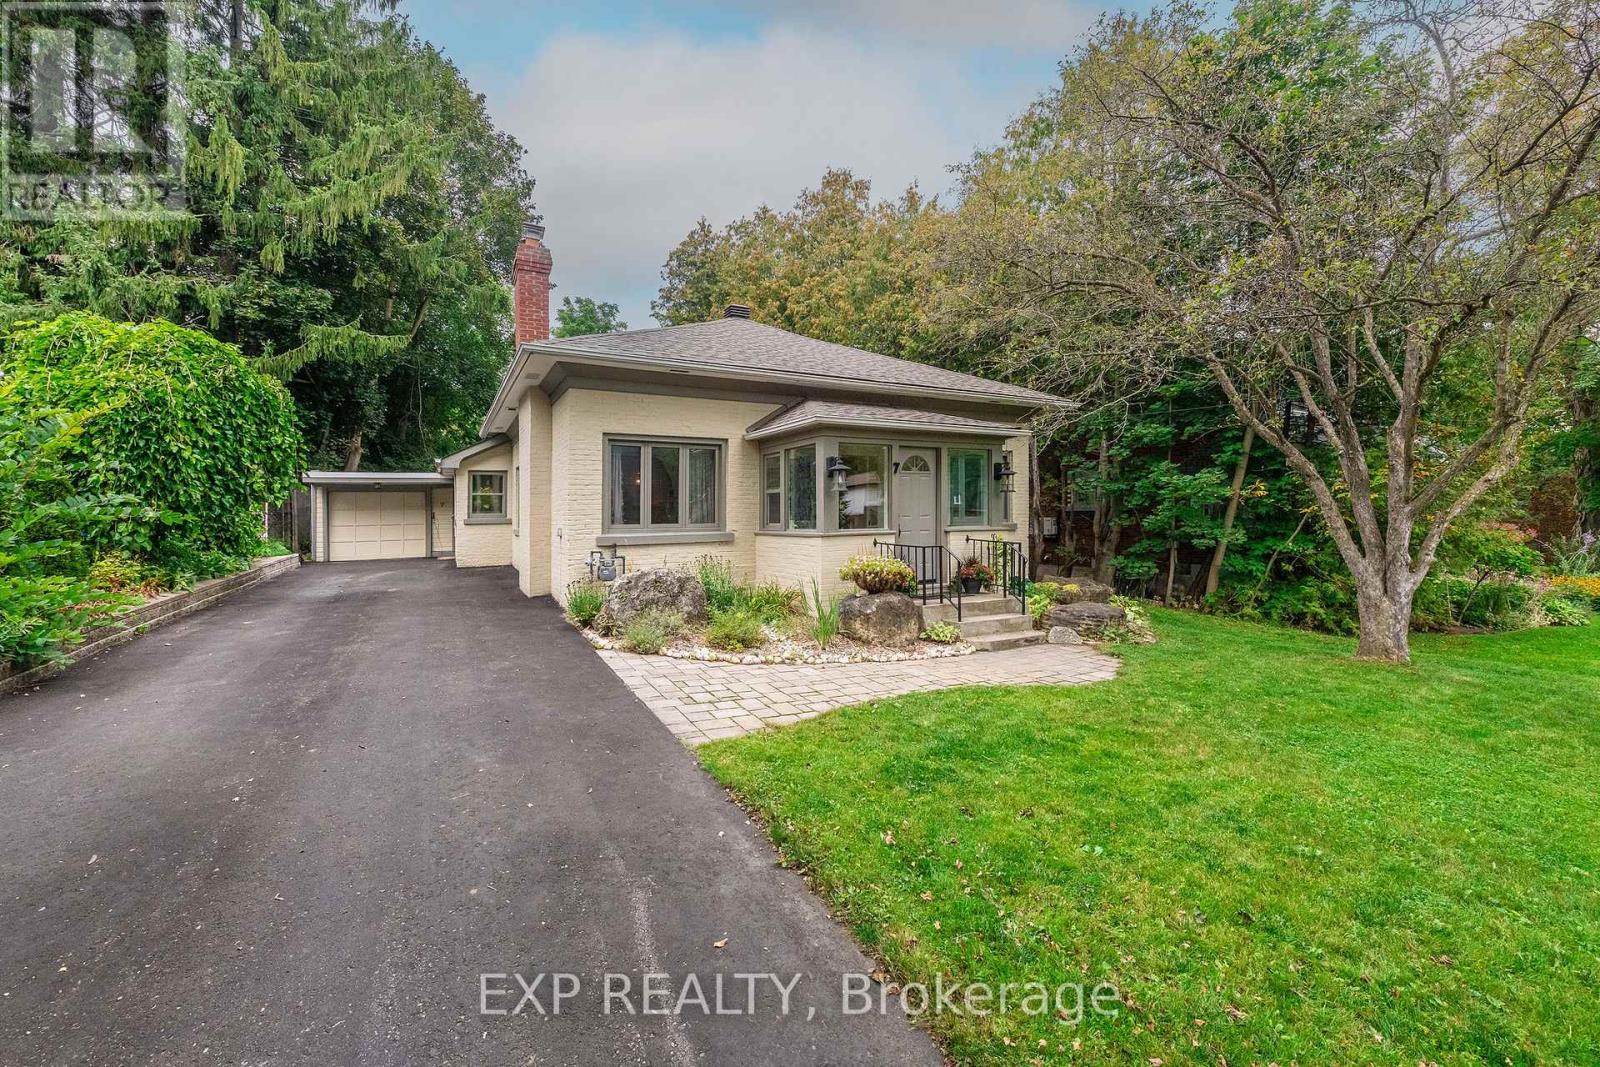
$875,000
7 Third Avenue
Orangeville · MLS # W13798324
2 bed · 2 bath · 1,600 sq ft
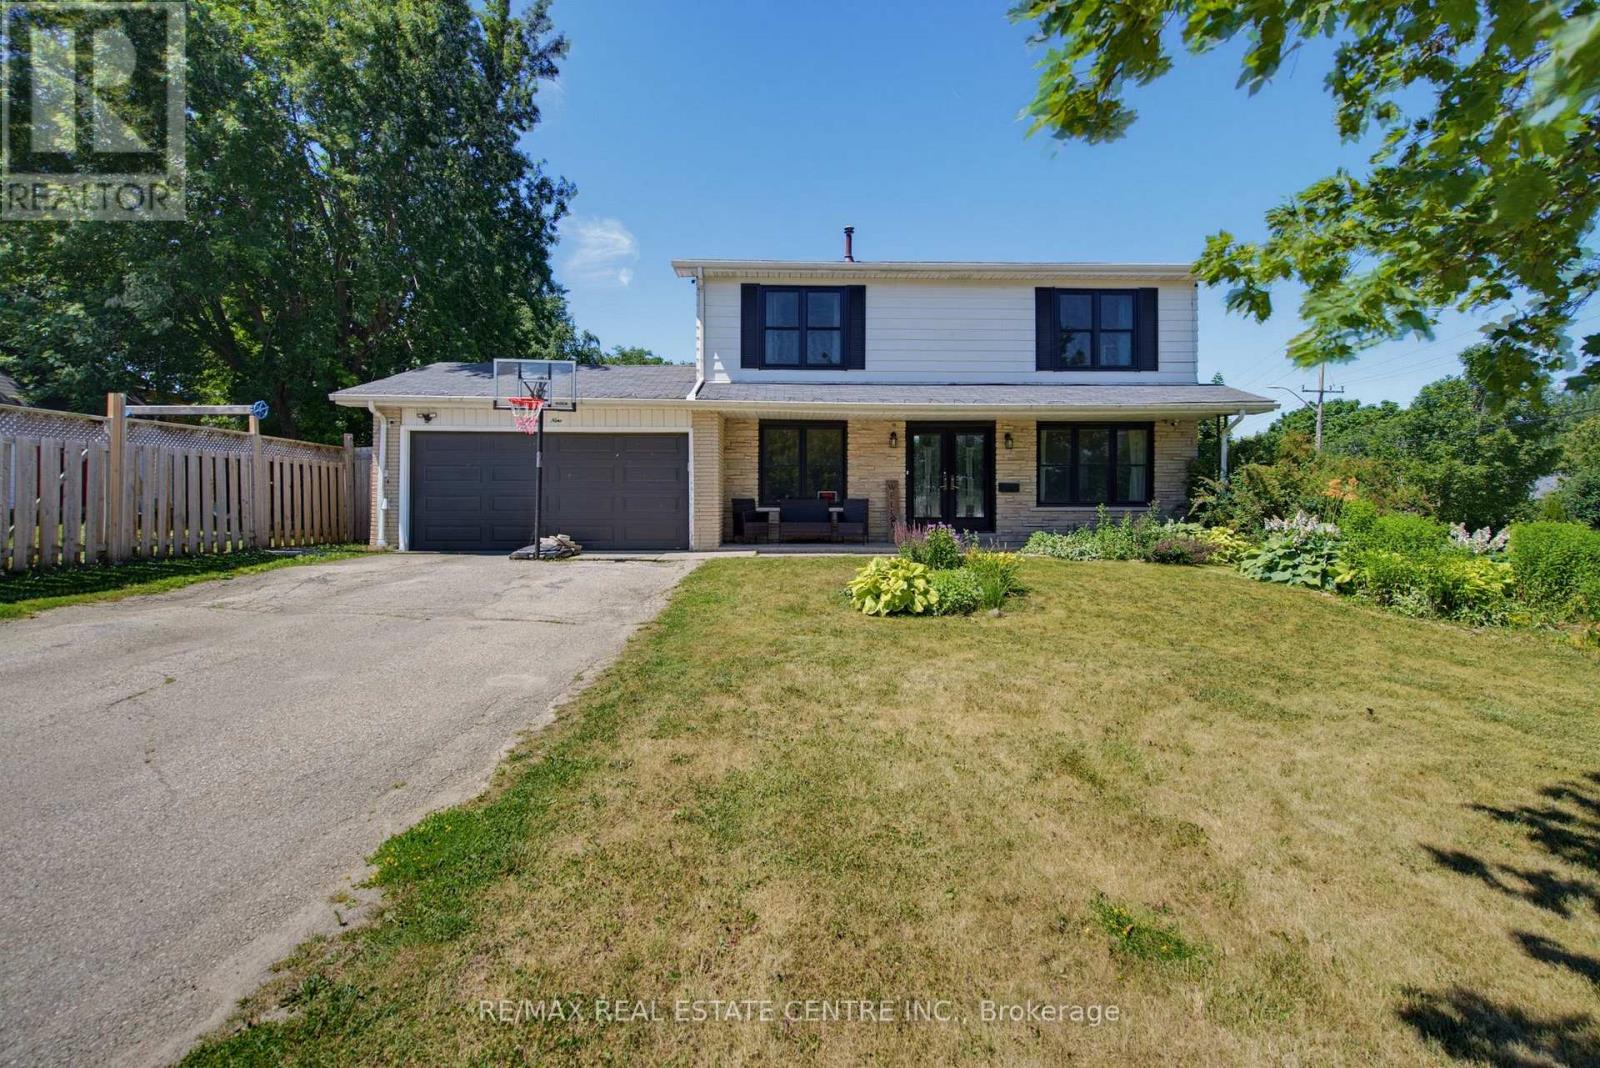
$875,000
39 Amelia Street
Orangeville · MLS # W13701492
4 bed · 4 bath