
35 Cameron Court
Orangeville, Ontario L9W5G8
MLS # W13766354
Property Details
Type
Detached
Beds
4
Baths
4
Status
For Sale
More homes like this
About this property
Exceptionally Maintained 4-Bed, 3-Bath Home Offering Approx. 2,500 sq. ft. of Thoughtfully Designed Living Space in One of Orangeville's Most Desirable Neighbourhoods. Covered Front Porch Entry into Bright Foyer with 2Pc Powder Rm & Closet. Open Concept Main Floor Great Room w/ 9' Ceilings. Modern Kitchen with Walk In Pantry, Plenty of Cupboard Space & SS Appliances. Open to Dining Rm. w/ Picture Window. Stunning Living Rm with Vaulted Ceiling Pot Lights, Gas Fireplace & Walk Out to Deck w/ Stairs to Fenced Yard. Hallway with Access to Garage & Separate Laundry Rm with Window & Built In Sink & Shelving. Spacious Main Flr Primary Bedroom with 2 Windows, Walk in Closet & 3pc Ensuite Bath - an Ideal Layout for Those Seeking Accessible Main-Level Living, Including Seniors or Anyone Preferring to Avoid too Many Stairs. 2nd Flr w/ Lg 4pc Bathroom & 3 Good Size Bedrooms, One with Walk in Closet. Finished Basement with Lg Above Grade Windows, Lots of Natural Light. Garden Door Walk Out to Lower Level Patio w/Interlock Stone and Landscaped Yard w/ Garden Shed. Wooden Privacy Side Entry Gates from Either Side. Walking Distance to Fendley Park with Kids Playground, Splash Pad & Sports Field. Minutes to Schools, Shopping, Dining & Recreation Centre. Easy Access to the Bypass For Commuters. Great Family Home, A Must See!
Mortgage Estimate
Estimated monthly payment
Calculating…
Estimate only. Taxes, insurance, condo fees, and lender terms are not included.
Monthly costs to verify
Property taxes: about $608/month based on listed annual taxes.
Estimate only. Confirm taxes, condo/maintenance fees, insurance, utilities, and lender terms before making decisions.
Rooms
| Room | Level | Dimensions |
|---|---|---|
| Foyer | Main level | 2.05 x 1.97 |
| Recreational, Games room | Basement | 6.87 x 8.83 |
| Kitchen | Main level | 3.16 x 3.38 |
| Bathroom | Basement | 2.6 x 1.8 |
| Utility room | Basement | 0 x 0 |
| Dining room | Main level | 3.42 x 3.11 |
| Living room | Main level | 4.5 x 4.19 |
| Primary Bedroom | Main level | 4.17 x 3.51 |
| Laundry room | Main level | 2.23 x 1.6 |
| Bedroom 2 | Second level | 2.27 x 3.55 |
| Bedroom 3 | Second level | 3.61 x 4.35 |
| Bathroom | Second level | 4.03 x 2.36 |
| Bedroom 4 | Second level | 5.13 x 3.49 |
Facts & Location
Interior Size
2,500 sq ft
Parking
6 spaces
Lot Size
47.8 x 106.5 FT ; East 106.51 Rear 59.6
Annual Taxes
$7,291
Listing data
Listing information is provided for personal, non-commercial use and should be independently verified before making real estate decisions.
Last refreshed: Oct 8, 2026 3:25 AM
Explore nearby searches
SEO-friendly searches for this area, property type, and nearby neighbourhoods.
Similar Properties
More nearby listings that may fit the same search.
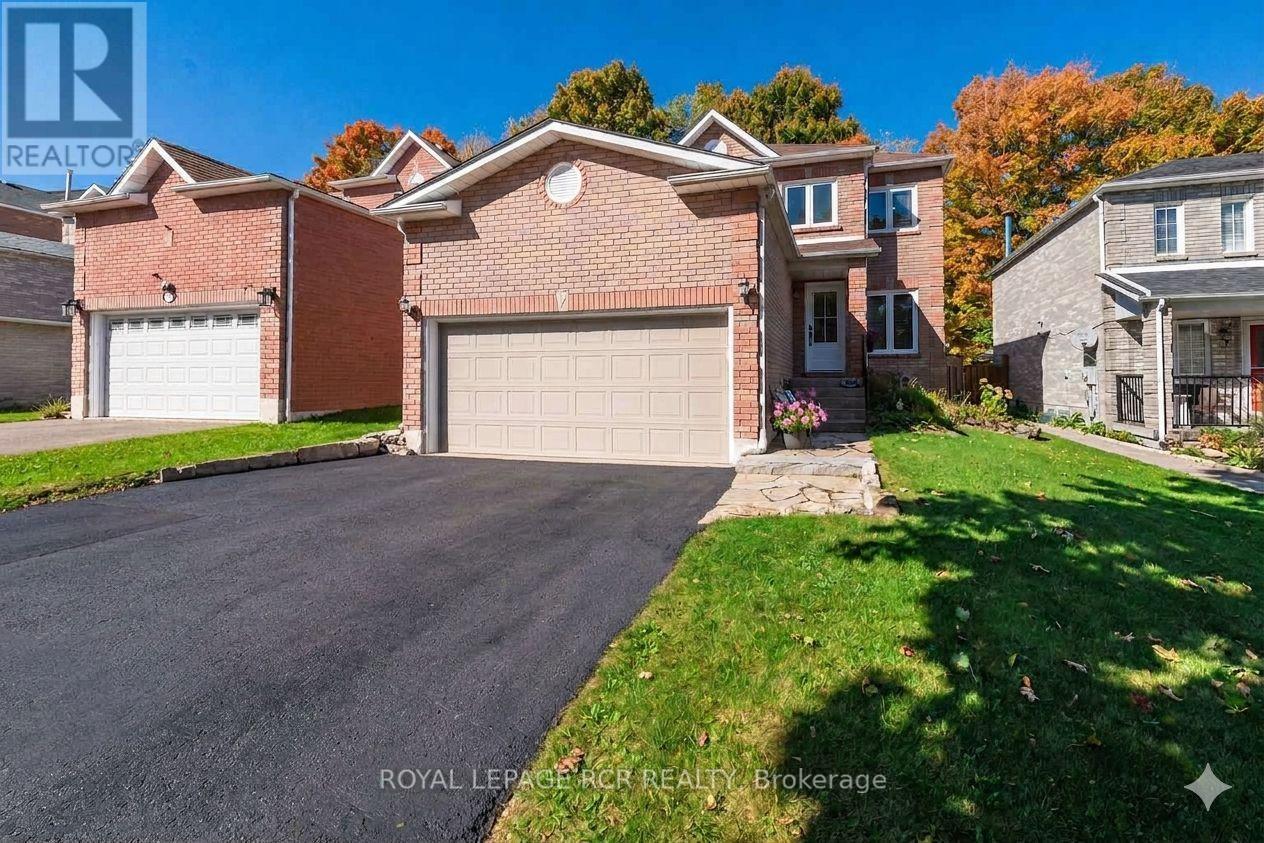
$829,900
194 Lisa Marie Drive
Orangeville · MLS # W13739652
4 bed · 3 bath
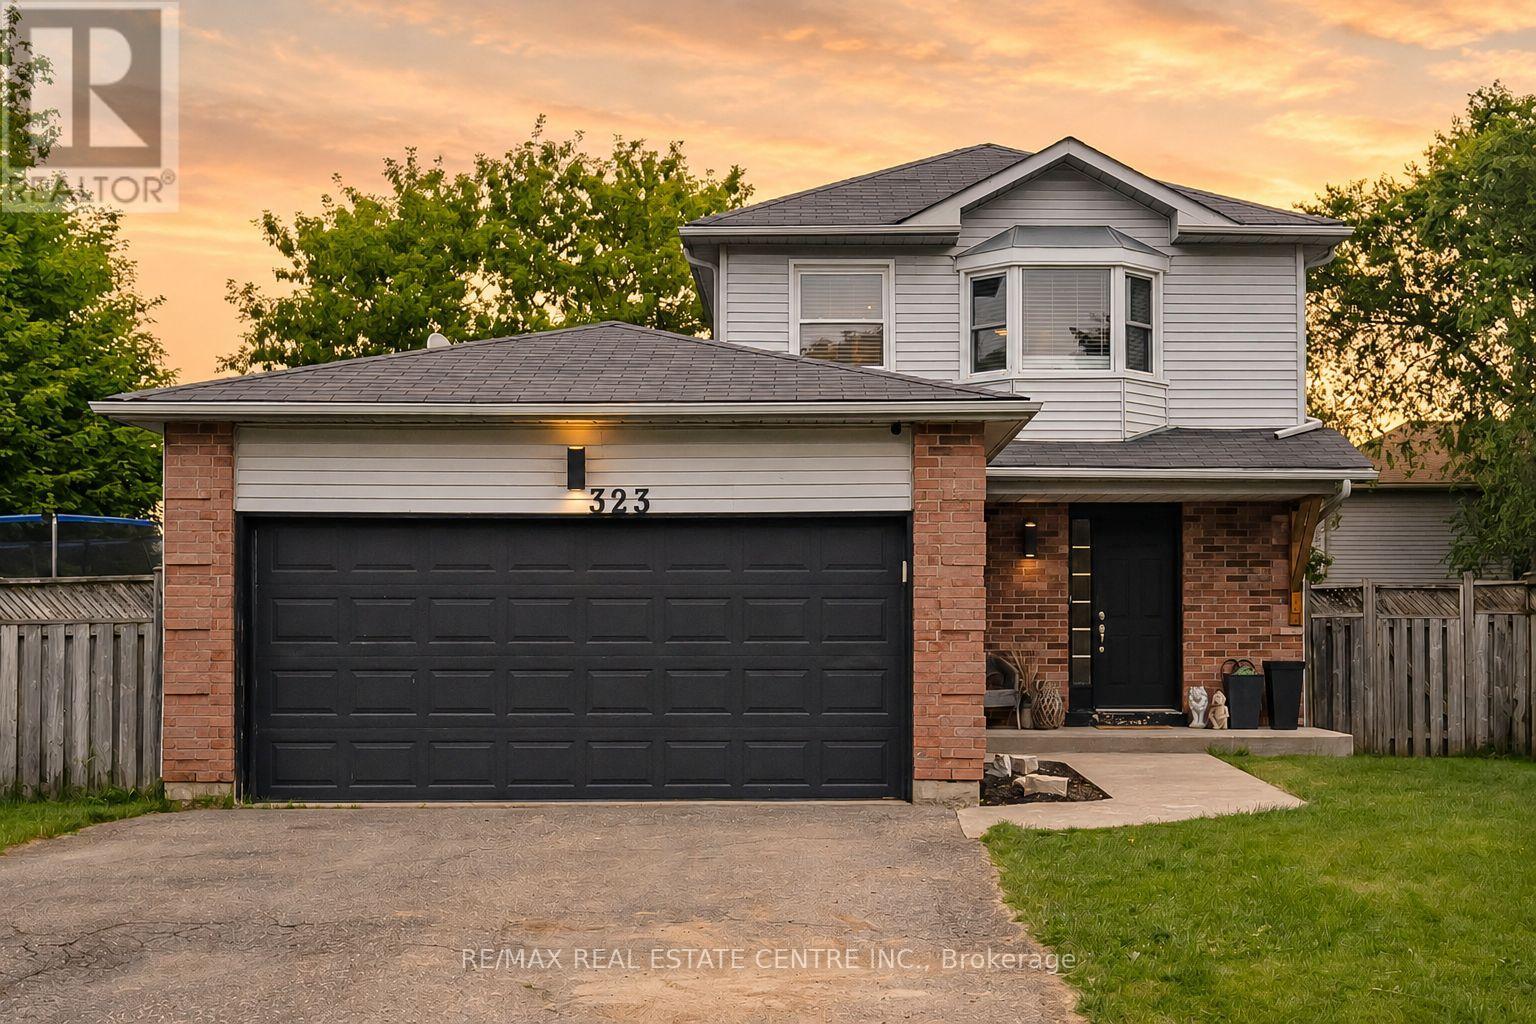
$839,099
323 Michael Drive
Orangeville · MLS # W13493904
3 bed · 3 bath
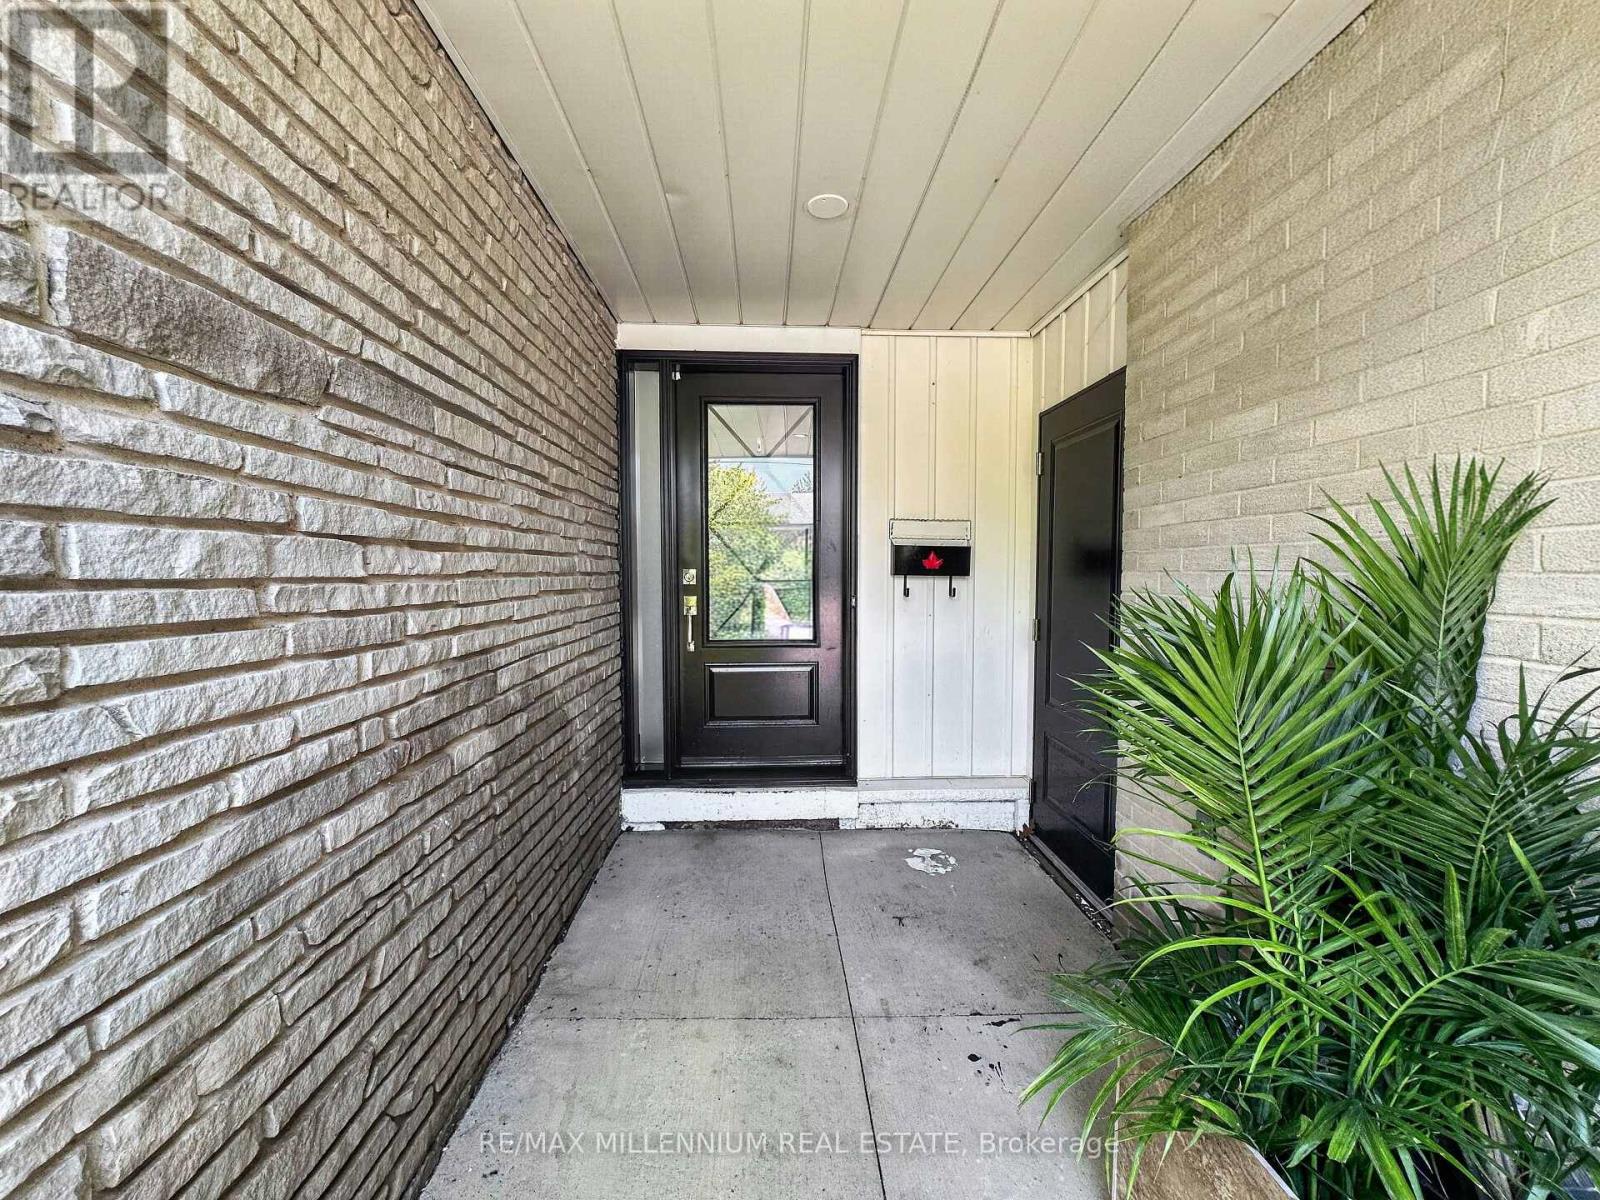
$849,999
19 Cardwell Street
Orangeville · MLS # W13626820
5 bed · 3 bath