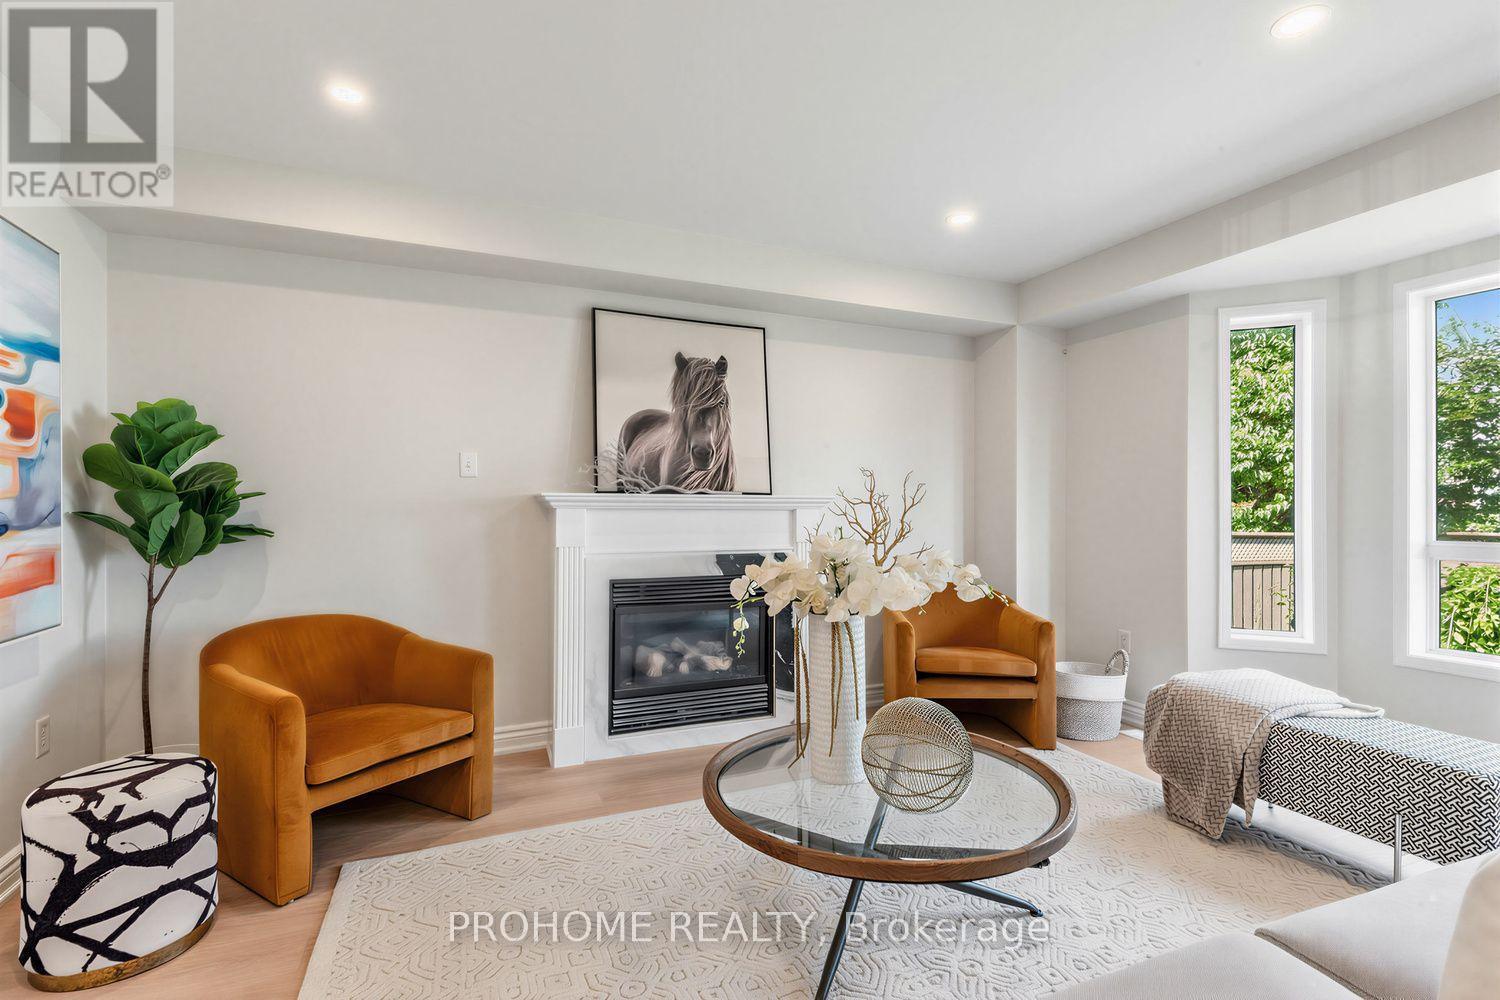
78 Ashbury Boulevard
Ajax (South East), Ontario L1Z1N1
MLS # E13692994
Property Details
Type
Detached
Beds
6
Baths
4
Status
For Sale
More homes like this
About this property
Beautifully Renovated From Top To Bottom! Welcome To This Bright & Spacious 4+2 Bedroom Detached Home In A Sought-After South Ajax Lakeside Community, Just Minutes To Lake Ontario, Waterfront Trails, Parks, Splash Pad, Community Centre, Schools & Everyday Amenities. Convenient Access To Ajax GO Station, Hwy 401 & Major Commuter Routes, Offering Easy Travel To Downtown Toronto And Across The GTA. Featuring New Flooring, Fresh Paint, Pot Lights & Renovated Bathrooms Throughout. The Updated Kitchen Features S/S Appliances, Brand-New Countertops, Cooktop & Dishwasher. The Spacious Family Room With Fireplace Is Perfect For Family Living & Entertaining. Upstairs Features An Oversized Primary Bedroom With Walk-In Closet & Ensuite, Plus 3 Additional Generously Sized, Bright Bedrooms And Convenient 2nd-Floor Laundry. The Fully Finished Basement Offers Exceptional Additional Living Space With 2 Bedrooms, 3pc Bathroom, Kitchen, Large Living/Recreation Area & A Second Laundry Room, Ideal For Extended Family, Guests Or Multi-Generational Living. Double Garage, Ample Driveway Parking & Backyard BBQ Gas Line. Move-In Ready Family Home In An Excellent Lakeside Location With Outstanding Commuter Convenience. Must See!
Mortgage Estimate
Estimated monthly payment
Calculating…
Estimate only. Taxes, insurance, condo fees, and lender terms are not included.
Monthly costs to verify
Property taxes: about $598/month based on listed annual taxes.
Estimate only. Confirm taxes, condo/maintenance fees, insurance, utilities, and lender terms before making decisions.
Rooms
| Room | Level | Dimensions |
|---|---|---|
| Living room | Main level | 6 x 3.5 |
| Dining room | Main level | 6 x 3.5 |
| Kitchen | Main level | 3.3 x 2.77 |
| Family room | Main level | 4.9 x 4.6 |
| Eating area | Main level | 2.9 x 2.6 |
| Primary Bedroom | Second level | 4.8 x 4.3 |
| Bedroom 2 | Second level | 3.3 x 3 |
| Bedroom 3 | Second level | 3.6 x 3.4 |
| Bedroom 4 | Second level | 3.5 x 3.3 |
| Laundry room | Second level | 2.76 x 1.78 |
Facts & Location
Parking
4 spaces
Lot Size
42.3 x 81.6 FT
Annual Taxes
$7,173
Listing data
Listing information is provided for personal, non-commercial use and should be independently verified before making real estate decisions.
Last refreshed: Sep 30, 2026 3:00 AM
Explore nearby searches
SEO-friendly searches for this area, property type, and nearby neighbourhoods.
Similar Properties
More nearby listings that may fit the same search.
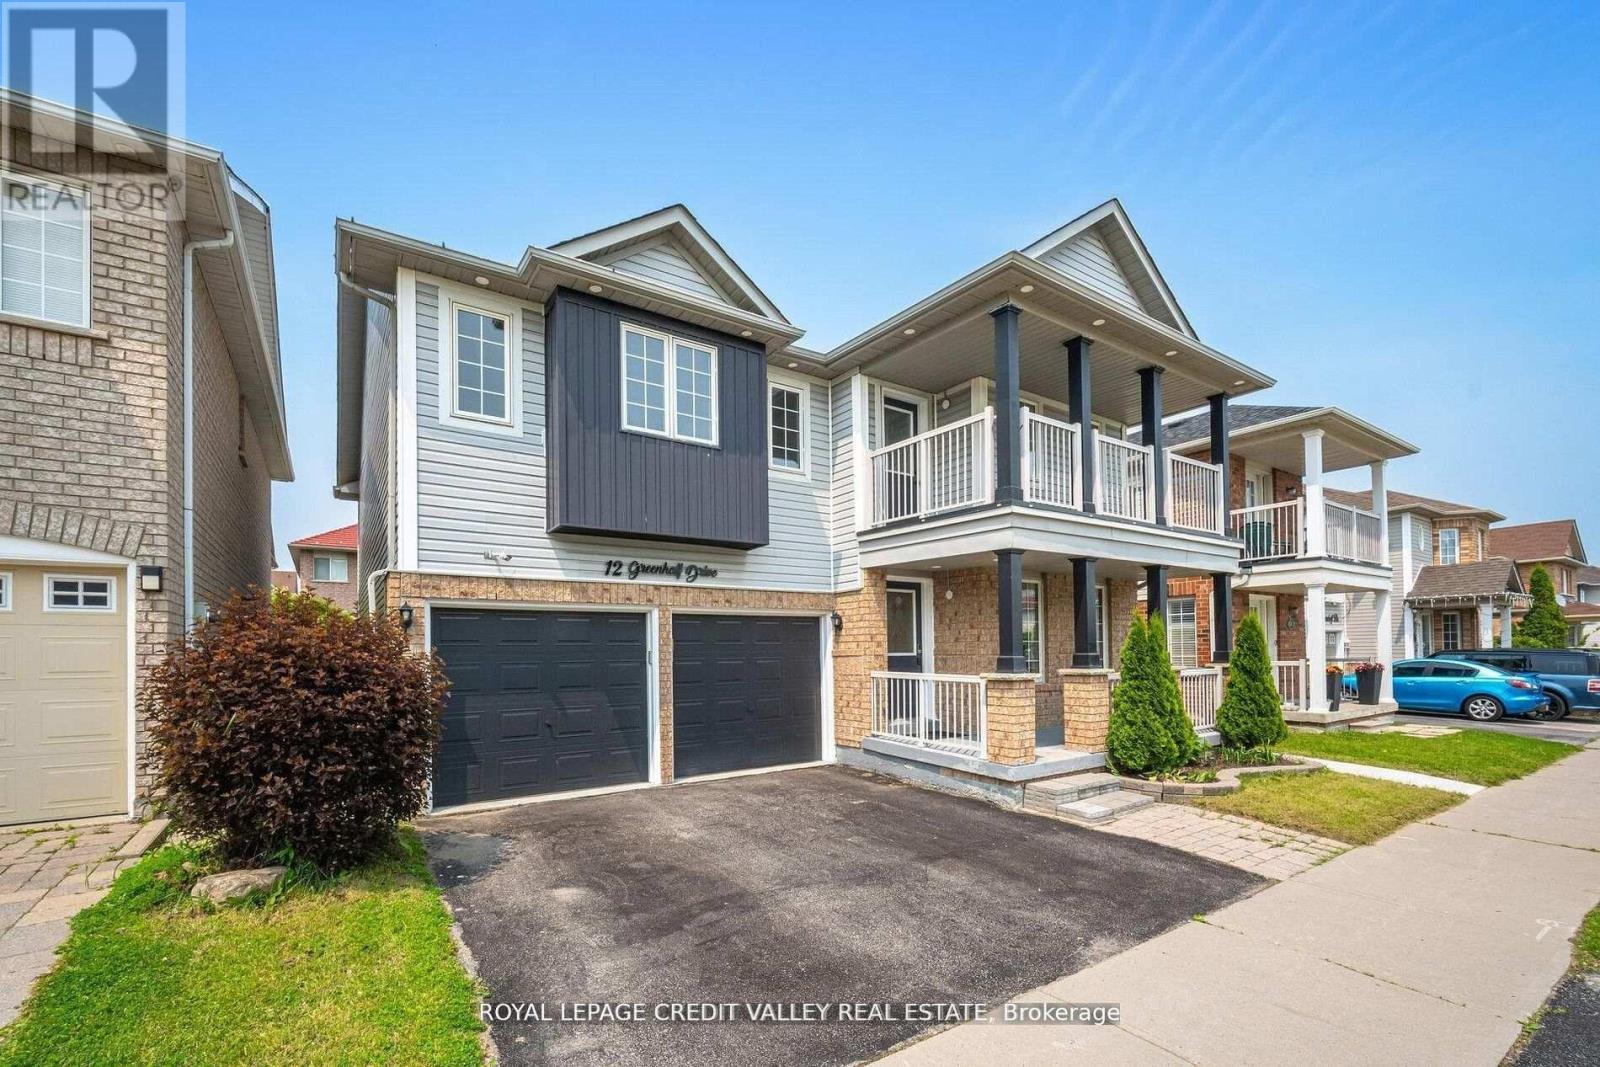
$1,199,000
12 Greenhalf Drive
Ajax (South East) · MLS # E13074252
7 bed · 4 bath · 3,500 sq ft
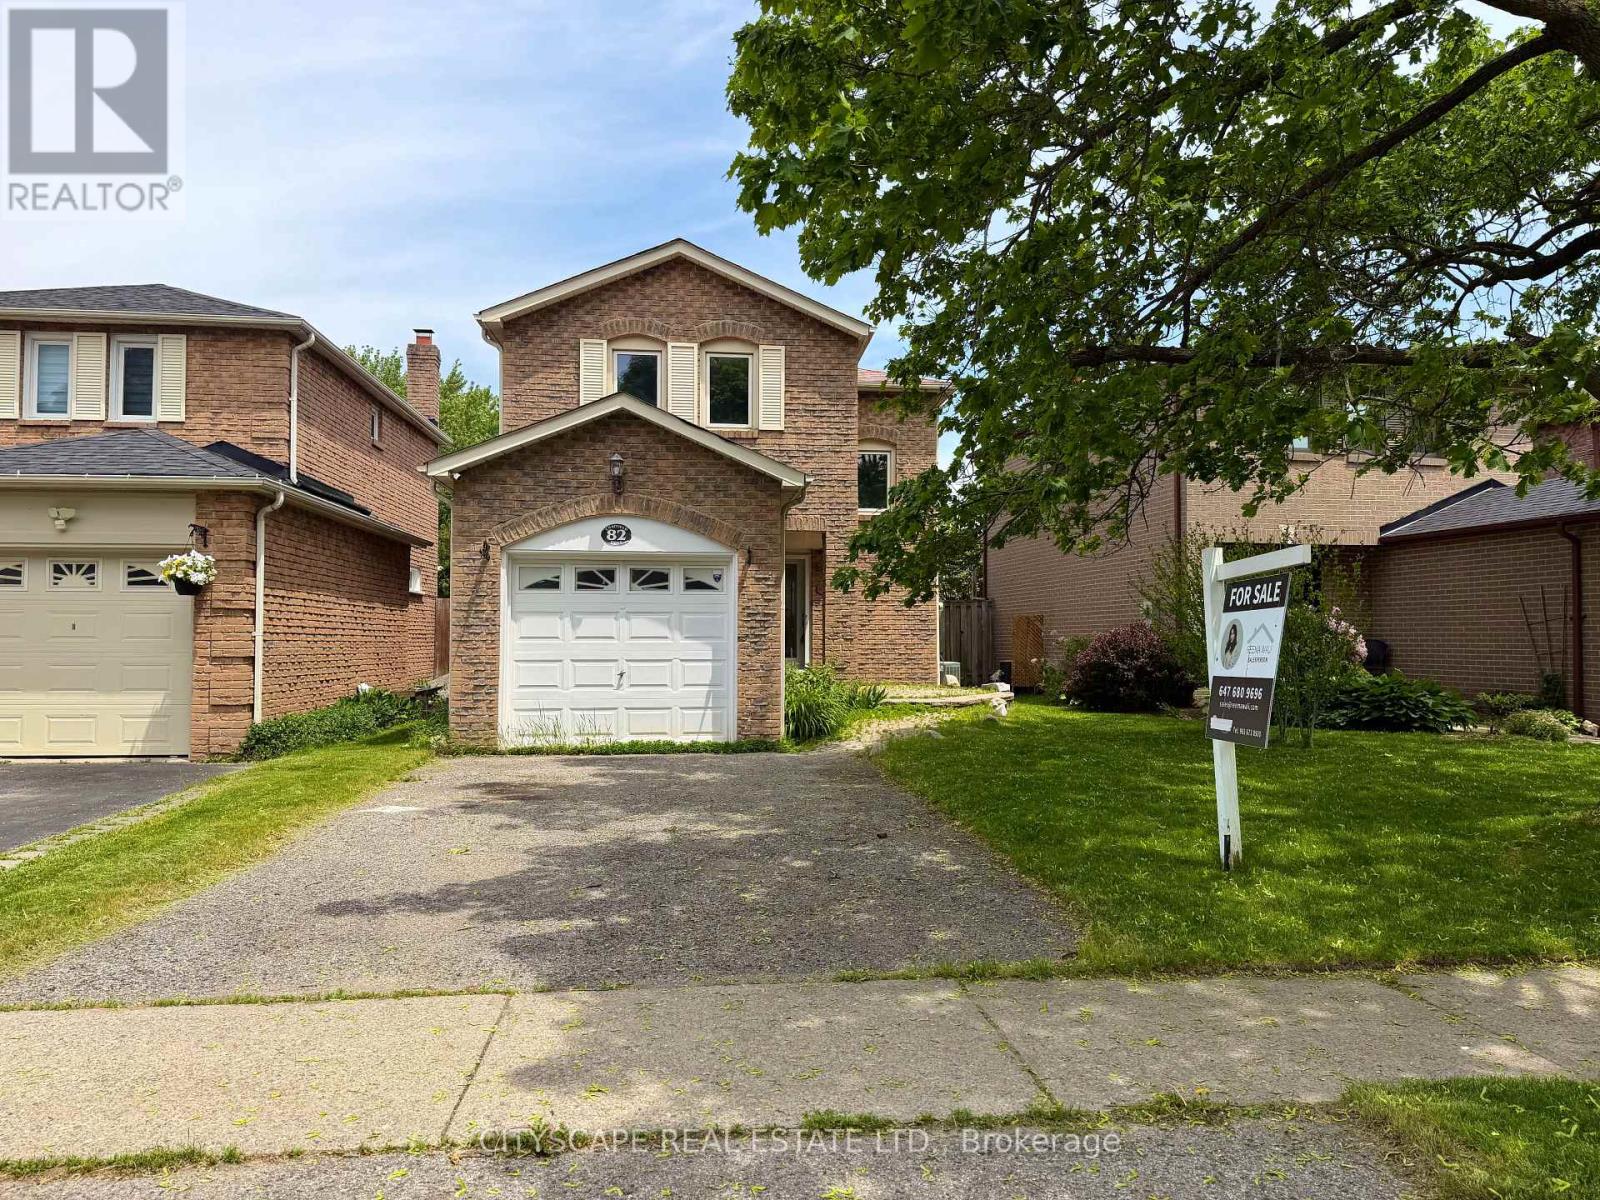
$739,000
82 Chatfield Drive
Ajax (Central West) · MLS # E13663152
4 bed · 2 bath
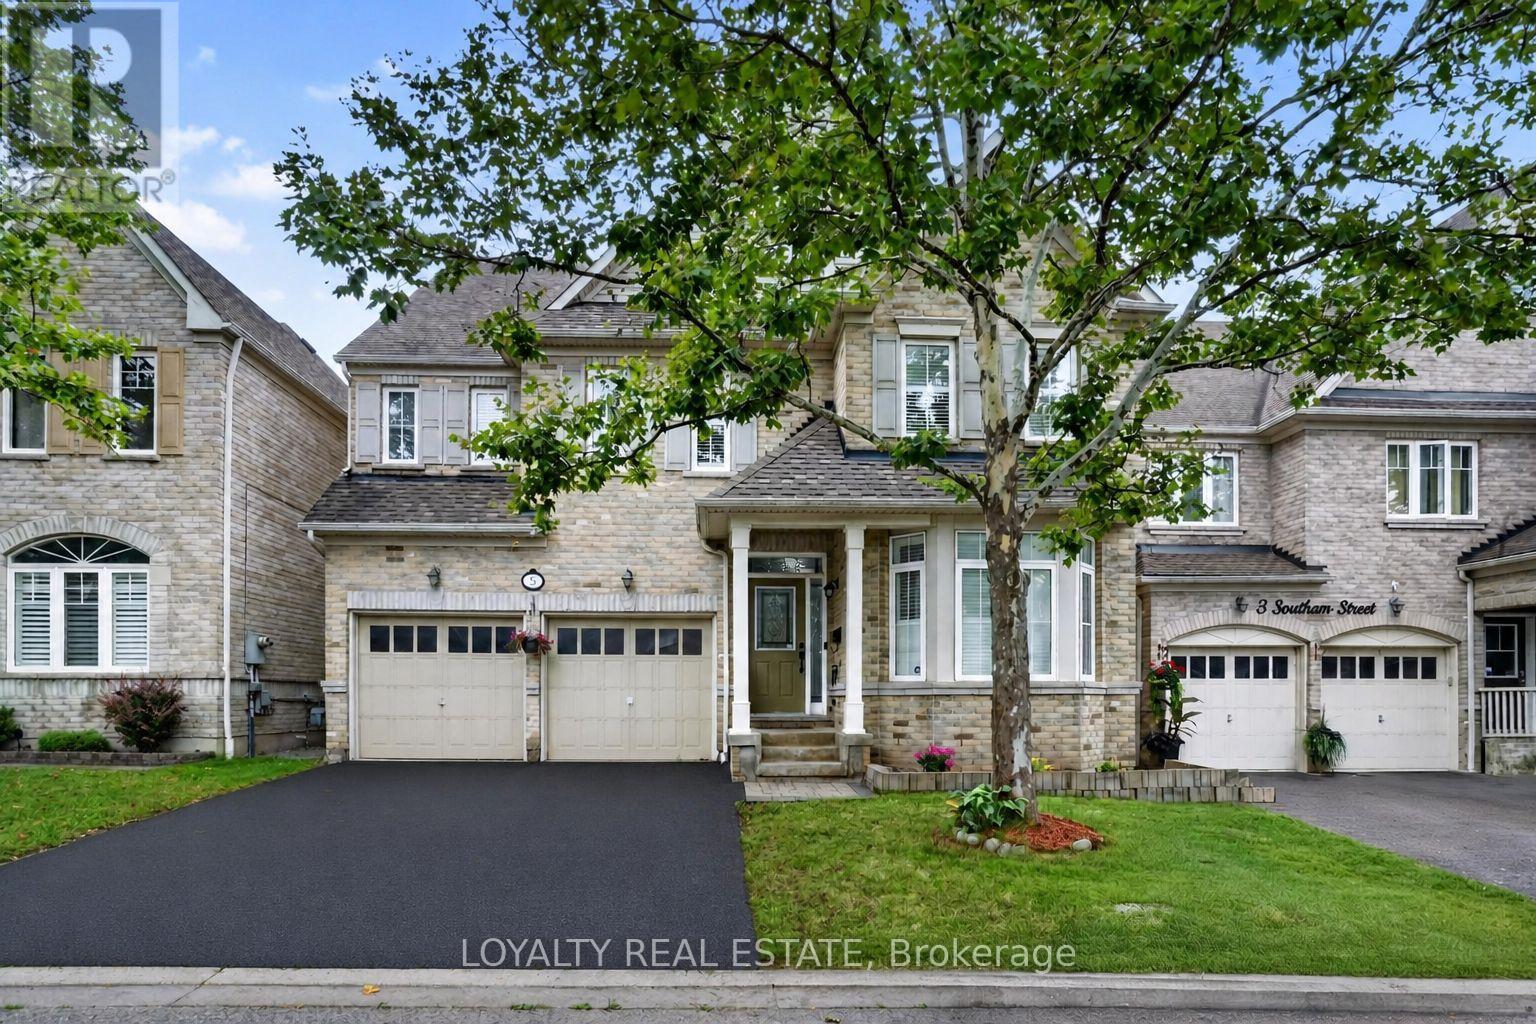
$1,468,800
5 Southam Street
Ajax (Central East) · MLS # E13664614
8 bed · 5 bath