Videos & Virtual Tours
Open available video, 3D tour, or virtual-tour media for this listing.
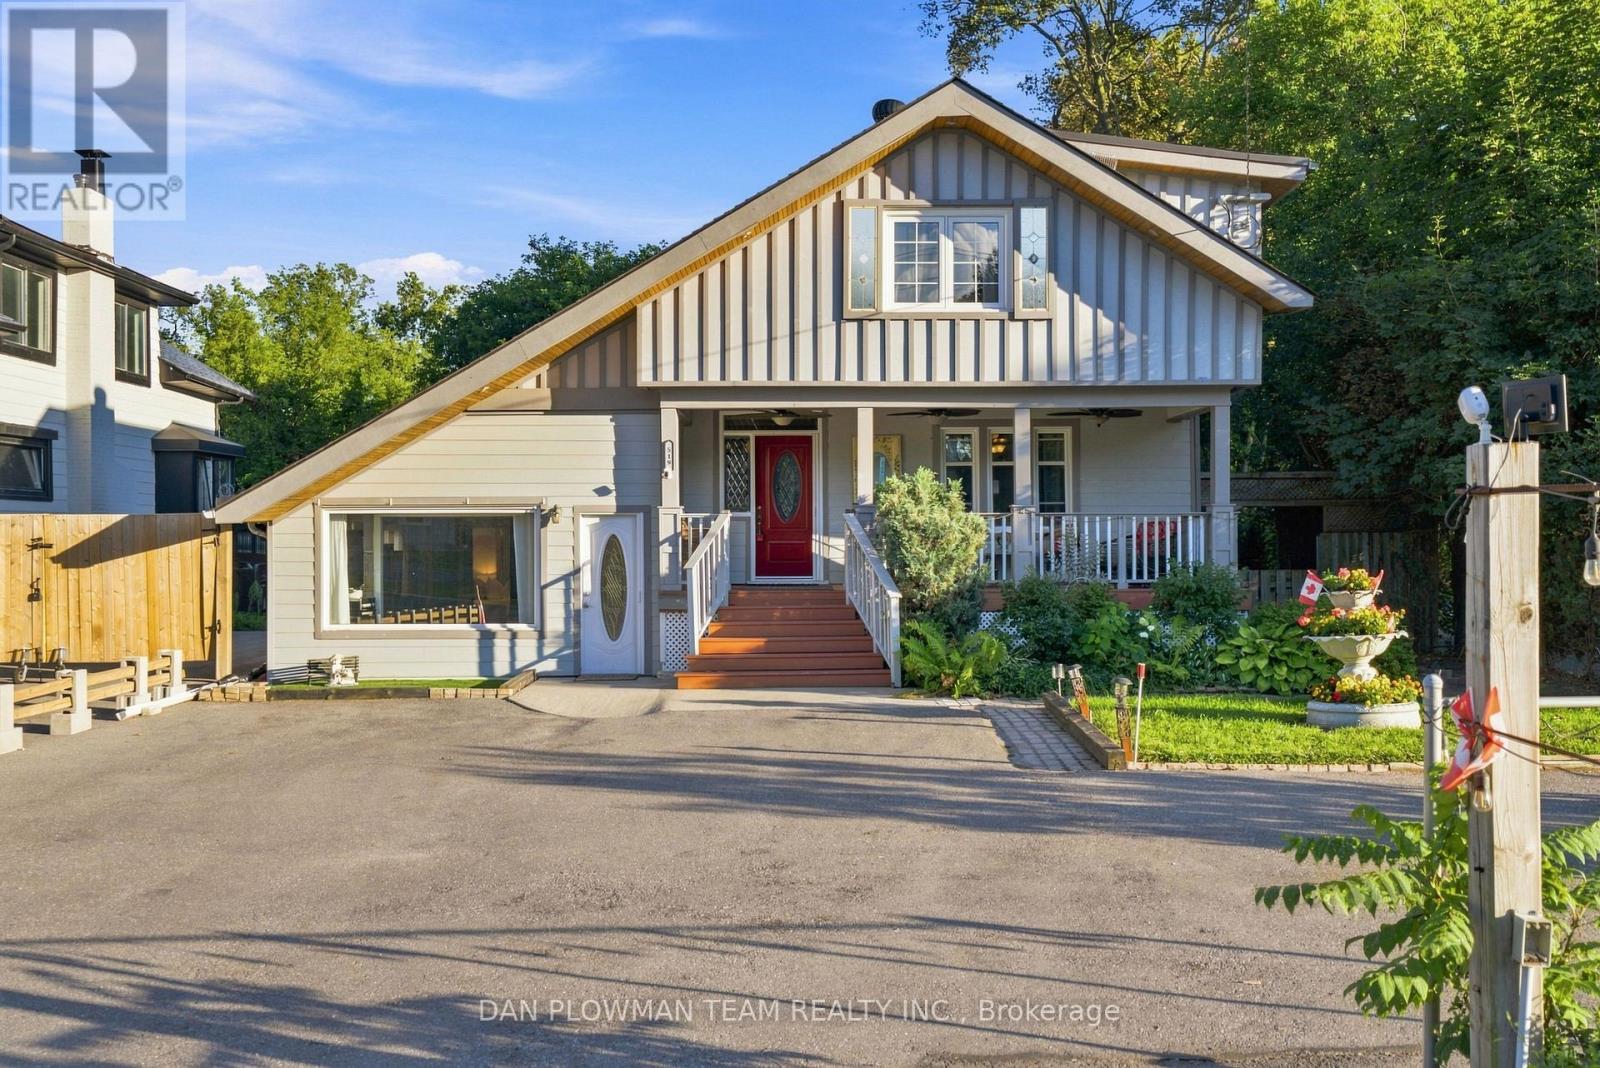
519 Kingston Road
Ajax (Central West), Ontario L1S6M1
MLS # E13692028
Property Details
Type
Detached
Beds
5
Baths
3
Status
For Sale
More homes like this
About this property
Need Versatility, Or Dreaming Of A Place Where You Can Live And Work? This 3+2 Bedroom, 3 Bathroom Ajax Property Sits On An Extra Deep Lot And Is Zoned For Mixed Residential And Commercial Uses, Opening The Door To A Wide Range Of Possibilities. Inside, The Main Living Space Brings Charm And Warmth Together With Hardwood Flooring, Bay Windows, Detailed Woodwork, And Comfortable Principal Rooms That Feel Inviting From The Start. The Updated Kitchen Adds Function With Granite Counters And A Centre Island, While The Family Room Walks Out To The Deck, Creating An Easy Connection To Outdoor Living. Upstairs, 3 Bedrooms Provide Flexible Private Space, With The Added Bonus Of A Kitchenette That Supports The Property's Adaptable Layout. The Ground Level Offers Even More Versatility With A Separate Entrance, Flexible Living Space, Kitchenette, 3-Piece Bath, And Walkout To The Patio, Making It Ideal For Extended Household Needs, Work-From-Home Use, Or Future Planning. With Its Deep Lot, Multiple Living Zones, And Rare Mixed-Use Zoning, This Ajax Property Is Built For Buyers Who Need Options.
Mortgage Estimate
Estimated monthly payment
Calculating…
Estimate only. Taxes, insurance, condo fees, and lender terms are not included.
Monthly costs to verify
Property taxes: about $562/month based on listed annual taxes.
Estimate only. Confirm taxes, condo/maintenance fees, insurance, utilities, and lender terms before making decisions.
Rooms
| Room | Level | Dimensions |
|---|---|---|
| Living room | Main level | 4.83 x 4.99 |
| Bedroom 4 | Ground level | 4.84 x 2.98 |
| Loft | Upper Level | 2.12 x 4.17 |
| Bedroom 5 | Basement | 4.06 x 6.67 |
| Workshop | Basement | 6.74 x 3.96 |
| Dining room | Main level | 3.86 x 3.42 |
| Kitchen | Main level | 4 x 3.59 |
| Family room | Main level | 4.48 x 3.05 |
| Primary Bedroom | Second level | 2.99 x 4.23 |
| Bedroom 2 | Second level | 2.71 x 3.35 |
| Bedroom 3 | Second level | 3.24 x 4.46 |
| Kitchen | Second level | 2.78 x 1.71 |
| Kitchen | Ground level | 4.47 x 1.26 |
| Family room | Ground level | 4.97 x 3.56 |
Facts & Location
Parking
5 spaces
Lot Size
51.3 x 269.8 FT
Annual Taxes
$6,745
Listing data
Listing information is provided for personal, non-commercial use and should be independently verified before making real estate decisions.
Last refreshed: Oct 20, 2026 3:00 AM
Explore nearby searches
SEO-friendly searches for this area, property type, and nearby neighbourhoods.
Similar Properties
More nearby listings that may fit the same search.
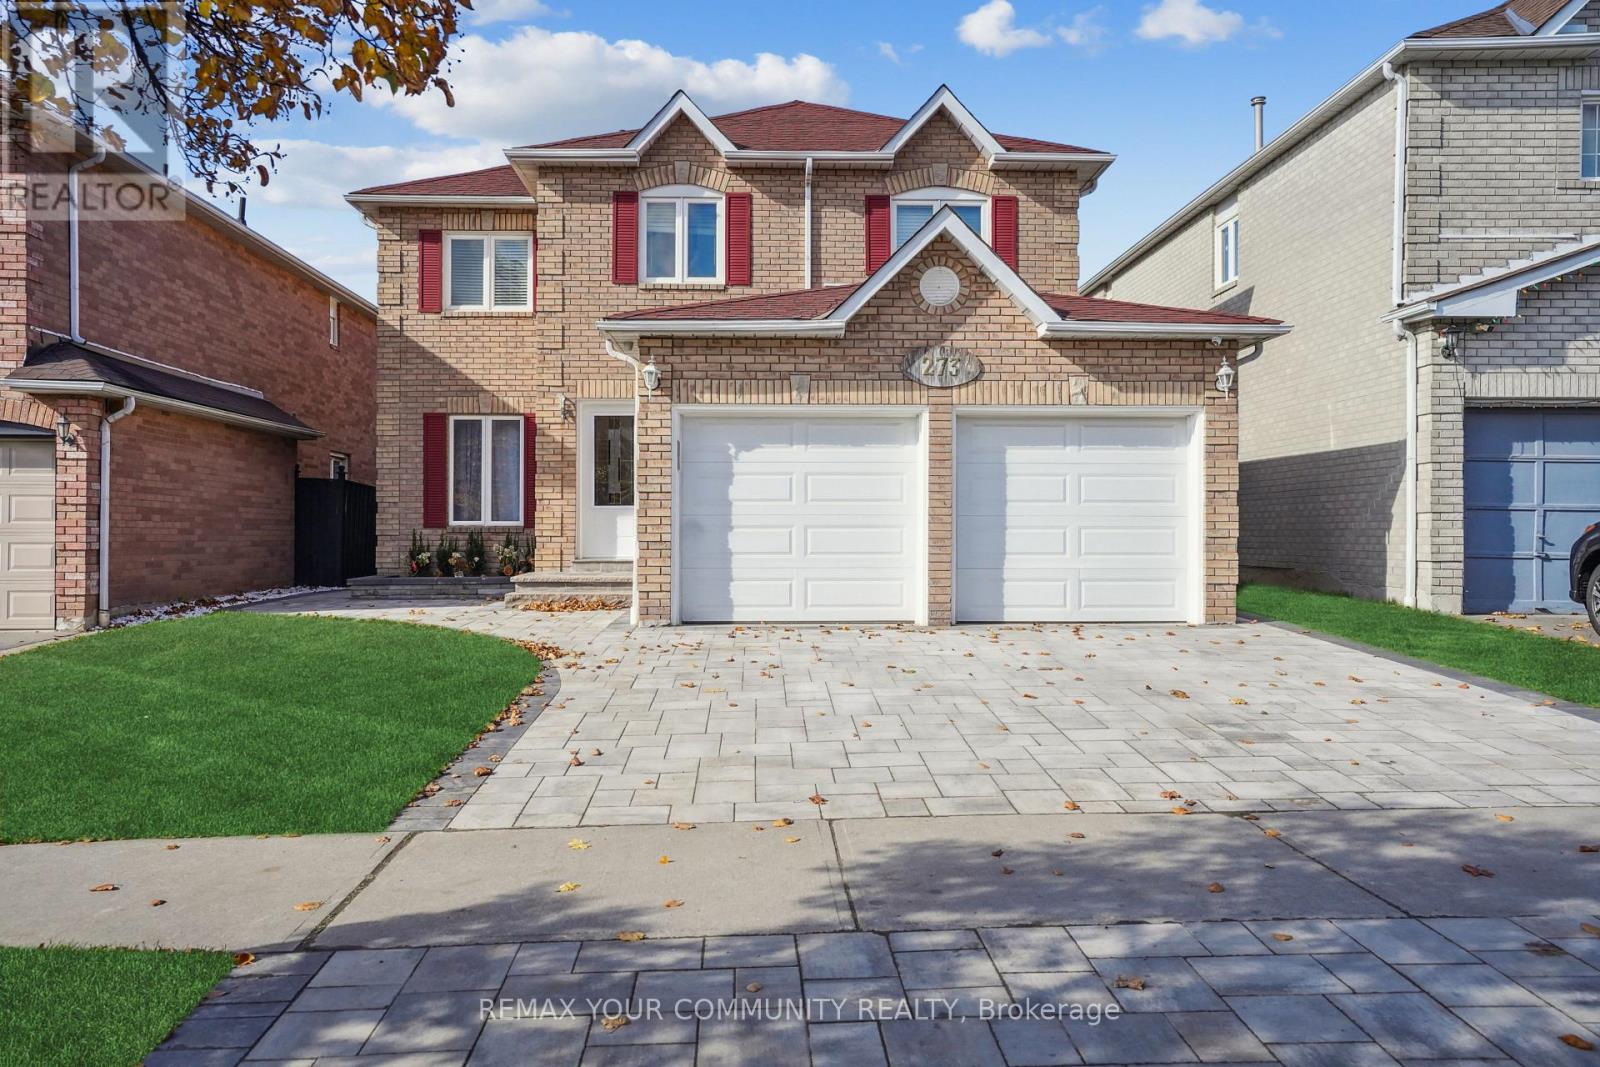
$1,299,000
273 Delaney Drive
Ajax (Central West) · MLS # E13780822
6 bed · 4 bath
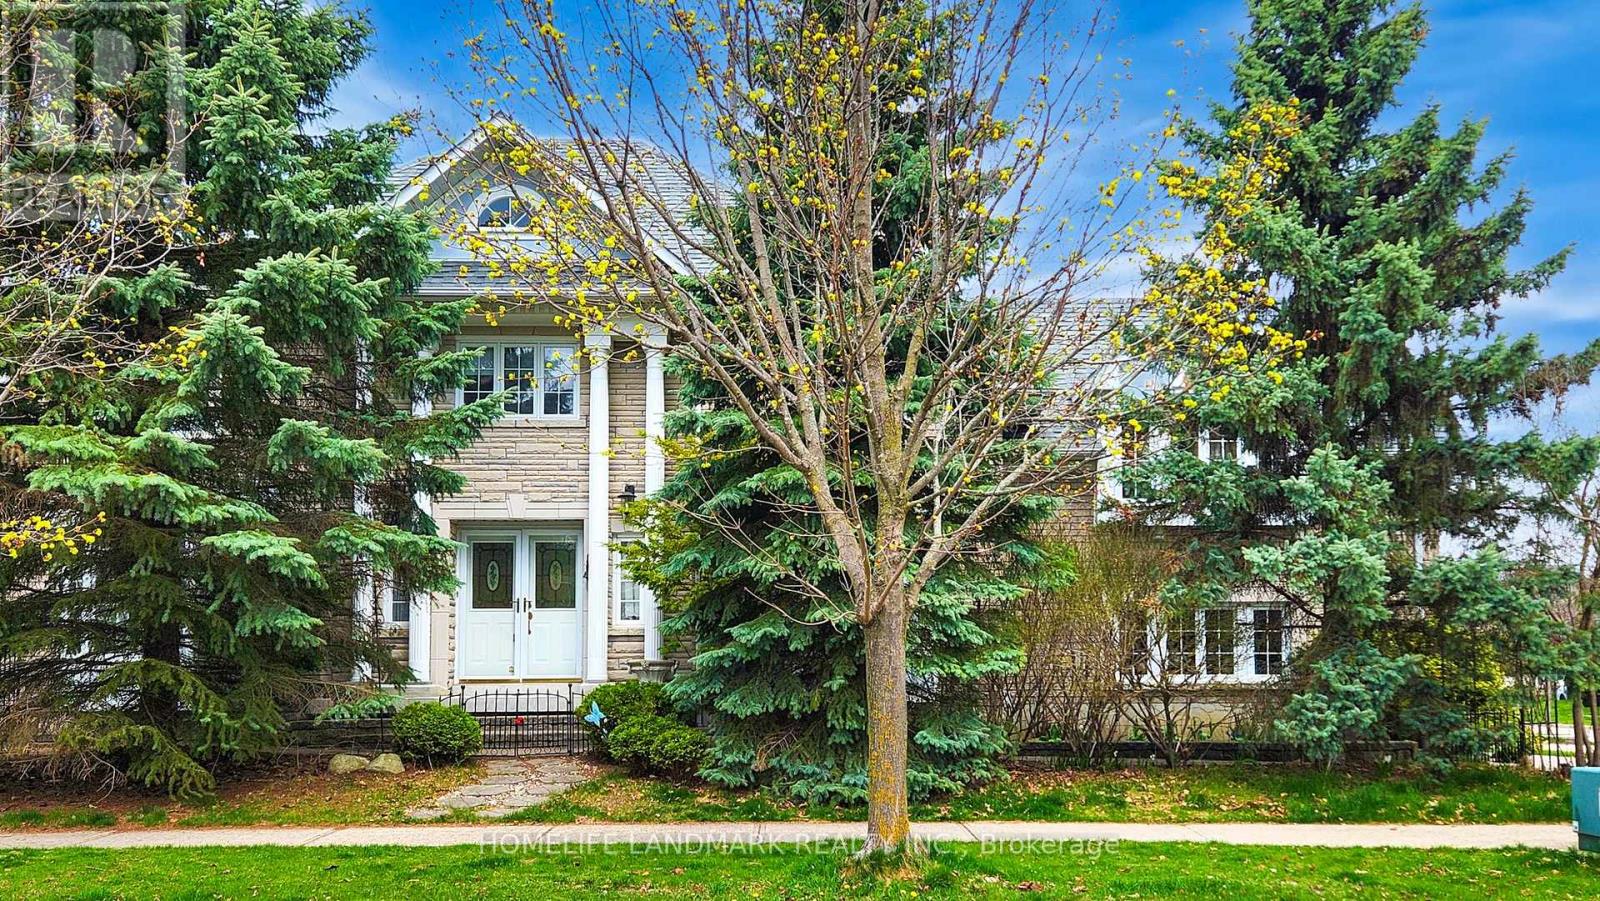
$1,038,800
24 Todd Road
Ajax (Central West) · MLS # E13480438
4 bed · 4 bath
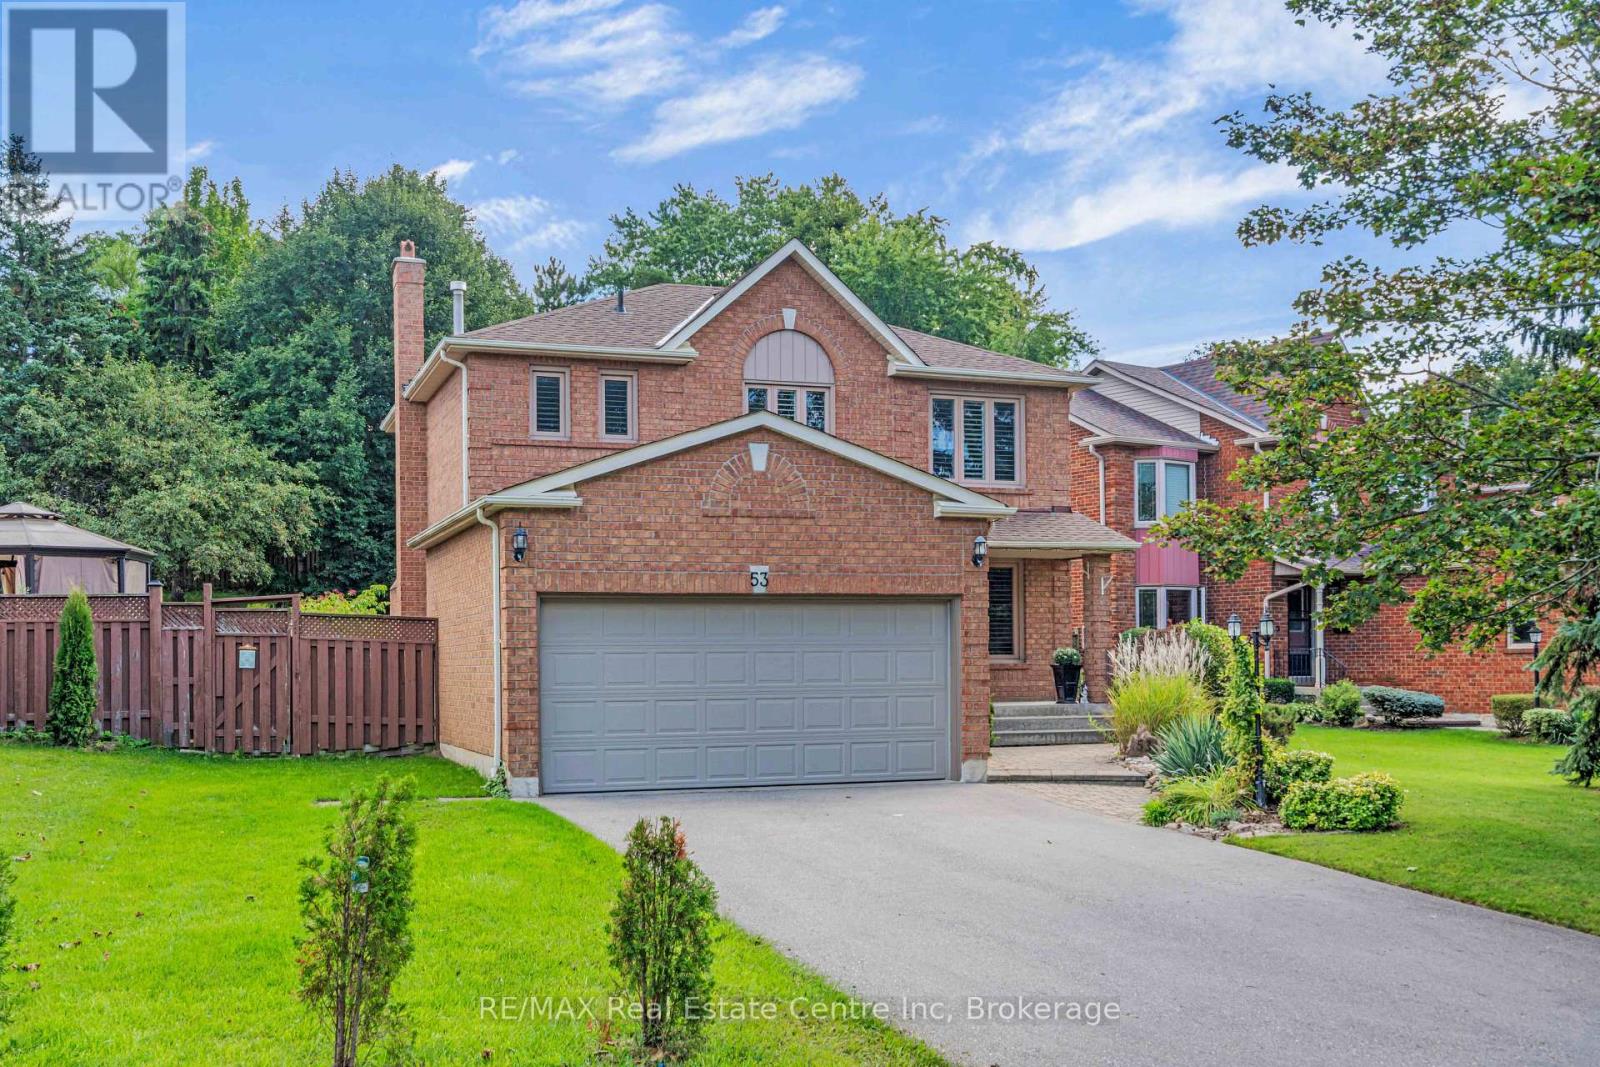
$999,900
53 Meekings Drive
Ajax (Central West) · MLS # E13778478
4 bed · 4 bath