Videos & Virtual Tours
Open available video, 3D tour, or virtual-tour media for this listing.
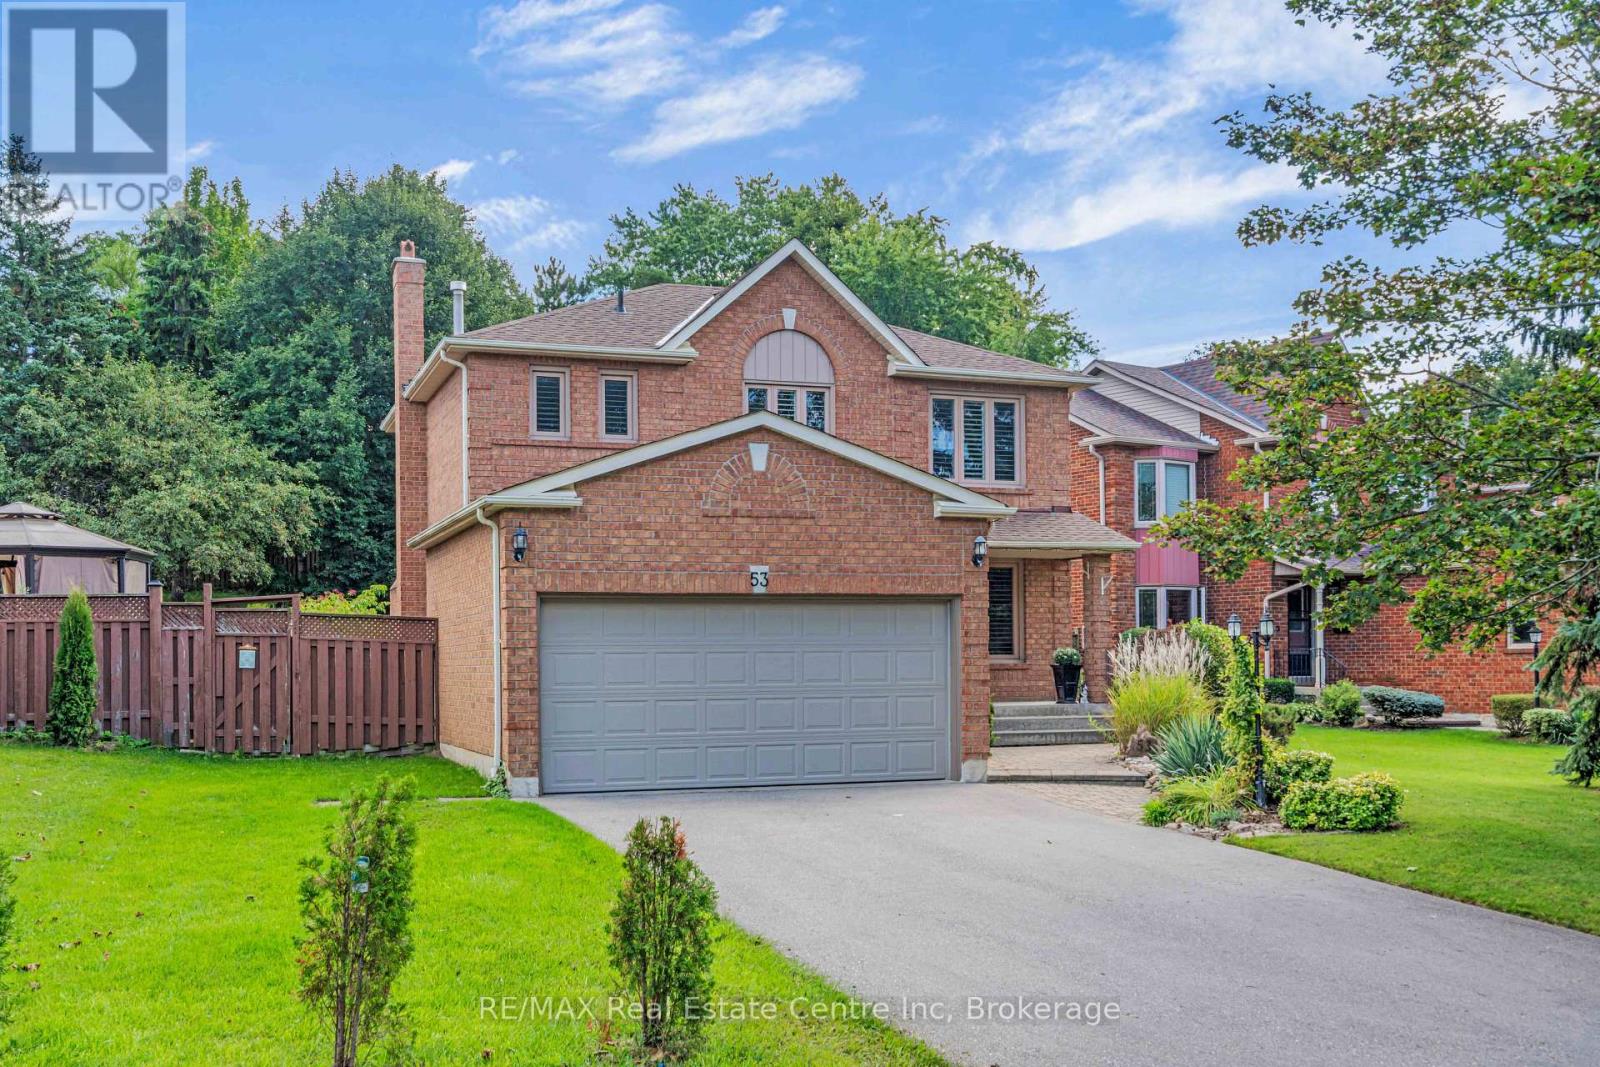
53 Meekings Drive
Ajax (Central West), Ontario L1T3N2
MLS # E13778478
Property Details
Type
Detached
Beds
4
Baths
4
Status
For Sale
More homes like this
About this property
Welcome to 53 Meekings Avenue: a beautifully maintained and thoughtfully updated home offering 3+1 bedrooms and 3+1 bathrooms, with plenty of space for families, first-time buyers, or those looking for additional living space. The main level offers a warm and functional layout with an updated kitchen, providing a fresh and modern space for everyday living and entertaining. Upstairs, you'll find primary bedroom with an ensuite and walk in closet and 2 additional bedrooms with a full bathroom. The fully finished basement adds excellent versatility with a separate bedroom and full bathroom, making it ideal for guests, home office space or extended family. 2-car attached garage. Step outside and enjoy a generous deck overlooking the beautifully landscaped yard. Mature gardens and thoughtfully planted greenery create a private and peaceful outdoor setting, perfect for summer entertaining, morning coffee, or relaxing with family. A wonderful opportunity to own a move-in-ready home with a great combination of updated interior spaces, a finished basement, and an exceptional backyard setting.
Mortgage Estimate
Estimated monthly payment
Calculating…
Estimate only. Taxes, insurance, condo fees, and lender terms are not included.
Monthly costs to verify
Property taxes: about $537/month based on listed annual taxes.
Estimate only. Confirm taxes, condo/maintenance fees, insurance, utilities, and lender terms before making decisions.
Rooms
| Room | Level | Dimensions |
|---|---|---|
| Bathroom | Main level | 1.35 x 1.5 |
| Primary Bedroom | Second level | 3.18 x 4.93 |
| Bathroom | Basement | 1.63 x 2.24 |
| Bedroom | Basement | 3.53 x 3.53 |
| Recreational, Games room | Second level | 5.79 x 8.18 |
| Eating area | Main level | 3.35 x 2.77 |
| Dining room | Main level | 2.92 x 3.02 |
| Family room | Main level | 2.97 x 4.7 |
| Kitchen | Main level | 3.05 x 2.87 |
| Living room | Main level | 3.18 x 4.29 |
| Bathroom | Second level | 2.49 x 1.52 |
| Bathroom | Second level | 1.5 x 2.41 |
| Bedroom | Second level | 3.33 x 3.33 |
| Bedroom | Second level | 3.33 x 3.28 |
Facts & Location
Parking
4 spaces
Lot Size
65.2 x 99.7 FT
Annual Taxes
$6,438
Listing data
Listing information is provided for personal, non-commercial use and should be independently verified before making real estate decisions.
Last refreshed: Oct 21, 2026 3:00 AM
Explore nearby searches
SEO-friendly searches for this area, property type, and nearby neighbourhoods.
Similar Properties
More nearby listings that may fit the same search.
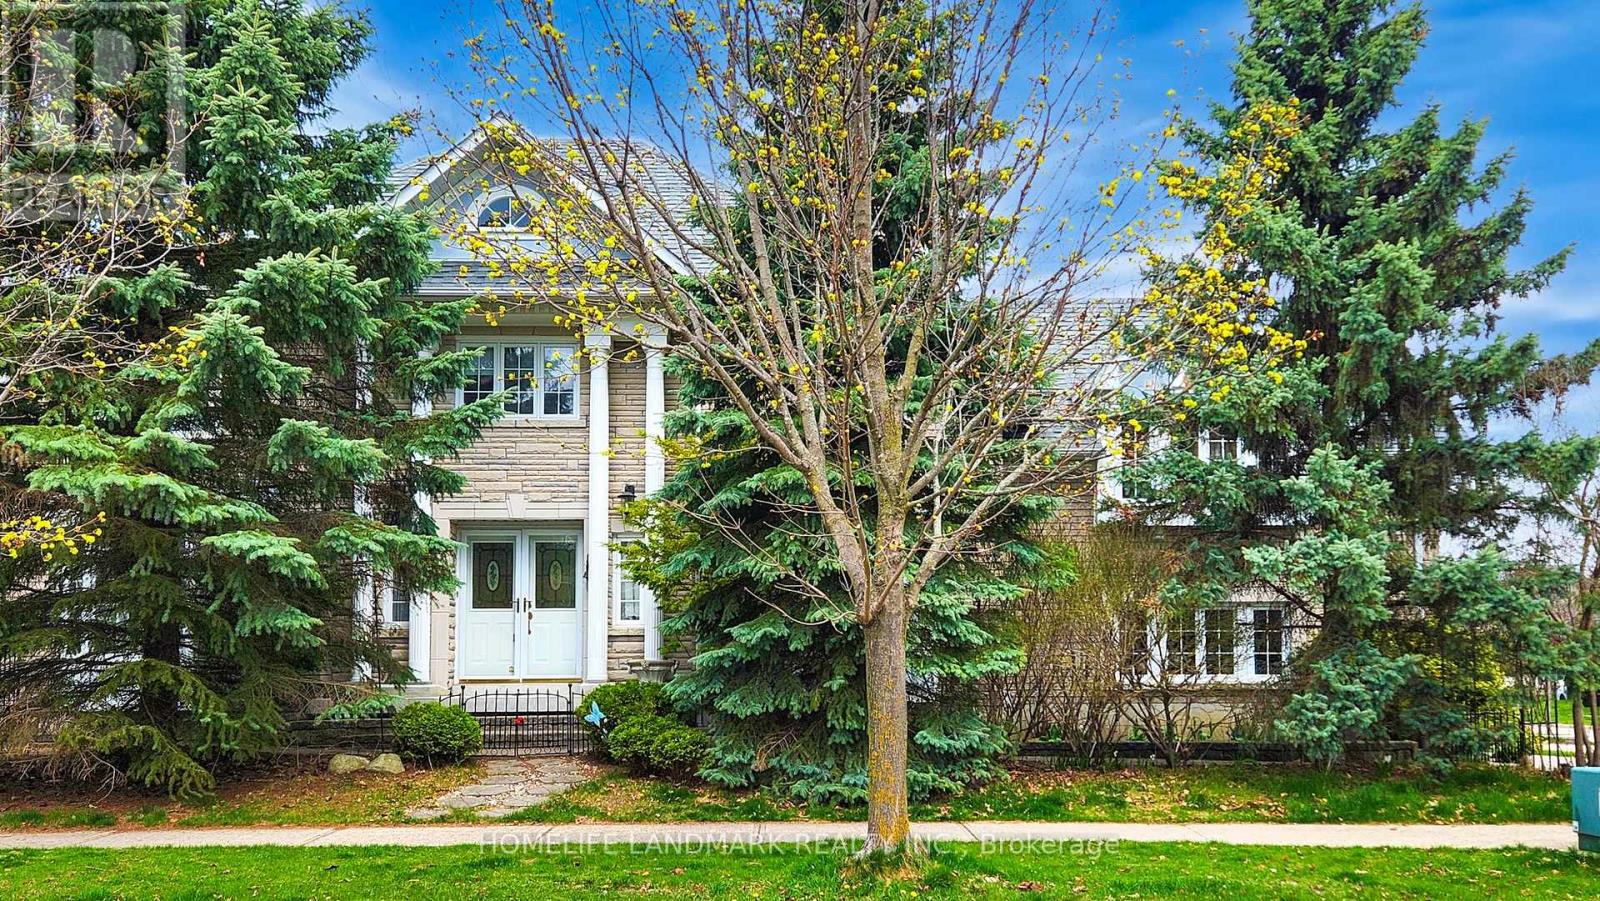
$1,038,800
24 Todd Road
Ajax (Central West) · MLS # E13480438
4 bed · 4 bath
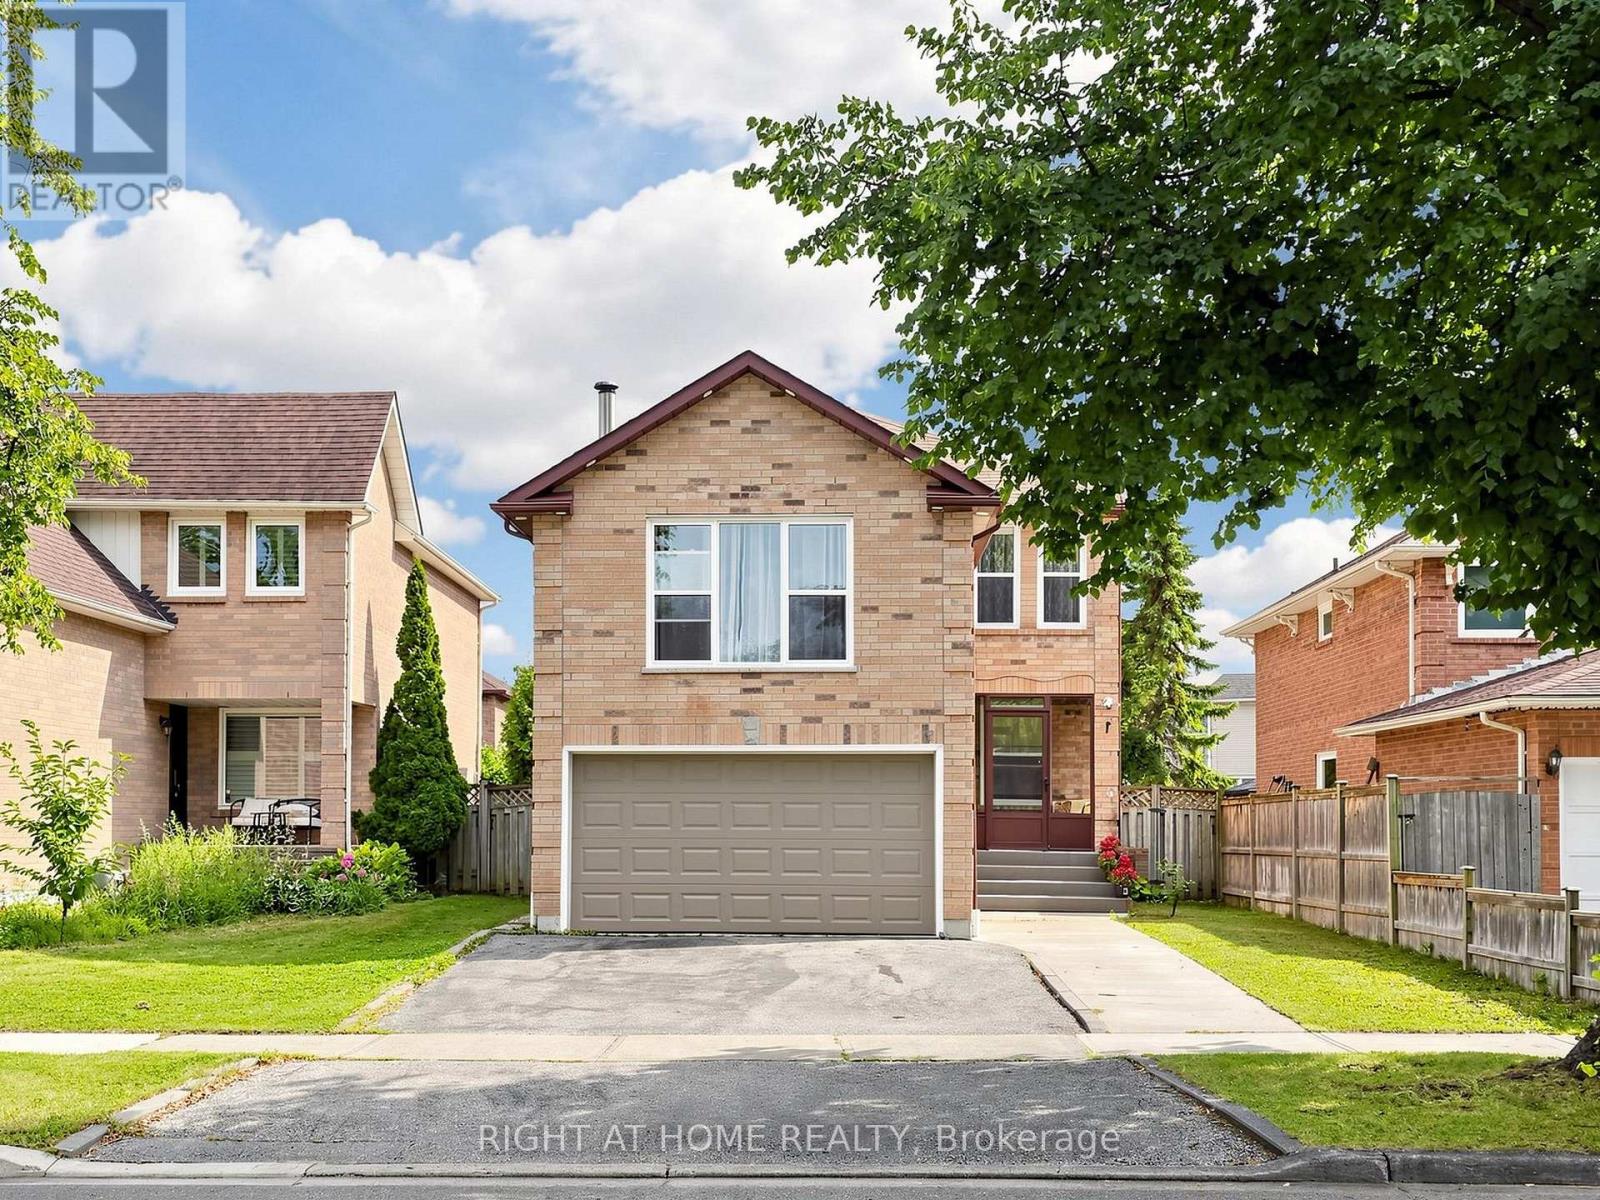
$899,000
59 Brennan Road
Ajax (Central West) · MLS # E13737572
5 bed · 4 bath
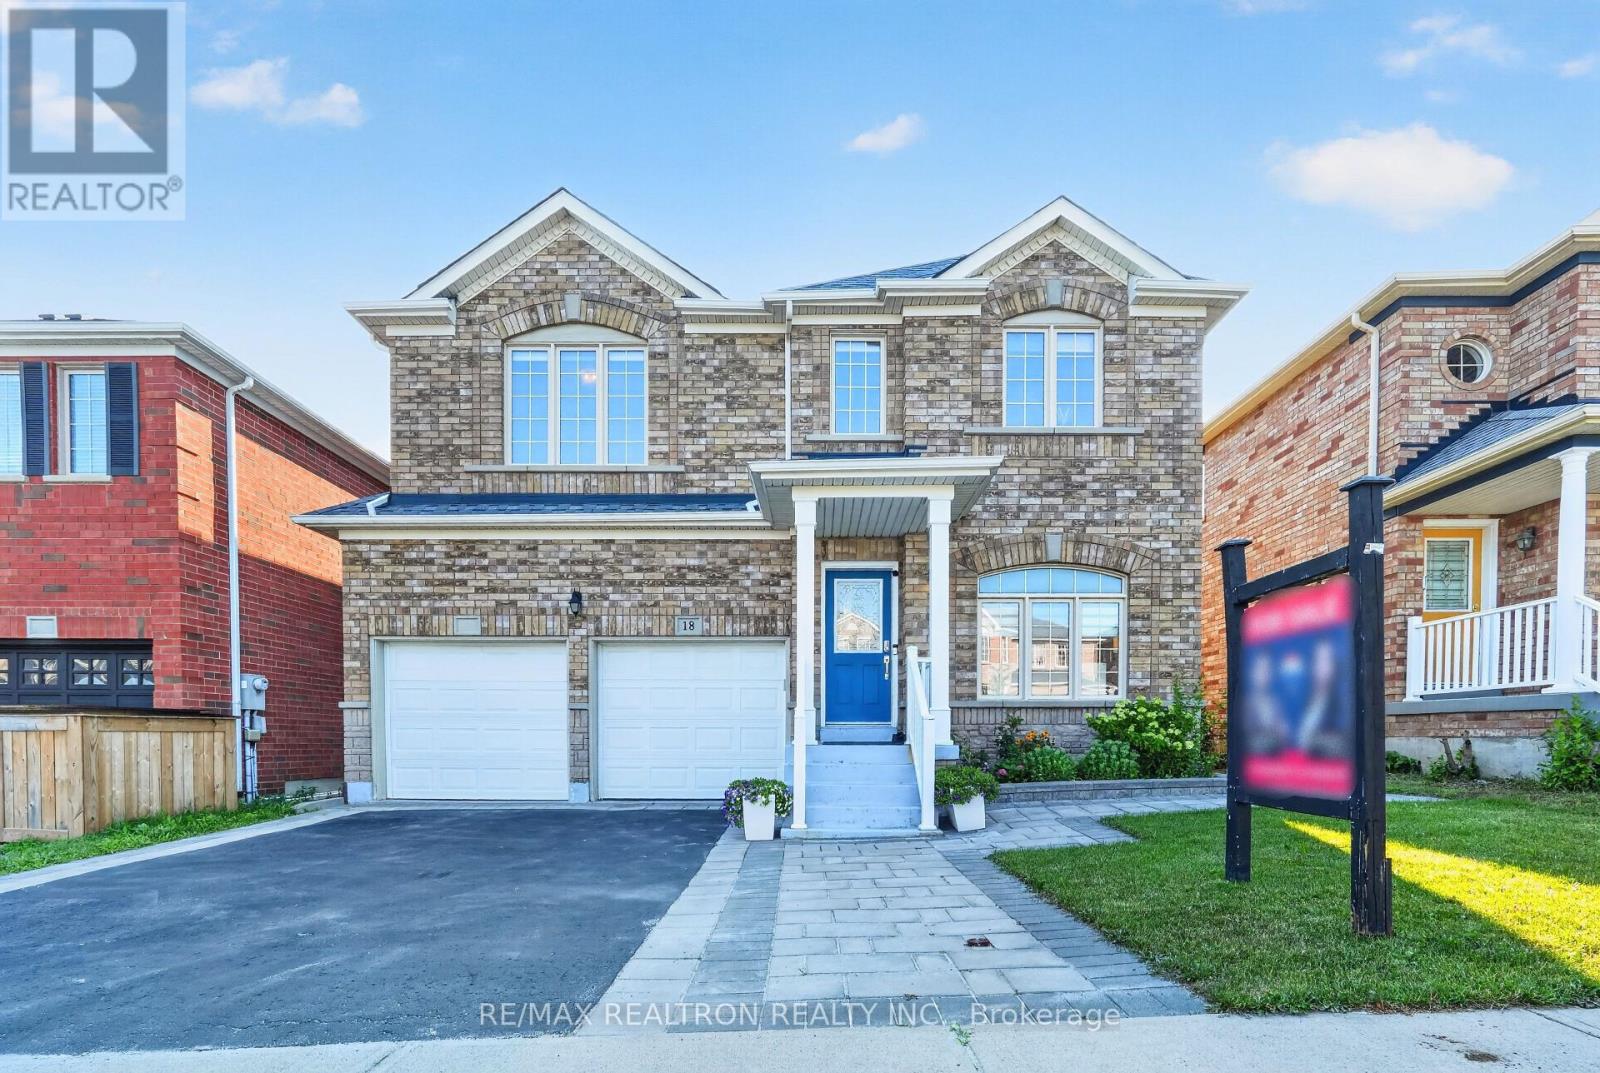
$1,150,000
18 Carter-Bennett Drive
Ajax (Northwest Ajax) · MLS # E13762542
4 bed · 4 bath · 2,400 sq ft