Videos & Virtual Tours
Open available video, 3D tour, or virtual-tour media for this listing.
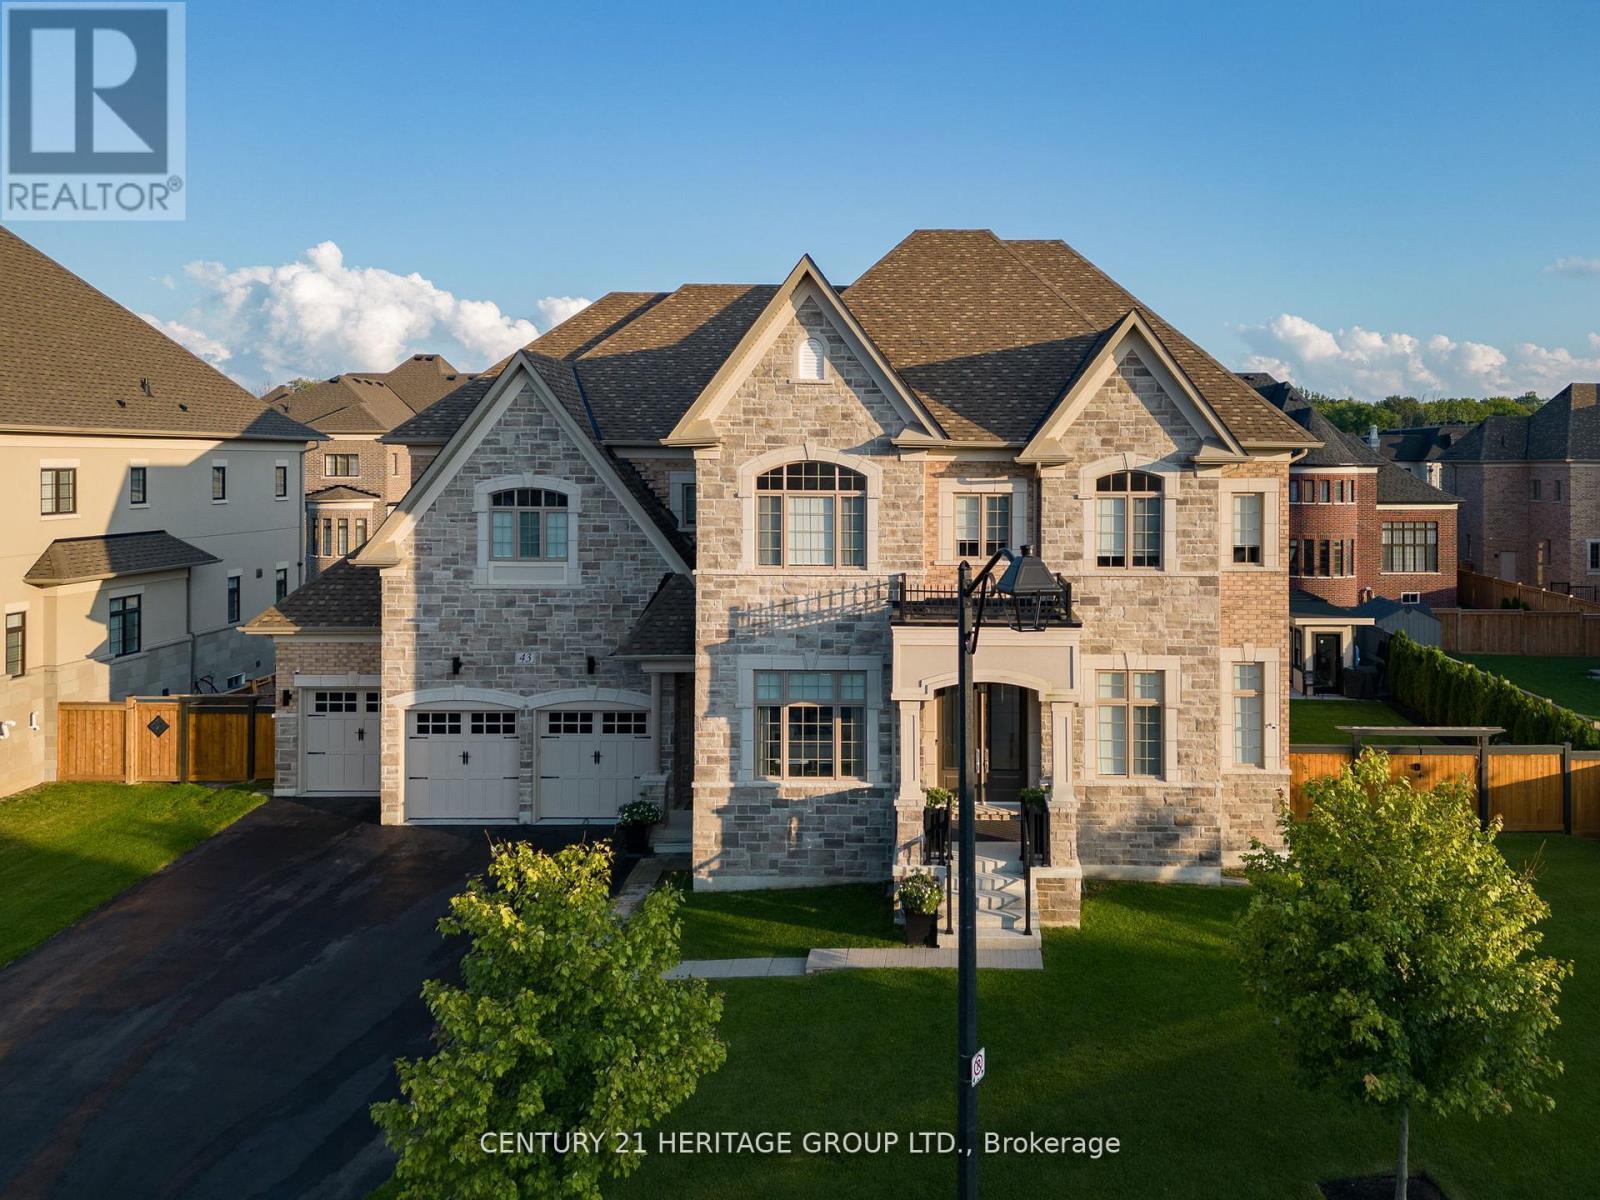
43 Sir Henry Court
King (King City), Ontario L7B0P5
MLS # N13764204
Property Details
Type
Detached
Beds
6
Baths
6
Status
For Sale
More homes like this
About this property
A TRUE STATEMENT ESTATE! 6 BEDROOMS! 5-CAR GARAGE WITH WORKSHOP! IN-LAW SUITE! RESORT-STYLE BACKYARD OASIS! Offering over 9,100 sq. ft. of impeccably finished living space, this extraordinary King City residence delivers luxury, privacy and multigenerational living without compromise. The showpiece chef's kitchen features Wolf and Sub-Zero appliances, quartz waterfall island, dual garburators, butler's pantry, walk-in pantry and walkout to a covered loggia. Soaring 11-ft main-floor and 10-ft second-floor ceilings, hardwood flooring, waffle ceilings, elegant millwork and multiple fireplaces create an atmosphere of grand-scale sophistication. The magnificent primary retreat features a fireplace, sitting area, spa-inspired six-piece ensuite with heated floors and towel bar, and separate custom walk-in closets. Four additional bedrooms each offer a private ensuite and walk-in closet, complemented by a second library ideal for a home office or quiet retreat. The fully finished lower level features a remarkable 1,600-sq.-ft. self-contained in-law suite with a sixth bedroom and separate walk-up entrance-ideal for extended family, guests or a live-in caregiver-plus a full gym, two organized walk-in closets and abundant storage. A rare five-car garage with workshop provides outstanding space for the car enthusiast, collector or hobbyist. Outside, a private resort awaits with a fully automated saltwater pool, waterfall, illuminated laminar jets, hot tub, outdoor kitchen with NewAge Ultra BBQ, spectacular eight-foot double-burner fire table and mature landscaping. Parking for seven additional vehicles. Privately positioned on a quiet dead-end cul-de-sac, steps to Villanova College and minutes to prestigious private schools, GO Transit, Highway 400, Toronto Pearson, hospitals and every convenience. This is more than a home-it is an unmistakable statement of luxury and an extraordinary lifestyle offering.
Mortgage Estimate
Estimated monthly payment
Calculating…
Estimate only. Taxes, insurance, condo fees, and lender terms are not included.
Monthly costs to verify
Property taxes: about $1,765/month based on listed annual taxes.
Estimate only. Confirm taxes, condo/maintenance fees, insurance, utilities, and lender terms before making decisions.
Rooms
| Room | Level | Dimensions |
|---|---|---|
| Office | Main level | 3.66 x 4.45 |
| Bedroom 4 | Second level | 4.28 x 4.3 |
| Bedroom 5 | Second level | 4.03 x 4.57 |
| Library | Second level | 4.27 x 3.35 |
| Bedroom | Lower level | 5.18 x 4.41 |
| Kitchen | Lower level | 5.48 x 4.57 |
| Eating area | Lower level | 6.09 x 6.09 |
| Living room | Lower level | 6.1 x 4.27 |
| Exercise room | Lower level | 6.1 x 6.1 |
| Foyer | Lower level | 5.49 x 3.35 |
| Living room | Main level | 4.26 x 5.18 |
| Dining room | Main level | 4.26 x 5.48 |
| Kitchen | Main level | 3.99 x 4.87 |
| Eating area | Main level | 4.26 x 5.48 |
| Family room | Main level | 6.2 x 5.9 |
| Laundry room | Main level | 6.7 x 3.05 |
| Primary Bedroom | Second level | 9.44 x 6.29 |
| Bedroom 2 | Second level | 3.96 x 4.26 |
| Bedroom 3 | Second level | 5.62 x 5.52 |
Facts & Location
Interior Size
9,100 sq ft
Parking
12 spaces
Lot Size
33.5 x 35.2 M
Annual Taxes
$21,185
Listing data
Listing information is provided for personal, non-commercial use and should be independently verified before making real estate decisions.
Last refreshed: Oct 20, 2026 2:30 AM
Explore nearby searches
SEO-friendly searches for this area, property type, and nearby neighbourhoods.
Similar Properties
More nearby listings that may fit the same search.
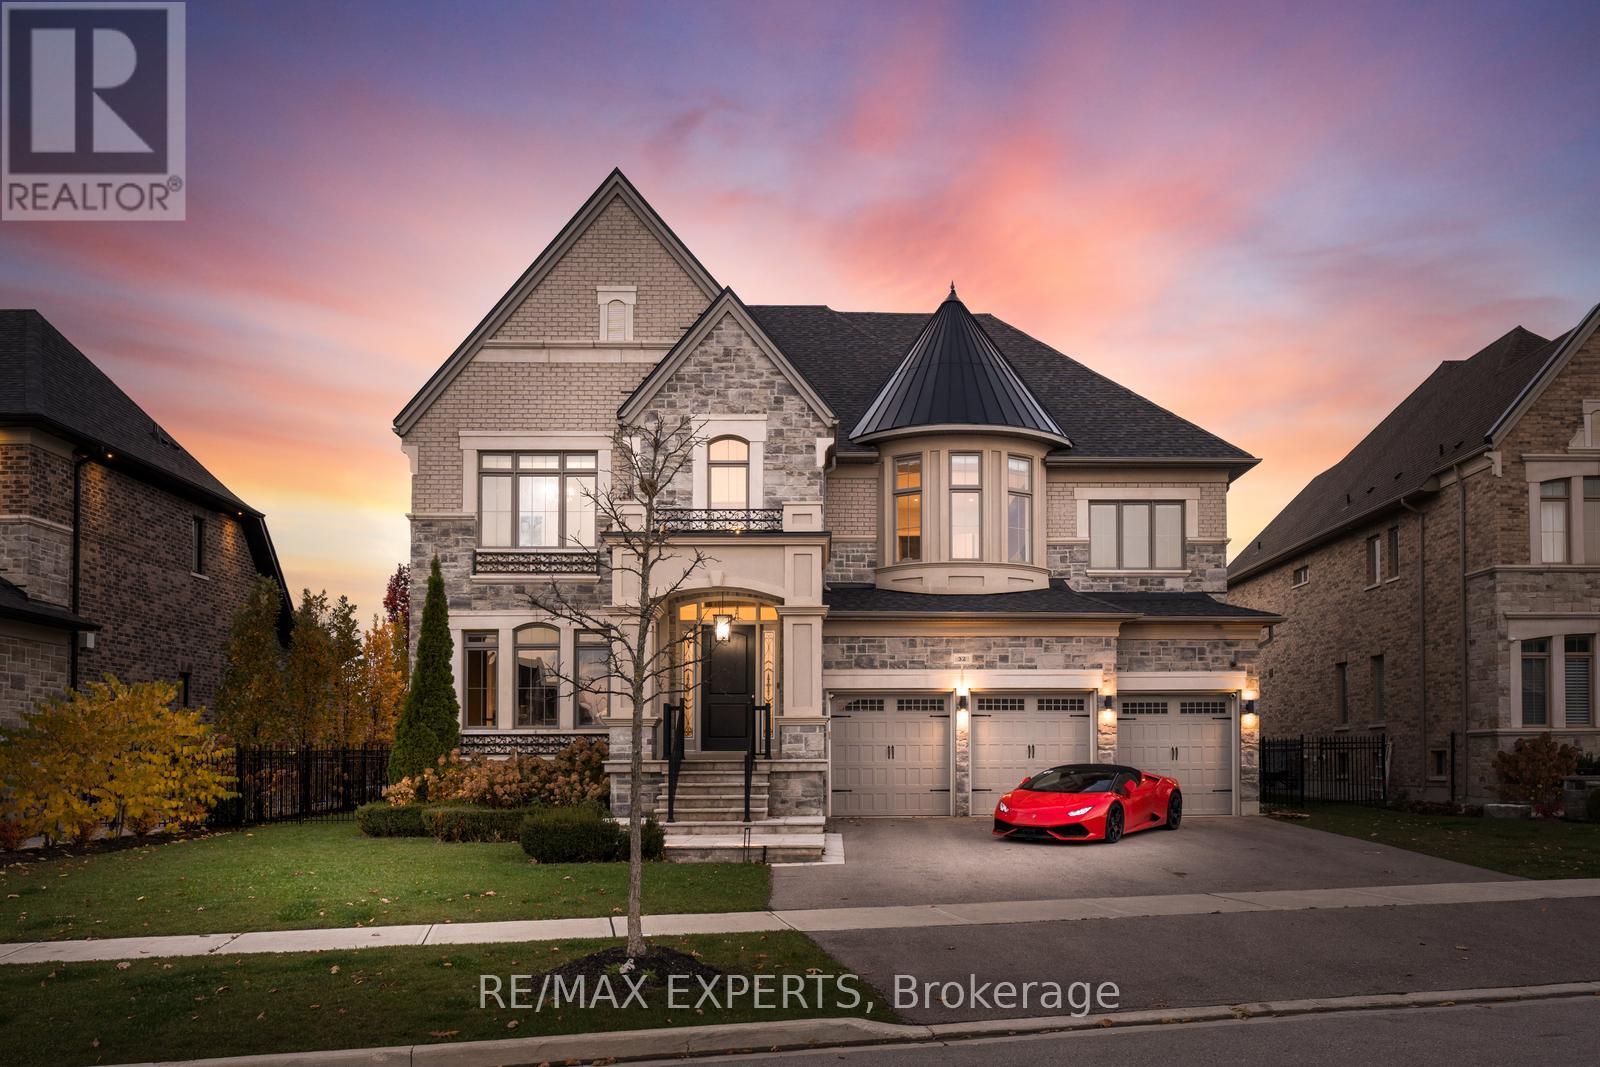
$3,688,888
32 James Stokes Court
King (King City) · MLS # N13752002
6 bed · 7 bath · 8,000 sq ft
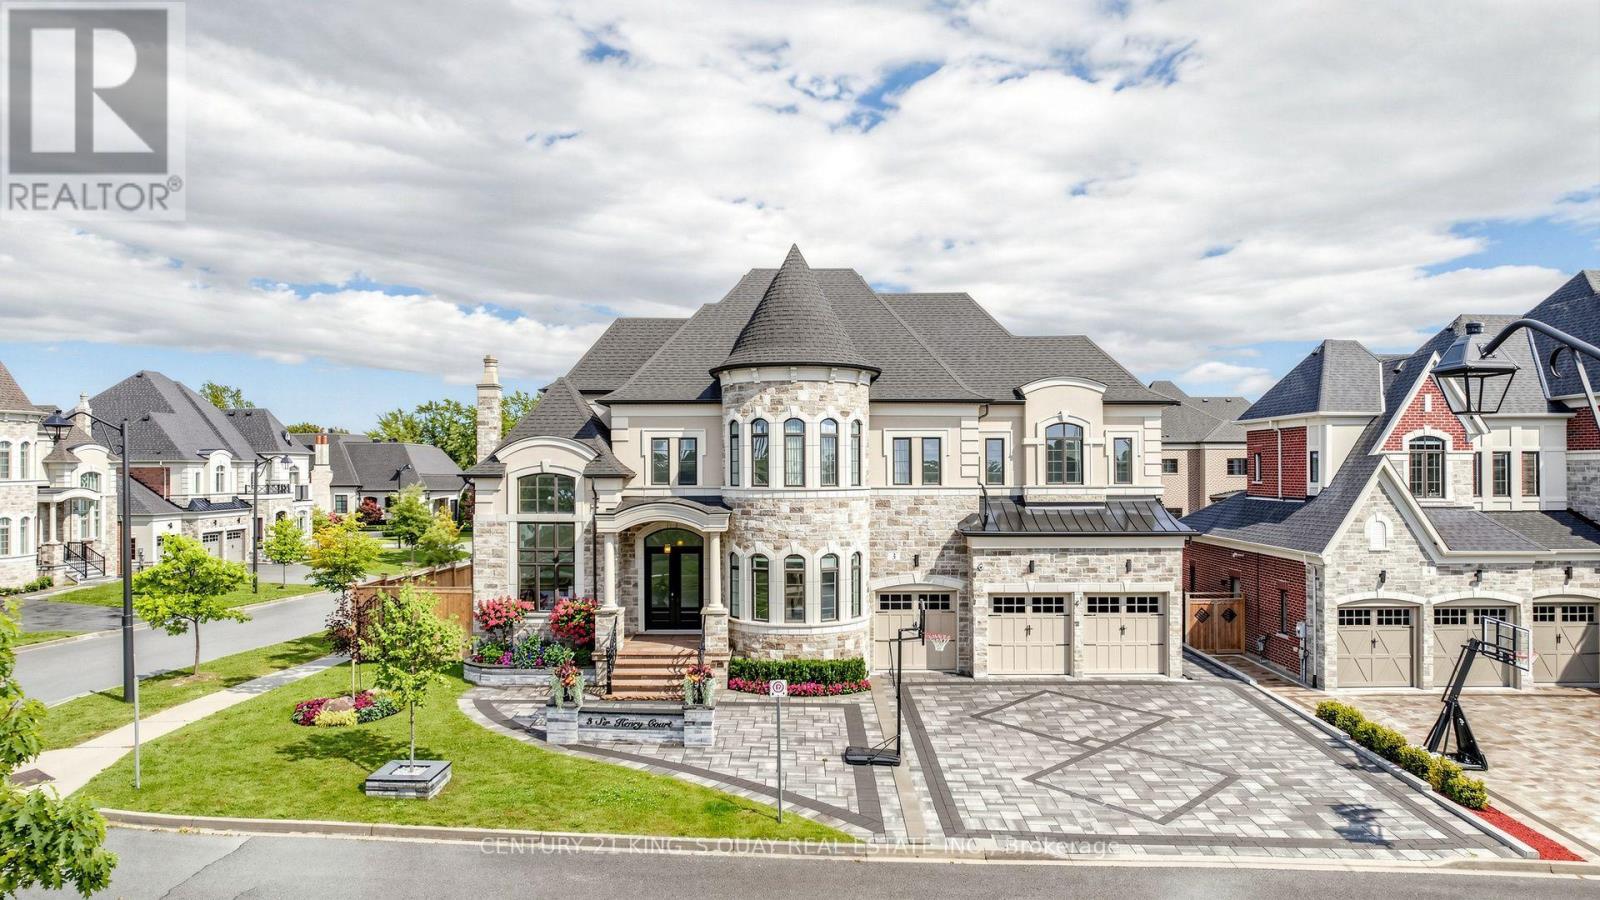
$3,388,000
3 Sir Henry Court
King (King City) · MLS # N13796052
5 bed · 6 bath
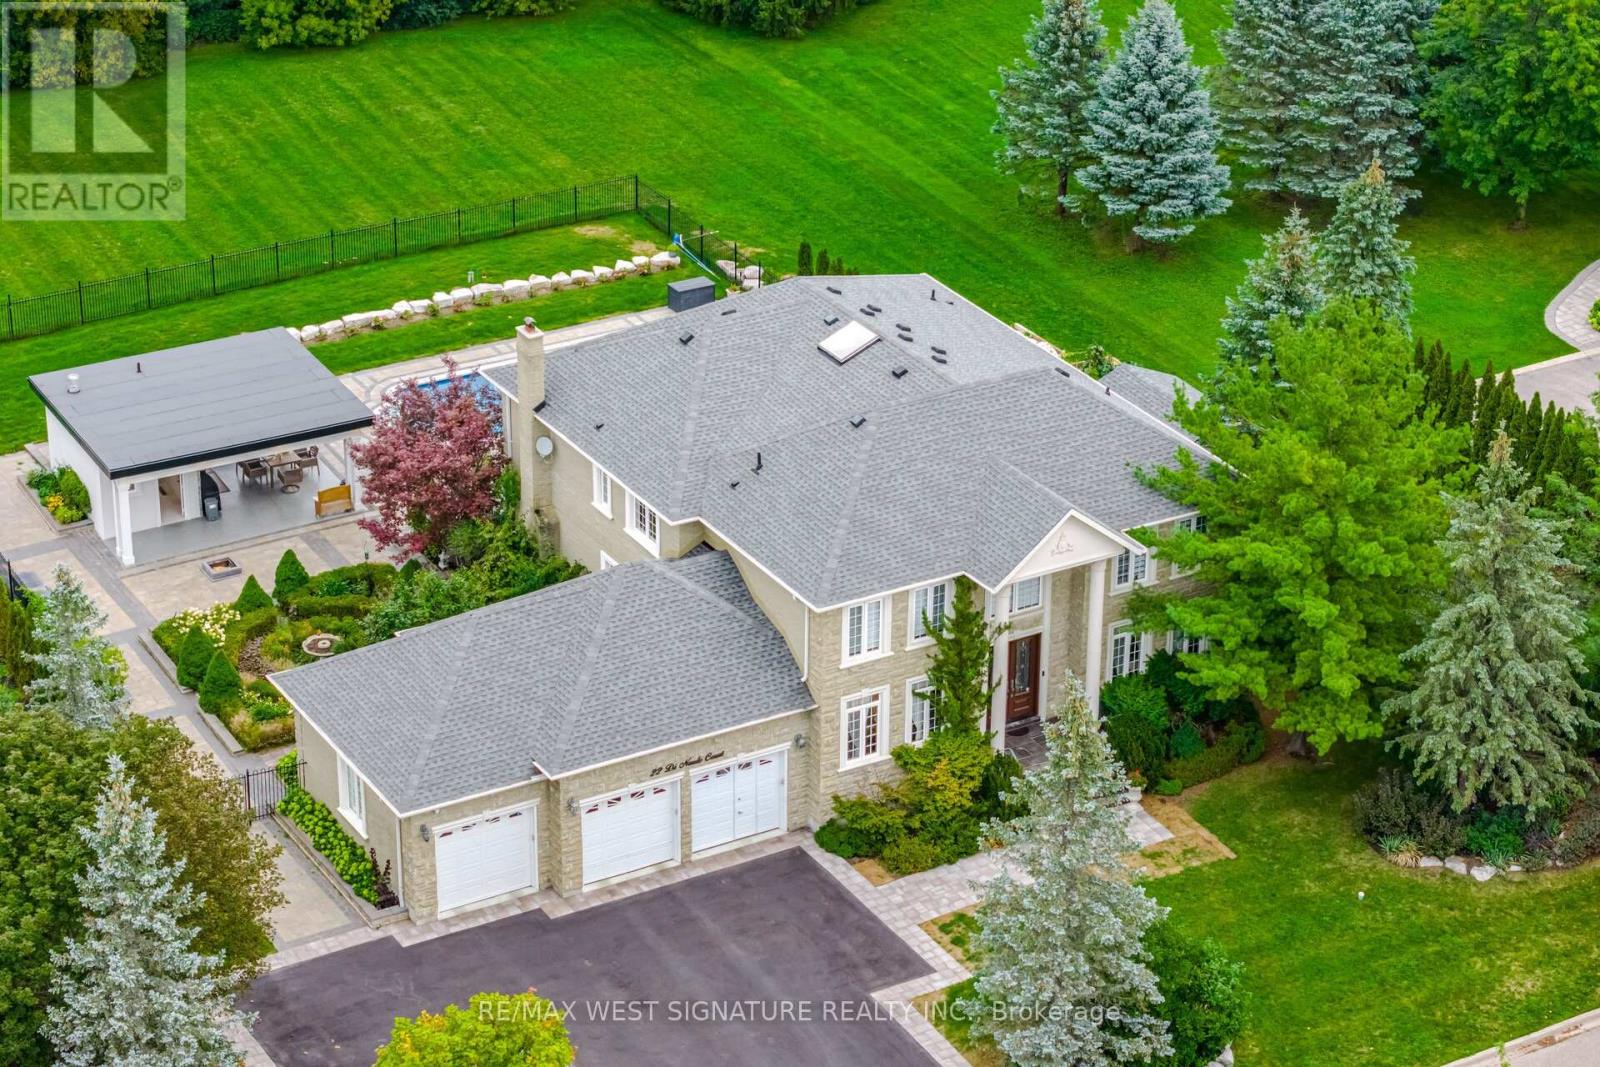
$3,322,000
22 Di Nardo Court
King (King City) · MLS # N13820196
5 bed · 5 bath · 7,000 sq ft