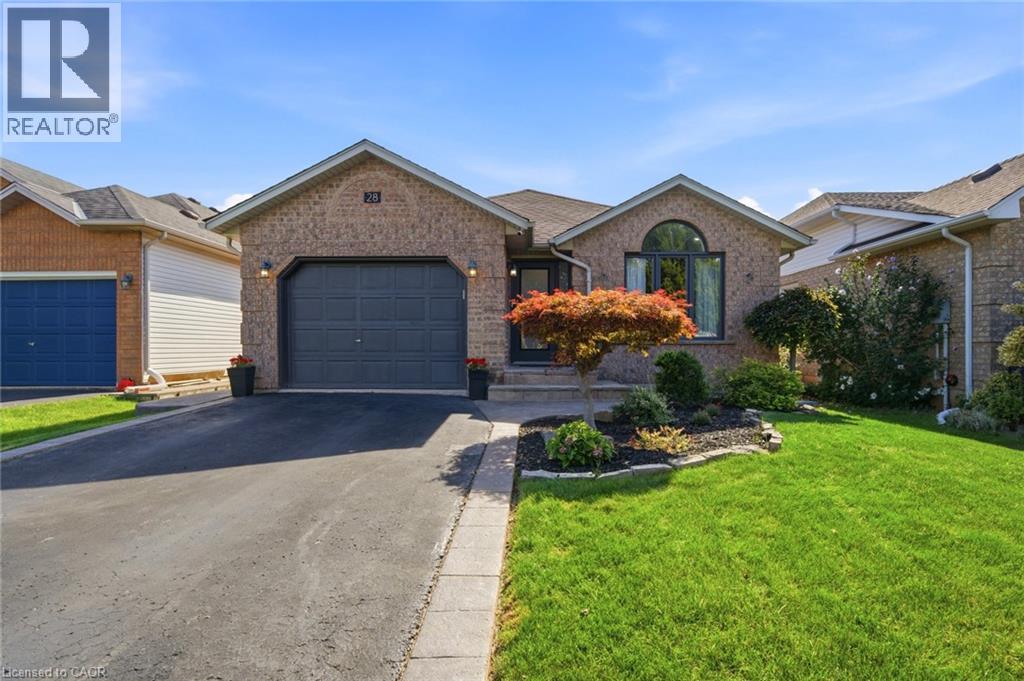
28 COLONIAL Crescent
Grimsby, Ontario L3M5H3
MLS # 40861652
Property Details
Type
Detached
Beds
4
Baths
2
Status
For Sale
More homes like this
About this property
Elegant & sophisticated executive-style detached home, beautifully updated with a modern designer aesthetic and ideally situated in a prime location near the Grimsby Escarpment. Offering 4 bedrooms, 2 beautifully renovated bathrooms and four thoughtfully designed levels of living space, this impressive home is truly move-in ready. Step inside to a bright, open-concept living room, dining room and kitchen designed for both everyday living and effortless entertaining. New flooring and window coverings throughout create a fresh, cohesive feel. The stunning kitchen is a true focal point, showcasing quartz countertops with a waterfall peninsula, designer cabinetry and hardware, stylish lighting, contemporary backsplash and new appliances. Upstairs, generous bedrooms are complemented by a beautifully updated bathroom featuring new flooring, a modern vanity and sleek standalone shower. An eye-catching abstract feature wall along the staircase creates a striking transition to the spacious family room while adding an elegant, contemporary element to the home. The family room is designed for relaxing and entertaining, highlighted by a tiled TV feature wall accommodating a large-screen TV and a new Napoleon electric fireplace that adds warmth and ambience. The lower-level bathroom is an absolute showpiece, offering a luxurious spa-inspired retreat complete with a walk-in shower, standalone soaker tub, designer tilework and high-end vanity. The basement provides even more functionality with a large storage area, pantry and dedicated laundry space. Outside, the entertaining continues with a BBQ cooking area perfect for summer gatherings, along with a new awning providing welcome shade on warm sunny days. Located in a desirable neighbourhood near the beautiful Grimsby Escarpment, this exceptional home combines sophisticated finishes, functional family living and an outstanding location. A beautifully transformed property where the work has already been done!
Mortgage Estimate
Estimated monthly payment
Calculating…
Estimate only. Taxes, insurance, condo fees, and lender terms are not included.
Monthly costs to verify
Property taxes: about $413/month based on listed annual taxes.
Estimate only. Confirm taxes, condo/maintenance fees, insurance, utilities, and lender terms before making decisions.
Rooms
| Room | Level | Dimensions |
|---|---|---|
| Laundry room | Basement | 9'6'' x 13'7'' |
| Games room | Basement | 25'0'' x 14'7'' |
| 3pc Bathroom | Lower level | x |
| Bedroom | Lower level | 10'9'' x 14'1'' |
| Family room | Lower level | 17'8'' x 17'0'' |
| Bedroom | Second level | 9'0'' x 10'0'' |
| Bedroom | Second level | 10'11'' x 10'7'' |
| 4pc Bathroom | Second level | x |
| Primary Bedroom | Second level | 11'0'' x 15'2'' |
| Dining room | Main level | 10'10'' x 12'5'' |
| Kitchen | Main level | 17'9'' x 10'0'' |
| Living room | Main level | 10'10'' x 13'7'' |
Facts & Location
Interior Size
2,604 sq ft
Parking
5 spaces
Annual Taxes
$4,953
Year Built
1997
Listing data
Listing information is provided for personal, non-commercial use and should be independently verified before making real estate decisions.
Last refreshed: Oct 2, 2026 2:16 AM
Explore nearby searches
SEO-friendly searches for this area, property type, and nearby neighbourhoods.
Similar Properties
More nearby listings that may fit the same search.
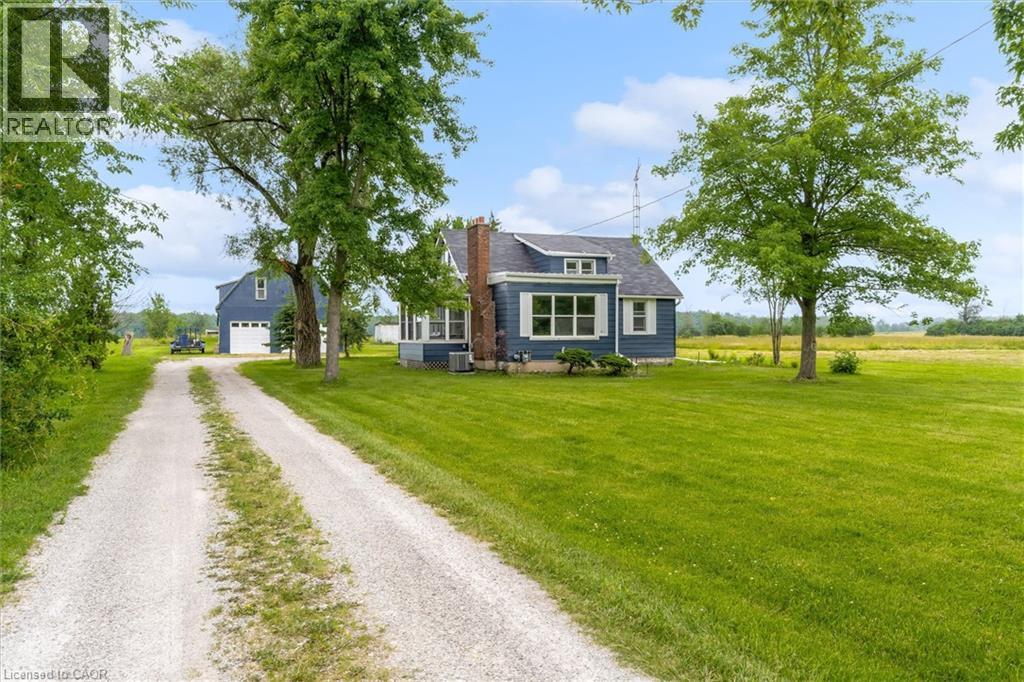
$979,900
87 MUD Street
Grimsby · MLS # 40847766
3 bed · 2 bath · 1,182 sq ft
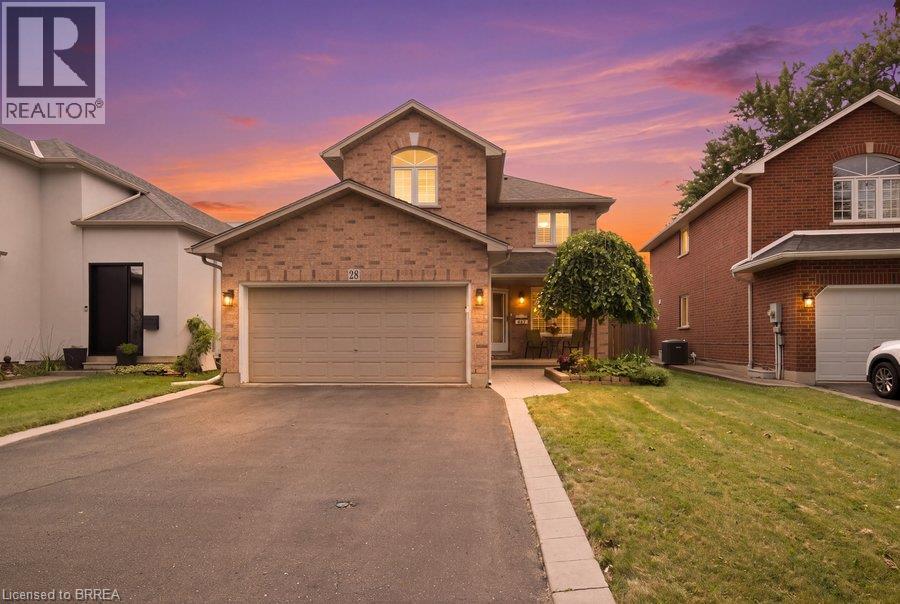
$939,900
28 LAKE Street
Grimsby · MLS # 40856740
4 bed · 3 bath · 3,397 sq ft
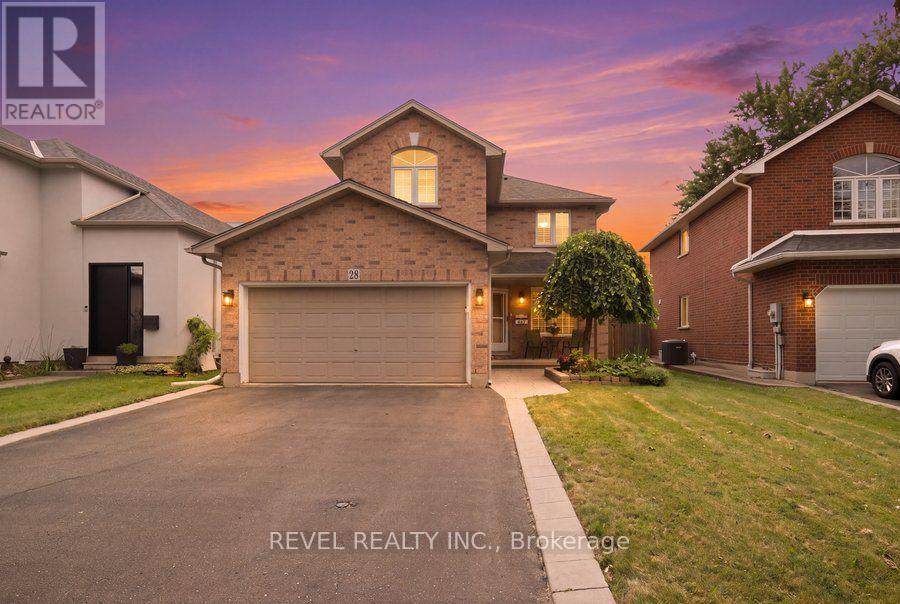
$939,900
28 Lake Street
Grimsby (Grimsby Beach) · MLS # X13691954
4 bed · 3 bath · 3,000 sq ft