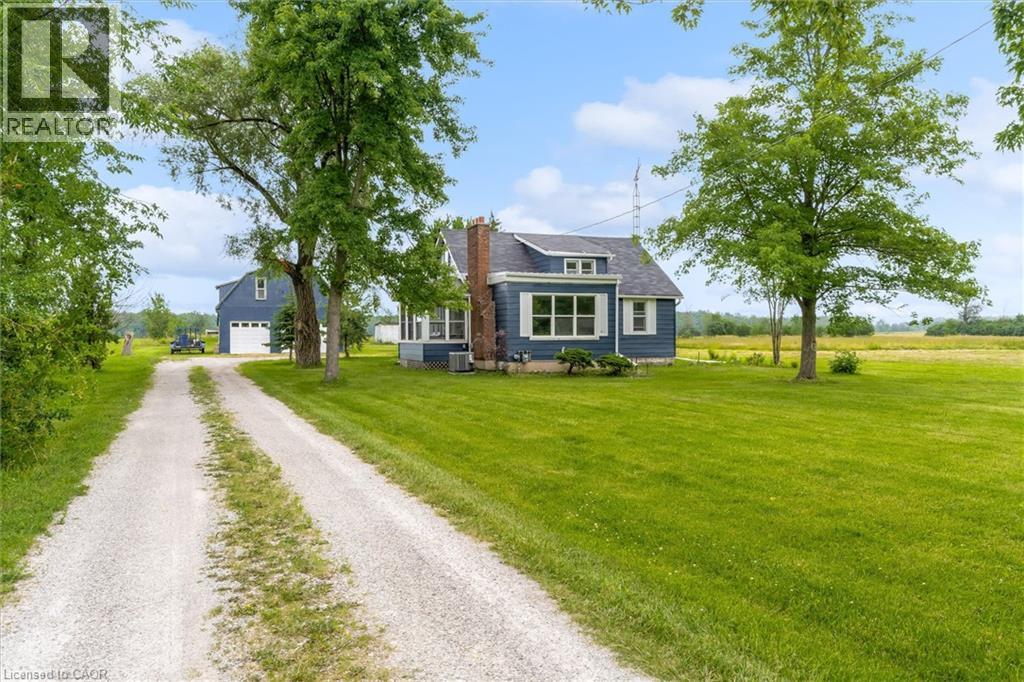
87 MUD Street
Grimsby, Ontario L3M4E7
MLS # 40847766
Property Details
Type
Detached
Beds
3
Baths
2
Status
For Sale
More homes like this
About this property
Grimsby mountain farm on 9.35 acres with a clean 1.5 story, 3 bedroom 1 bath plus an additional shower/vanity in the laundry/utility room. Home is approx. 1200 sq ft & is carpet free & situated in a private & tranquil setting. New laminate flooring (2026), vinyl windows, 100 amp electrical panel, forced air gas heating w/central air, 3 season sunroom - front porch with lots of light and wood floors. Living room with fireplace, LED pot lights and access to the sunroom. Plenty of storage, bright and clean and the home is in move in condition. Property has both a cistern and drilled well. The home is set back from the road and includes a 42' x 23' barn w/ loft, concrete floor, water supply, 60 amp electrical panel and 5 stalls for livestock or storage. Includes pond, garden shed and 2 additional outbuildings located towards the rear of the property, one with hydro. Located near all amenities and only 15 minutes to the QEW as well as fast access to most major roadways, schools, parks, shopping, and the wine route. Ideal live-work or investment property and Seller may consider VTB mortgage to qualified Buyers. Easy to show and immediate possession is available.
Mortgage Estimate
Estimated monthly payment
Calculating…
Estimate only. Taxes, insurance, condo fees, and lender terms are not included.
Monthly costs to verify
Property taxes: about $211/month based on listed annual taxes.
Estimate only. Confirm taxes, condo/maintenance fees, insurance, utilities, and lender terms before making decisions.
Rooms
| Room | Level | Dimensions |
|---|---|---|
| Bedroom | Second level | 16'1'' x 28'6'' |
| 4pc Bathroom | Main level | 6'1'' x 6'4'' |
| Porch | Main level | 6'10'' x 11'2'' |
| Living room | Main level | 13'1'' x 21'5'' |
| Bedroom | Main level | 9'6'' x 9'10'' |
| Primary Bedroom | Main level | 9'0'' x 15'1'' |
| Eat in kitchen | Main level | 11'7'' x 13'1'' |
| 2pc Bathroom | Main level | 7'4'' x 9'5'' |
| Foyer | Main level | 3'11'' x 11'3'' |
Facts & Location
Interior Size
1,182 sq ft
Parking
10 spaces
Lot Size
9.35
Annual Taxes
$2,536
Year Built
1950
Listing data
Listing information is provided for personal, non-commercial use and should be independently verified before making real estate decisions.
Last refreshed: Oct 23, 2026 2:15 AM
Explore nearby searches
SEO-friendly searches for this area, property type, and nearby neighbourhoods.
Similar Properties
More nearby listings that may fit the same search.
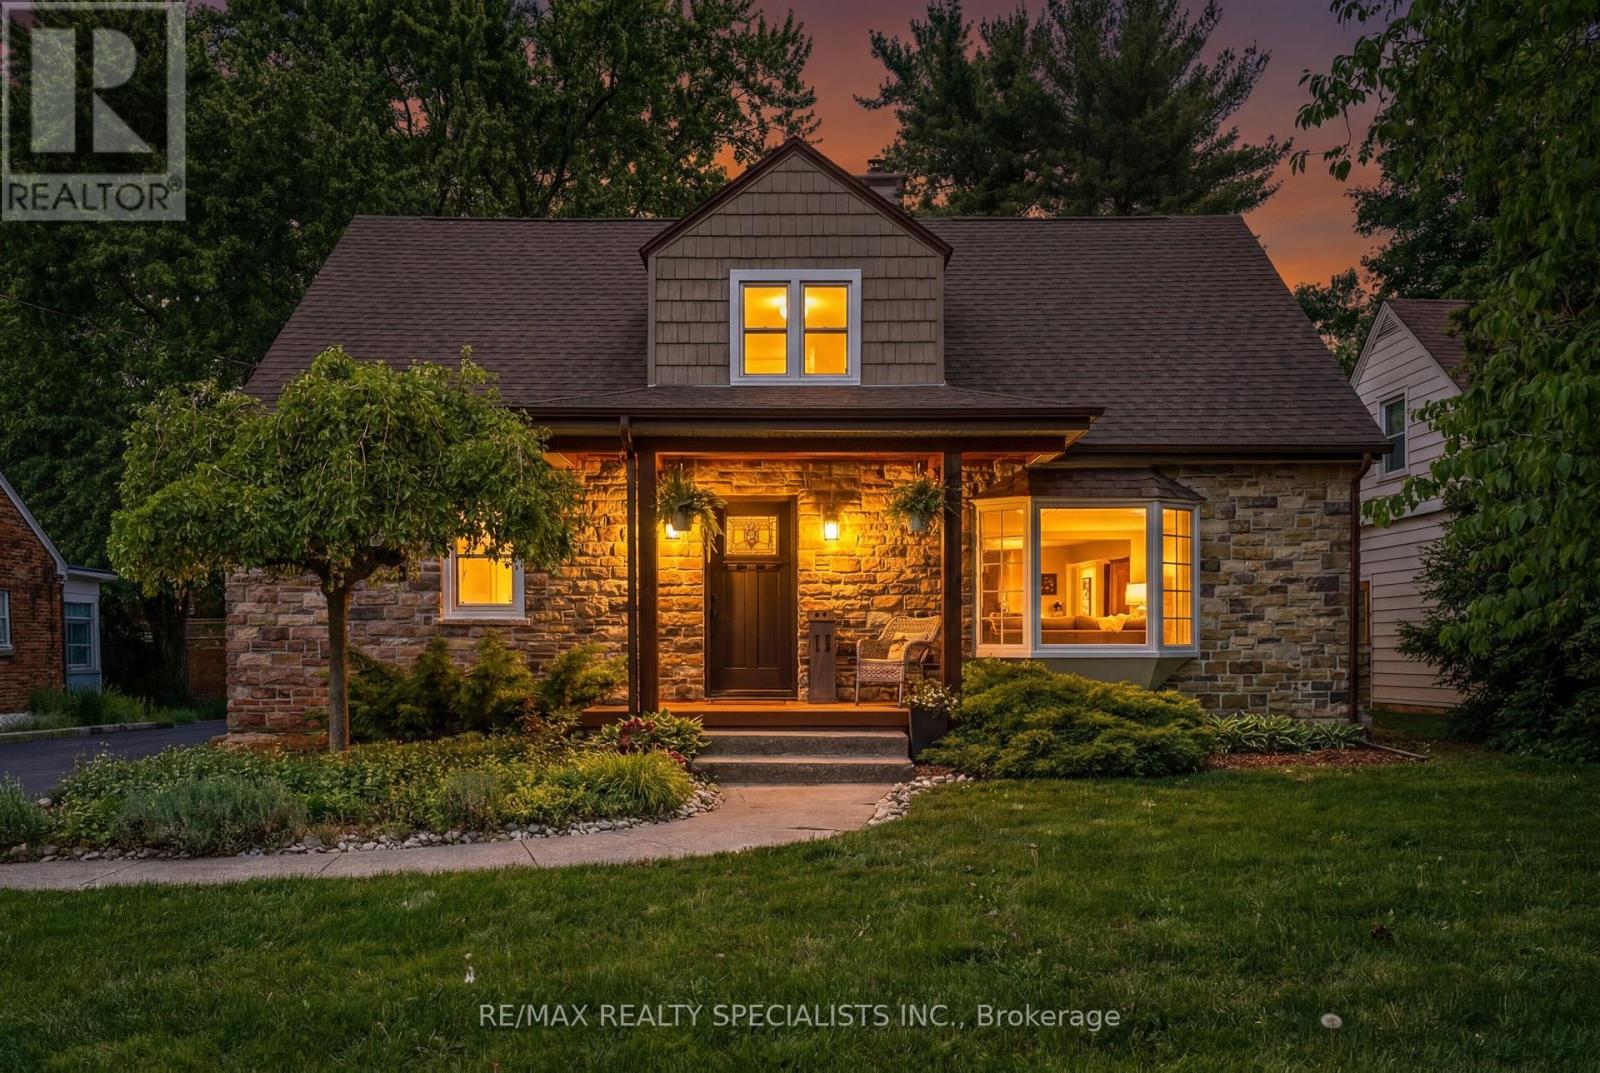
$989,999
11 Kingsway Boulevard
Grimsby (Grimsby East) · MLS # X13782016
4 bed · 2 bath
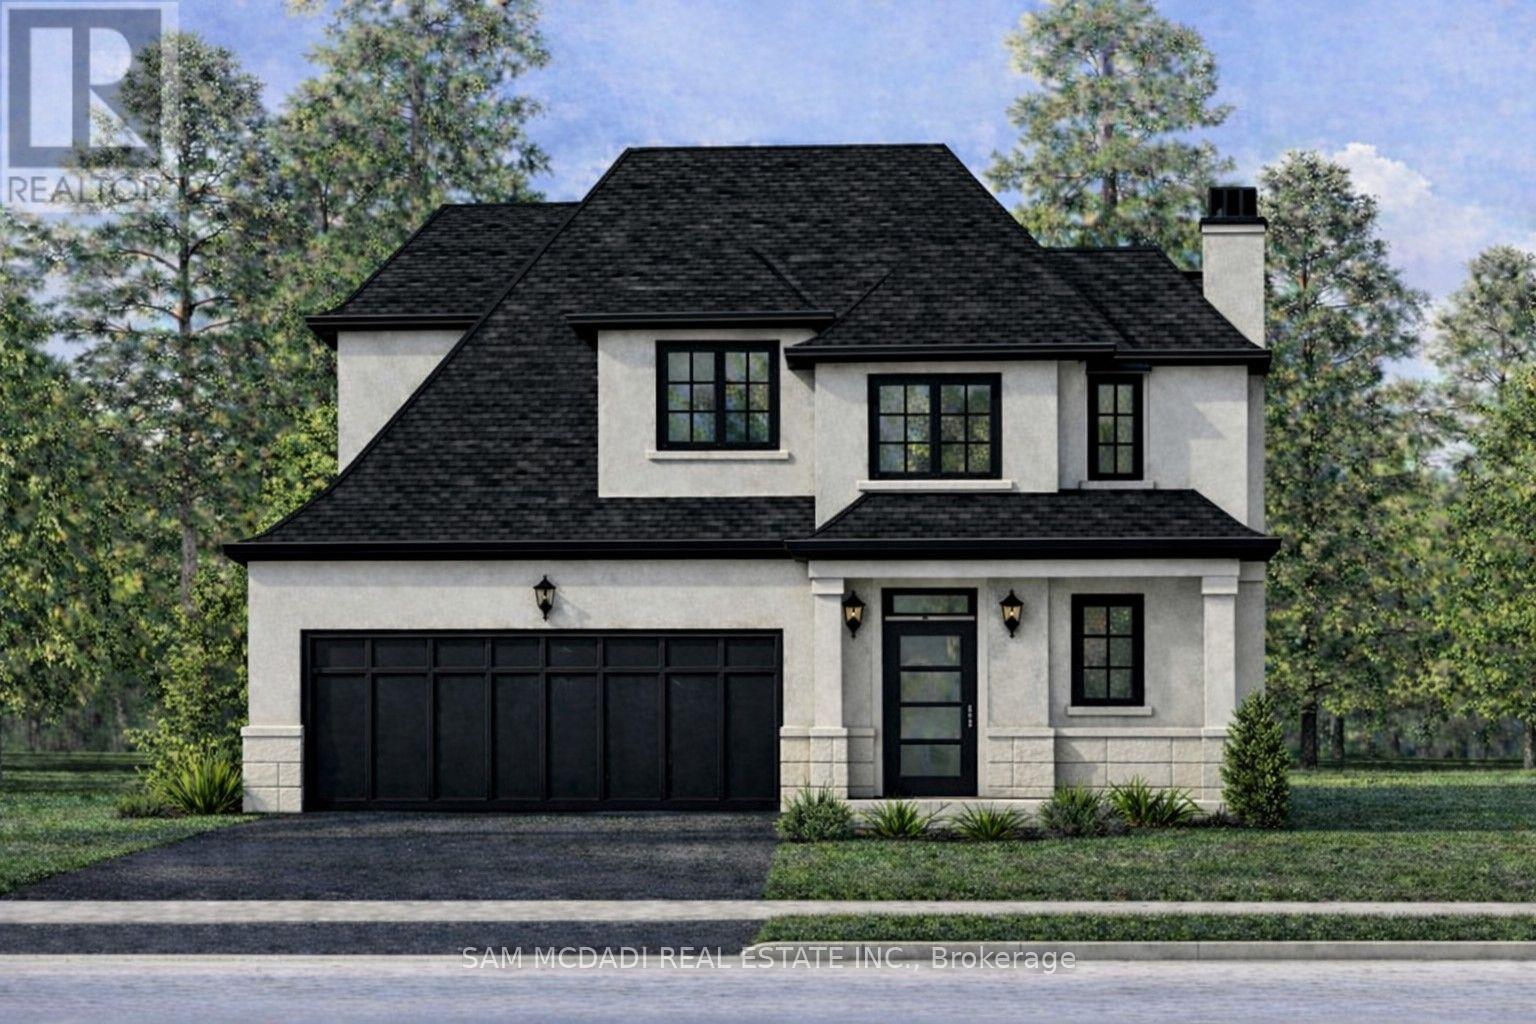
$995,000
12 Linden (LOT 5) Lane
Grimsby (Grimsby West) · MLS # X13747062
2 bed · 2 bath
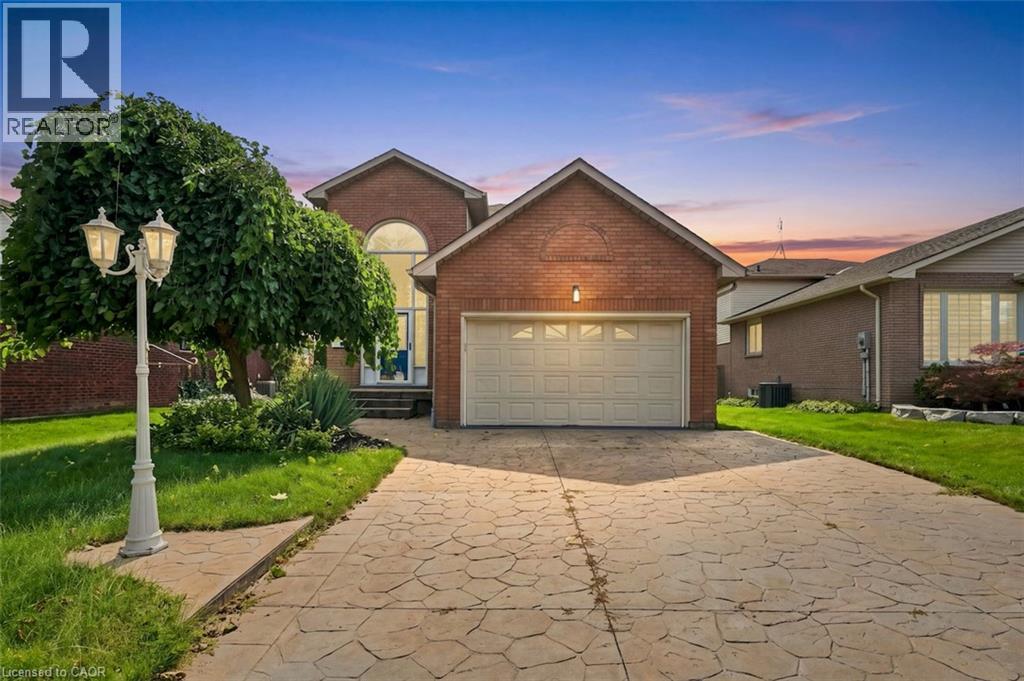
$899,900
12 SUMNER Crescent
Grimsby · MLS # 40859349
3 bed · 3 bath · 3,630 sq ft