Videos & Virtual Tours
Open available video, 3D tour, or virtual-tour media for this listing.
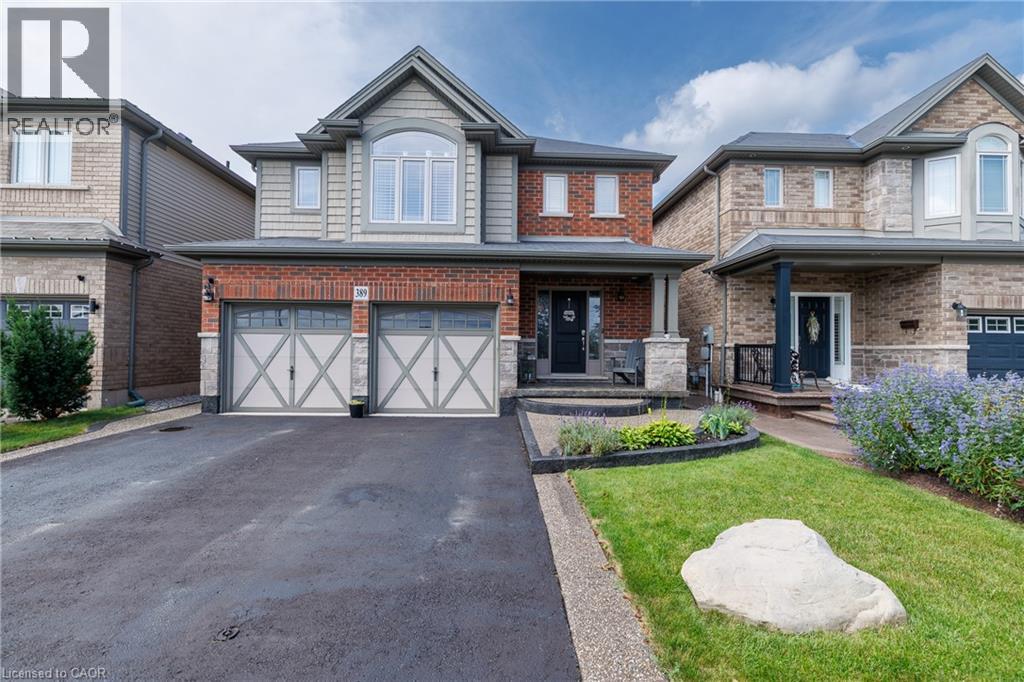
389 MURRAY Street
Grimsby, Ontario L3M0C7
MLS # 40861655
Property Details
Type
Detached
Beds
4
Baths
4
Status
For Sale
More homes like this
About this property
Beautifully maintained and exceptionally functional 4-bedroom, 4-bathroom home in a family-friendly Grimsby neighbourhood. The open-concept main floor features a spacious kitchen with granite countertops, an island, and a separate pantry closet, plus the convenience of main-floor laundry with inside garage access. An oak staircase leads to 4 spacious bedrooms including a generous primary retreat with a huge walk-in closet and ensuite. The fully finished basement extends the living space with a generous rec room and a cozy gas fireplace—perfect for movie nights, kids’ play space or relaxing with family and friends. Enjoy the fully fenced backyard with custom covered outdoor living space, a decorative concrete patio, driveway borders, and walkway. A wonderful family home with space, style and functionality in an ideal location!
Mortgage Estimate
Estimated monthly payment
Calculating…
Estimate only. Taxes, insurance, condo fees, and lender terms are not included.
Monthly costs to verify
Property taxes: about $499/month based on listed annual taxes.
Estimate only. Confirm taxes, condo/maintenance fees, insurance, utilities, and lender terms before making decisions.
Rooms
| Room | Level | Dimensions |
|---|---|---|
| 2pc Bathroom | Main level | x |
| Laundry room | Main level | 5'7'' x 7'1'' |
| Bedroom | Second level | 9'1'' x 11'7'' |
| Bedroom | Second level | 9'5'' x 13'4'' |
| Cold room | Basement | 5'1'' x 9'7'' |
| Den | Basement | 5'11'' x 10'2'' |
| 2pc Bathroom | Basement | 5'7'' x 6'2'' |
| Recreation room | Basement | 16'2'' x 21'9'' |
| 4pc Bathroom | Second level | 5'7'' x 9'3'' |
| Bedroom | Second level | 9'2'' x 10'7'' |
| 3pc Ensuite bath | Second level | 5'7'' x 10'3'' |
| Primary Bedroom | Second level | 11'7'' x 16'7'' |
| Dining room | Main level | 8'7'' x 9'5'' |
| Kitchen | Main level | 9'9'' x 11'7'' |
| Living room | Main level | 11'11'' x 19'0'' |
| Foyer | Main level | 5'5'' x 6'9'' |
Facts & Location
Interior Size
2,467 sq ft
Parking
4 spaces
Annual Taxes
$5,983
Listing data
Listing information is provided for personal, non-commercial use and should be independently verified before making real estate decisions.
Last refreshed: Oct 3, 2026 2:16 AM
Explore nearby searches
SEO-friendly searches for this area, property type, and nearby neighbourhoods.
Similar Properties
More nearby listings that may fit the same search.
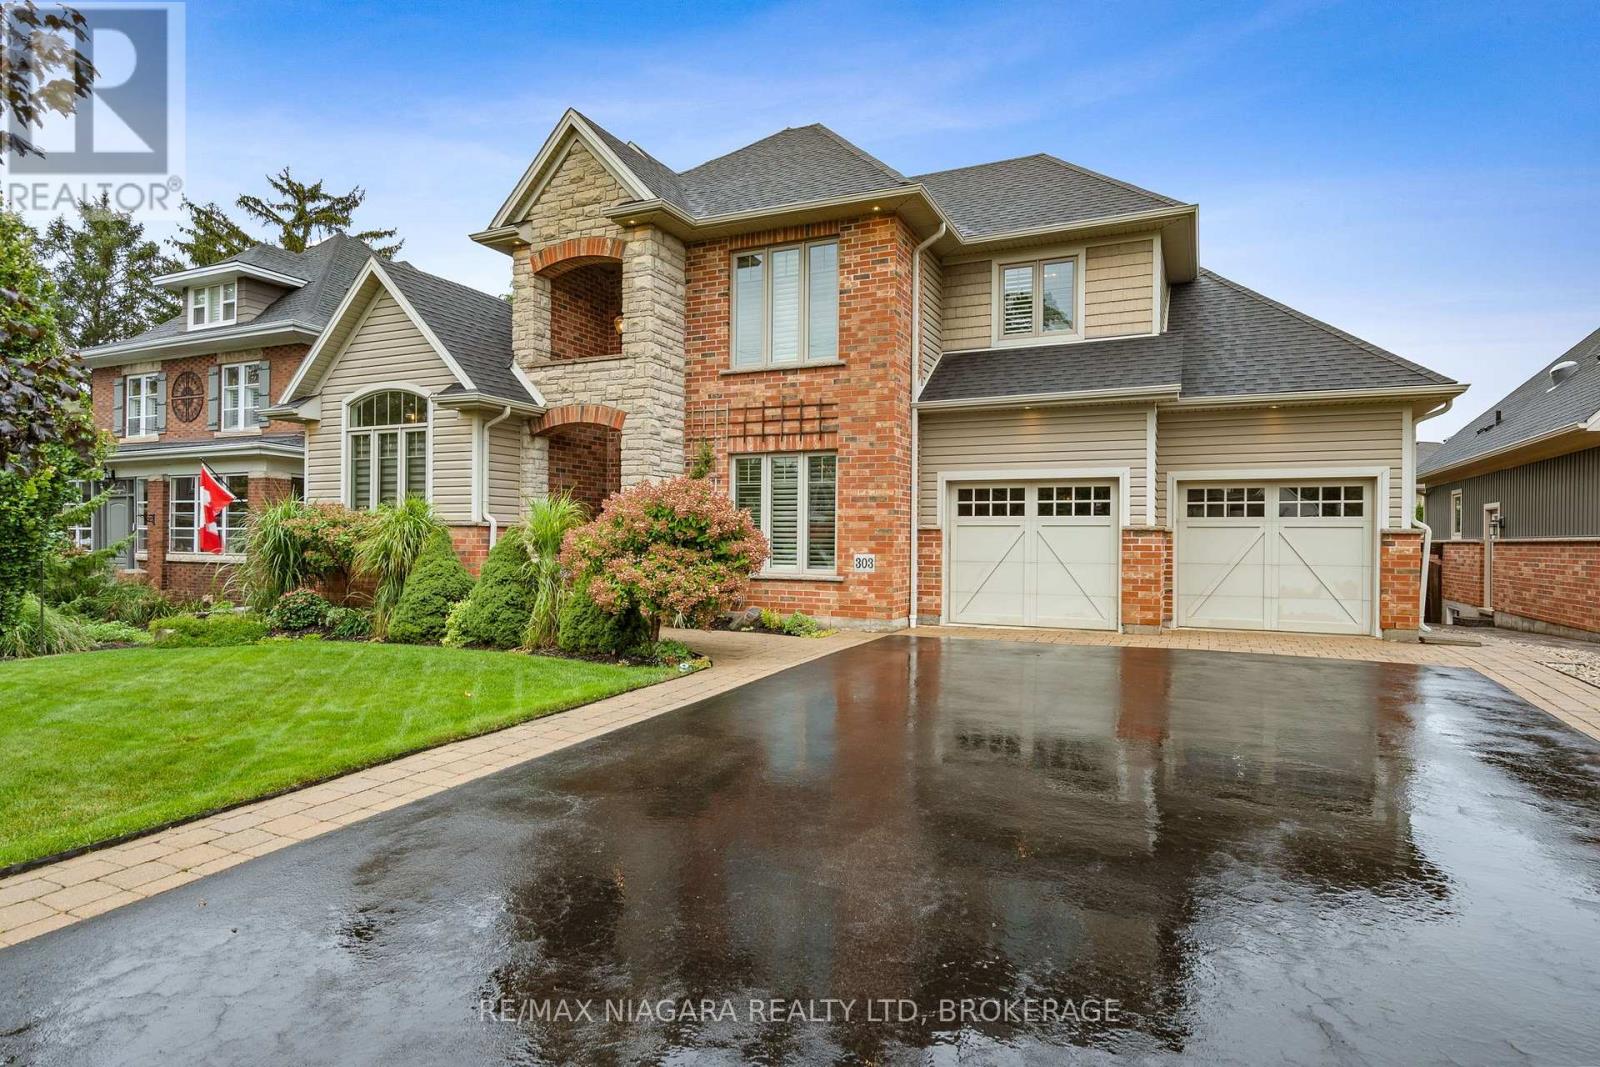
$989,900
303 Main Street
Grimsby (Grimsby East) · MLS # X13769188
3 bed · 4 bath
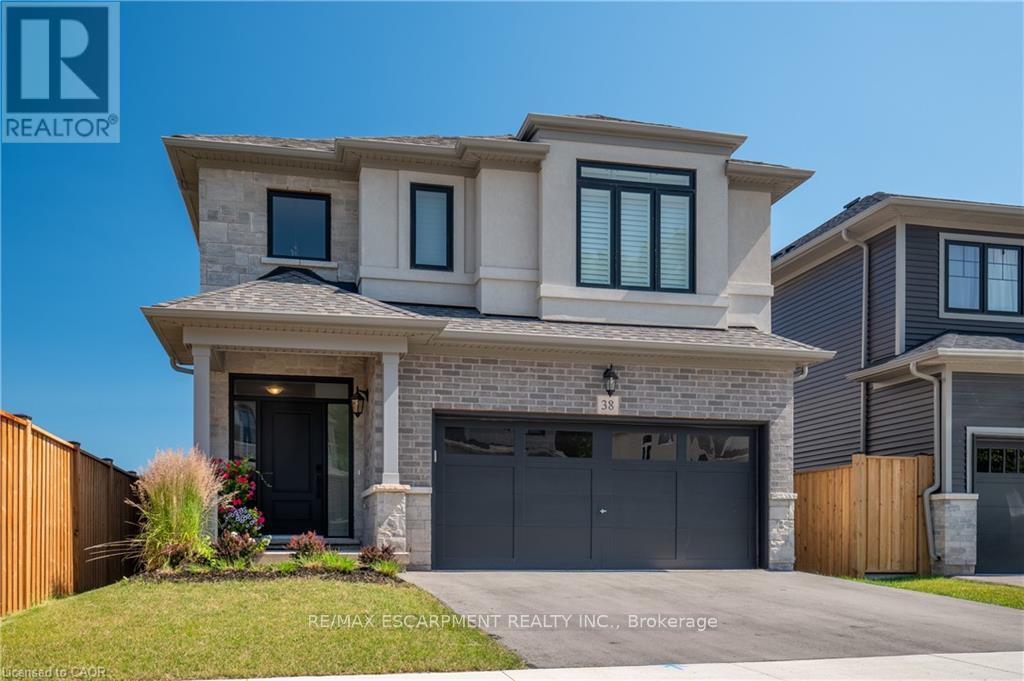
$999,999
38 Riesling Street
Grimsby (Grimsby East) · MLS # X13513920
3 bed · 3 bath · 2,100 sq ft
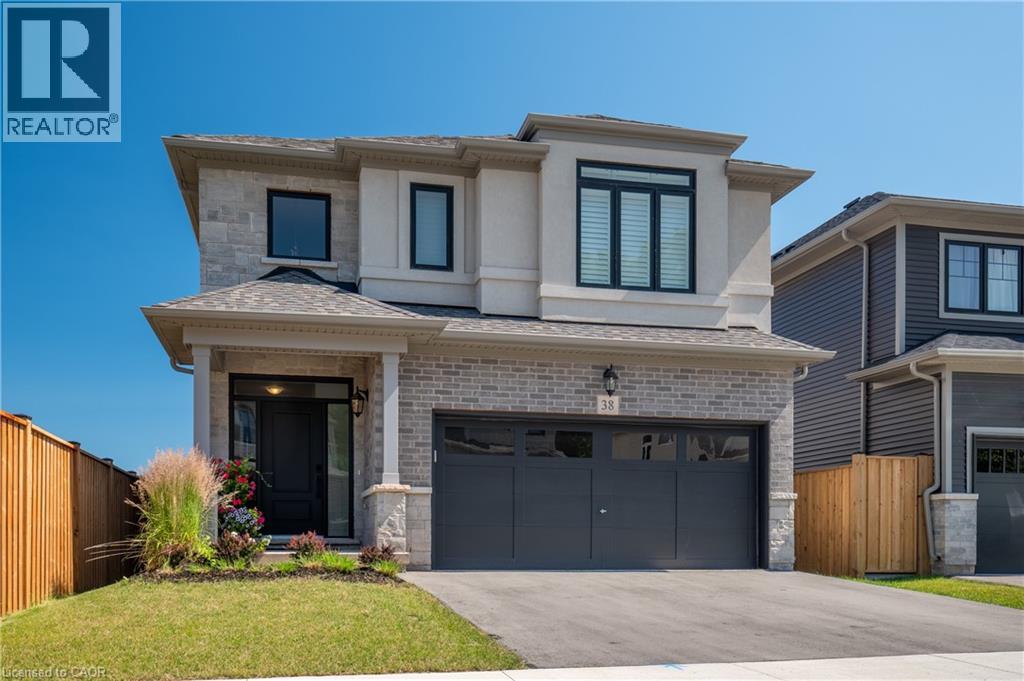
$999,999
38 RIESLING Street
Grimsby · MLS # 40844595
3 bed · 3 bath · 2,070 sq ft