Videos & Virtual Tours
Open available video, 3D tour, or virtual-tour media for this listing.
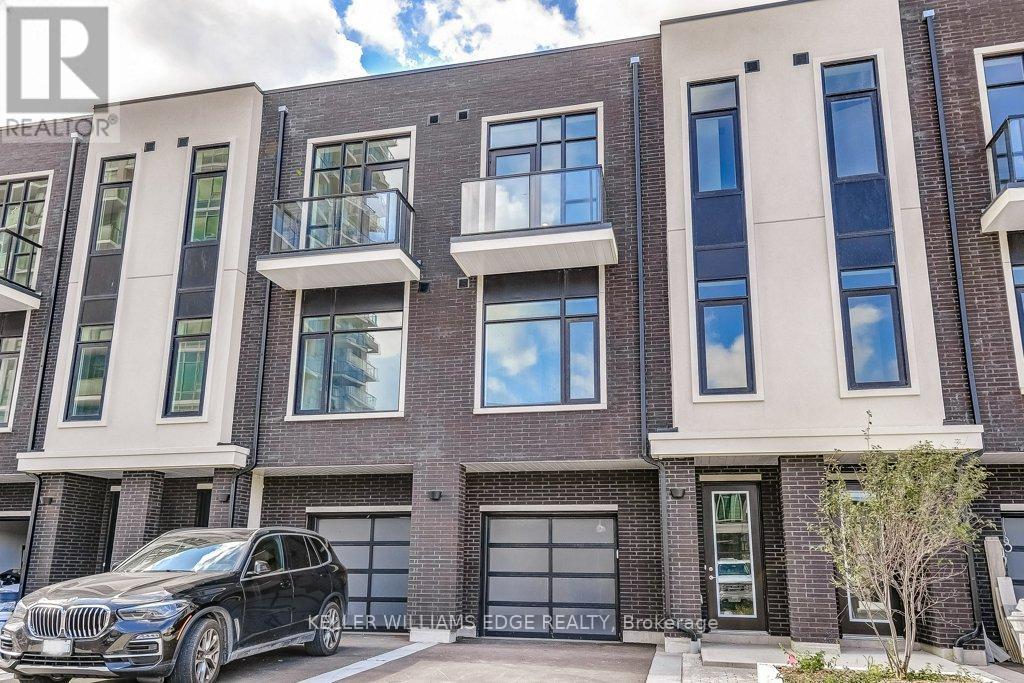
58 Windward Drive
Grimsby (Grimsby Beach), Ontario L3M4E8
MLS # X13822476
Property Details
Type
Condo Townhouse
Beds
3
Baths
3
Status
For Sale
More homes like this
About this property
Opportunity knocks once in Grimsby-On-The-Lake. Enjoy waterside living at its finest, where Niagara's wine country meets this boutique urban village with shops, restaurants and a GO Station just footsteps from your door. This stunning condo town, part of the sold-out Odyssey development from 2023, is now available for resale by the original owner, making it the only townhome currently available in this highly sought-after community. Inside you'll find 3 beds, 2.5 baths and 2077 square feet of sun filled living space, plus a 70' balcony off the primary suite and a bonus 210' rooftop patio. With a built-in garage & driveway, you have parking for 2 and the best of both worlds with the privacy of your own home plus the added benefit of full access to the endless amenities of Odyssey Condos. Built by Rosehaven Homes, known for their excellence in design & quality construction for over 30 years, this development is jam packed with amenities from the high-rise rooftop patio with BBQs & outdoor dining, to the gym, yoga studio, party room, sky lounge, pet spa and so much more! A key highlight to this family-friendly community that appeals to young professionals alike, is your most convenient location just steps to the beach, waterfront parks, urban amenities and transit. Hop in the car and you are just 1 minute to the QEW for easy access towards Toronto or Niagara.
Mortgage Estimate
Estimated monthly payment
Calculating…
Estimate only. Taxes, insurance, condo fees, and lender terms are not included.
Monthly costs to verify
Property taxes: about $412/month based on listed annual taxes.
Condo / Maintenance Fee: $458.73/mo
Estimate only. Confirm taxes, condo/maintenance fees, insurance, utilities, and lender terms before making decisions.
Rooms
| Room | Level | Dimensions |
|---|---|---|
| Living room | Main level | 3.1 x 5.61 |
| Family room | Second level | 4.6 x 5.61 |
| Kitchen | Second level | 4.8 x 2.74 |
| Dining room | Second level | 3.58 x 2.74 |
| Primary Bedroom | Third level | 3.02 x 3.89 |
| Bedroom 2 | Third level | 3.84 x 2.74 |
| Bedroom 3 | Third level | 3.15 x 2.74 |
Facts & Location
Interior Size
2,077 sq ft
Parking
2 spaces
Annual Taxes
$4,939
Condo / Maintenance Fee
$458.73/mo
Listing data
Listing information is provided for personal, non-commercial use and should be independently verified before making real estate decisions.
Last refreshed: Oct 23, 2026 2:15 AM
Explore nearby searches
SEO-friendly searches for this area, property type, and nearby neighbourhoods.
Similar Properties
More nearby listings that may fit the same search.
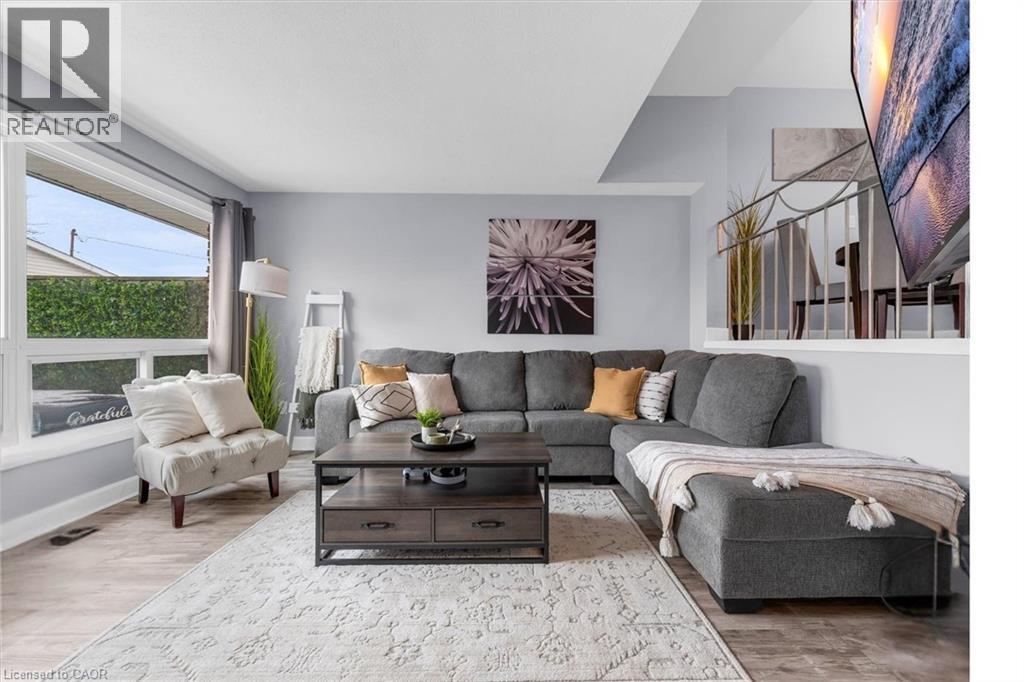
$434,900
5 VIKING Court
Grimsby · MLS # 40865251
3 bed · 1 bath · 1,033 sq ft
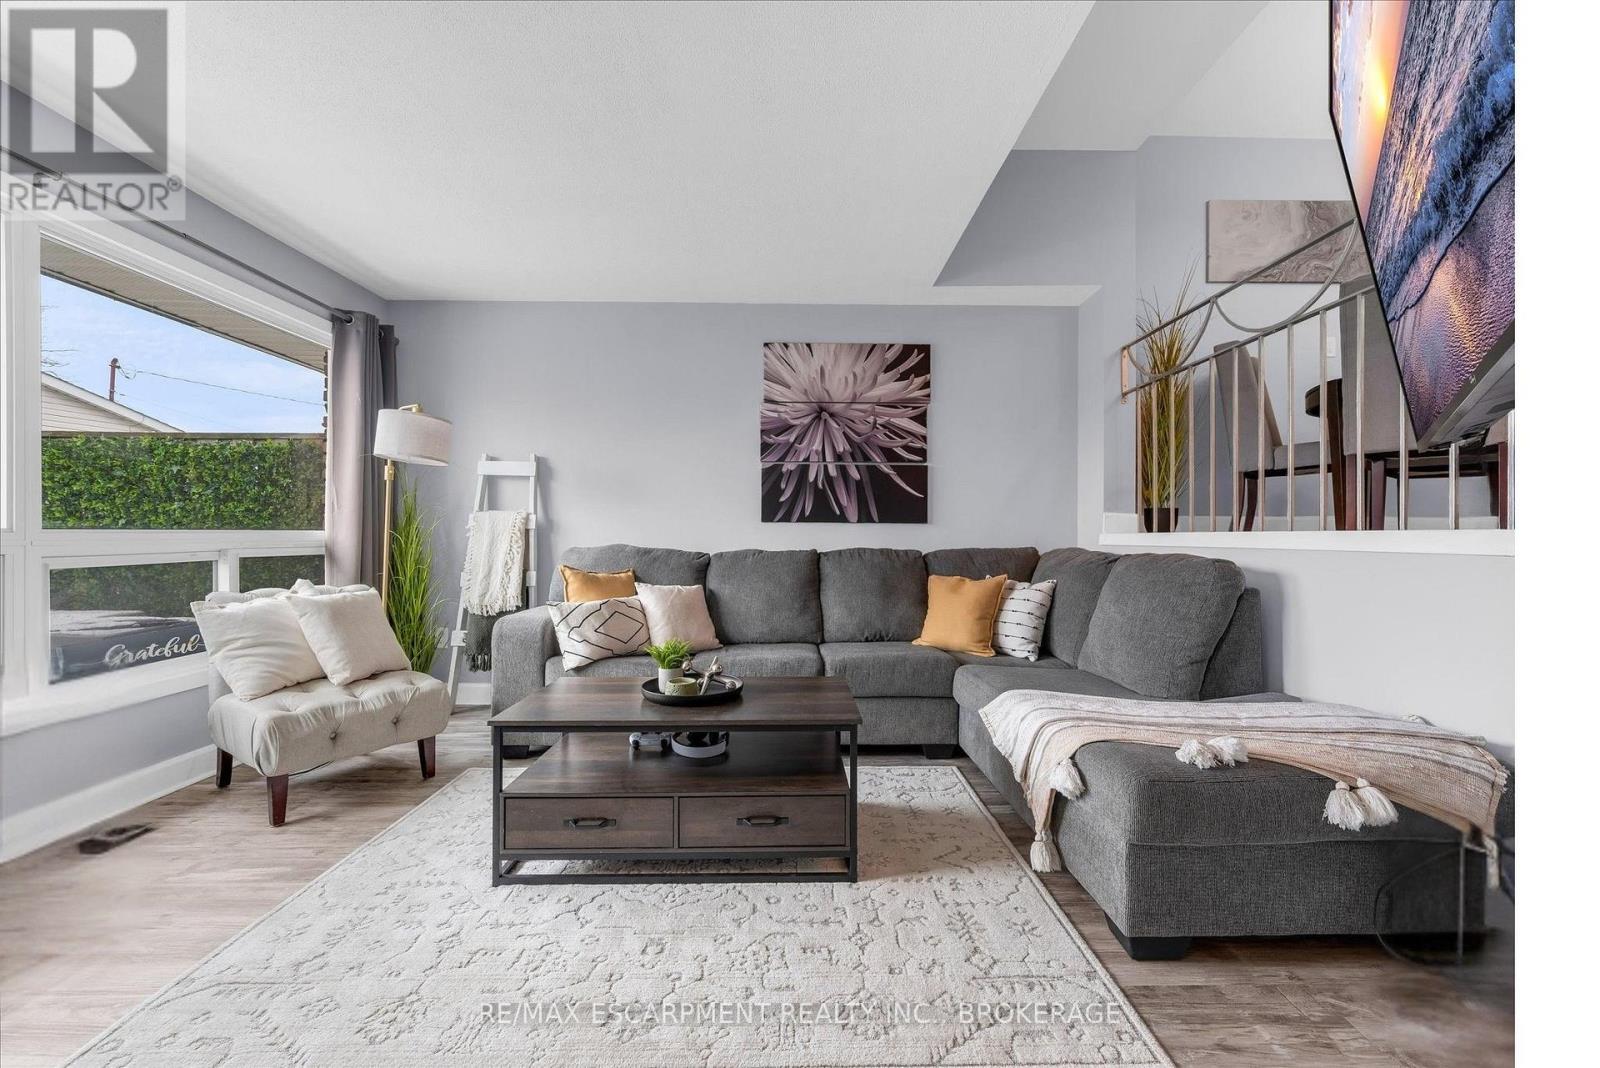
$434,900
5 Viking Court
Grimsby (Grimsby Beach) · MLS # X13824270
3 bed · 1 bath
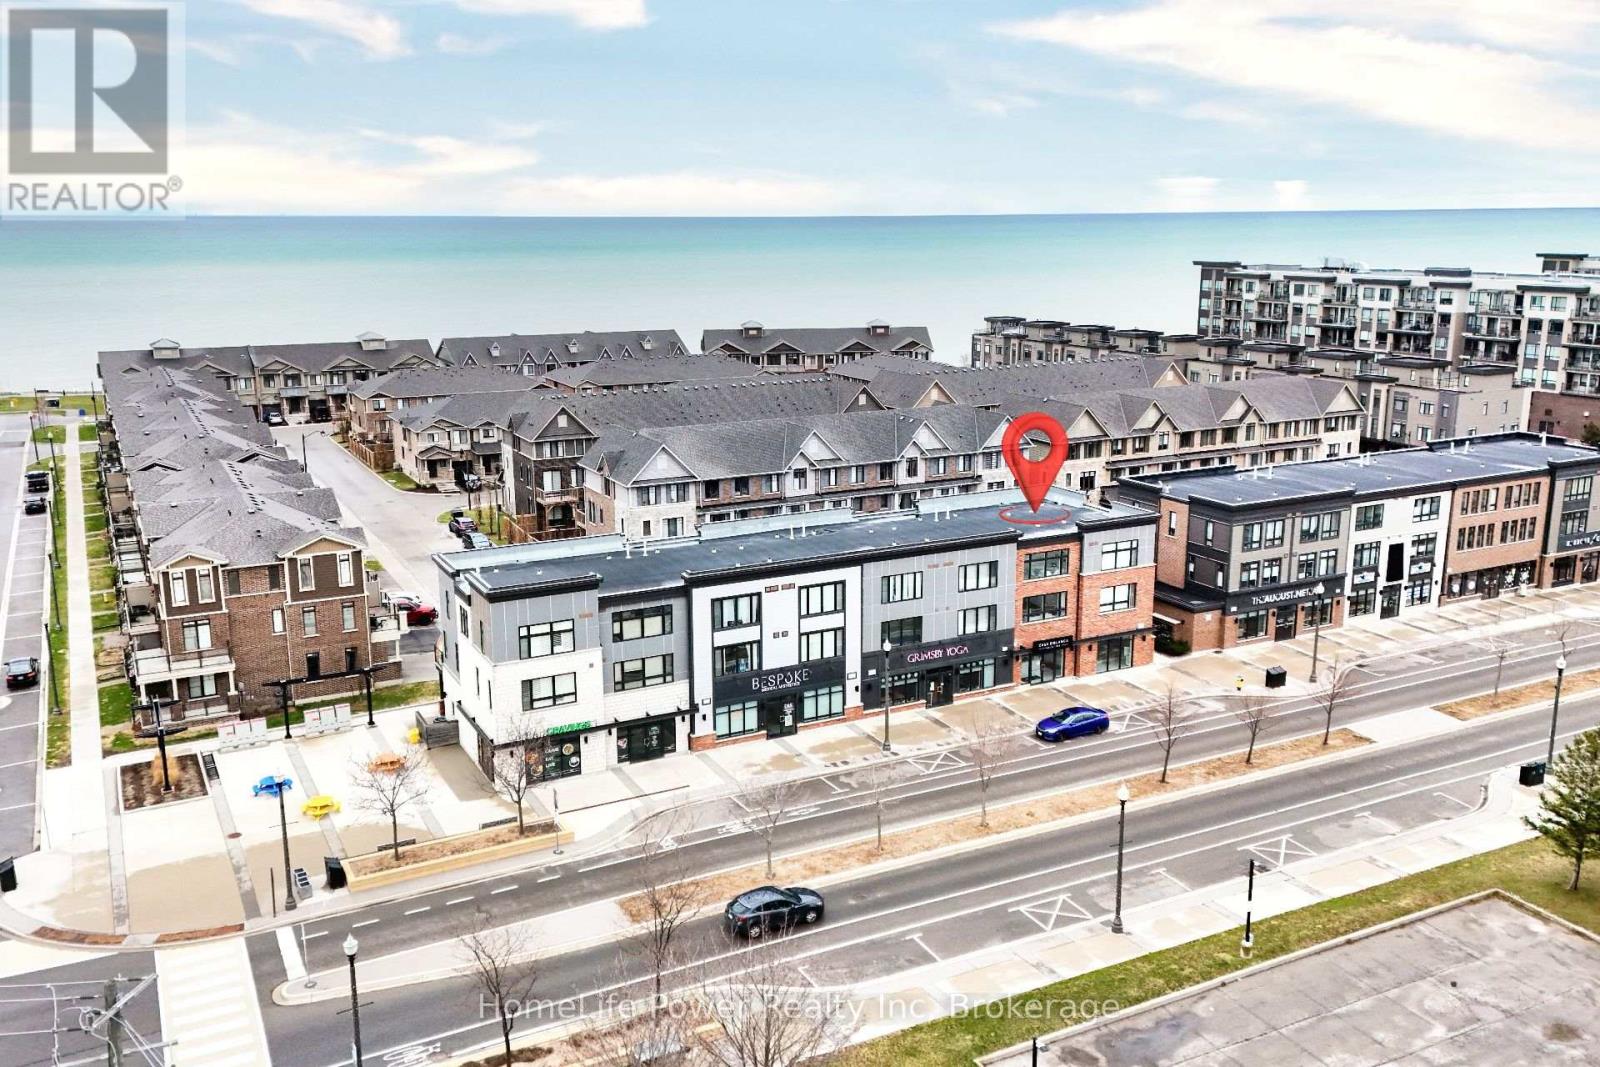
$579,900
79 Esplanade Lane
Grimsby (Grimsby Beach) · MLS # X13769132
2 bed · 3 bath · 1,460 sq ft