Videos & Virtual Tours
Open available video, 3D tour, or virtual-tour media for this listing.
8375 Creditview Road
Brampton (Credit Valley), Ontario L6Y0G7
MLS # W13837294
Property Details
Type
Detached
Beds
5
Baths
4
Status
For Sale
More homes like this
About this property
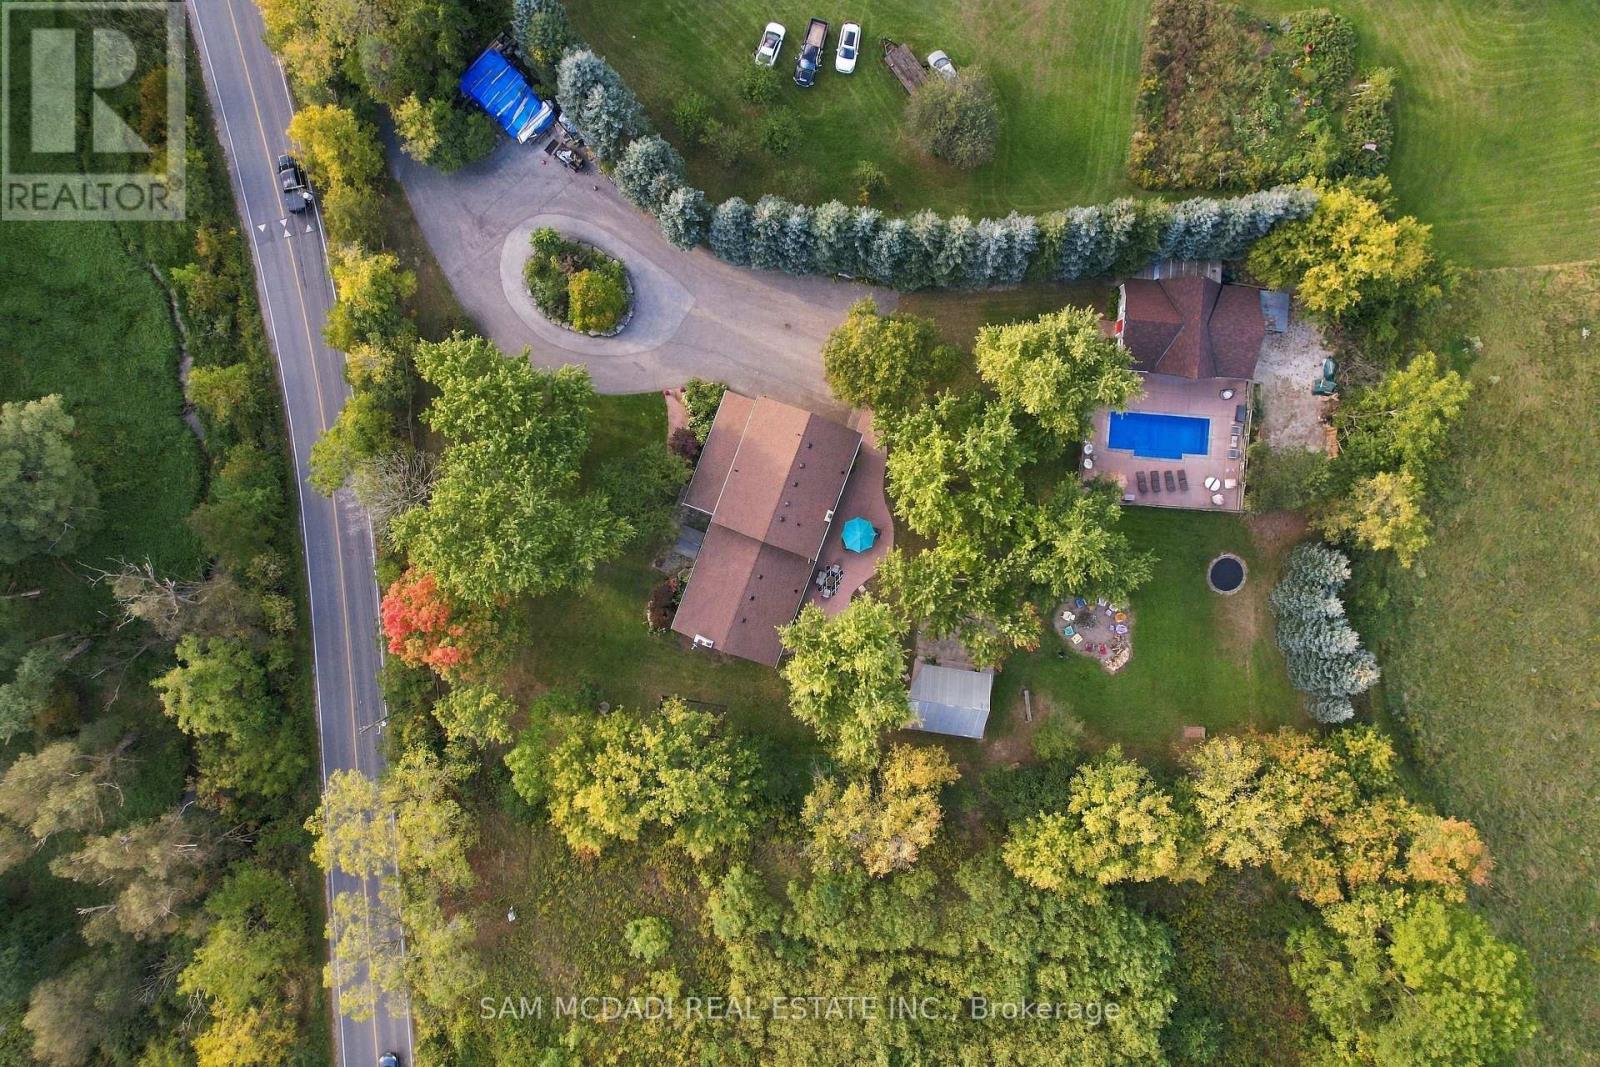
Set on approx. 1.3 acres of mature, beautifully treed grounds, 8375 Creditview Rd is a private Brampton estate where natural beauty & exceptional outdoor living define the experience. Offering remarkable privacy, the property offers almost 4,000 SF of finished living space, creating a rare opportunity for families seeking room to live, entertain & enjoy the outdoors without leaving home. Inside, generous proportions & warm natural finishes create an inviting connection to the surrounding landscape. The welcoming foyer leads into a spacious living room w/ fireplace, continuing toward the dining area & expansive kitchen/family room. Hardwood floors, brick detailing & abundant natural light add character throughout, while generous windows frame the landscaped grounds. The kitchen features ample cabinetry, granite countertops & a centre island, creating a natural gathering point for everyday living & entertaining. A main-floor bedroom w/ nearby laundry offers flexibility for guests or extended family. Above, the owner's retreat features dual walk-in closets & a private 4PC ensuite, joined by 3 additional bedrooms & a 3PC bath. Below, the partially finished basement boasts a large recreation room, storage & further potential to personalize. Outdoors, the true heart of the estate emerges. A private in-ground pool anchors the grounds, complemented by an extraordinary standalone pool house designed for entertaining on an entirely different scale. Soaring wood-beam ceilings, exposed timber & rustic detailing frame a full bar, billiards, foosball, multiple lounge areas & dedicated washroom. Poolside lounging, long summer afternoons & gatherings w/ family & friends unfold naturally across this remarkable outdoor retreat. With its expansive grounds, privacy & resort-like amenities, this home offers an exceptional lifestyle in a coveted Brampton setting, close to Heart Lake Conservation Park, golf, parks/trails, shopping, dining, schools & major highways 401 & 407.
Mortgage Estimate
Estimated monthly payment
Calculating…
Estimate only. Taxes, insurance, condo fees, and lender terms are not included.
Monthly costs to verify
Property taxes: about $1,250/month based on listed annual taxes.
Estimate only. Confirm taxes, condo/maintenance fees, insurance, utilities, and lender terms before making decisions.
Rooms
| Room | Level | Dimensions |
|---|---|---|
| Kitchen | Main level | 4 x 7.07 |
| Recreational, Games room | Basement | 3.83 x 9.6 |
| Dining room | Main level | 4 x 2.34 |
| Living room | Main level | 5.16 x 6.12 |
| Family room | Main level | 4.55 x 9.92 |
| Laundry room | Main level | 2.93 x 2.46 |
| Primary Bedroom | Second level | 4.05 x 5.54 |
| Bedroom 2 | Main level | 2.95 x 3.09 |
| Bedroom 3 | Second level | 3.4 x 3.07 |
| Bedroom 4 | Second level | 3.4 x 3.08 |
| Bedroom 5 | Second level | 3.4 x 3.91 |
Facts & Location
Parking
17 spaces
Lot Size
306 x 302.5 FT
Annual Taxes
$15,000
Listing data
Listing information is provided for personal, non-commercial use and should be independently verified before making real estate decisions.
Last refreshed: Oct 20, 2026 3:18 AM
Explore nearby searches
SEO-friendly searches for this area, property type, and nearby neighbourhoods.
Similar Properties
More nearby listings that may fit the same search.
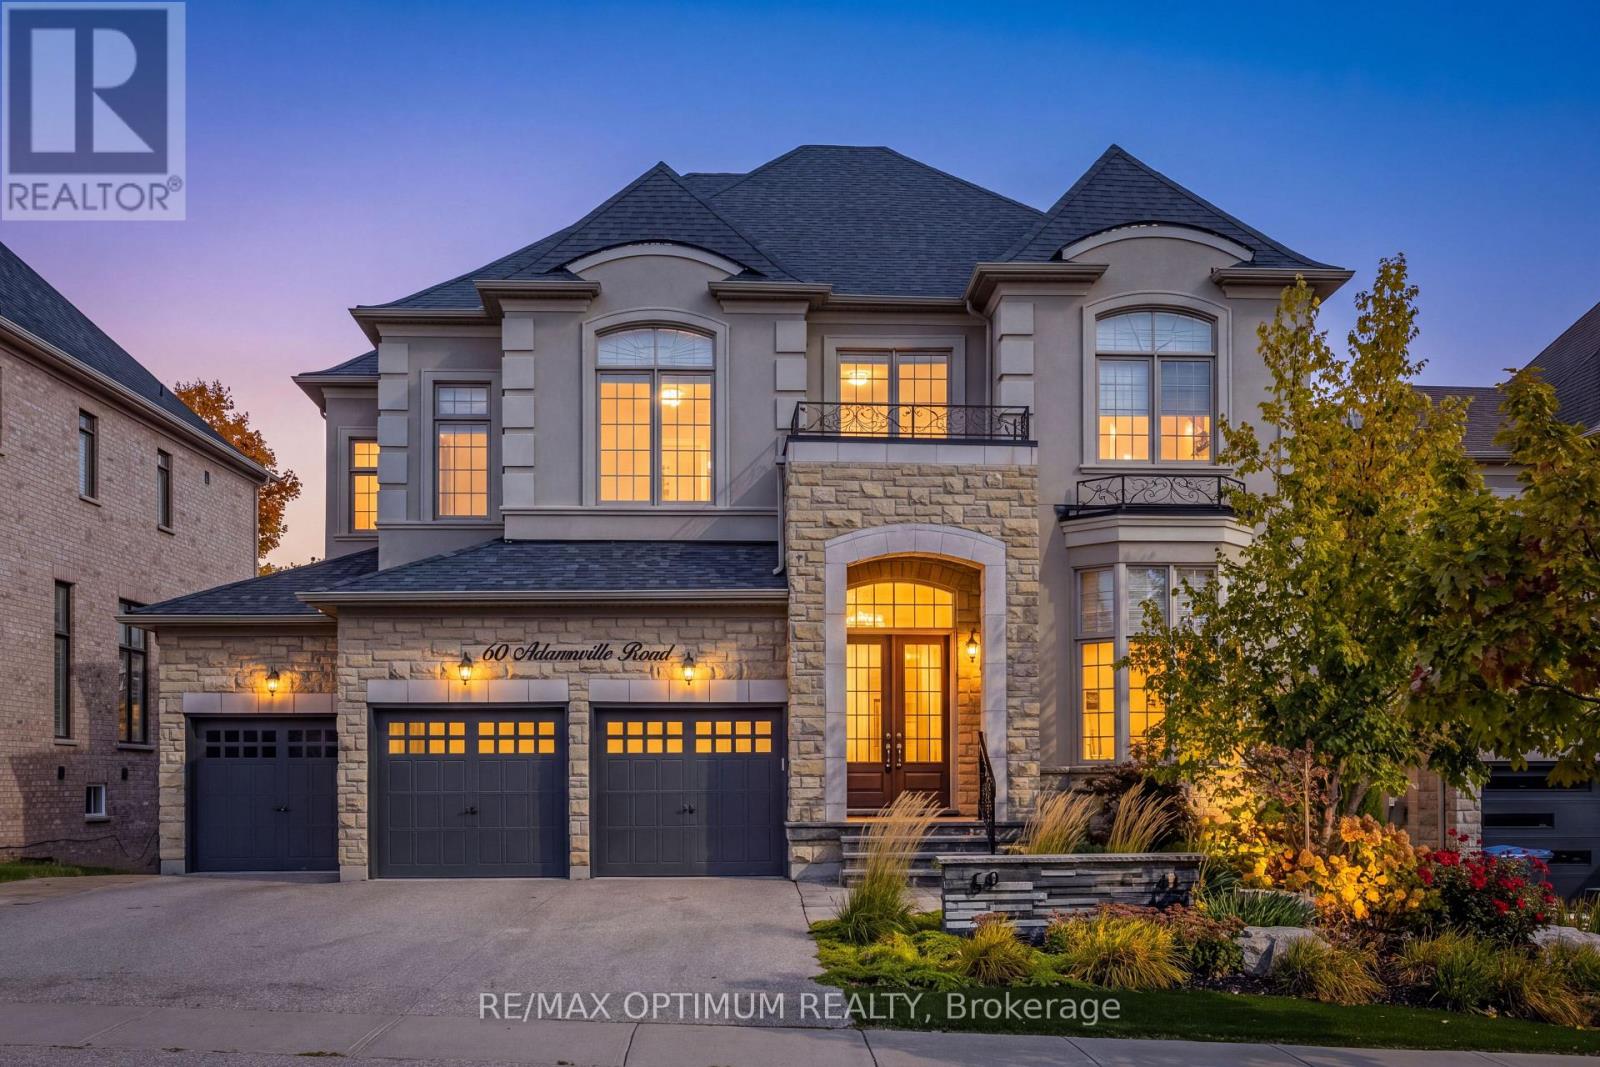
$2,750,000
60 Adamsville Road
Brampton (Credit Valley) · MLS # W13880906
5 bed · 5 bath
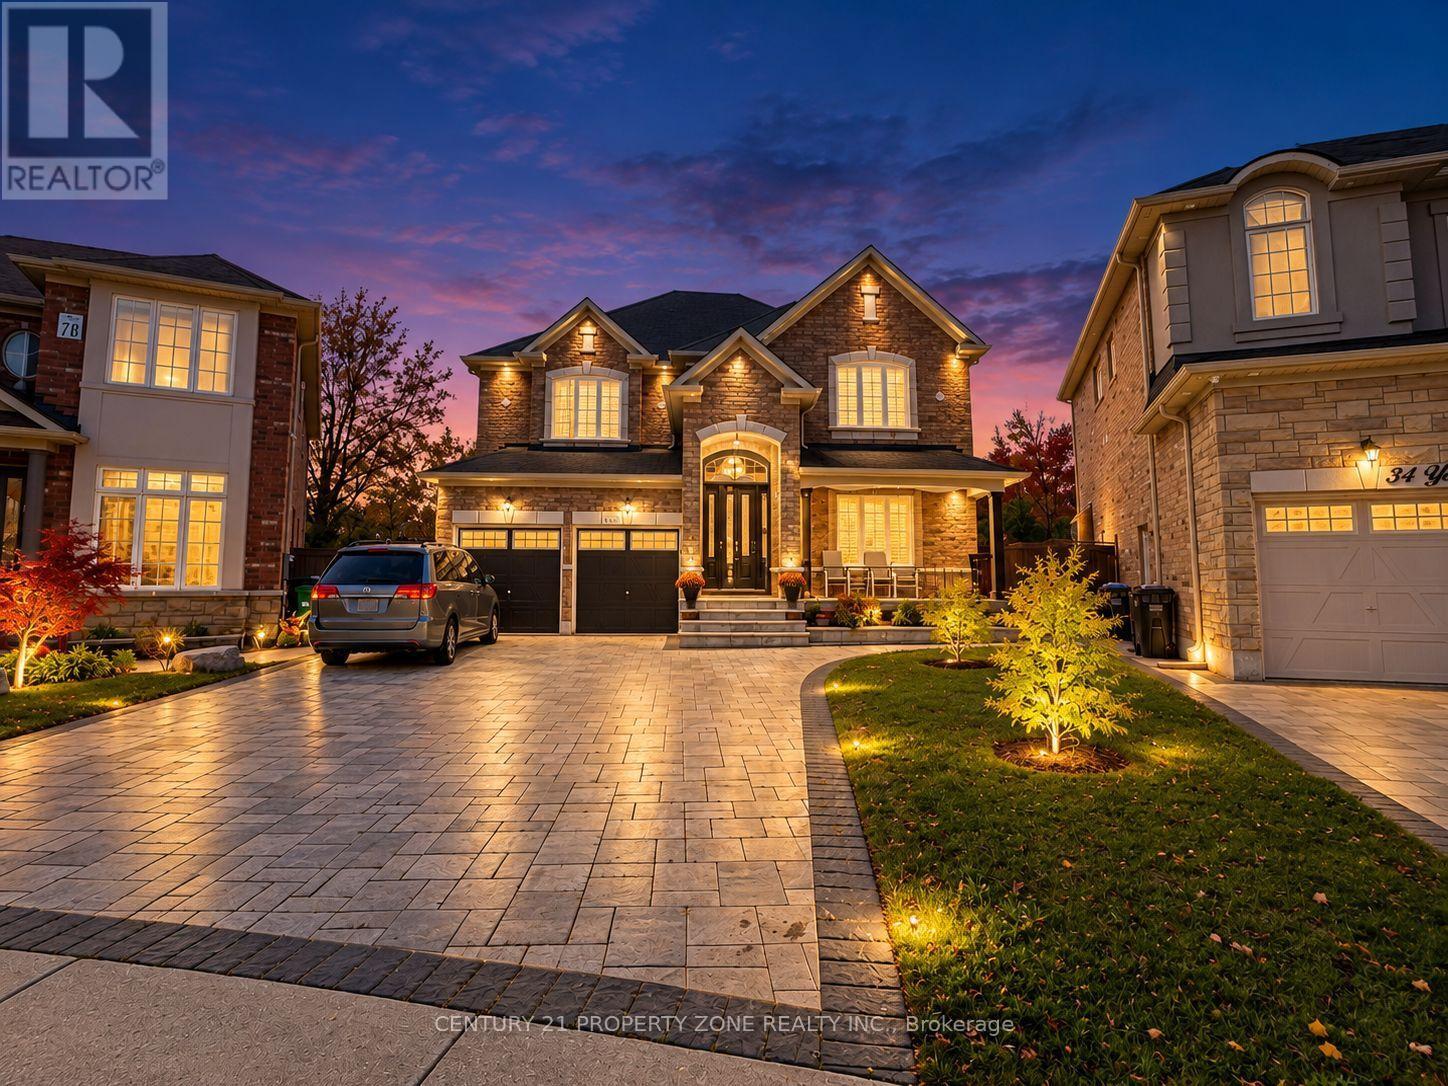
$1,289,000
32 Young Garden Crescent
Brampton (Credit Valley) · MLS # W14088630
6 bed · 4 bath
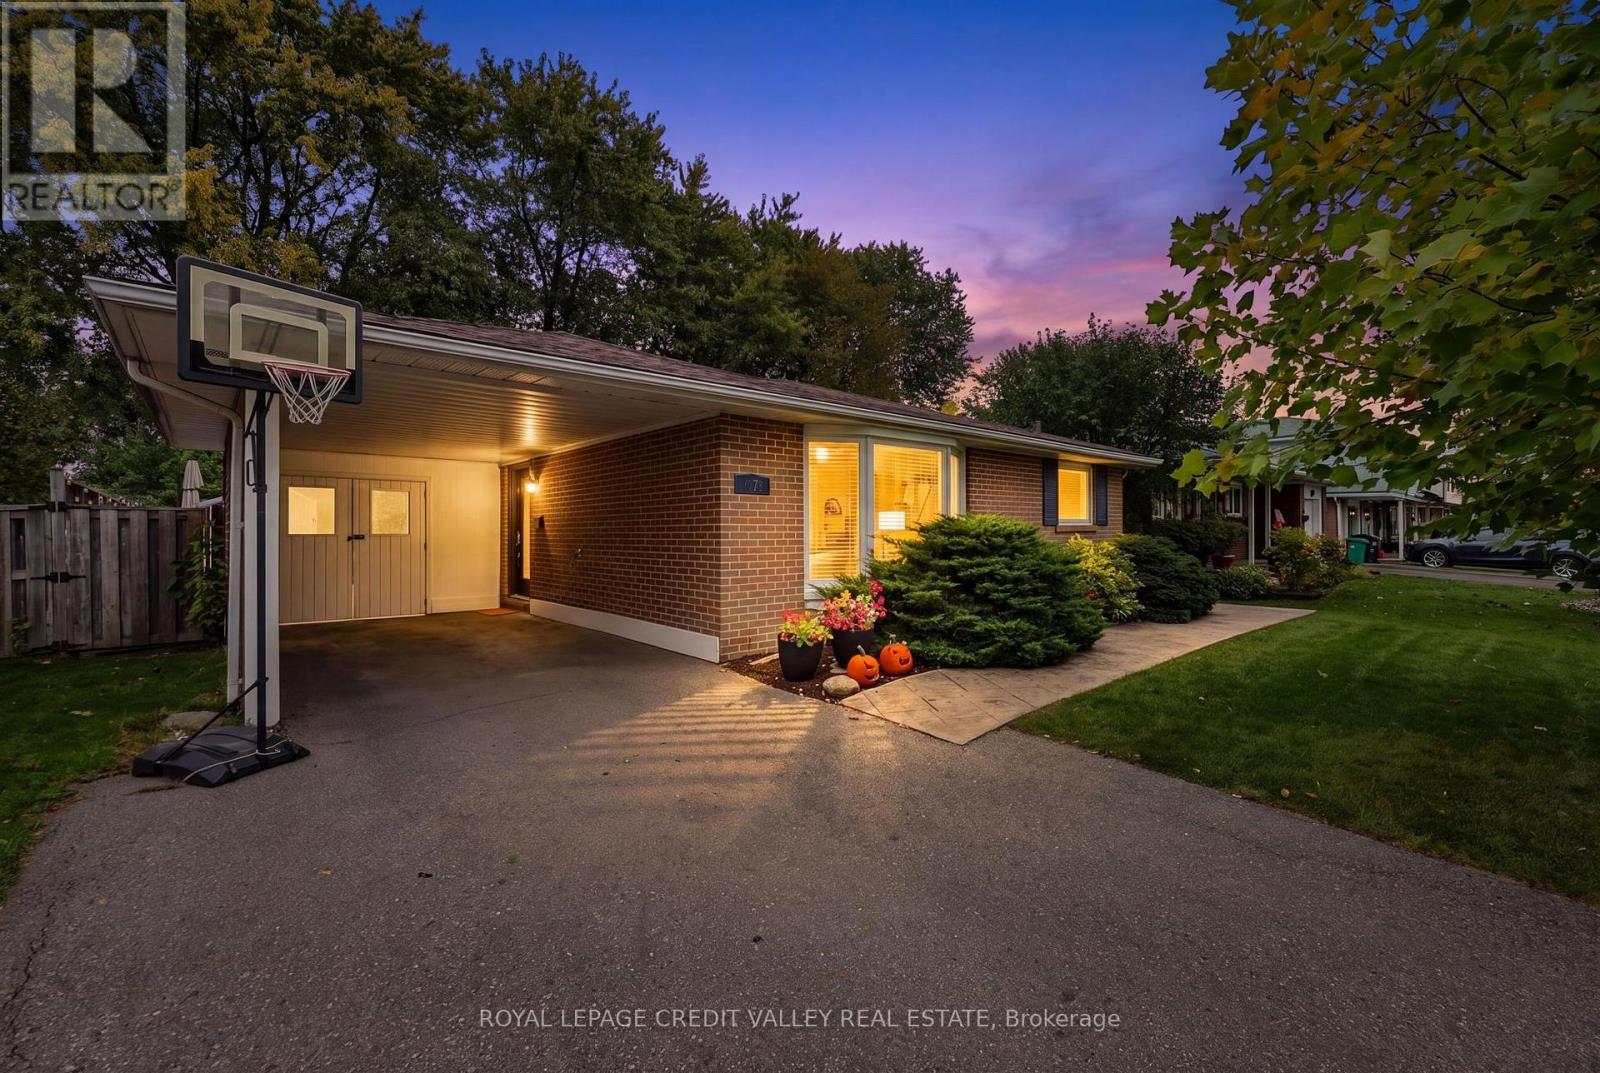
$769,900
27 Castlemore Drive
Brampton (Brampton East) · MLS # W14088478
3 bed · 2 bath