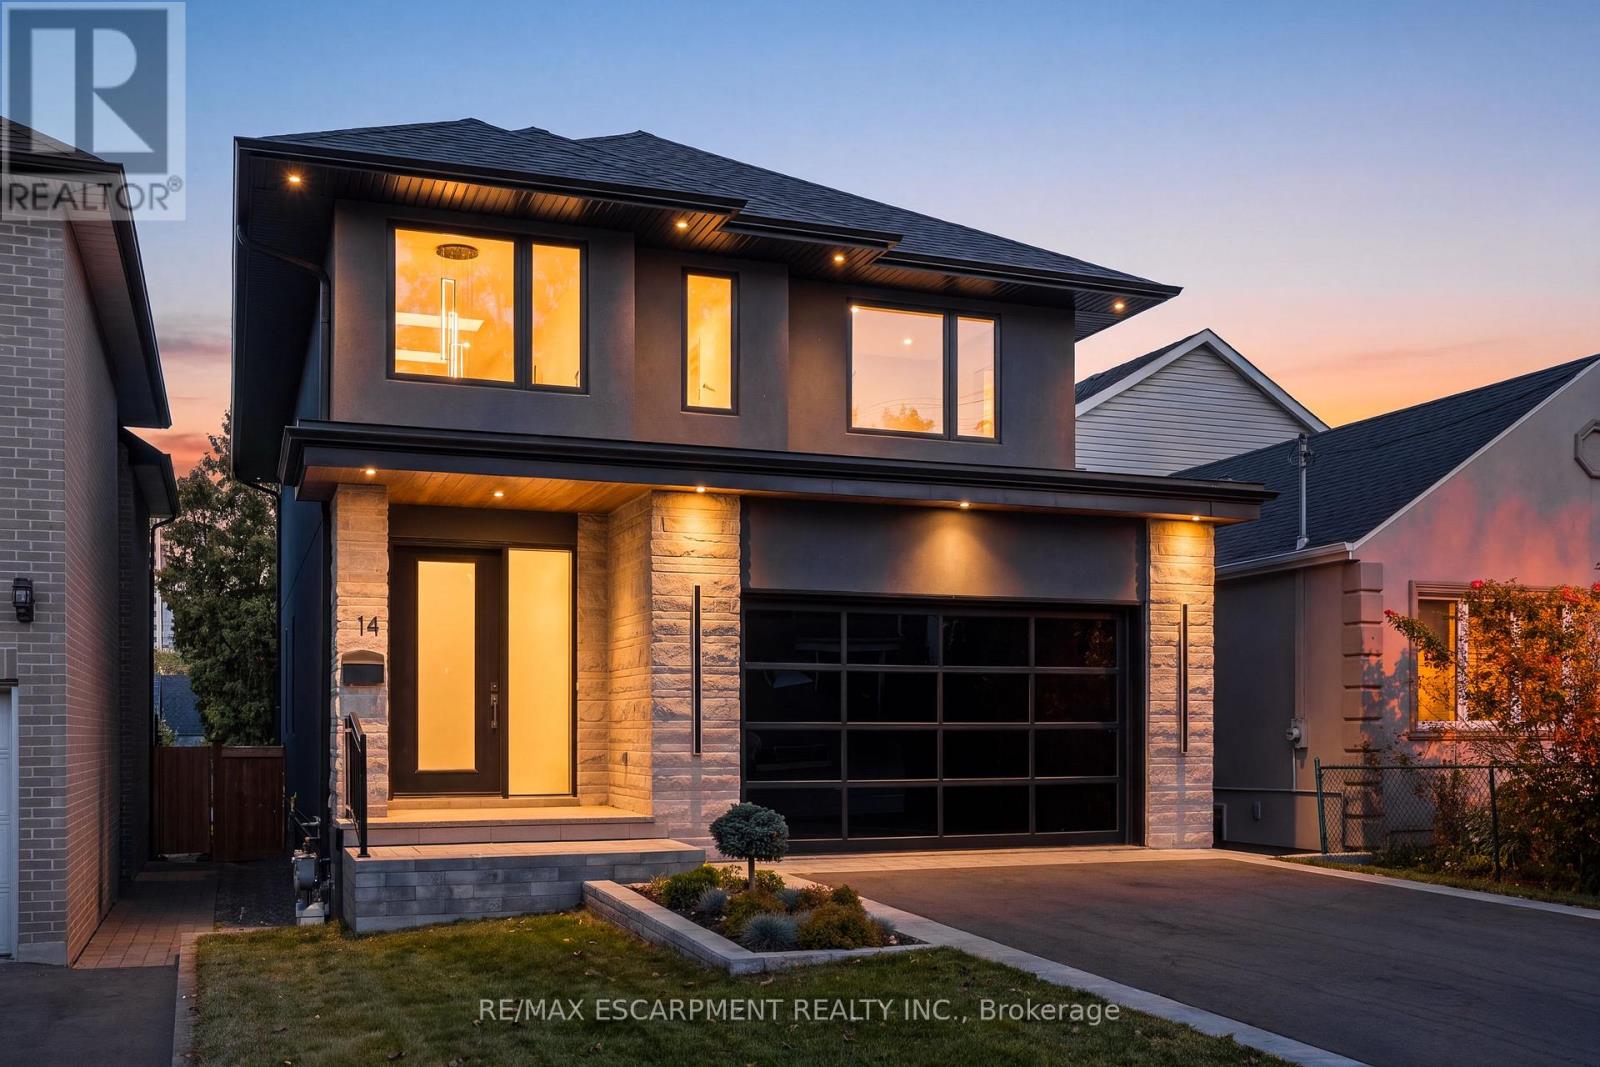
14 Kentroyal Drive
Toronto (Humber Heights), Ontario M9P2M8
MLS # W13837210
Property Details
Type
Detached
Beds
4
Baths
5
Status
For Sale
More homes like this
About this property
Custom estate on a quiet tree lined street in an upscale, family friendly neighbourhood. Oversized 150 ft deep private fully landscaped lot offers exceptional potential for a pool and backyard retreat. Enjoy the perfect balance ofsuburban tranquillity and urban accessibility with generous property sizes and peaceful streets. Soaring 9 ft ceilings, engineered floors and expansive windows flood the living spaces with natural sunlight. A striking fireplace anchors the main level, creating a warm focal point for cozy family evenings. The custom chef's kitchen features top of the line appliances, wine fridge, walk-in pantry, built-in coffee maker and premium finishes. Step out from the kitchen onto a sunlit stone patio ideal for weekend brunches, evening dinners and watching the kids play. Four generously sized bedrooms and five bathrooms. Every bedroom offers ensuite access, including two connected by a shared ensuite.Heated floors in all bathrooms deliver everyday luxury. The fully finished walkout basement includes a dedicated home theatre perfect for movie nights and entertaining, plus excellent potential for a private live in nanny suite complete with full bathroom. Two car garage with epoxy flooring and contemporary door, plus parking for four on the driveway. Premium construction, designer finishes and a highly functional layout tailored to modern family living. Minutes to Humber River trails with extensive biking and walking paths for a lush natural escape. Close to the prestigious Lambton and Weston Golf and Country Clubs. Weston GO and UP Express provide swift 15 minute access to Union Station and Pearson Airport. Everyday conveniences are nearby, including Real Canadian Superstore, Weston Shopping Centre, Metro, specialty grocers and multi-cultural markets. A rare opportunity to own a 4 bedroom, 5 bathroom home on an oversized private lot in one of Etobicoke's true hidden gems. Homes of this calibre, quality and setting rarely become available!
Mortgage Estimate
Estimated monthly payment
Calculating…
Estimate only. Taxes, insurance, condo fees, and lender terms are not included.
Monthly costs to verify
Property taxes: about $359/month based on listed annual taxes.
Estimate only. Confirm taxes, condo/maintenance fees, insurance, utilities, and lender terms before making decisions.
Rooms
| Room | Level | Dimensions |
|---|---|---|
| Foyer | Main level | 2.25 x 6.31 |
| Media | Basement | 5.14 x 6.2 |
| Laundry room | Basement | 3 x 2.96 |
| Dining room | Main level | 2.94 x 2.76 |
| Living room | Main level | 4.56 x 4.66 |
| Kitchen | Main level | 7.5 x 3.07 |
| Pantry | Main level | 2.4 x 1.49 |
| Primary Bedroom | Second level | 3.8 x 5.16 |
| Bedroom | Second level | 5.15 x 3.32 |
| Bedroom | Second level | 5.15 x 3.41 |
| Bedroom 2 | Second level | 5.15 x 3.28 |
| Recreational, Games room | Basement | 7.39 x 4.55 |
Facts & Location
Parking
6 spaces
Lot Size
36 x 150 FT
Annual Taxes
$4,306
Listing data
Listing information is provided for personal, non-commercial use and should be independently verified before making real estate decisions.
Last refreshed: Oct 22, 2026 4:15 AM
Explore nearby searches
SEO-friendly searches for this area, property type, and nearby neighbourhoods.
Similar Properties
More nearby listings that may fit the same search.
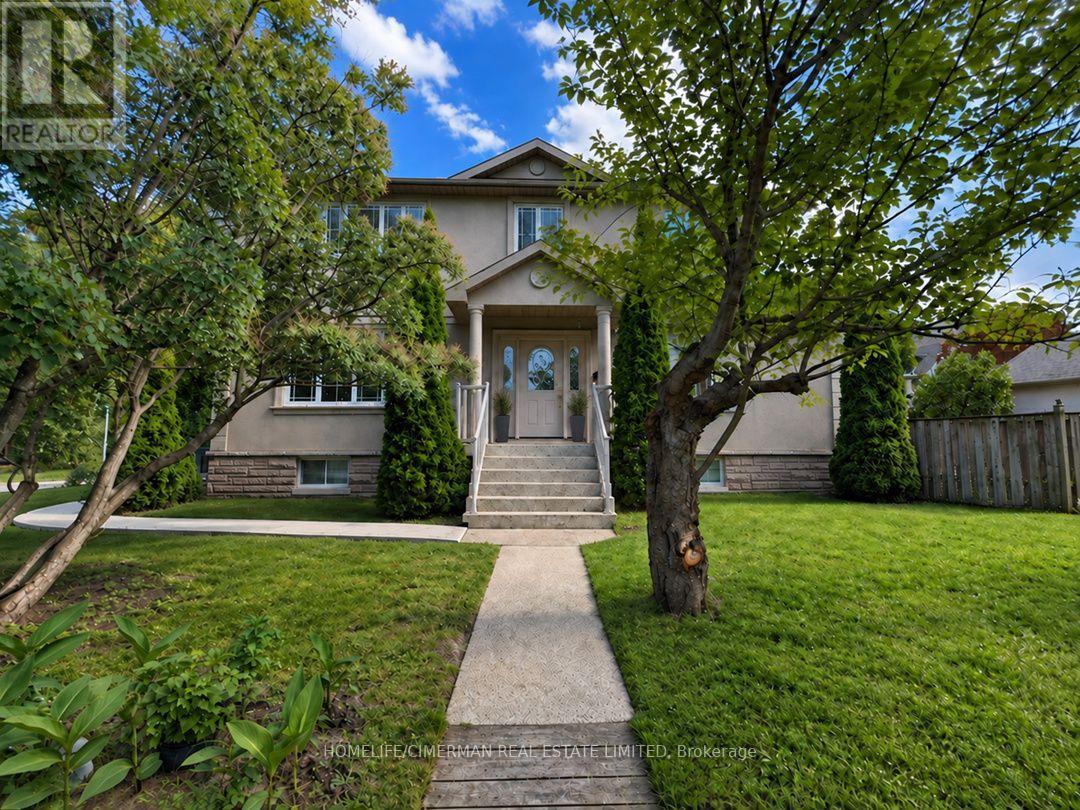
$1,778,000
43 Riverlea Drive
Toronto (Humber Heights) · MLS # W13730624
5 bed · 4 bath
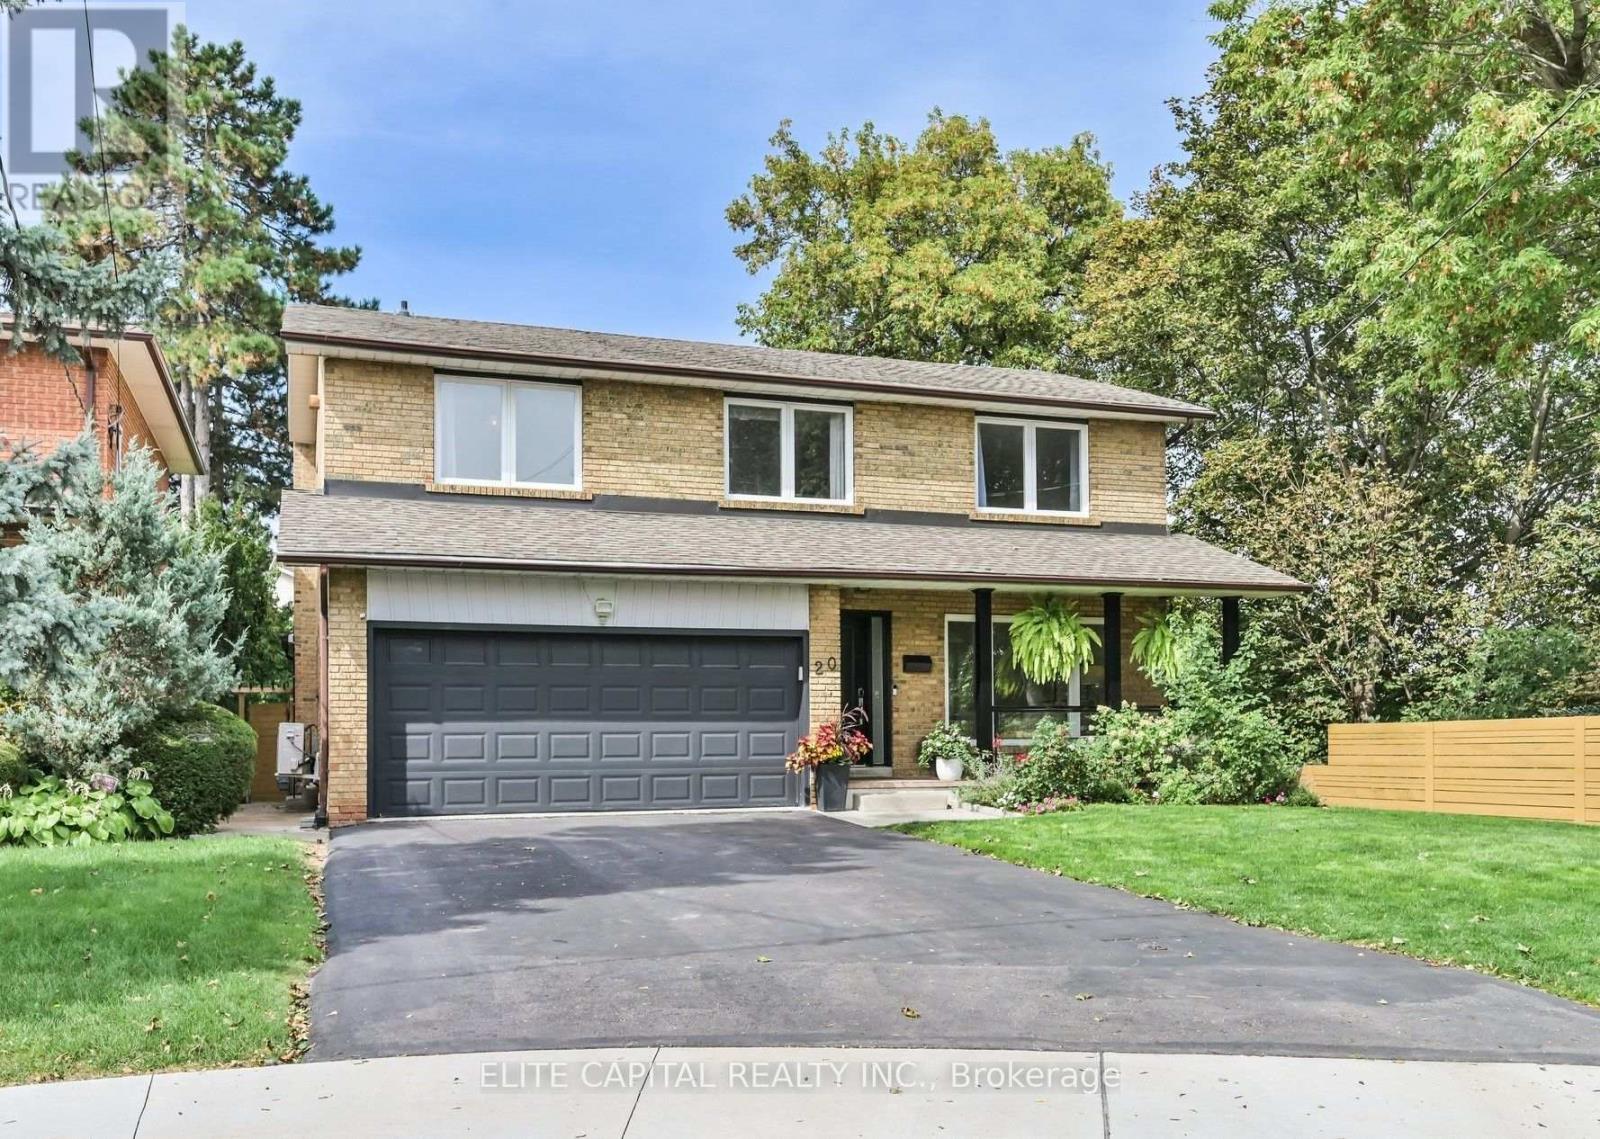
$1,749,000
20 Raymore Drive
Toronto (Humber Heights) · MLS # W13821386
5 bed · 4 bath · 2,509 sq ft
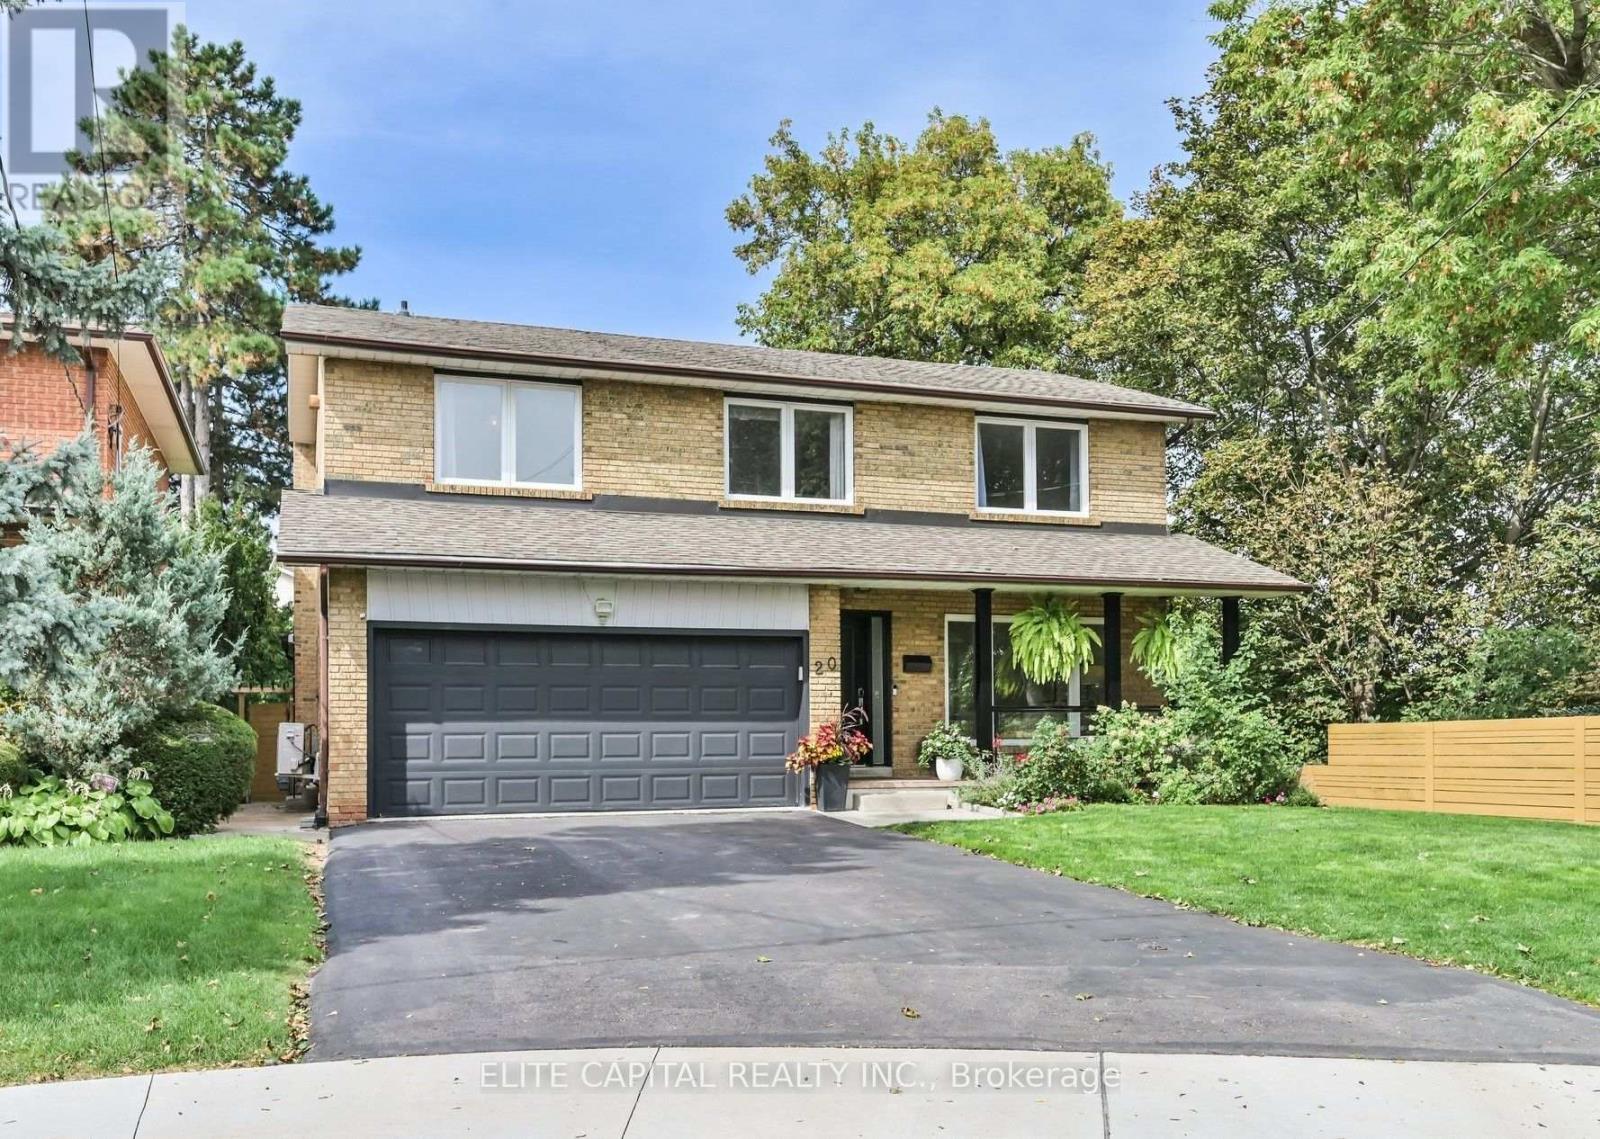
$1,699,000
20 Raymore Drive
Toronto (Humber Heights) · MLS # W14103654
5 bed · 4 bath · 2,509 sq ft