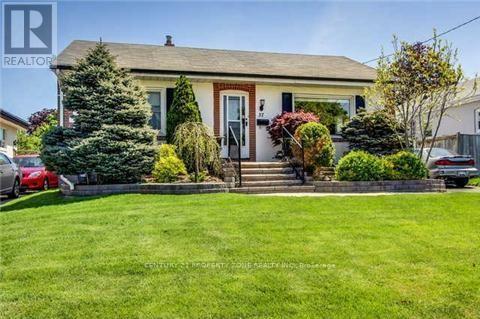
37 Adanac Drive
Toronto (Cliffcrest), Ontario M1M2E5
MLS # E14180166
Property Details
Type
Detached
Beds
4
Baths
2
Status
For Sale
More homes like this
About this property
Welcome To 37 Adanac Drive - A Freshly Renovated, Move-In Ready Bungalow On A Huge 50 x 150 Ft Private Lot In The Heart Of Sought-After Cliffcrest / Upper Bluffs. With Nearly $125K Invested In Renovations, Everything Feels New Inside: Modern Vinyl Flooring Throughout, A Stylish Kitchen With Quartz Countertops, And A Walk-Out To A Large Sun Deck Overlooking Your Own Backyard Oasis With Inground Pool - Perfect For Summer Entertaining. Bright Living And Dining Rooms And Three Generous Bedrooms On The Main Level, Plus A Finished Basement With A Large Recreation Room And An Additional Bedroom, Ideal For Guests, Extended Family Or A Home Office.Updated Windows And Mechanicals, Interlock Walkways And A Private Driveway With Parking For 4Cars. Vacant And Ready For Its New Owners With Flexible Possession! Just 5 Minutes To The GOStation, Steps To TTC, With The Scarborough Bluffs Parks, Bluffer's Park Waterfront, Excellent Schools, Shopping And Everything You Need Close By. Perfect For First-Time Home Buyers LookingTo Move Right In - Or Build Your Dream Custom Home On This Huge Lot. A Rare Opportunity In One Of Cliffcrest's Most Desirable Neighbourhoods - Not To Be Missed!
Mortgage Estimate
Estimated monthly payment
Calculating…
Estimate only. Taxes, insurance, condo fees, and lender terms are not included.
Monthly costs to verify
Property taxes: about $333/month based on listed annual taxes.
Estimate only. Confirm taxes, condo/maintenance fees, insurance, utilities, and lender terms before making decisions.
Rooms
| Room | Level | Dimensions |
|---|---|---|
| Living room | Main level | 4.91 x 4.36 |
| Dining room | Main level | 4.91 x 4.35 |
| Kitchen | Main level | 4.65 x 3.96 |
| Primary Bedroom | Main level | 3.66 x 3.18 |
| Bedroom | Main level | 3.18 x 3.66 |
| Bedroom | Main level | 3 x 3.03 |
| Recreational, Games room | Basement | 7.89 x 3.96 |
| Bedroom | Basement | 4.14 x 2.32 |
| Utility room | Basement | 3.4 x 7.03 |
Facts & Location
Parking
4 spaces
Lot Size
50 x 150 FT
Annual Taxes
$4,000
Listing data
Listing information is provided for personal, non-commercial use and should be independently verified before making real estate decisions.
Last refreshed: Nov 15, 2026 12:45 AM
Explore nearby searches
SEO-friendly searches for this area, property type, and nearby neighbourhoods.
Similar Properties
More nearby listings that may fit the same search.
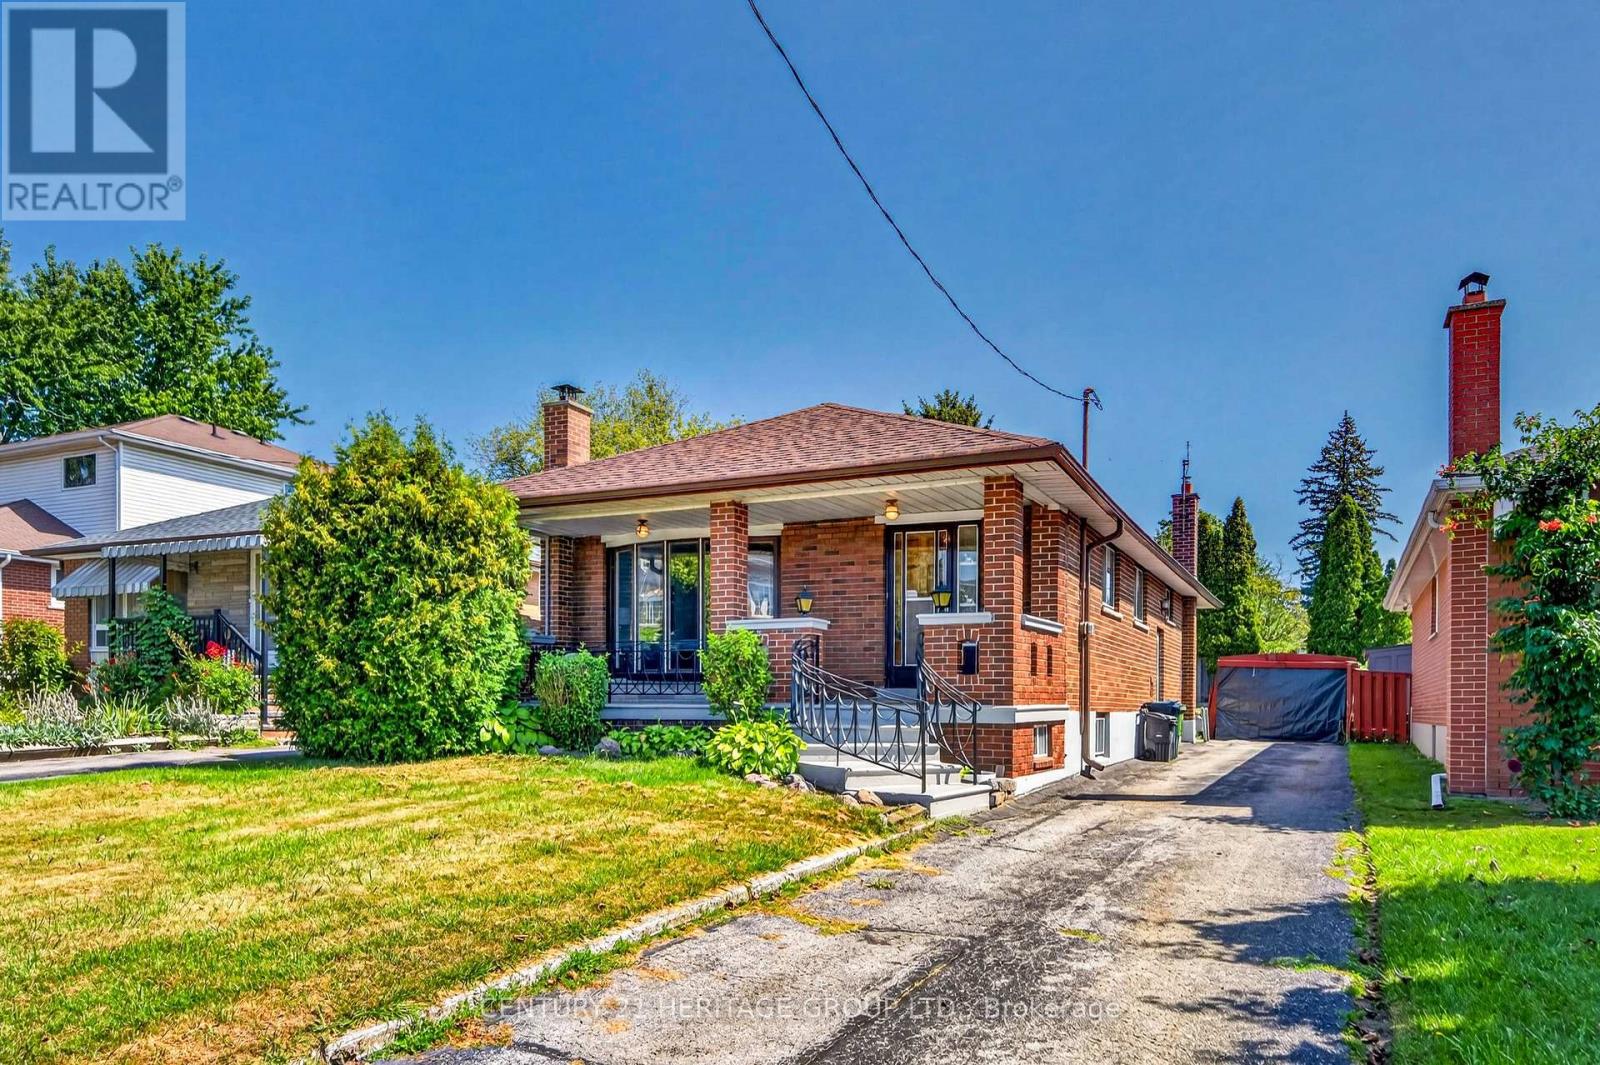
$850,000
33 Jeanette Street
Toronto (Cliffcrest) · MLS # E13709430
3 bed · 2 bath
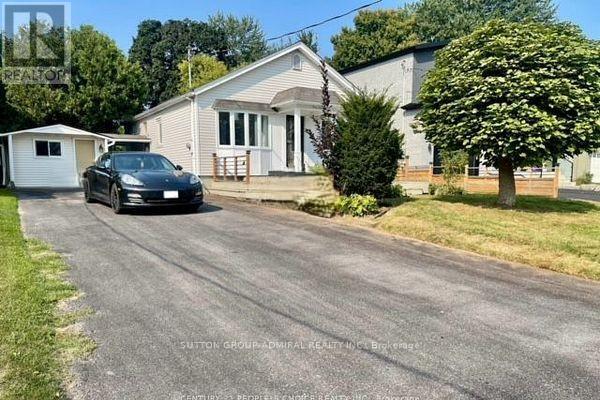
$839,900
38 Fenwood Heights
Toronto (Cliffcrest) · MLS # E14133910
4 bed · 2 bath
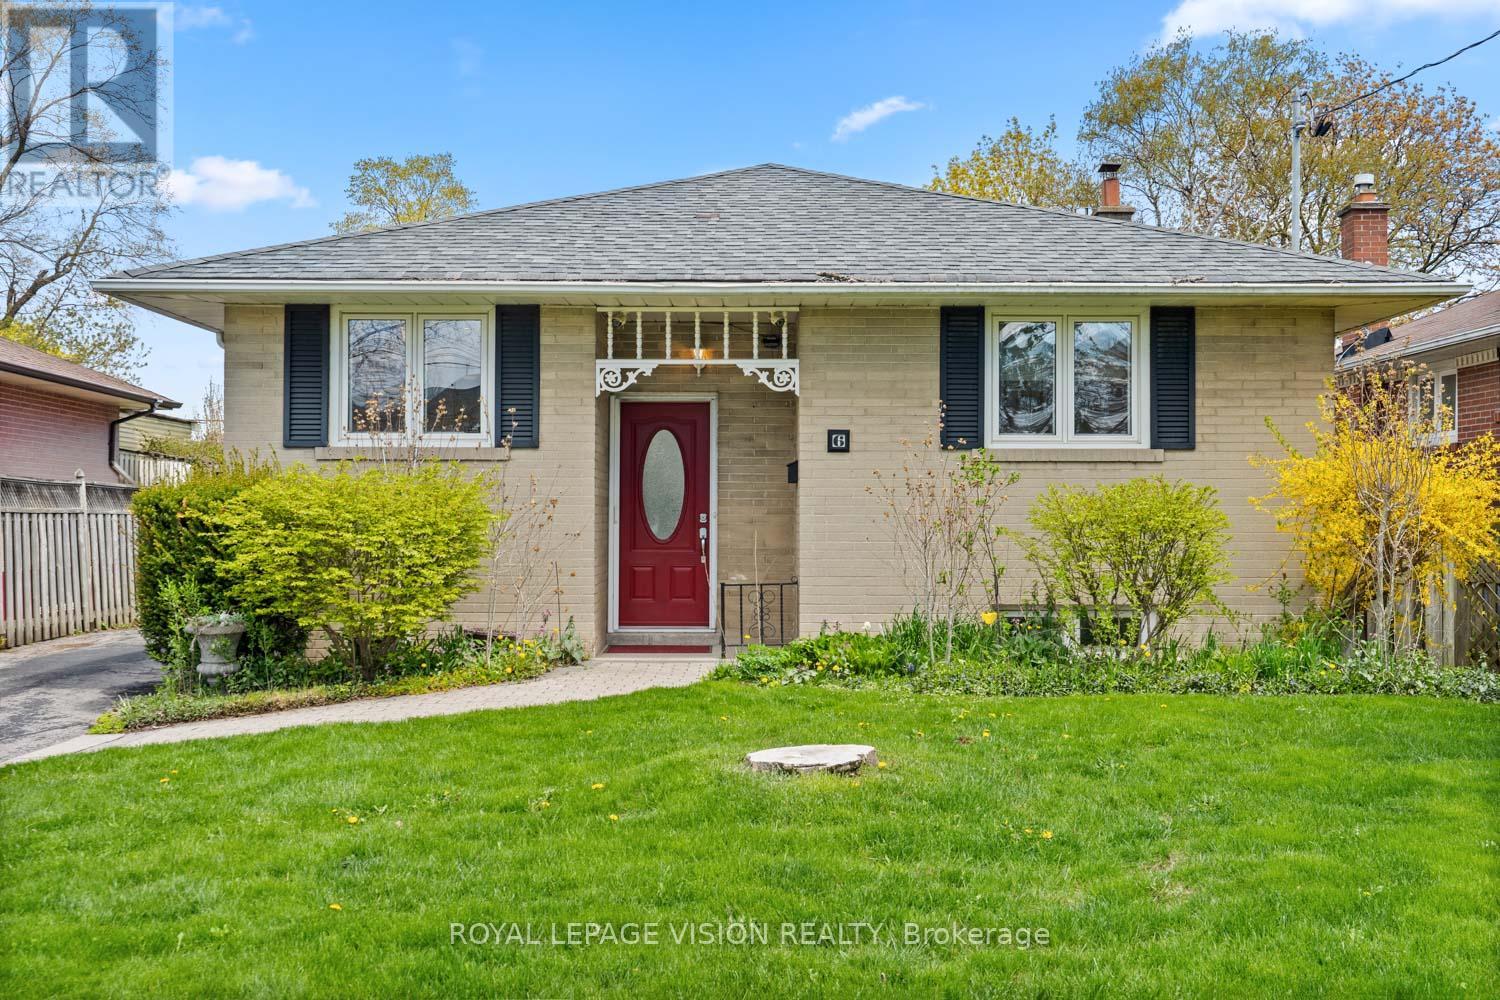
$879,000
6 Macduff Crescent
Toronto (Cliffcrest) · MLS # E14134360
3 bed · 2 bath