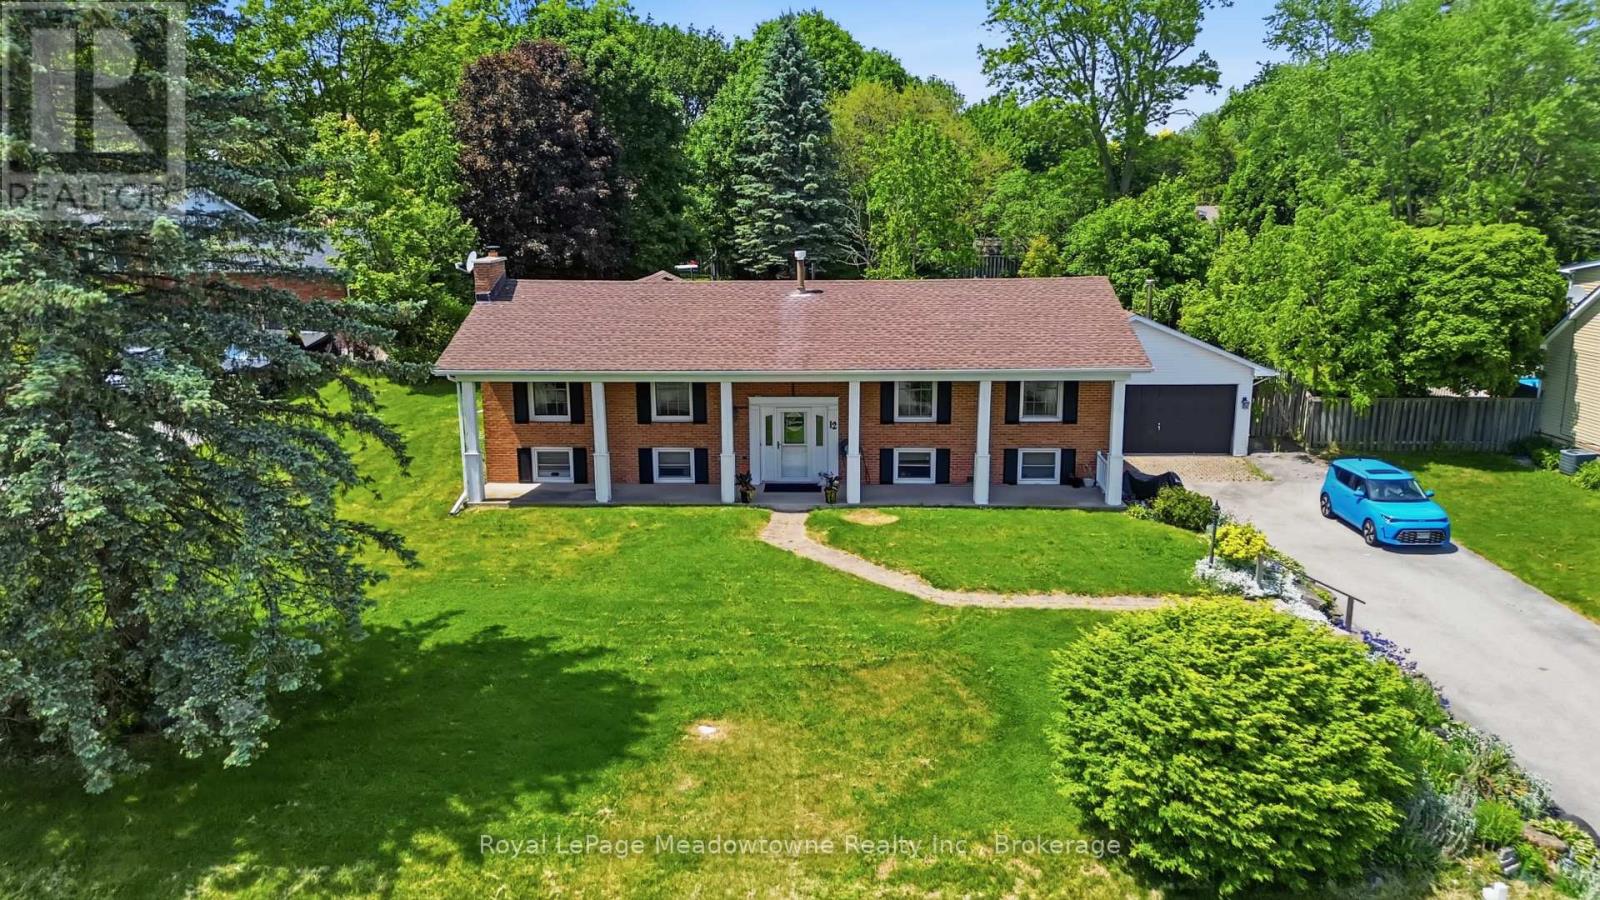
12 Huntsman Gate
Hamilton (Freelton), Ontario L8N2Z7
MLS # X13837134
Property Details
Type
Detached
Beds
4
Baths
2
Status
For Sale
More homes like this
About this property
Welcome to this lovely raised bungalow set on a beautiful half acre lot with mature landscaping, perennial gardens, armour stone accents, and plenty of outdoor space to enjoy. The main level offers 3 bedrooms and a bright and functional layout, including a recently updated large eat-in kitchen with a skylight that fills the space with natural light and tons of storage. The front living room adds incredible everyday living space and the spacious family room addition features a vaulted ceiling, cozy gas fireplace, and two walk-outs to the expansive backyard. With room for a pool, gardens, play space, or outdoor entertaining, the yard offers the kind of space that is becoming harder to find. The lower level provides in-law potential with a separate entrance at grade level, two bedrooms, a living room, large eat-in kitchen, full bathroom, and separate laundry. Outside, the detached garage/workshop adds even more value, complete with a pellet stove, hydro, seasonal water, a separate office area, and loft space. Whether you need room for hobbies, storage, a home-based workspace, or a serious workshop setup, this property offers options that go well beyond the typical home. A rare opportunity to enjoy space, flexibility, and country-style living while still having the convenience of a functional family home.
Mortgage Estimate
Estimated monthly payment
Calculating…
Estimate only. Taxes, insurance, condo fees, and lender terms are not included.
Monthly costs to verify
Property taxes: about $608/month based on listed annual taxes.
Estimate only. Confirm taxes, condo/maintenance fees, insurance, utilities, and lender terms before making decisions.
Rooms
| Room | Level | Dimensions |
|---|---|---|
| Kitchen | Main level | 5.25 x 3.44 |
| Family room | Basement | 4.7 x 3.15 |
| Family room | Main level | 5.18 x 4.99 |
| Living room | Main level | 5.78 x 3.56 |
| Bedroom 2 | Main level | 3.01 x 3.56 |
| Primary Bedroom | Basement | 5.72 x 3.57 |
| Dining room | Main level | 3.02 x 3.44 |
| Bedroom | Basement | 3.53 x 3.15 |
| Kitchen | Basement | 4.74 x 3.55 |
| Bedroom 3 | Main level | 2.93 x 2.49 |
| Primary Bedroom | Main level | 4.15 x 3.44 |
| Dining room | Basement | 2.13 x 3.57 |
Facts & Location
Parking
8 spaces
Lot Size
106 x 200 FT
Annual Taxes
$7,296
Listing data
Listing information is provided for personal, non-commercial use and should be independently verified before making real estate decisions.
Last refreshed: Oct 20, 2026 3:31 AM
Explore nearby searches
SEO-friendly searches for this area, property type, and nearby neighbourhoods.
Similar Properties
More nearby listings that may fit the same search.
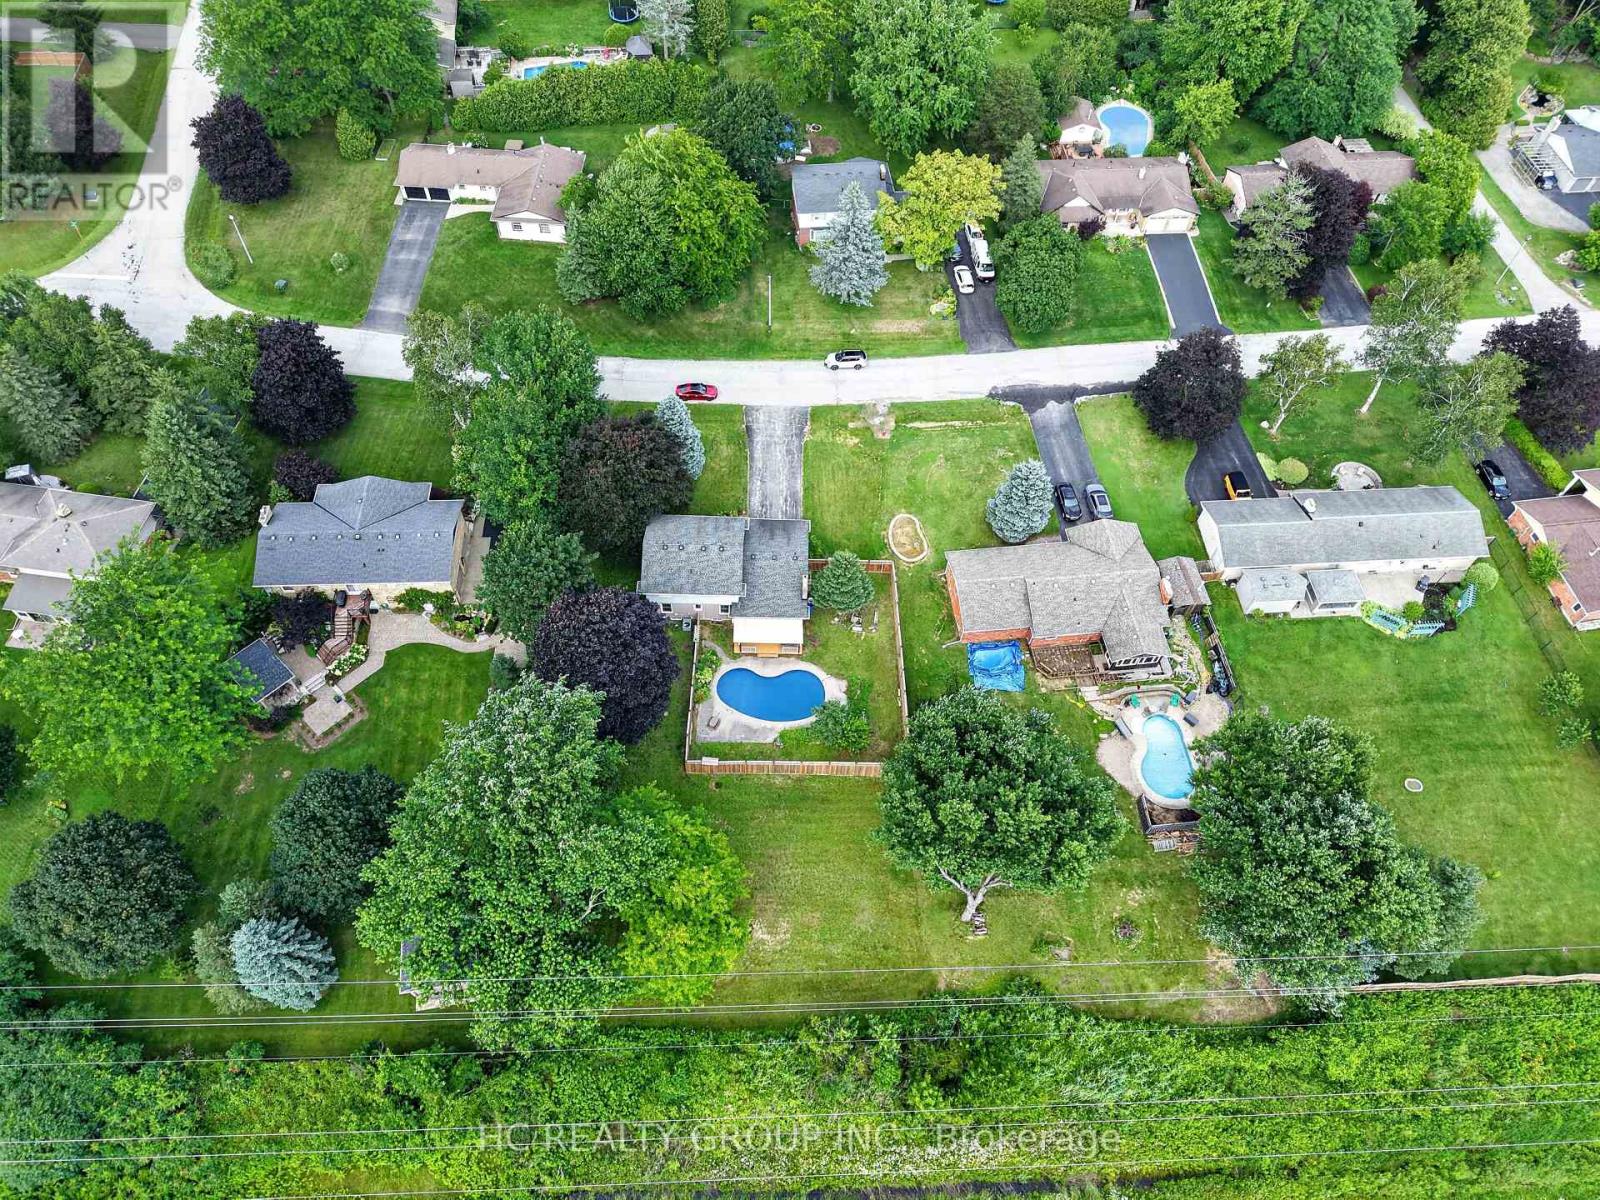
$969,000
22 Fireside Drive
Hamilton (Freelton) · MLS # X13835128
3 bed · 3 bath
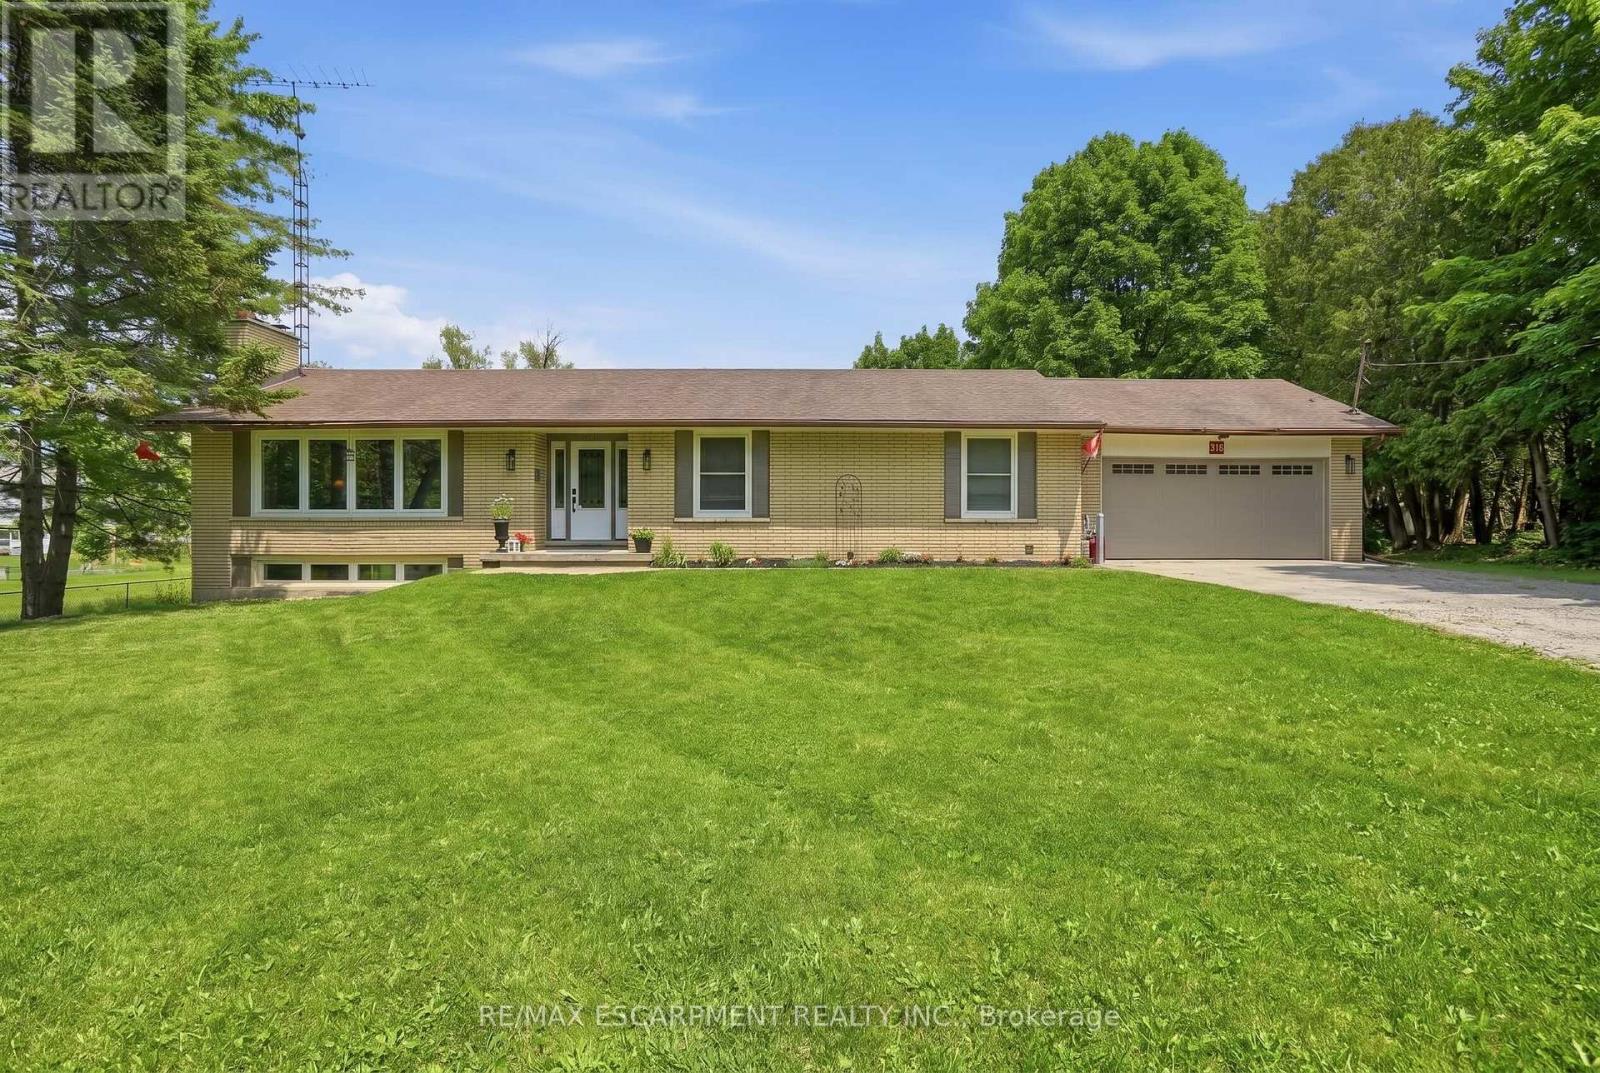
$924,900
318 Freelton Road
Hamilton (Freelton) · MLS # X13720250
4 bed · 2 bath
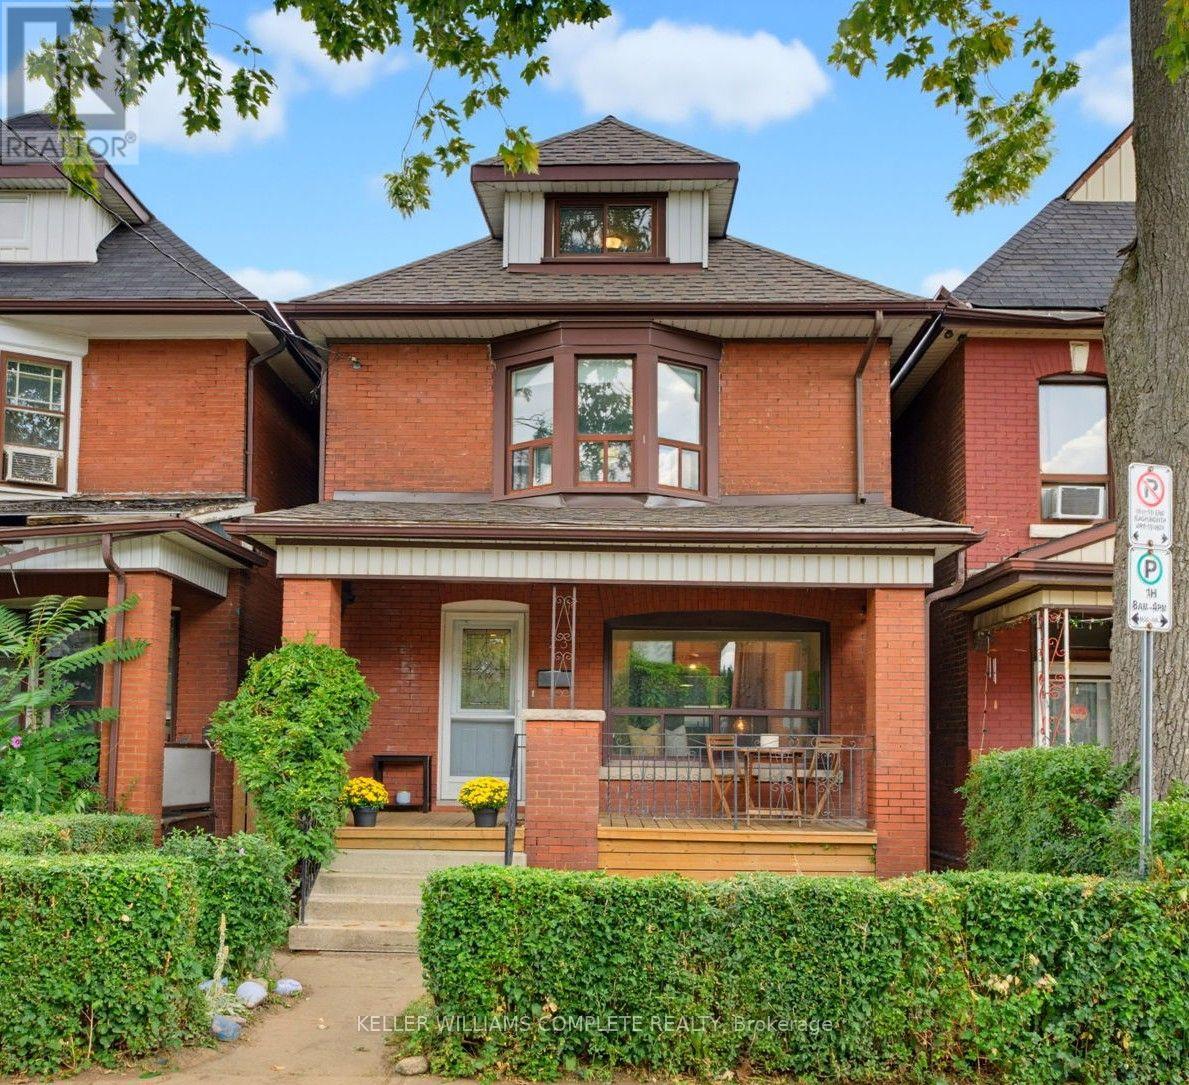
$490,000
23 Nightingale Street
Hamilton (Landsdale) · MLS # X14082482
4 bed · 2 bath